
Rented!
$5,900/mo
4
Beds
2
Baths
2,592
Living Area
-
Property Description
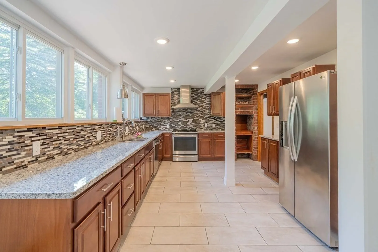
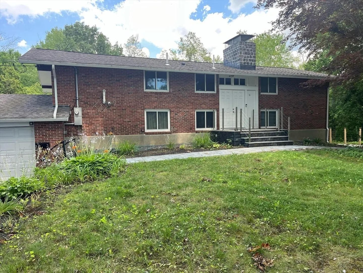
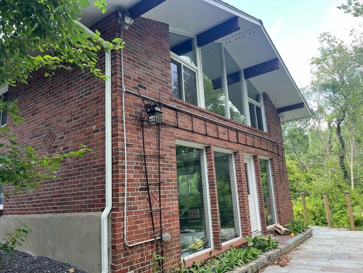
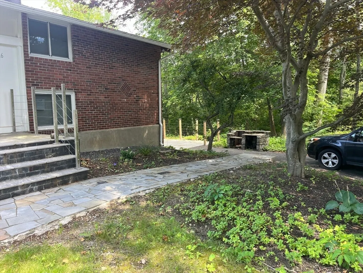
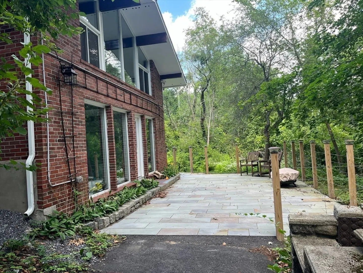
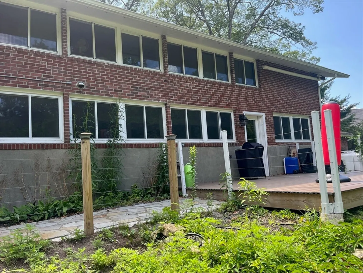
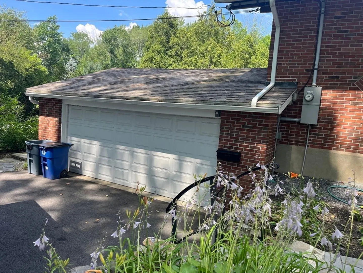
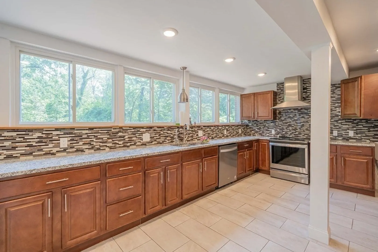
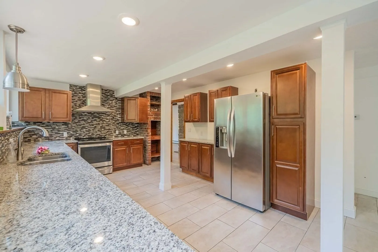
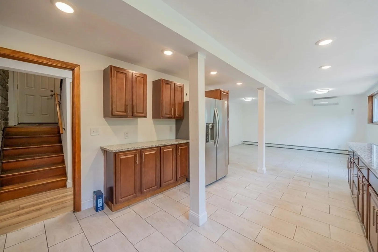
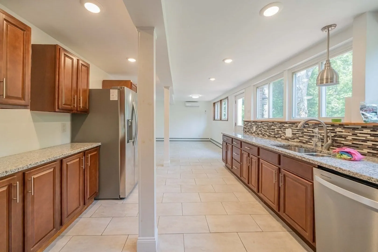
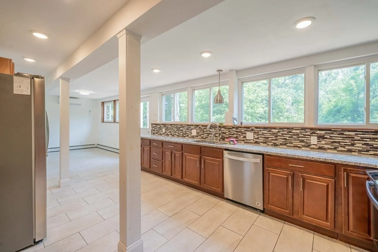
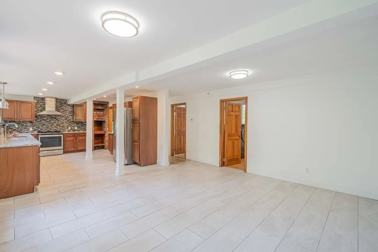
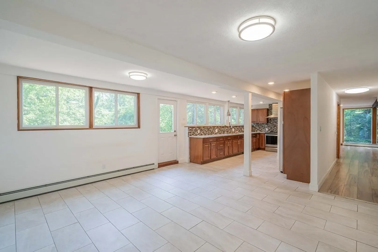
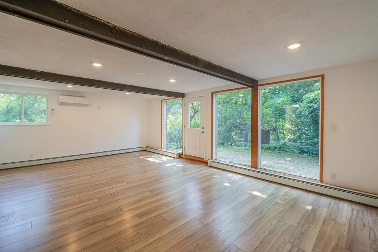
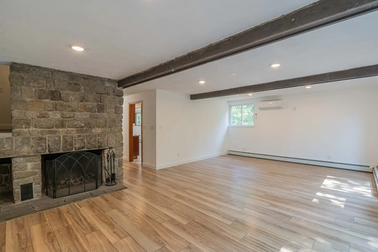
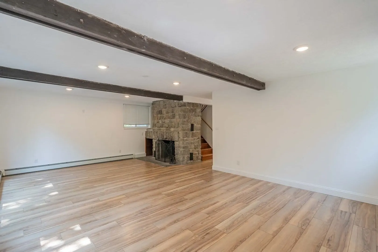
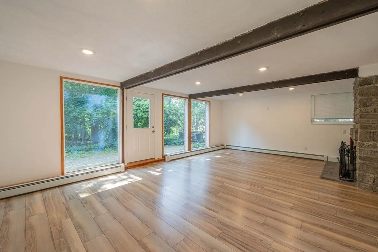
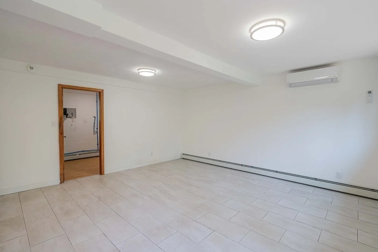
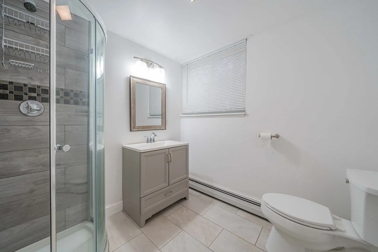
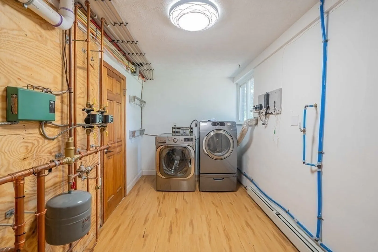
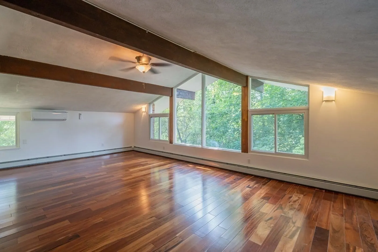
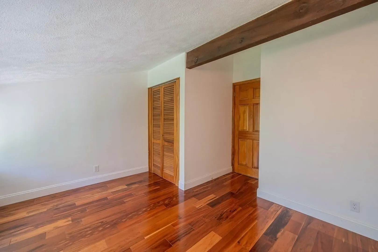
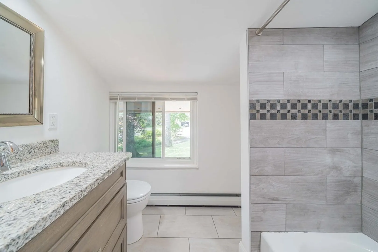
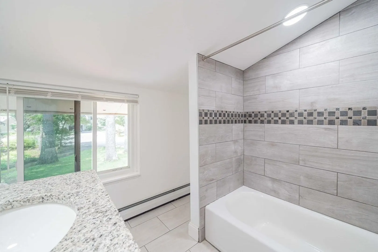
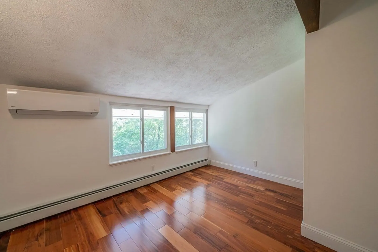
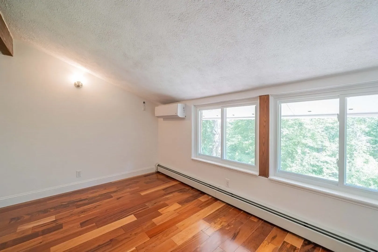
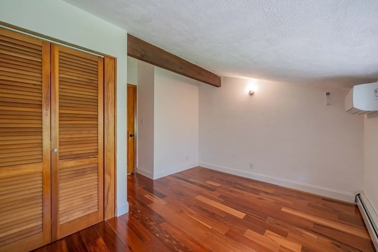
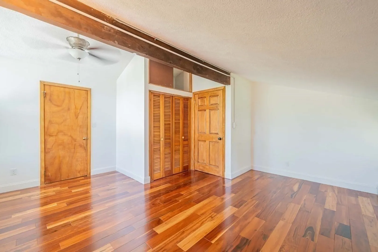
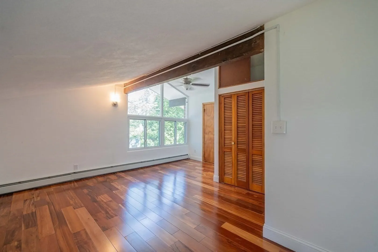
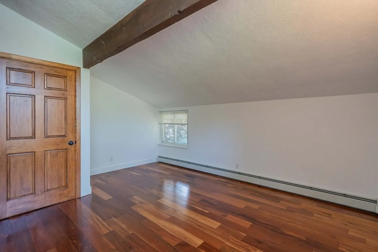
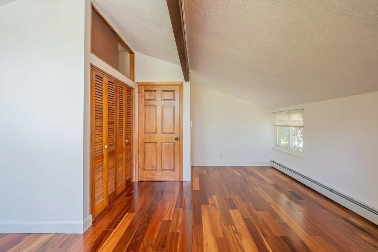
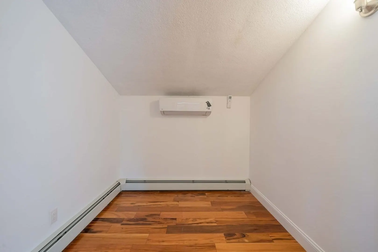
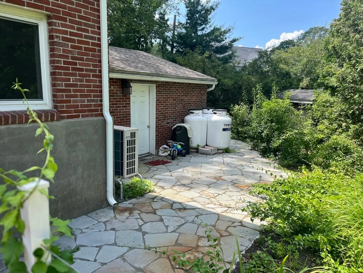
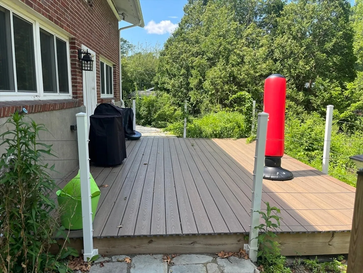
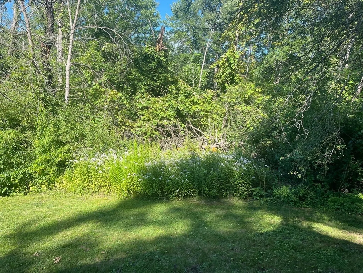
Beautiful Contemporary Home in Prime Lexington Location, close to the town center! Nested in one of Lexington’s most desirable neighborhoods, this spacious and modern home offers comfort, privacy, and convenience. The open-concept first floor features a large kitchen with granite countertops, SS appliances, and generous cabinet space. The bright living area includes oversized windows with views of a serene, wooded backdrop and direct access to a patio, deck and private backyard perfect for outdoor relaxation and entertaining. A full stylish bathroom and laundry room with washer and dryer complete the main level. Upstairs you’ll find 4 spacious bedrooms with ample closets space and a second full bath. Additional highlights include an attached 2-car garage, 2 paved driveways for extra parking, Ductless Mini splits System. Short walk to Lexington High School, Hayden Recreation Center and public transportation, with easy access to major highways. A rare find in a premier location!
-
Highlights
- Heating: Natural Gas, Baseboard, Ductless
- Property Class: Residential Lease
- Total Rooms: 7
- Status: Closed
- Parking Spots: 8
- Property Type: Single Family Residence
- Year Built: 1958
-
Additional Details
- Appliances: Oven, Dishwasher, Microwave, Range, Refrigerator, Washer, Dryer, Instant Hot Water
- Exterior Features: Patio
- Pets Allowed: Yes w/ Restrictions
- Year Built Source: Public Records
- Available Date: August 15, 2025
- Fireplaces: 2
- SqFt Source: Owner
-
Amenities
- Community Features: Public Transportation, Shopping, Pool, Tennis Court(s), Park, Walk/Jog Trails, Golf, Bike Path, Conservation Area, Highway Access, Public School
- Covered Parking Spaces: 2
-
Fees / Taxes
- Rental Fee Includes: Water, Sewer, Trash Collection, Garden Area, Occupancy Only, Laundry Facilities, Parking
Similar Listings
Sold
36 Photos
Sold
36 Photos
Sold
26 Photos
Sold
34 Photos
Content © 2026 MLS Property Information Network, Inc. The information in this listing was gathered from third party resources including the seller and public records.
Listing information provided courtesy of RE/MAX Andrew Realty Services.
MLS Property Information Network, Inc. and its subscribers disclaim any and all representations or warranties as to the accuracy of this information.
