
Rented!
$7,000/mo
5
Beds
2/1
Baths
2,784
Living Area
-
Property Description
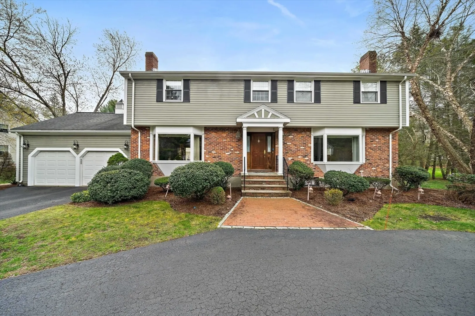
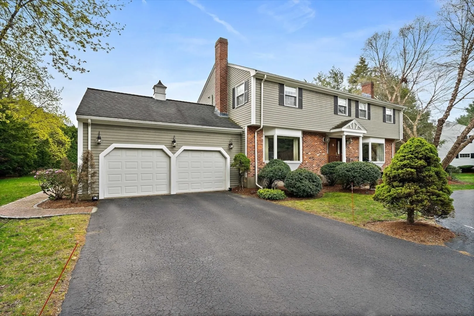
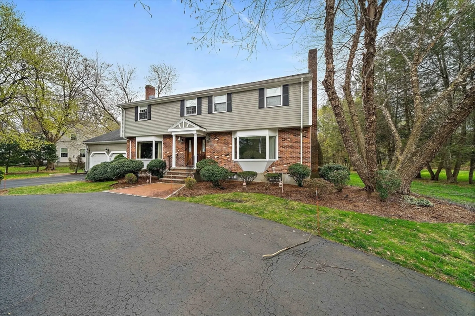
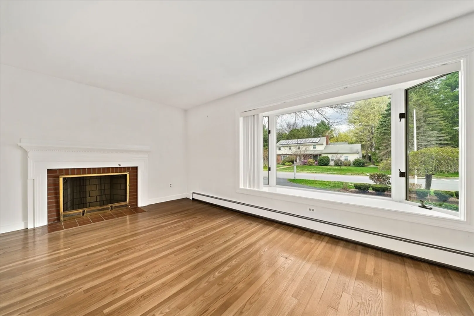
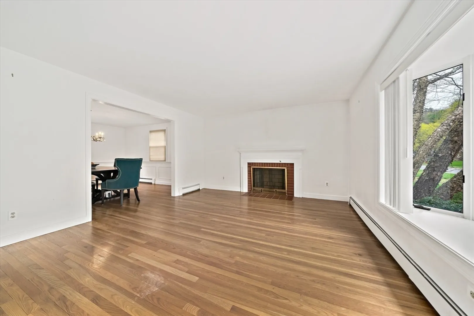
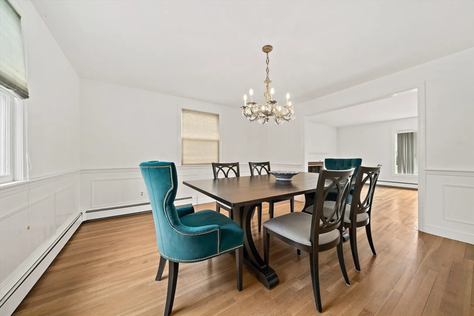
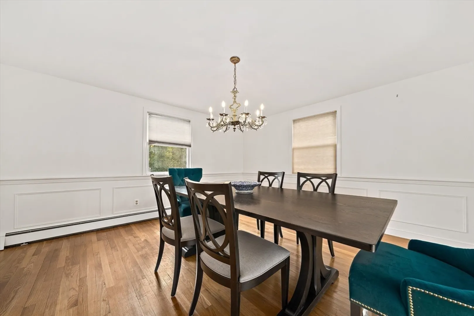
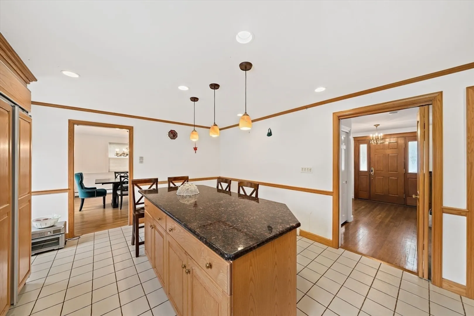
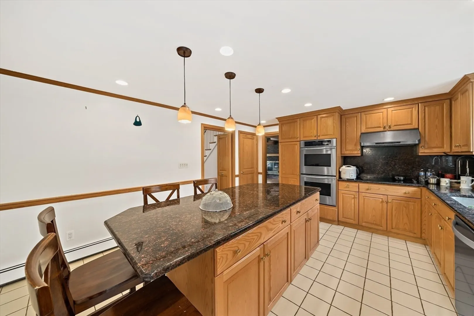
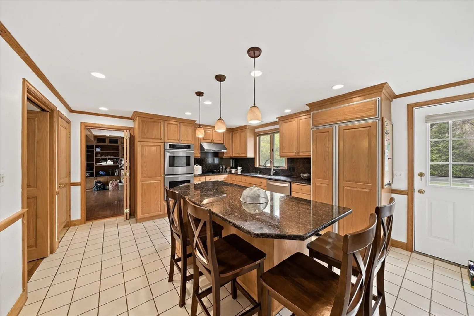
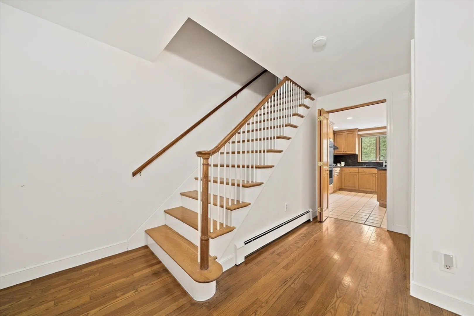
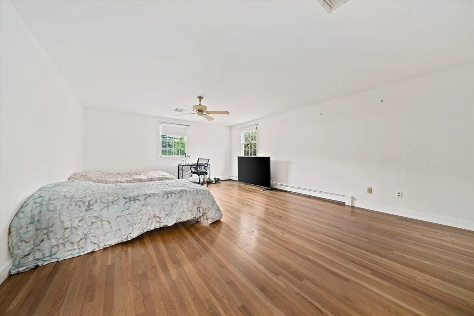
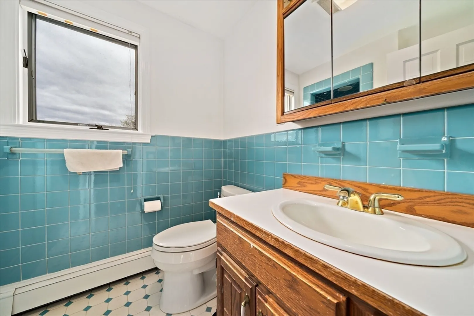
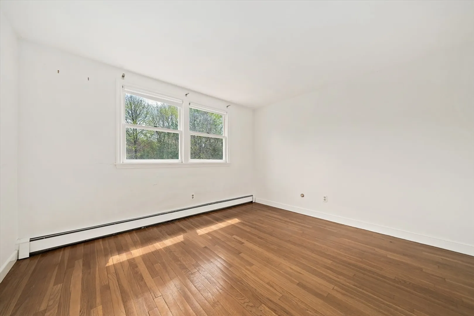
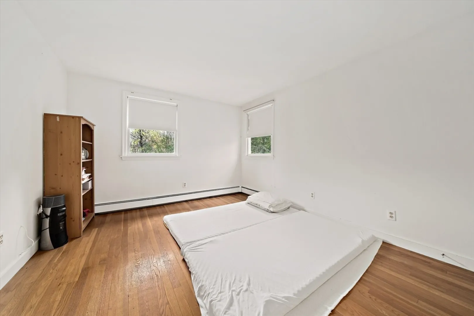
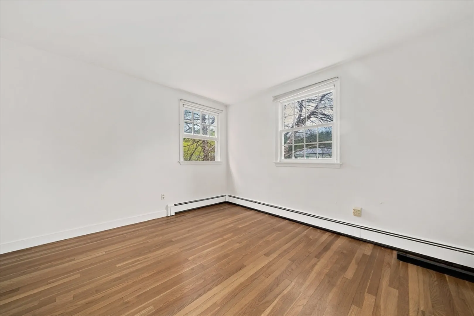
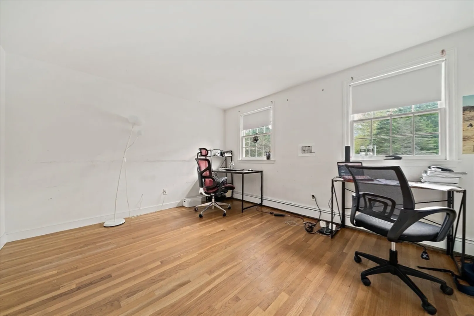
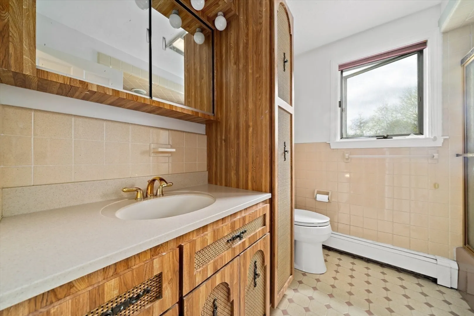
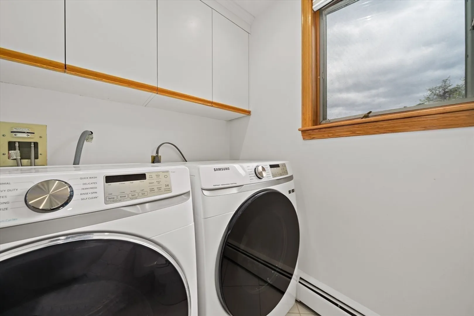
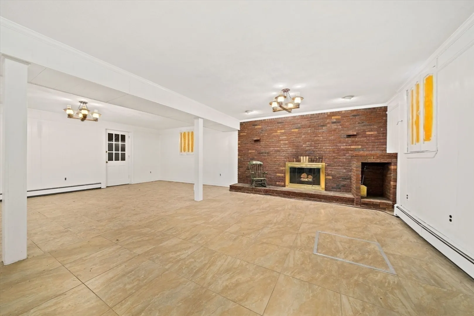
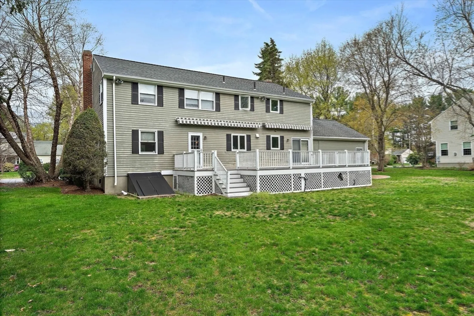
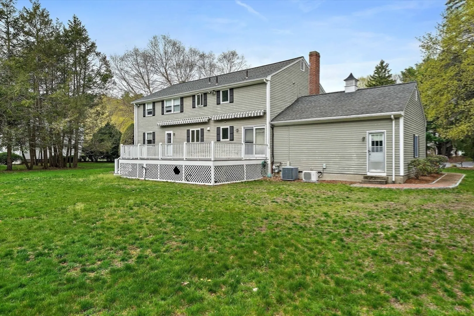
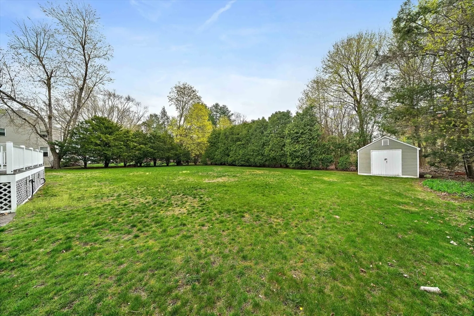
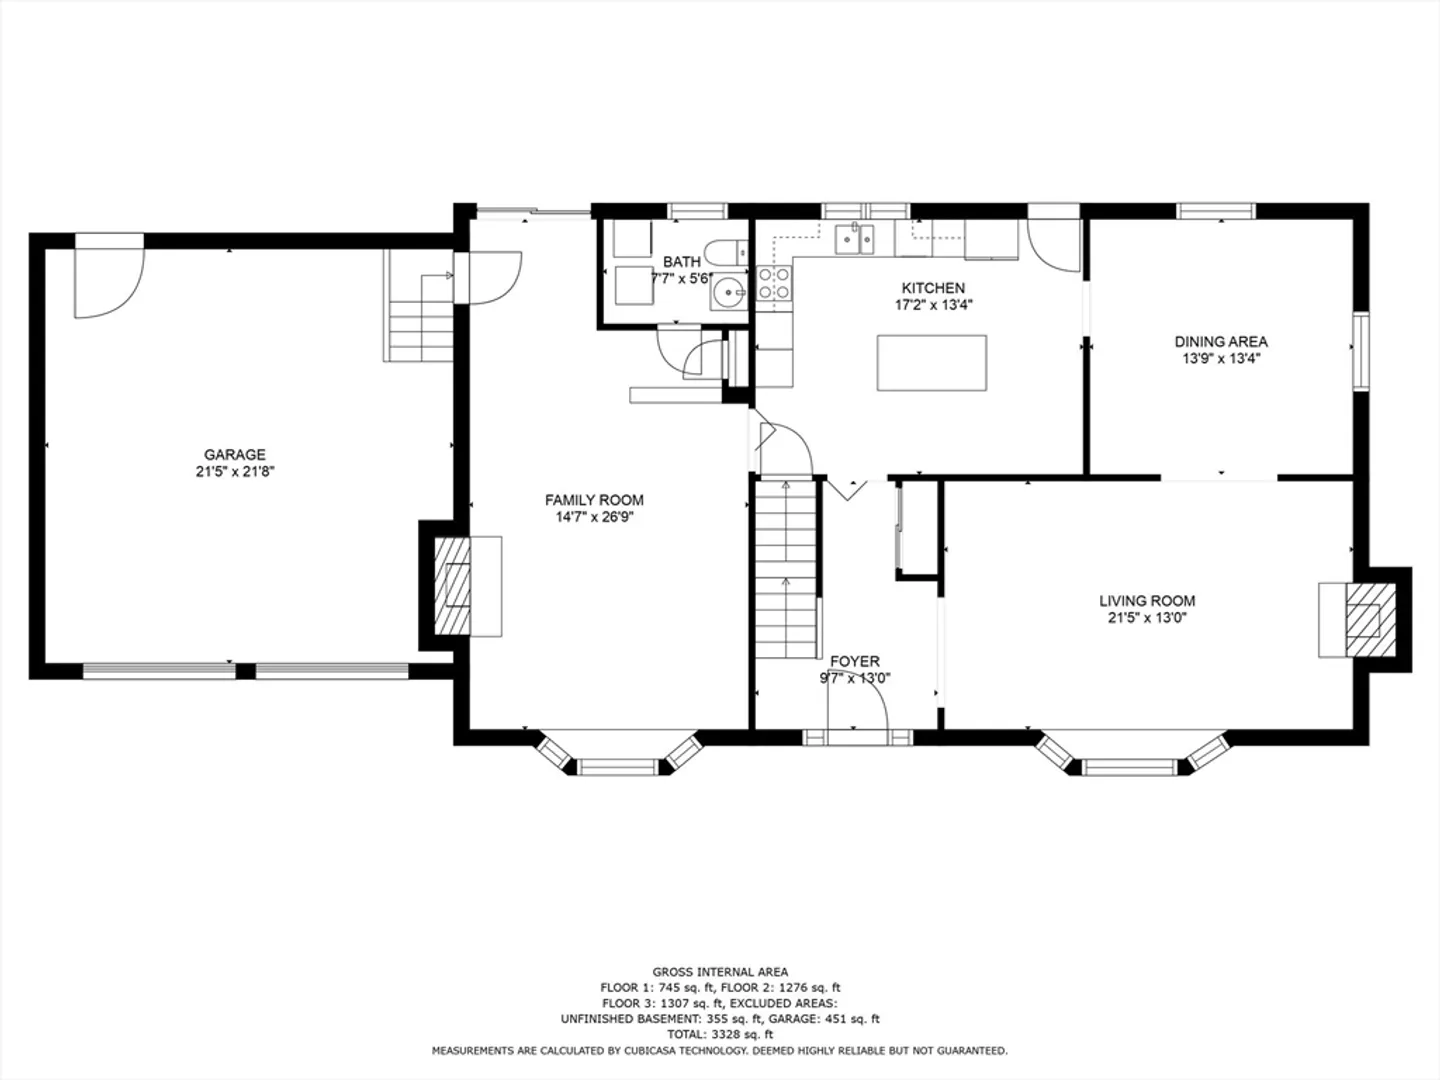
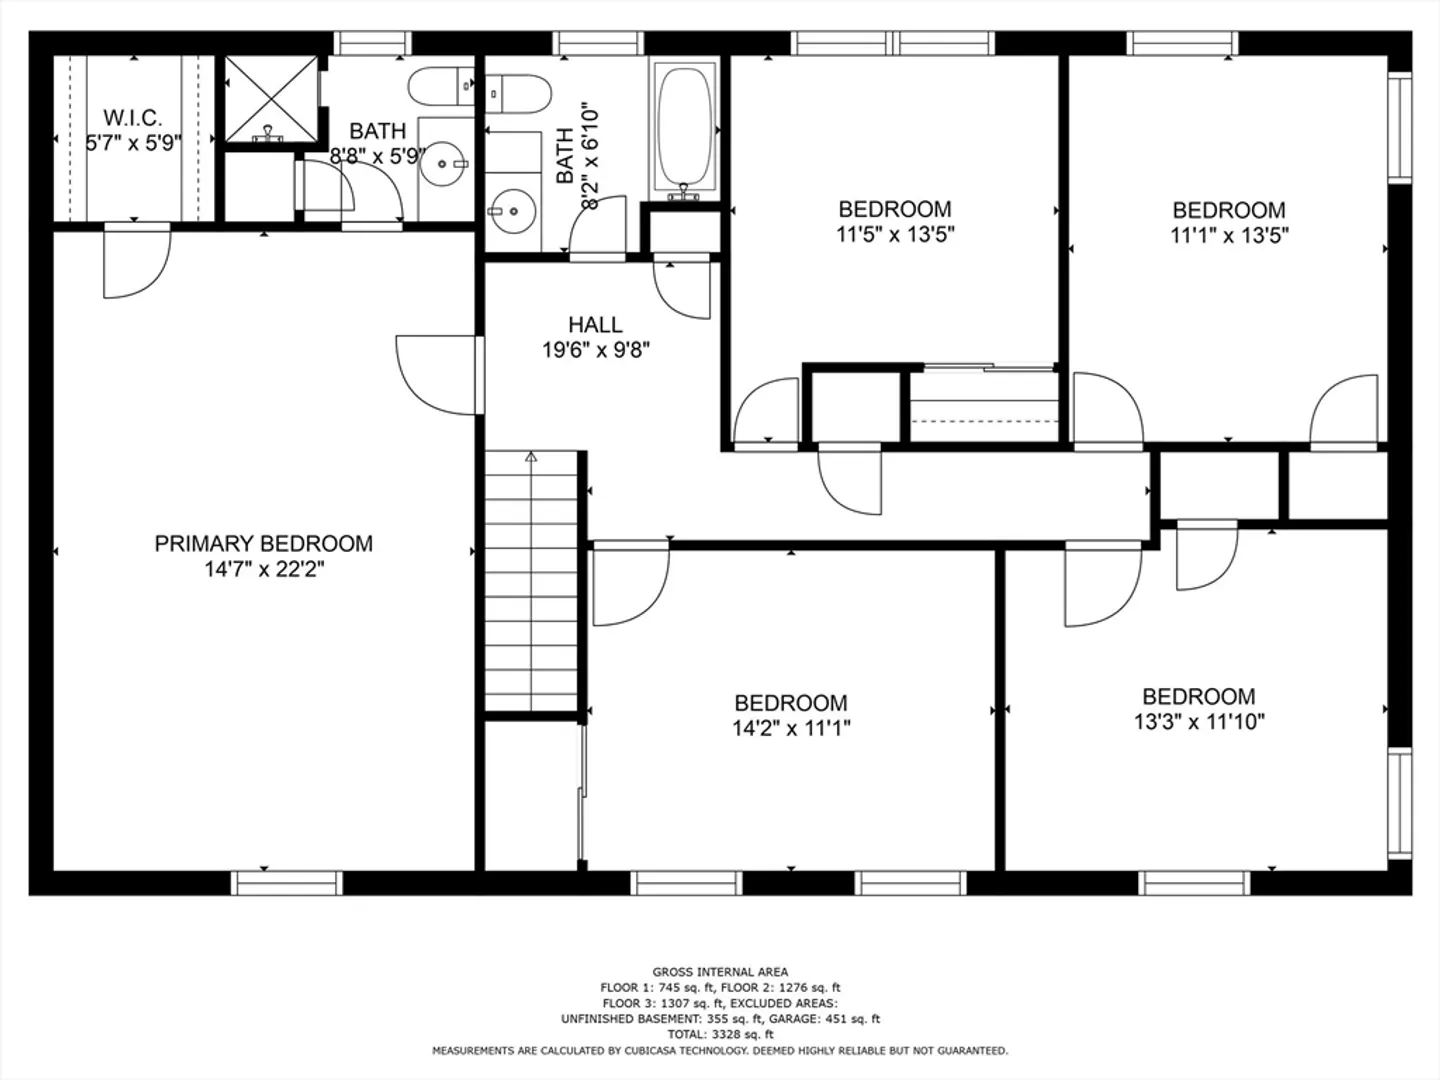
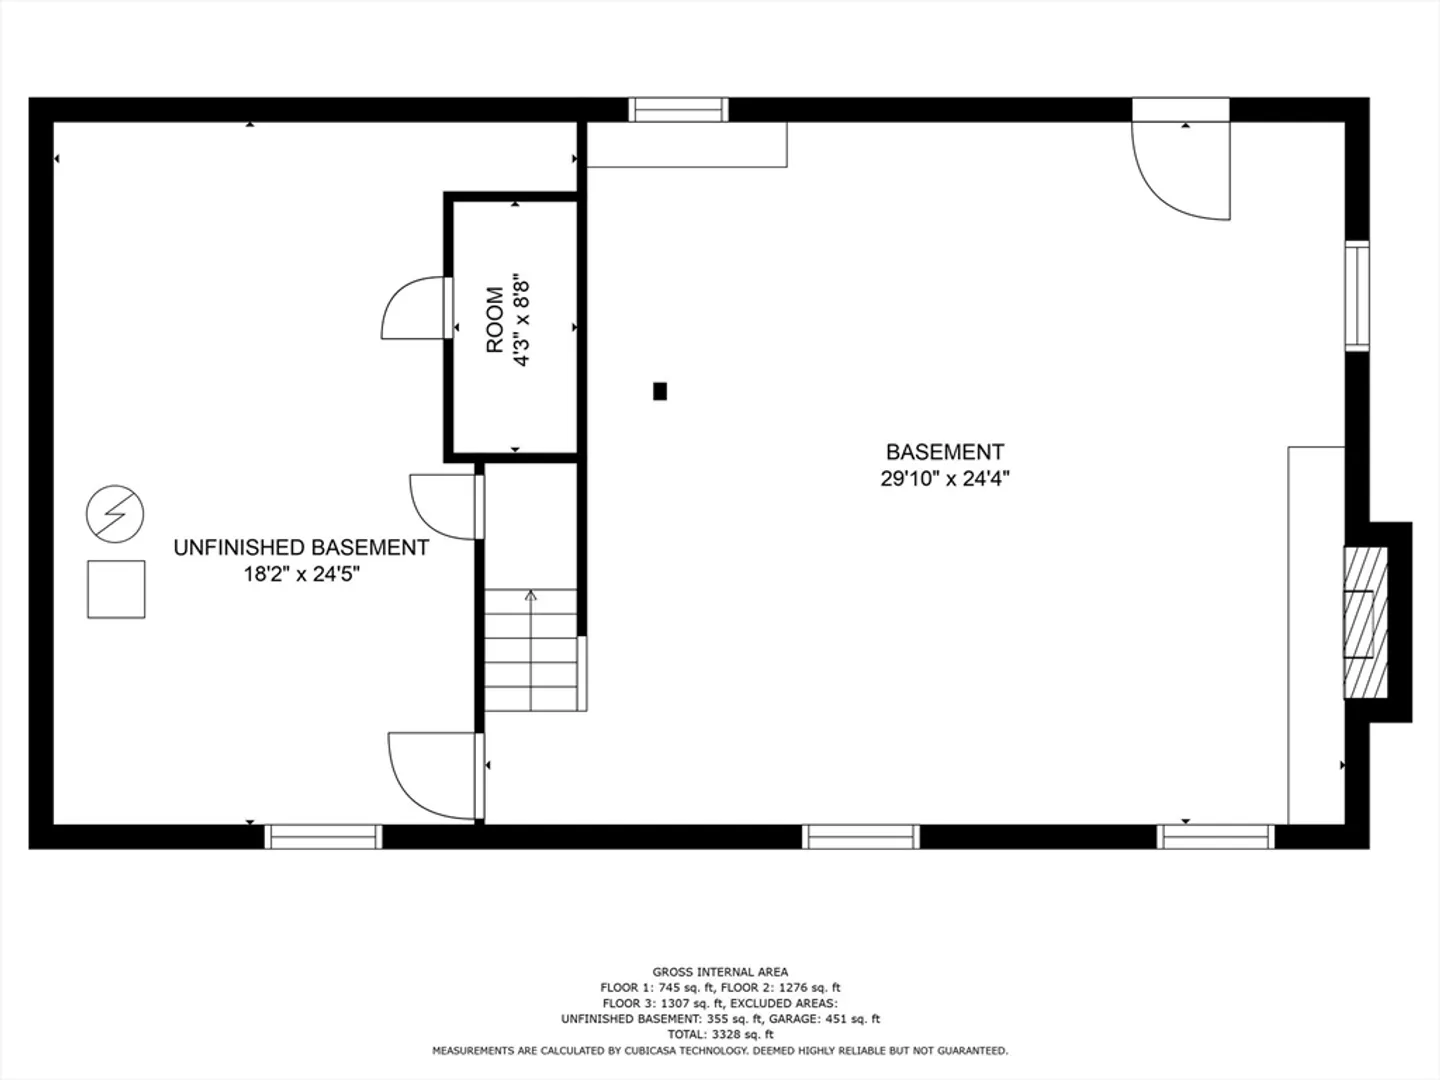
Showing starts at April 15. Available on May 1! This 5 bed, 2.5 bath is located in Lexington's highly sought after The Saddle Club Estate. Hardwood floor throughout, stainless steel kitchen appliances, powerful vent hood, family room with fireplace and build in shelves, laundry on first floor, generous sized master bedroom with en-suite bathroom, all four bedrooms on second floor, finished basement offers a large game/second family room, ample space to entertain or relax on the outdoor deck off the kitchen, spacious backyard and more to offer.Close to major shopping centers and highways, walking distance to town center and bike trail. Rent includes landscaping and gutter cleaning.
-
Highlights
- Heating: Natural Gas, Baseboard
- Property Class: Residential Lease
- Total Rooms: 9
- Status: Closed
- Parking Spots: 6
- Property Type: Single Family Residence
- Year Built: 1967
-
Additional Details
- Appliances: Range, Oven, Dishwasher, Refrigerator, Washer, Dryer, Range Hood
- Exterior Features: Deck, Rain Gutters
- Flooring: Flooring - Stone/Ceramic Tile, Carpet, Vinyl
- SqFt Source: Other
- Available Date: May 1, 2025
- Fireplaces: 3
- Interior Features: Recessed Lighting, Great Room
- Year Built Source: Public Records
-
Amenities
- Community Features: Public Transportation, Shopping, Pool, Park, Walk/Jog Trails, Golf, Medical Facility, Bike Path, Highway Access, House of Worship, Private School, Public School
- Covered Parking Spaces: 2
-
Fees / Taxes
- Rental Fee Includes: Gardener, Occupancy Only, Parking
Similar Listings
Sold
26 Photos
Sold
14 Photos
Sold
26 Photos
Sold
22 Photos
Content © 2026 MLS Property Information Network, Inc. The information in this listing was gathered from third party resources including the seller and public records.
Listing information provided courtesy of Coldwell Banker Realty - Lexington.
MLS Property Information Network, Inc. and its subscribers disclaim any and all representations or warranties as to the accuracy of this information.
