
Sold!
$1,470,000
8
Beds
4
Baths
2,793
Living Area
-
Property Description
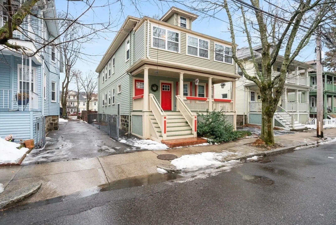
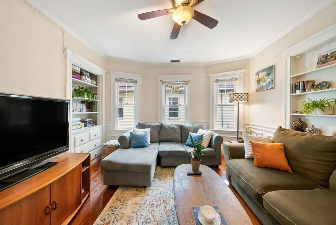
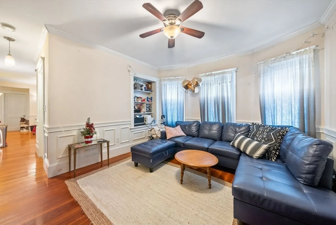
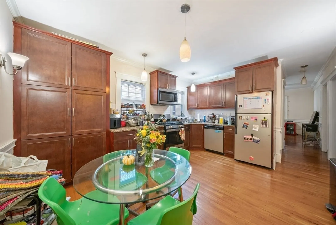
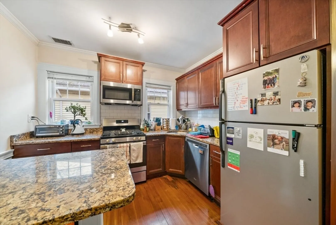
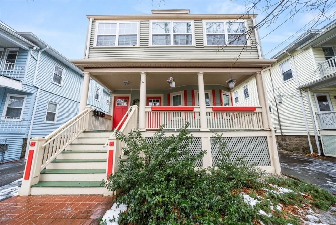
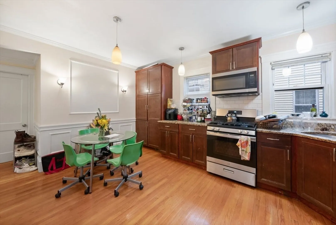
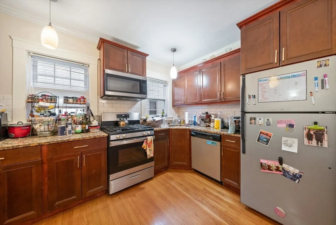
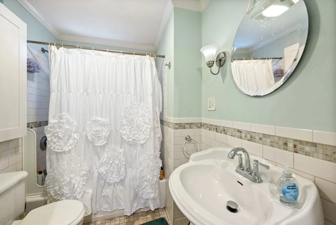
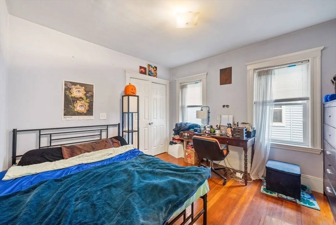
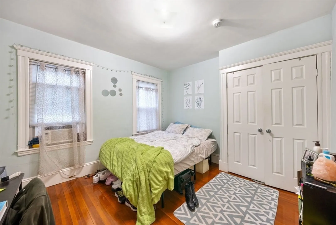
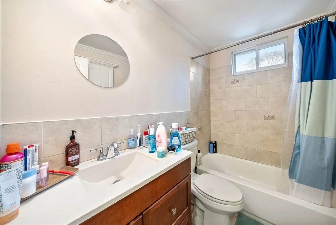
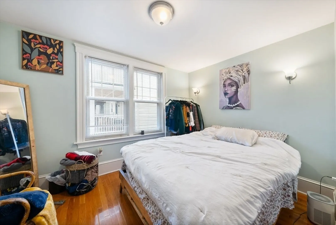
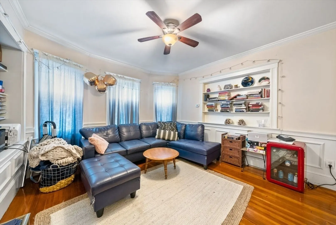
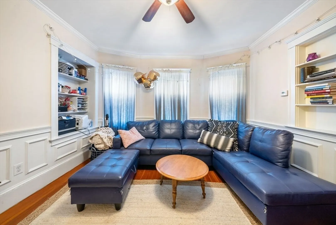
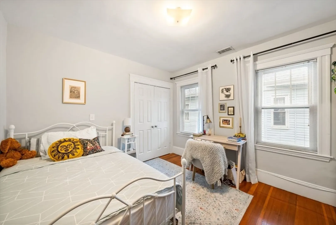
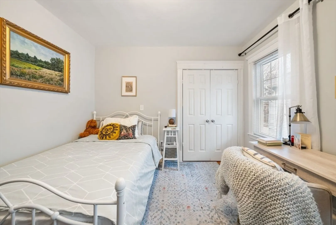
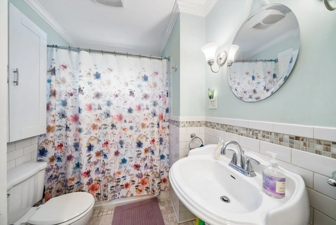
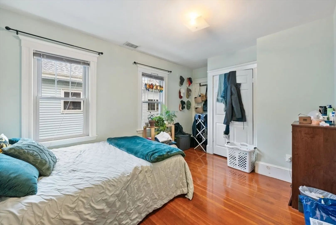
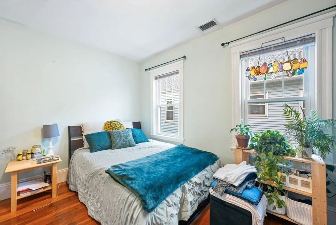
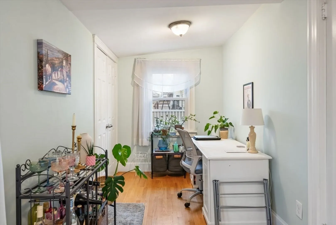
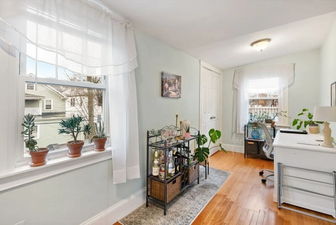
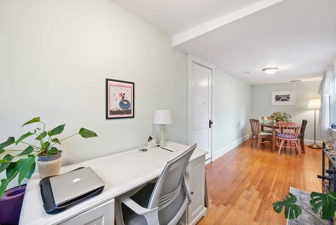
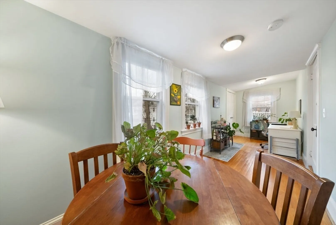
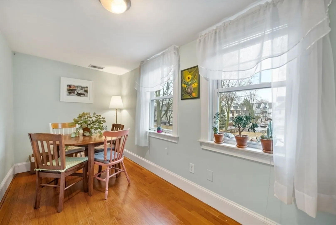
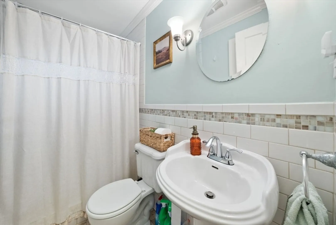
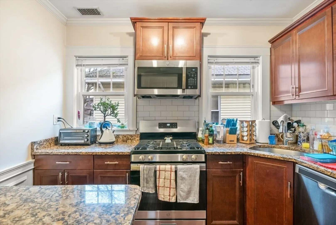
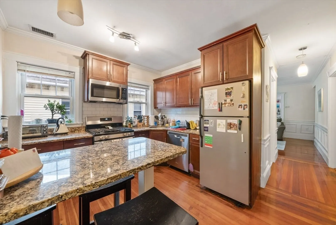
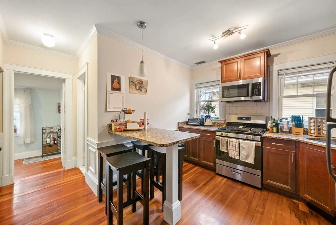
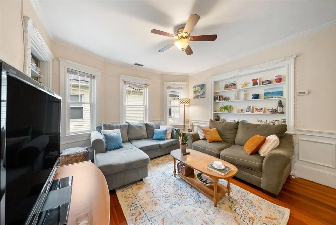
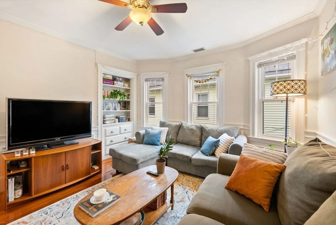
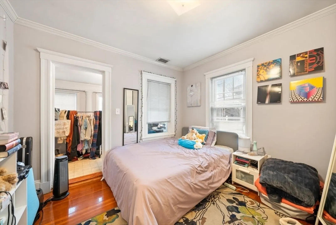
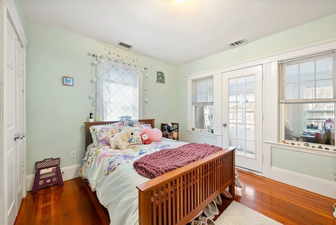
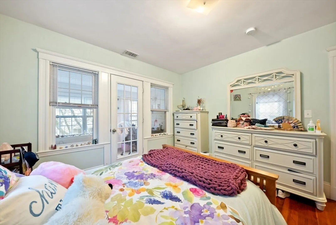
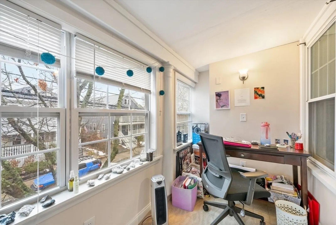
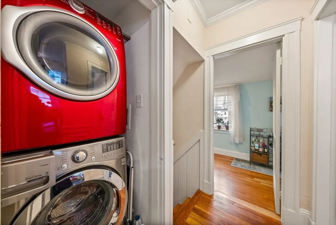
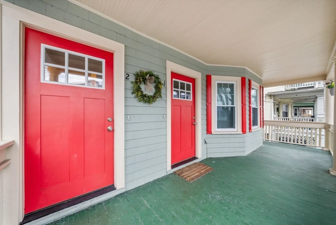
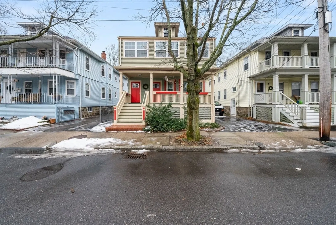
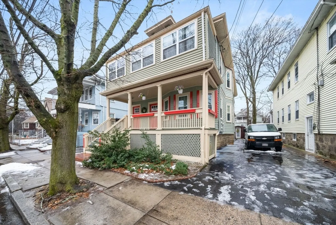
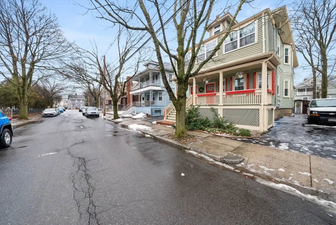
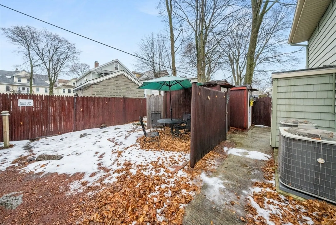
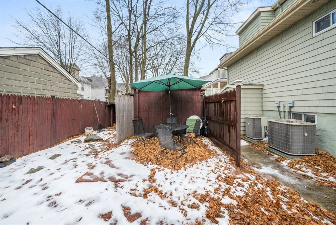
Incredible Lower Allston Investment Opportunity! Rare 8-bed / 4-bath two-family, perfect for investors, owner-occupants, or condo conversion. Both units are 4-bed/2-bath flats featuring granite kitchens w/ SS appliances, hardwood floors & updated baths. A full finished basement adds valuable extra space. Classic details incl. built-in shelving, wainscoting & bay windows, adding charm & character. Enjoy private decks, a fenced yard & off-street parking for 4. Prime location near Harvard Ave, public transit, dining, shopping & major commuter routes. Fully leased at $96K/yr through 8/31/25, making this a turn-key income producer w/ room for upside. Don’t miss this one! Offers due May 6th at Noon.
-
Highlights
- Area: Allston
- Heating: Baseboard, Steam
- Parking Spots: 4
- Property Type: Multi Family
- Total Rooms: 20
- Status: Closed
- Cooling: Central Air
- Levels: 3
- Property Class: Residential Income
- Stories: 3
- Year Built: 1920
-
Additional Details
- Appliances: Range, Dishwasher, Microwave, Refrigerator
- Construction: Frame
- Foundation: Stone
- Road Frontage Type: Public
- SqFt Source: Public Record
- Year Built Details: Actual
- Zoning: R2
- Basement: Full, Walk-Out Access, Interior Entry
- Flooring: Hardwood
- Interior Features: Walk-Up Attic, Living Room, Dining Room, Kitchen
- Roof: Shingle
- Total Number of Units: 2
- Year Built Source: Public Records
-
Amenities
- Community Features: Public Transportation, Shopping, Park, Medical Facility, Laundromat, Conservation Area, Highway Access, Public School, University
- Parking Features: Paved Drive, Off Street, Paved
-
Utilities
- Electric: Circuit Breakers
- Water Source: Public
- Sewer: Public Sewer
-
Fees / Taxes
- Assessed Value: $1,504,400
- Tax Year: 2025
- Total Rent: $8,000
- Rental Fee Includes: Unit 1(Heat, Electric, Gas, Hot Water), Unit 2(Heat, Electric, Gas, Hot Water)
- Taxes: $17,421
Similar Listings
Sold
15 Photos
Sold
36 Photos
Sold
8 Photos
Sold
21 Photos
Content © 2026 MLS Property Information Network, Inc. The information in this listing was gathered from third party resources including the seller and public records.
Listing information provided courtesy of PlanSmart Realty LLC.
MLS Property Information Network, Inc. and its subscribers disclaim any and all representations or warranties as to the accuracy of this information.
