
Sold!
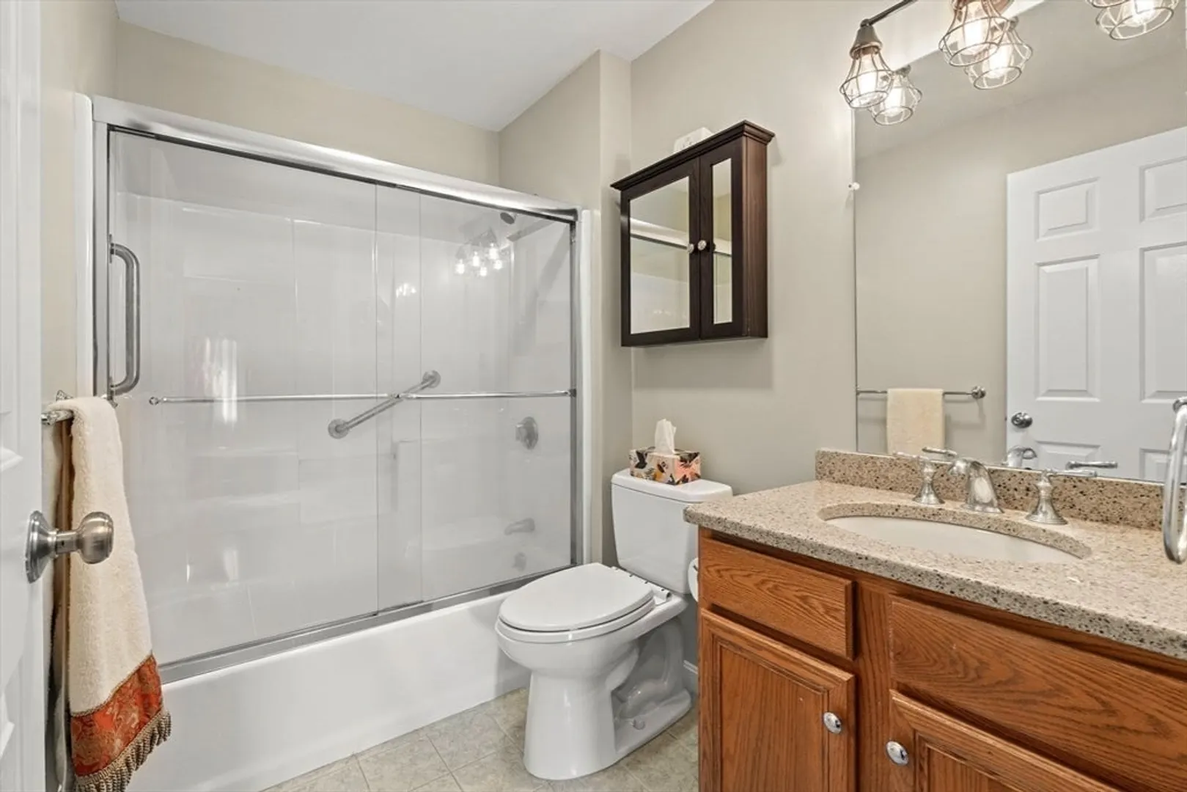
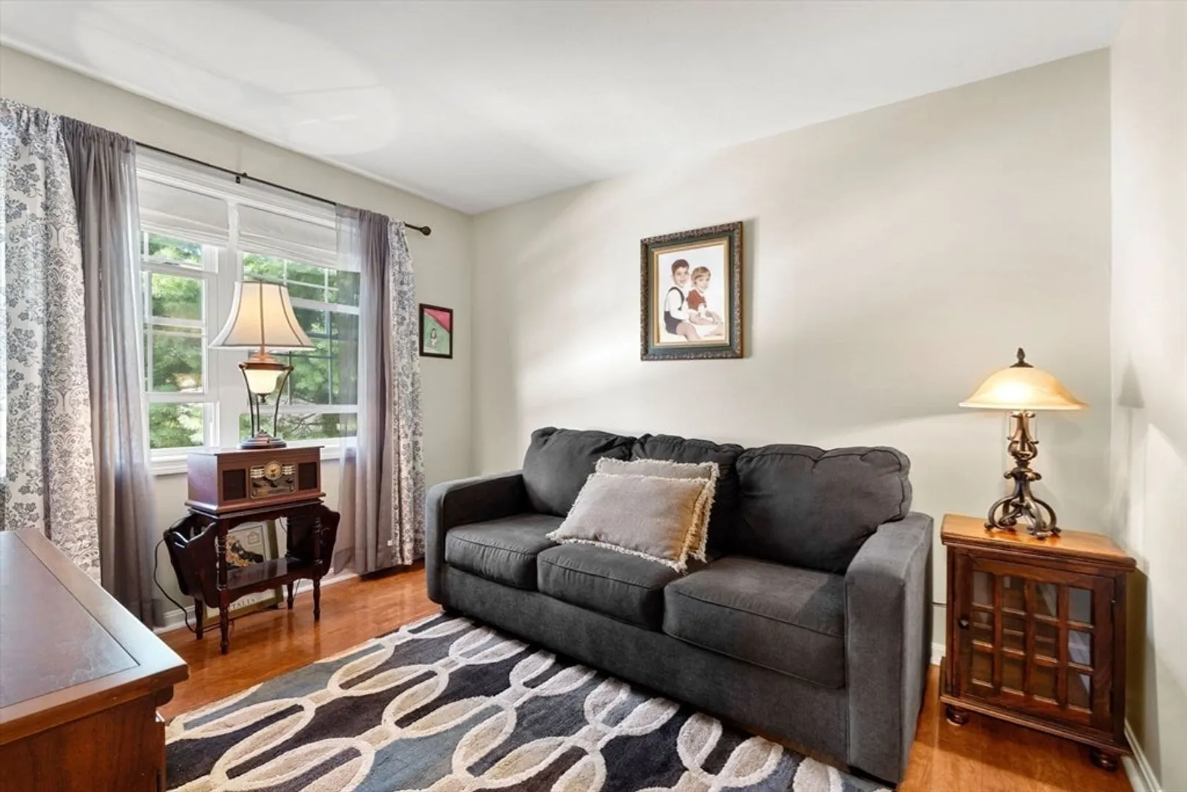
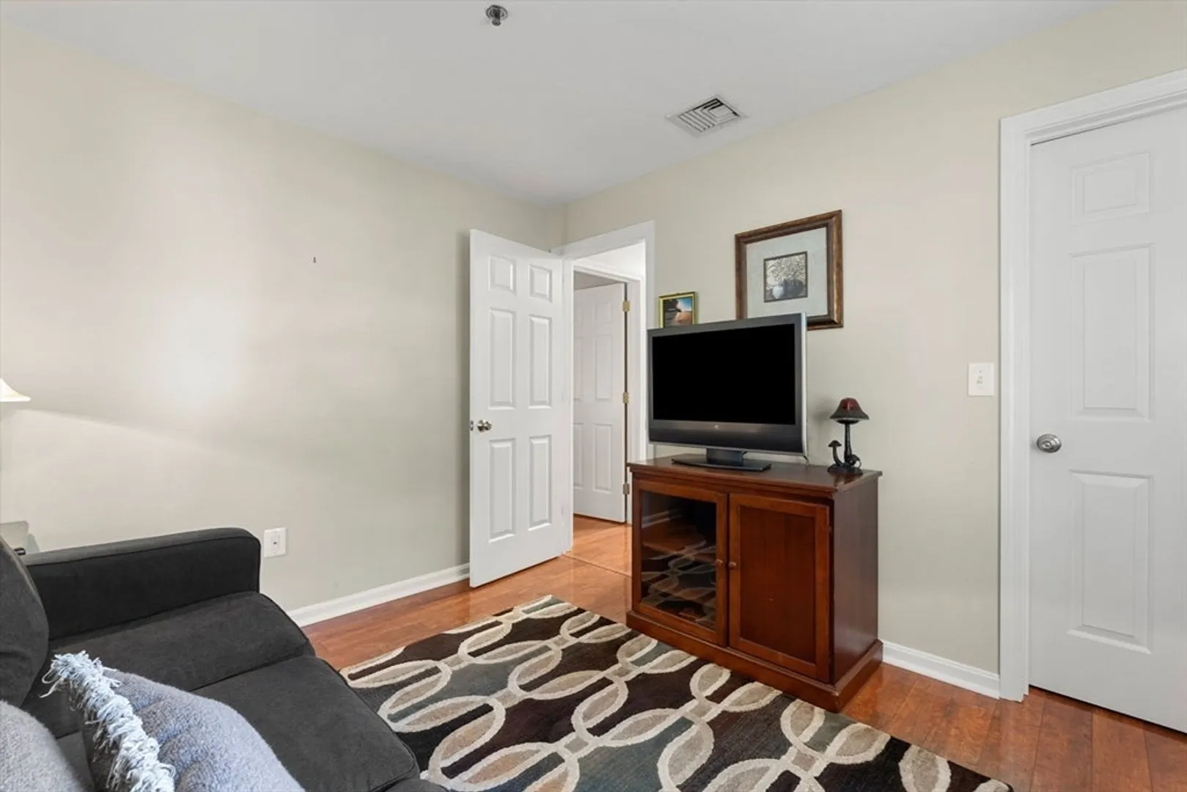
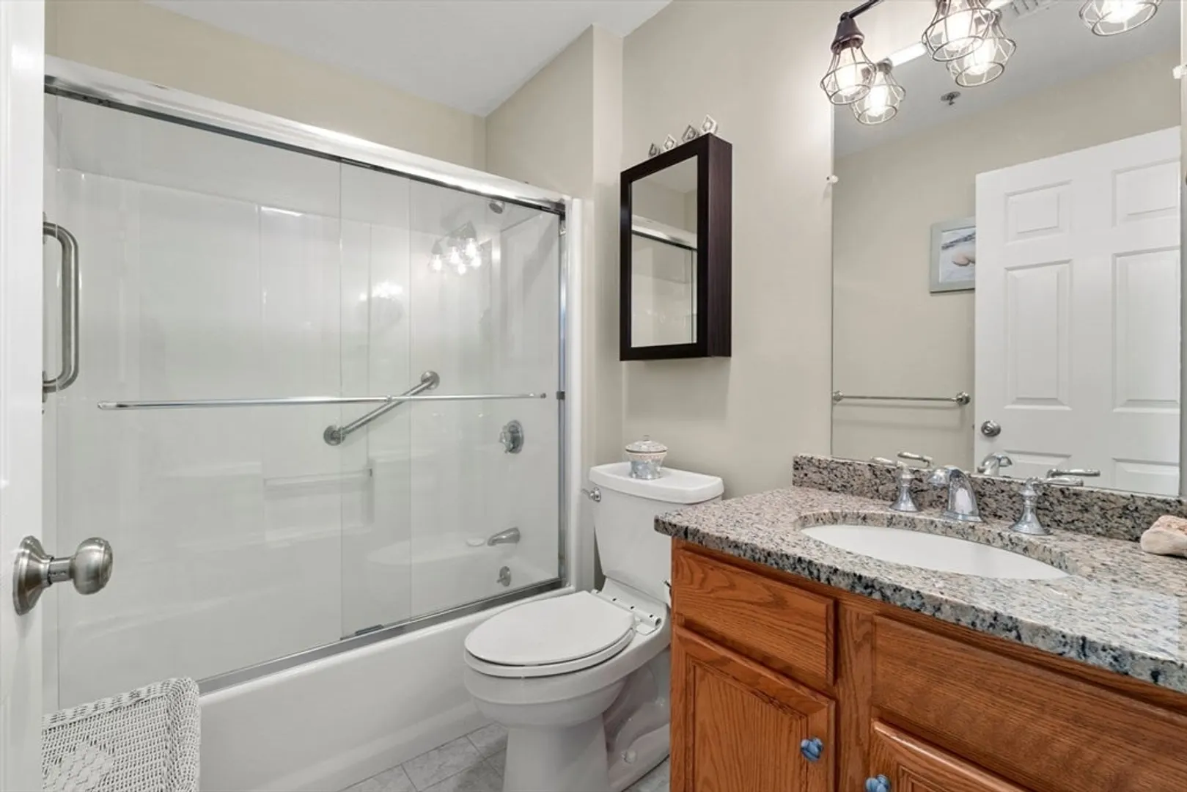
$430,000
2
Beds
2
Baths
1,072
Living Area
-
Property Description
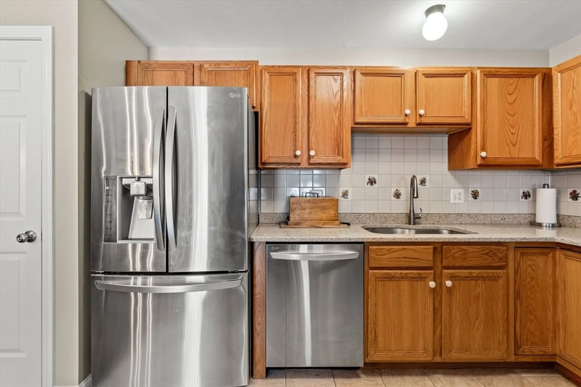
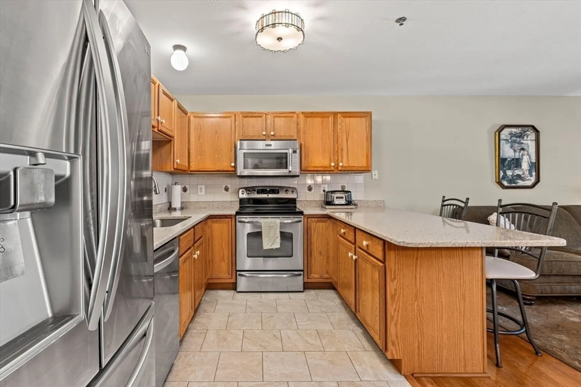
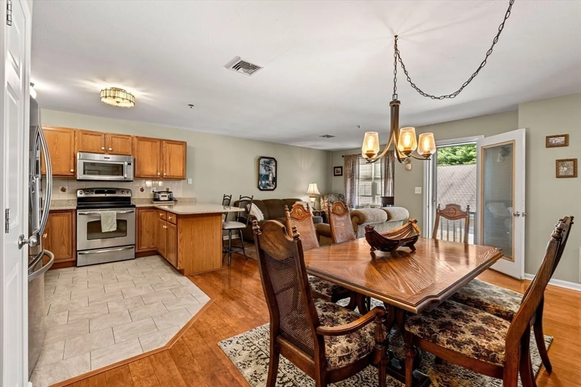
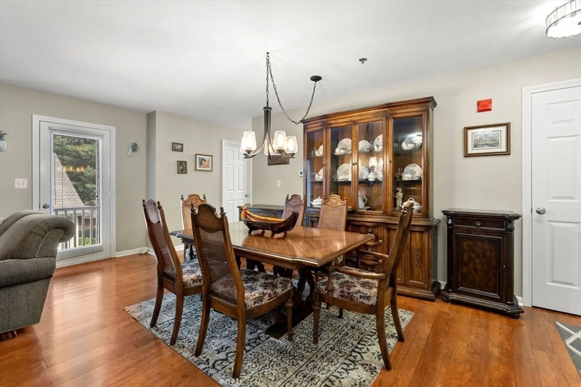
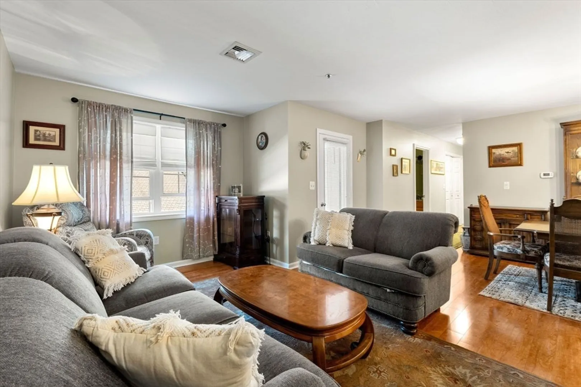
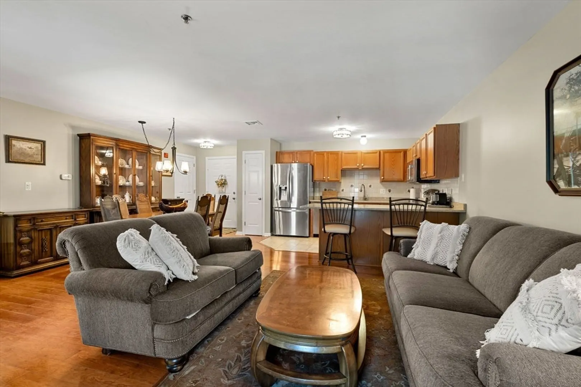
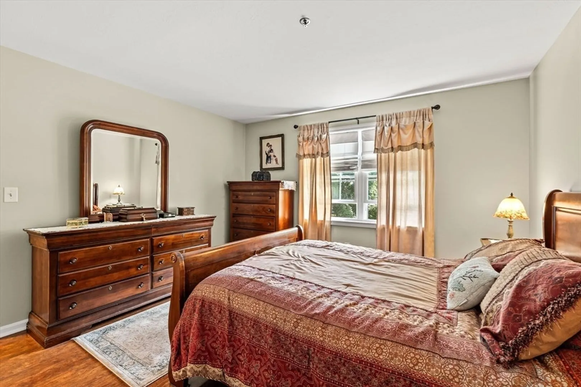
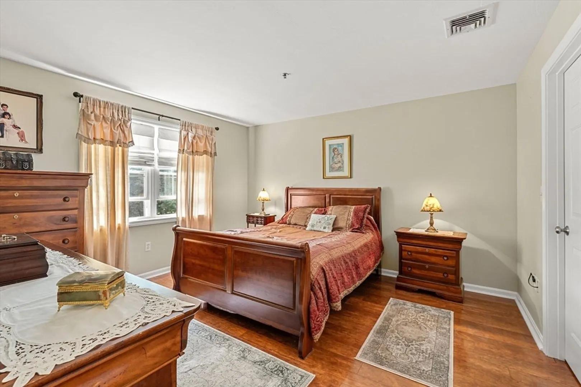
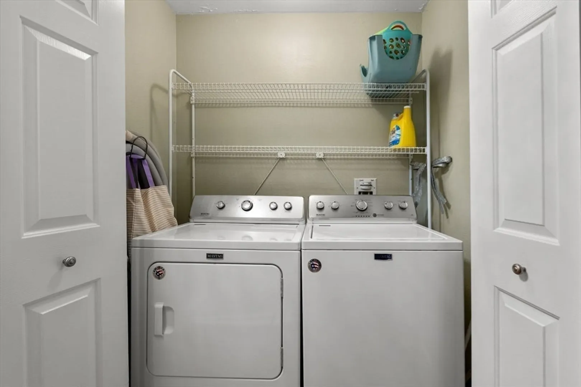
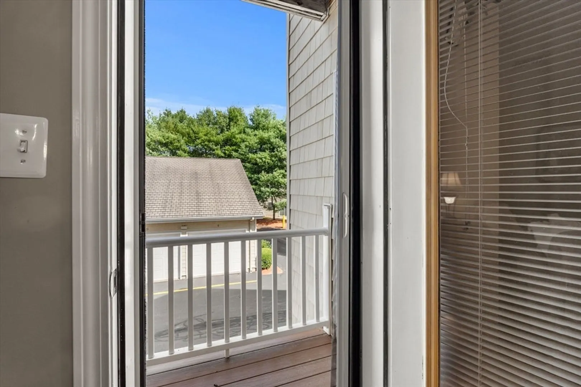
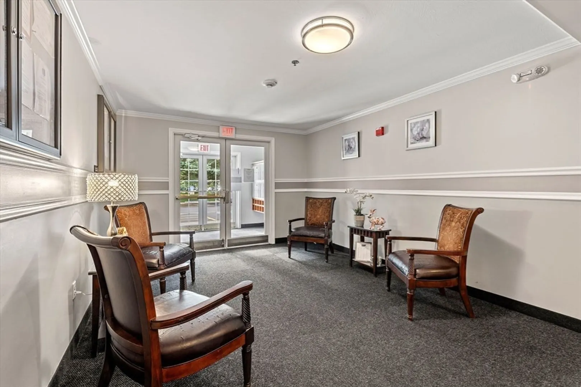
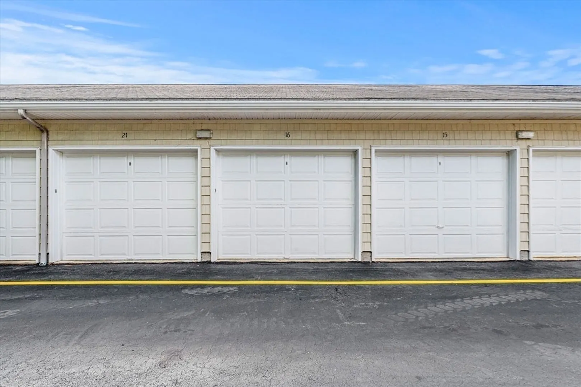
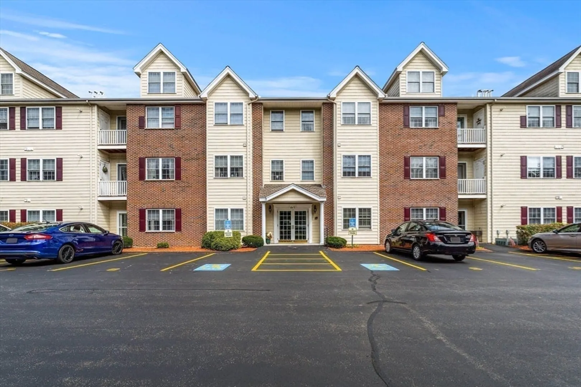
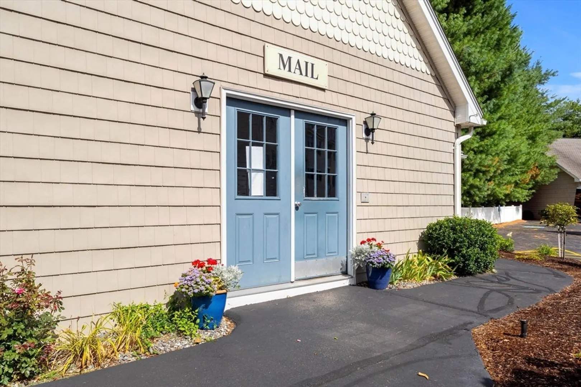
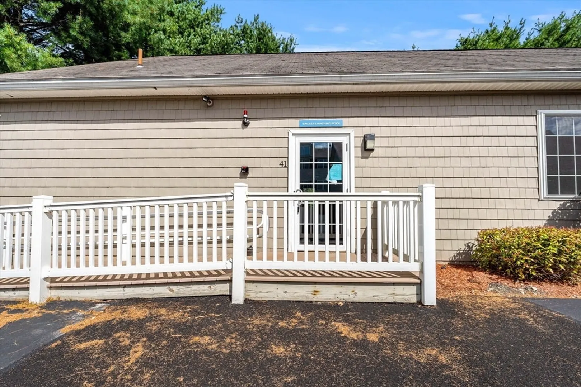
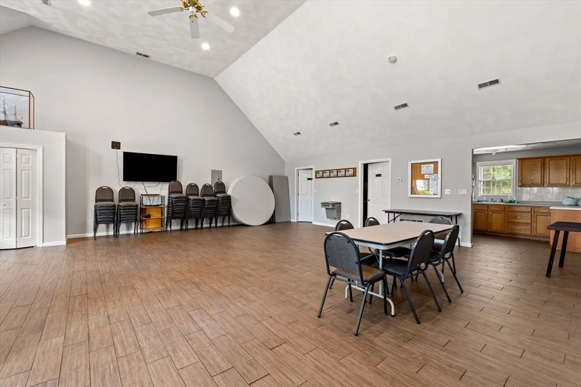
This sun-filled 2nd floor, 2 bed/2bath end unit in the highly desirable 55+ Eagles Landing offers easy, single-level living along with elevator access. Enjoy an open concept kitchen with SS appliances and breakfast bar leading into the spacious living room/dining room combination. The primary bedroom with en-suite bath is bright and offers a generously sized walk-in closet. Other highlights include, cherry-finish laminate flooring, in-unit W/D, a balcony, a designated parking spot out front, and a detached garage. Resident amenities include an indoor pool, clubhouse, and plenty of social activities. Ideally located next to the Tewksbury Country Club, shopping, dining, and major highways.
-
Highlights
- Building Name: Eagles Landing
- Heating: Forced Air
- Parking Spots: 2
- Property Type: Condominium
- Total Rooms: 4
- Year Built: 2000
- Cooling: Central Air
- HOA Fee: $296
- Property Class: Residential
- Stories: 1
- Unit Number: 16
- Status: Closed
-
Additional Details
- Appliances: Range, Dishwasher, Microwave, Refrigerator, Washer, Dryer
- Exterior Features: Deck
- SqFt Source: Public Record
- Year Built Details: Actual
- Zoning: Res
- Basement: N
- Flooring: Hardwood
- Total Number of Units: 176
- Year Built Source: Public Records
-
Amenities
- Community Features: Public Transportation, Shopping, Pool, Golf, Highway Access, House of Worship, Adult Community
- Parking Features: Detached, Off Street
- Security Features: Intercom
- Covered Parking Spaces: 1
- Pool Features: Association, Indoor
-
Utilities
- Sewer: Public Sewer
- Water Source: Public
-
Fees / Taxes
- Assessed Value: $360,300
- HOA Fee Includes: Insurance, Maintenance Structure, Road Maintenance, Maintenance Grounds, Snow Removal
- Taxes: $4,763
- HOA Fee Frequency: Monthly
- Tax Year: 2025
Similar Listings
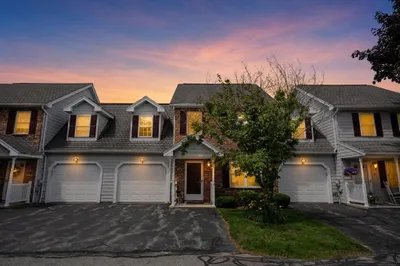
Sold
22 Photos
Sold

37 Photos
Sold
27 Photos
Sold
28 Photos
Content © 2026 MLS Property Information Network, Inc. The information in this listing was gathered from third party resources including the seller and public records.
Listing information provided courtesy of Keller Williams Realty.
MLS Property Information Network, Inc. and its subscribers disclaim any and all representations or warranties as to the accuracy of this information.
