
Sold!
$515,000
2
Beds
1/1
Bath
1,240
Living Area
-
Property Description
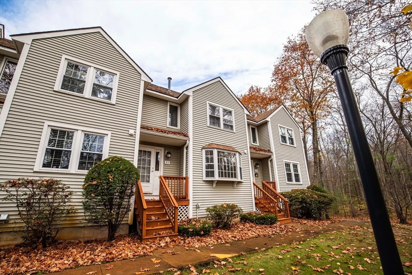
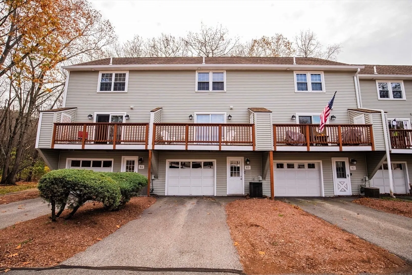
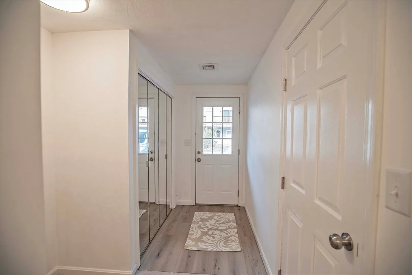
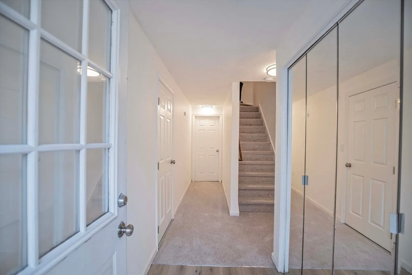
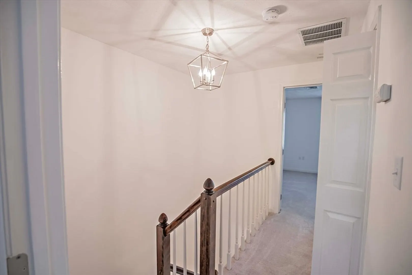
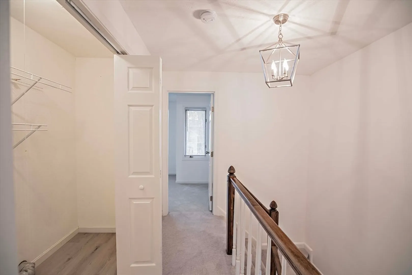
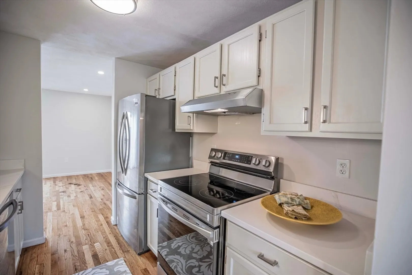
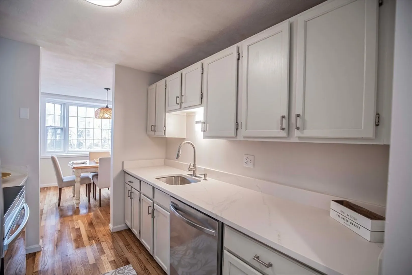
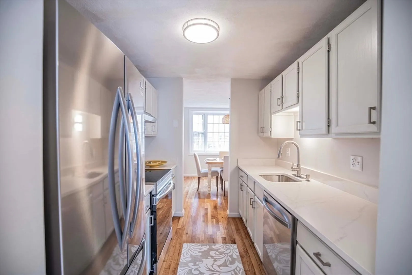
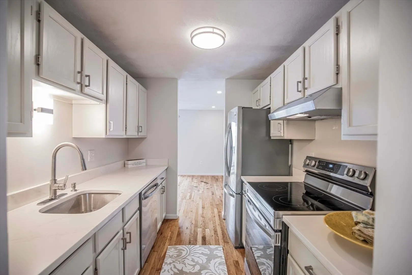
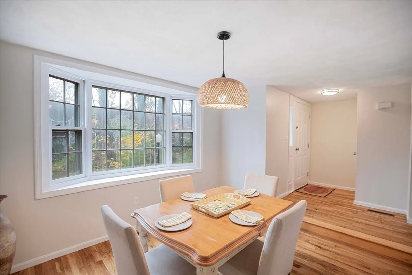
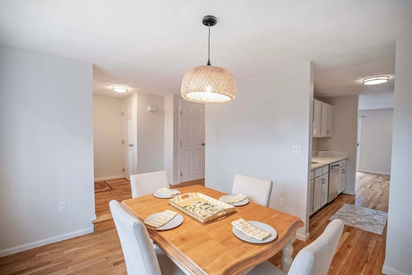
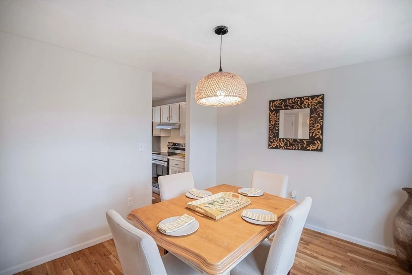
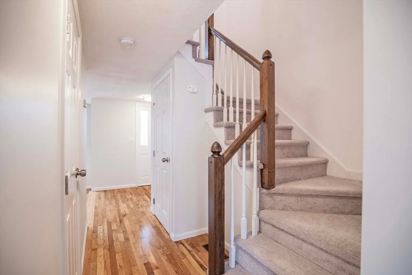
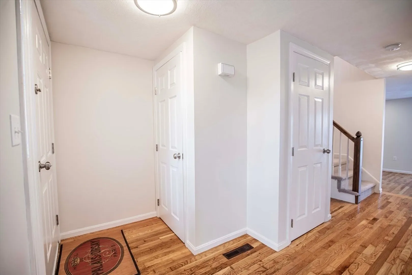
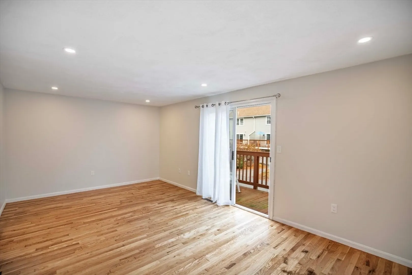
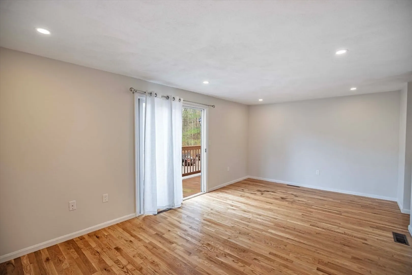
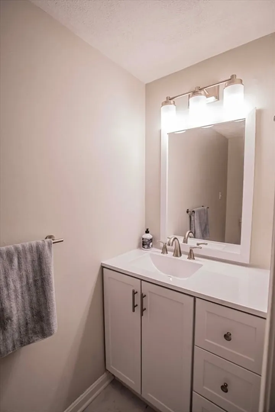
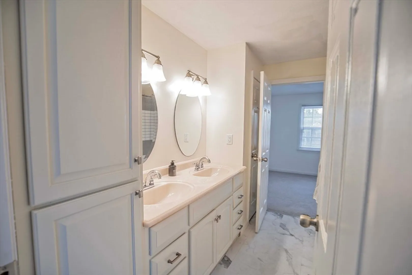
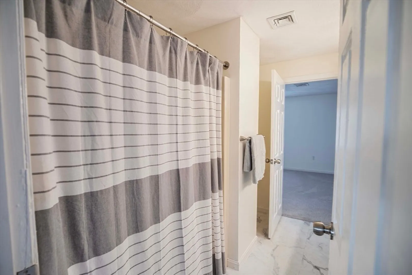
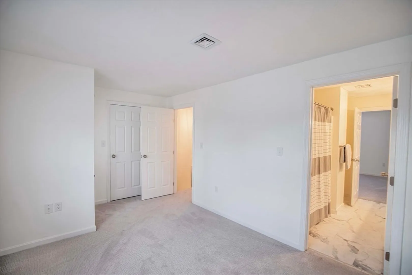
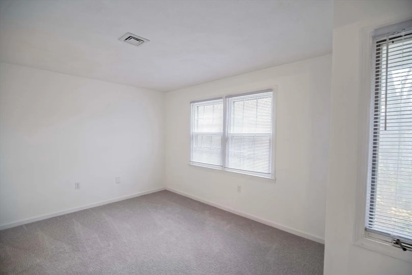
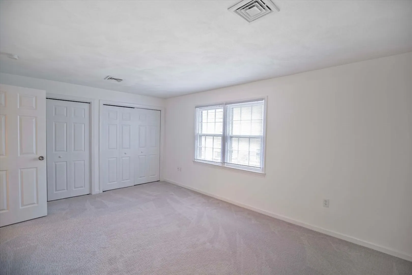
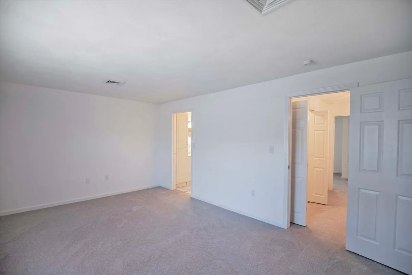
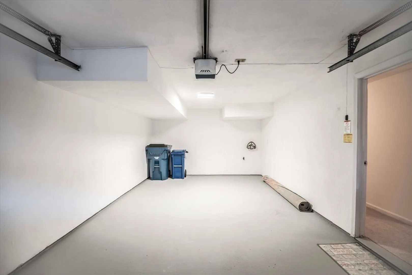
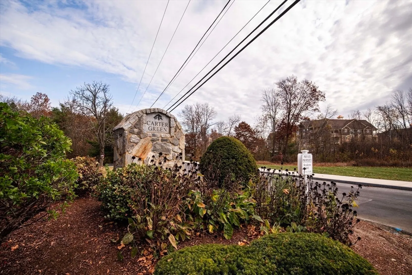
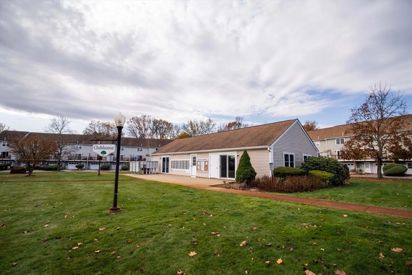
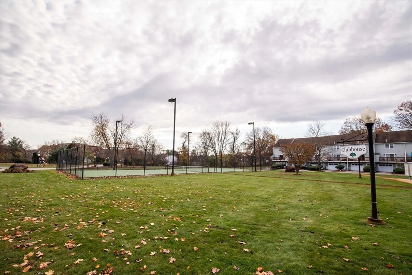
Welcome to Carter Green! A beautiful townhome development, gorgeous landscaping, wonderful walking and tennis, clubhouse, quiet and secluded. Totally redone townhome, everything has been done! Beautiful new carpets, hardwood floors refinished, bathrooms updated, new kitchen counter tops and sink, all new appliances. The garage has been freshly painted and a new garage door opener. The main floor has a huge open living area with sliders that lead to a deck with outside storage. The kitchen is well laid out and super convenient. Leads to a lovely, warm dining area with wonderful, oversized windows that bring in plenty of sunshine. The first floor half bath has a new vanity and is completely updated. Up the stairs there are two good sized bedroom and a Jack and Jill bath with full tub and shower combo. There is hallway laundry area, convenient to both bedrooms. Clean, bright and ready for you move in. Open House Friday November 8, 4-6pm.
-
Highlights
- Building Name: Carter Green Ii
- Heating: Forced Air, Natural Gas
- Parking Spots: 2
- Property Type: Condominium
- Total Rooms: 6
- Year Built: 1986
- Cooling: Central Air
- HOA Fee: $300
- Property Class: Residential
- Stories: 2
- Unit Number: 38
- Status: Closed
-
Additional Details
- Appliances: Range, Dishwasher, Microwave, Refrigerator
- SqFt Source: Public Record
- Year Built Details: Actual
- Zoning: Mfd
- Basement: Y
- Total Number of Units: 210
- Year Built Source: Public Records
-
Amenities
- Covered Parking Spaces: 1
- Parking Features: Attached, Under, Garage Door Opener, Off Street
-
Utilities
- Sewer: Public Sewer
- Water Source: Public
-
Fees / Taxes
- Assessed Value: $404,600
- HOA Fee Includes: Insurance, Snow Removal
- Taxes: $5,418
- HOA Fee Frequency: Monthly
- Tax Year: 2024
Similar Listings
Sold
38 Photos
Sold
18 Photos
Sold
40 Photos
Sold
24 Photos
Content © 2026 MLS Property Information Network, Inc. The information in this listing was gathered from third party resources including the seller and public records.
Listing information provided courtesy of LAER Realty Partners.
MLS Property Information Network, Inc. and its subscribers disclaim any and all representations or warranties as to the accuracy of this information.
