
Sold!
$550,000
3
Beds
1/1
Bath
1,887
Living Area
-
Property Description
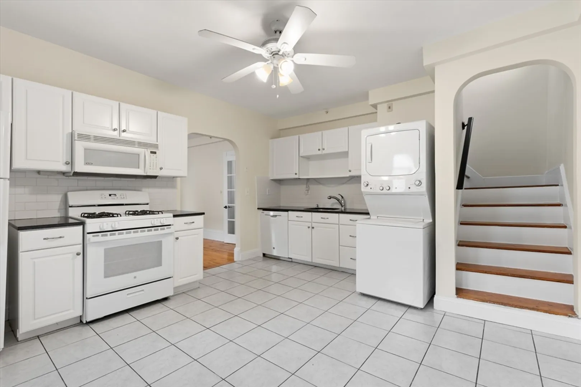
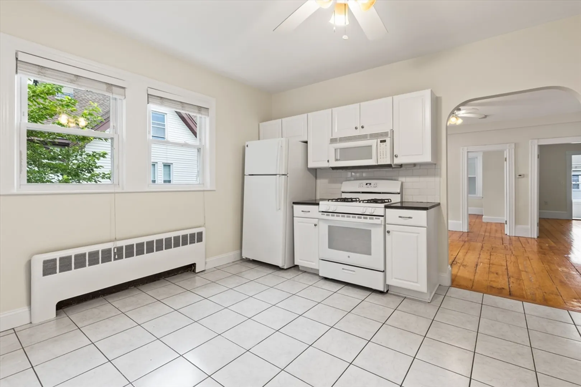
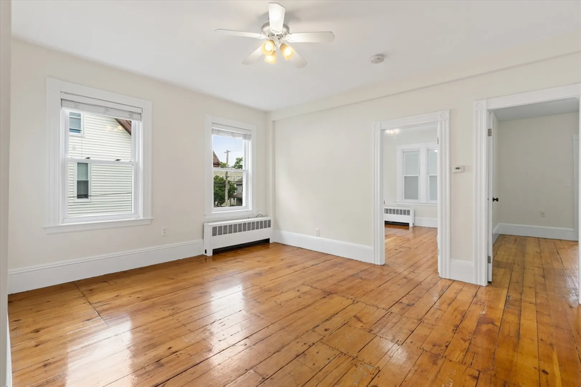
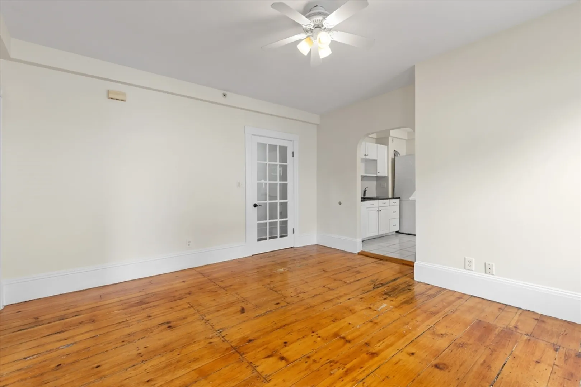
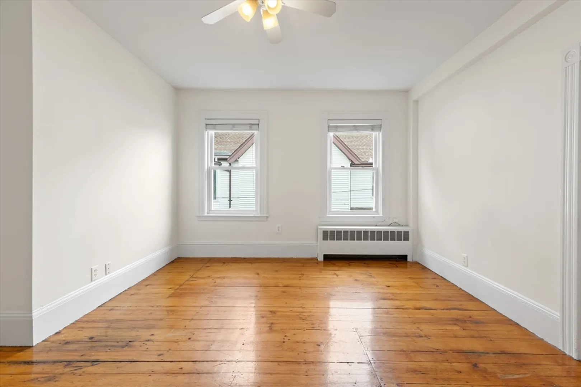
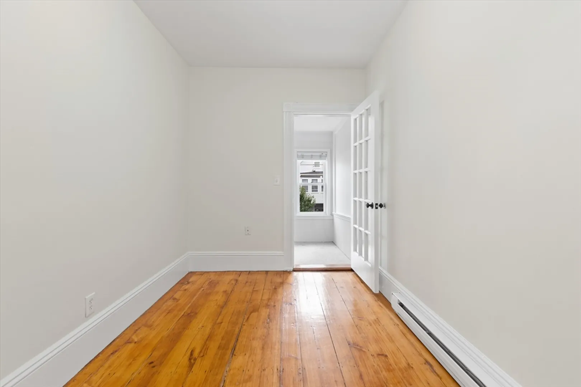
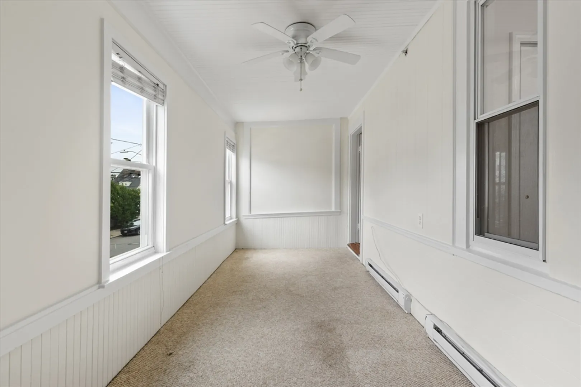
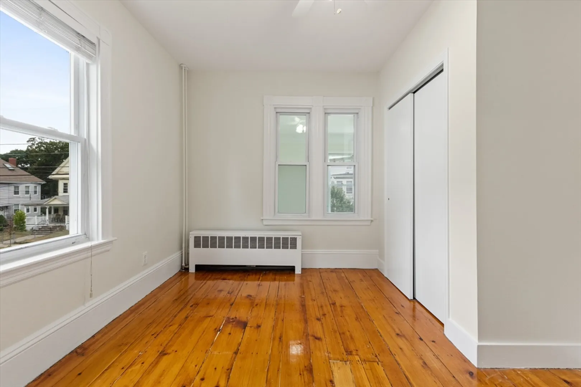
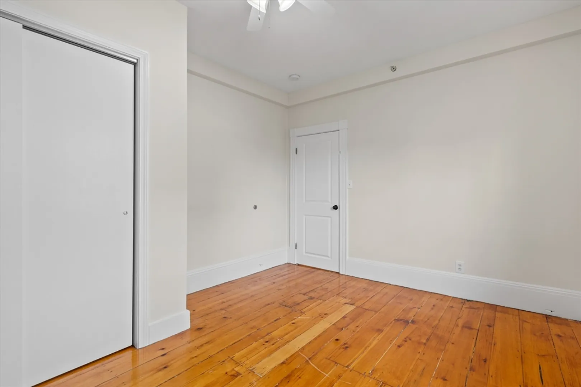
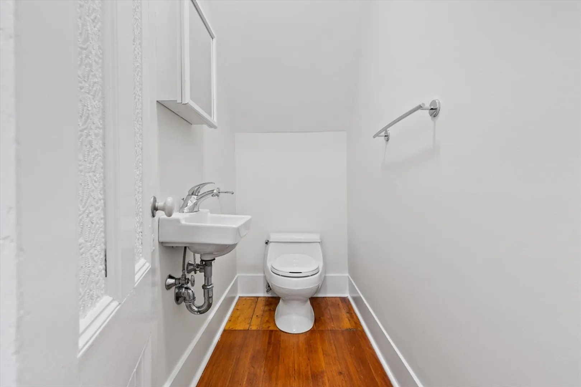
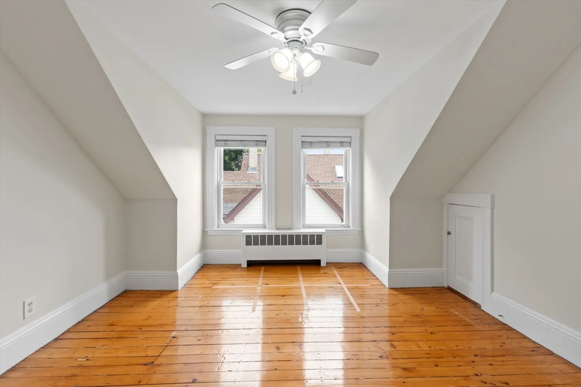
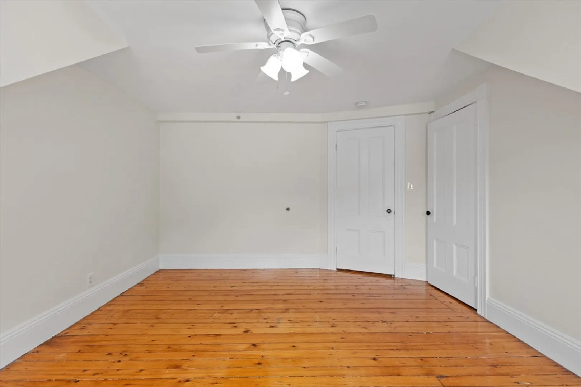
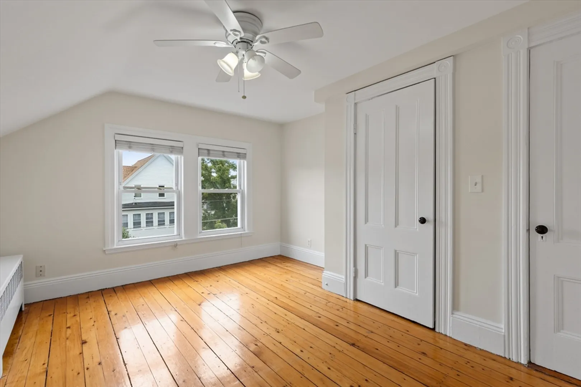
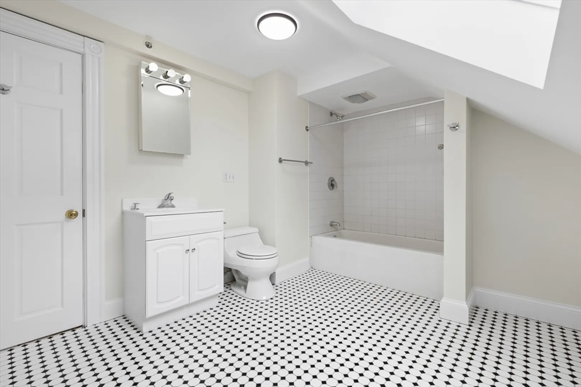
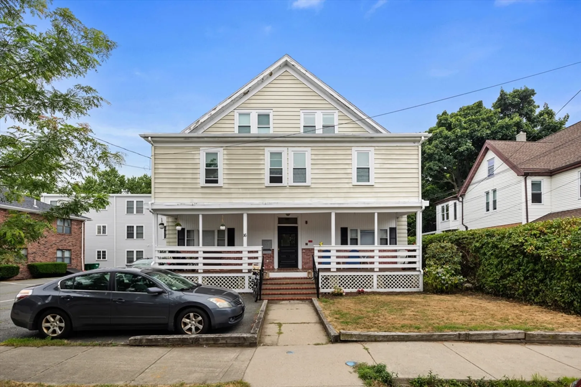
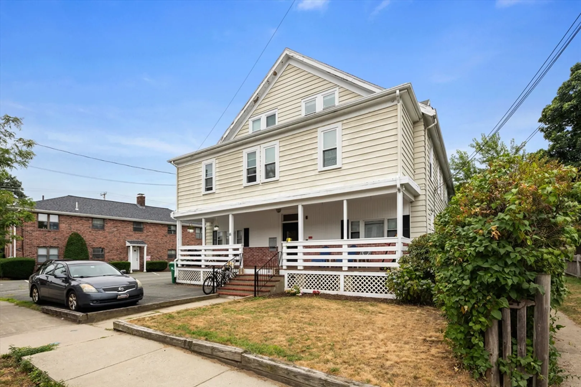
SELLER OFFERING $10,000 CREDIT! Welcome to your new home! This 3-bedroom, 1.5-bathroom unit spans two floors, offering a perfect blend of comfort and convenience. As you enter up your private staircase, you are greeted by a sunlit, spacious living room perfect for relaxing or entertaining guests. The main floor also features a well-appointed kitchen equipped with ample cabinet space and in-unit laundry, a large bedroom, and a versatile second room leading to a lovely sunroom. The second floor boasts a full-sized bathroom and two additional spacious bedrooms, each filled with abundant natural light. Additional features include parking adjacent to the building, accommodating two full-sized cars. Don't miss the chance to make this wonderful property your new home. Extremely close to public transportation, parks, highway access & the express bus to downtown Boston. Reach out today to schedule a viewing!
-
Highlights
- Cooling: Window Unit(s)
- HOA Fee: $300
- Property Class: Residential
- Total Rooms: 7
- Year Built: 1900
- Heating: Natural Gas
- Parking Spots: 2
- Property Type: Condominium
- Unit Number: 3
- Status: Closed
-
Additional Details
- Appliances: Range, Dishwasher, Microwave, Refrigerator, Washer, Dryer
- Exterior Features: Porch - Enclosed
- Pets Allowed: Yes w/ Restrictions
- Year Built Details: Actual
- Zoning: Res
- Basement: Y
- Flooring: Wood
- Total Number of Units: 4
- Year Built Source: Public Records
-
Amenities
- Community Features: Public Transportation, Shopping, Laundromat, Highway Access
- Parking Features: Deeded
-
Utilities
- Sewer: Public Sewer
- Water Source: Public
-
Fees / Taxes
- Assessed Value: $485,800
- Compensation Based On: Gross/Full Sale Price
- HOA Fee Includes: Water, Sewer, Insurance, Maintenance Structure, Snow Removal
- Taxes: $4,188
- Buyer Agent Compensation: 2.5%
- HOA Fee Frequency: Monthly
- Tax Year: 2024
Similar Listings
Sold
68 Photos
Sold
5 Photos
Sold
28 Photos
Sold
5 Photos
Content © 2026 MLS Property Information Network, Inc. The information in this listing was gathered from third party resources including the seller and public records.
Listing information provided courtesy of eXp Realty.
MLS Property Information Network, Inc. and its subscribers disclaim any and all representations or warranties as to the accuracy of this information.
