
Sold!
$420,000
4
Beds
1/1
Bath
2,125
Living Area
-
Property Description
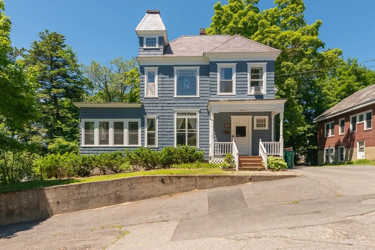
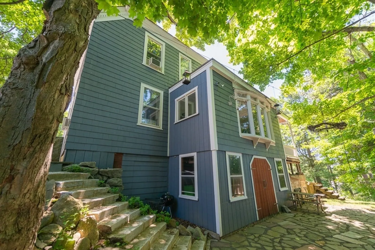
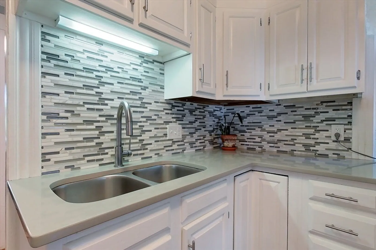
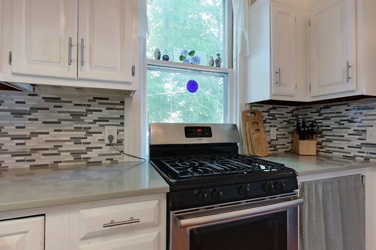
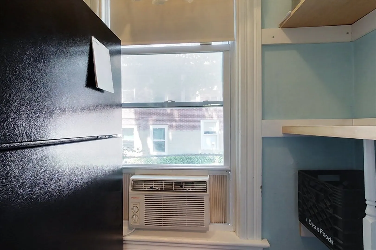
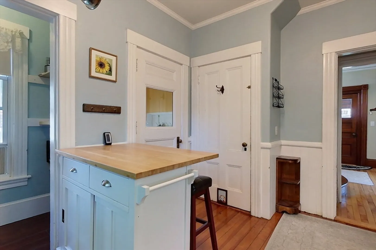
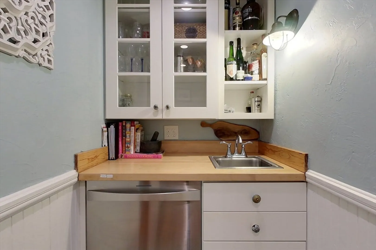
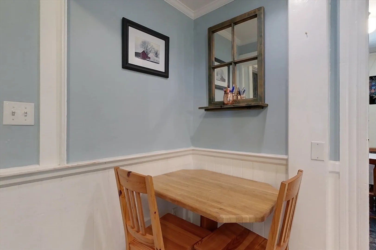
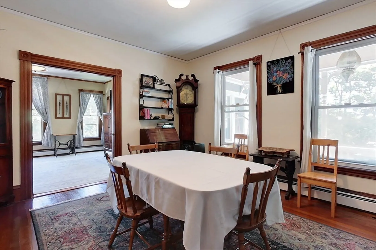
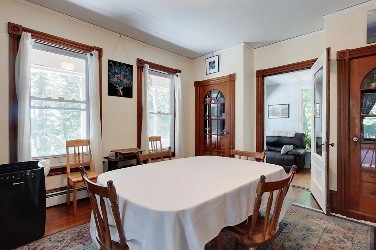
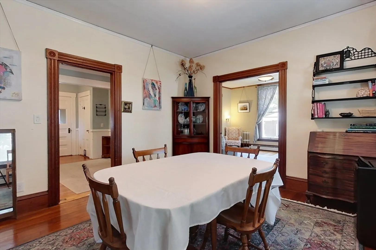
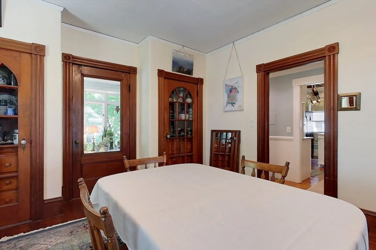
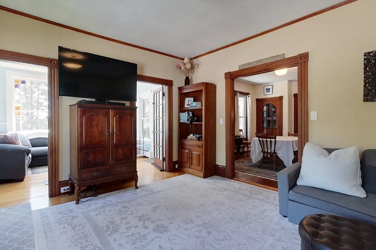
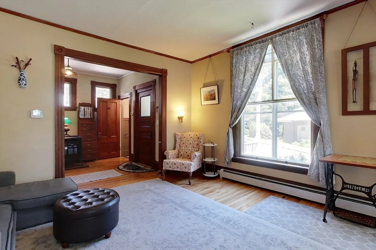
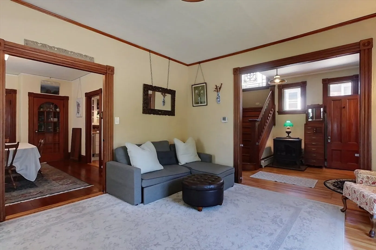
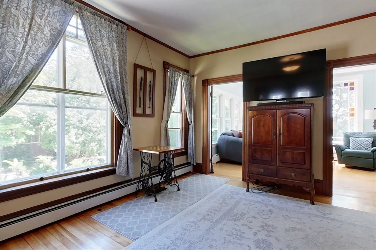
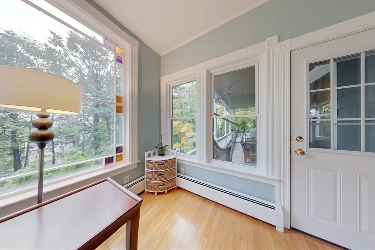
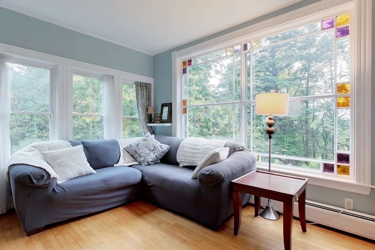
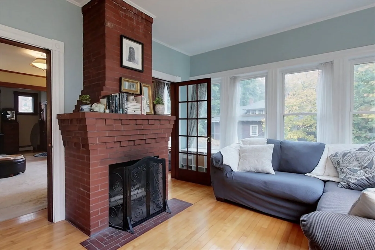
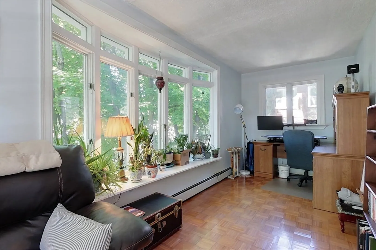
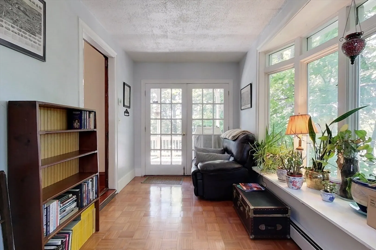
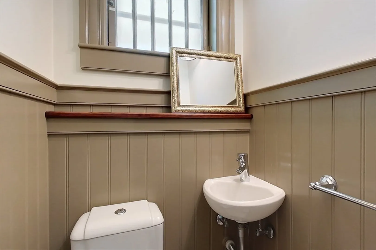
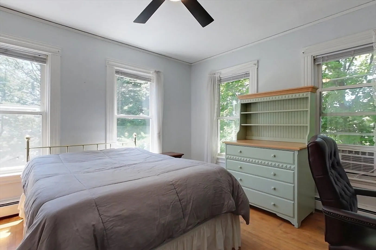
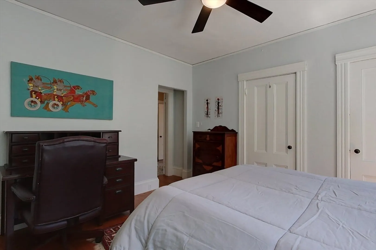
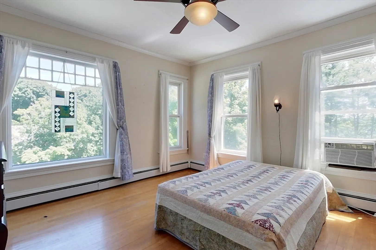
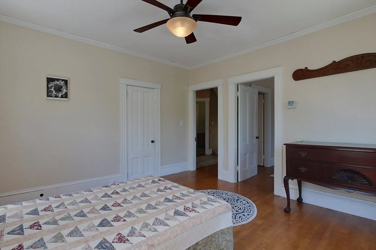
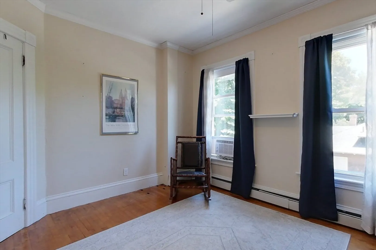
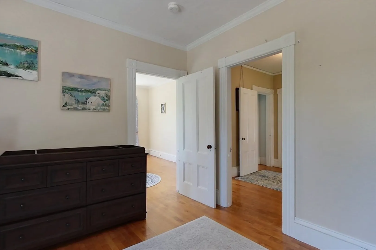
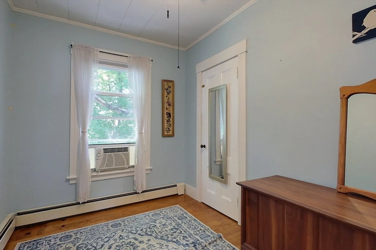
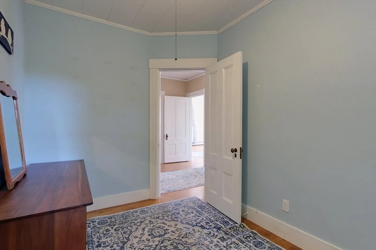
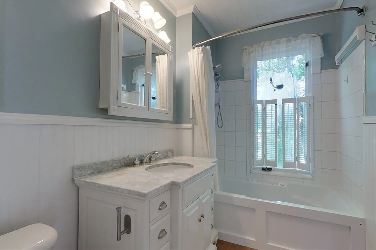
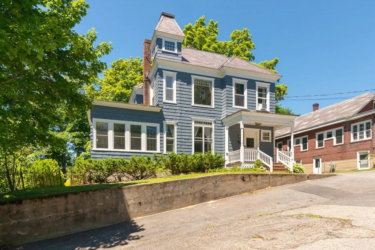
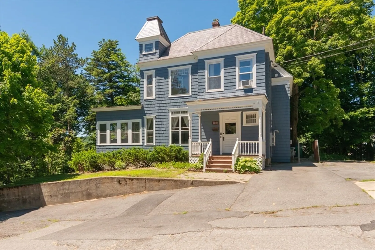
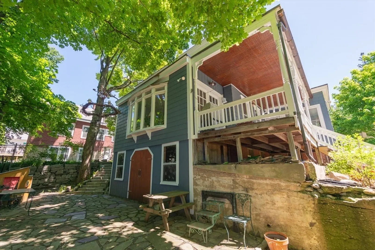
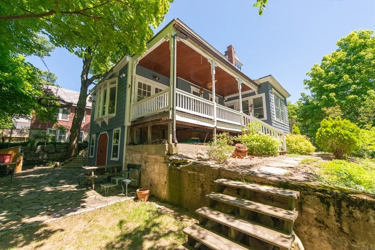
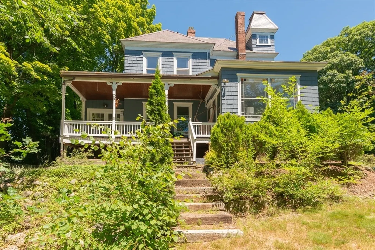
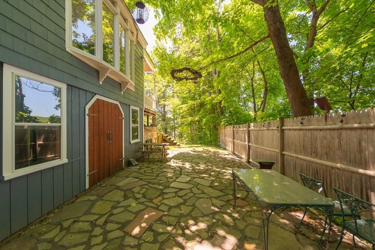
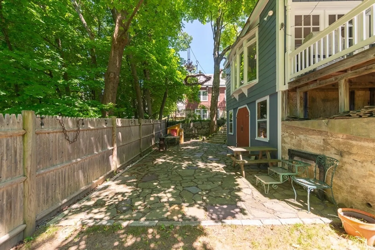
Discover the perfect blend of historic charm & modern flare in this beautiful Fitchburg Colonial. Boasting early 1900s woodwork, stained glass & orig. molding, this home exudes character while offering updates like ext. paint, stone patio, new boiler, chimney liner & insulation. Natural light floods the interior, featuring HW floors throughout. Main level includes a welcoming foyer w/ a pellet stove, 1/2 BA, & a LR that flows into a Sunroom w/ a brick fireplace & access to a covered deck. Dining RM w/ built-ins leads to a versatile Bonus RM & eat-in Kitchen w/ a servers area, tile backsplash & white cabinets. Upstairs, find 4 BDRMS & a Full BA. The walk-up attic & unfinished walkout BSMNT provide ample storage or potential for customization. Enjoy a fenced yard, access to RT 2A & close proximity to train station, local shops & more. Looking for a home that marries timeless charm w/ updates in a convenient location? This is for you!
-
Highlights
- Heating: Baseboard, Natural Gas, Pellet Stove
- Property Class: Residential
- Style: Colonial
- Year Built: 1910
- Parking Spots: 4
- Property Type: Single Family Residence
- Total Rooms: 9
- Status: Closed
-
Additional Details
- Appliances: Gas Water Heater, Tankless Water Heater, Range, Dishwasher, Refrigerator
- Construction: Frame
- Exterior Features: Porch, Porch - Enclosed, Patio, Fenced Yard
- Flooring: Tile, Vinyl, Hardwood
- Interior Features: Walk-up Attic
- Roof: Slate
- Year Built Source: Public Records
- Basement: Full, Walk-Out Access, Interior Entry
- Exclusions: Security Cameras
- Fireplaces: 1
- Foundation: Stone, Granite
- Road Frontage Type: Public
- Year Built Details: Actual
- Zoning: Ra
-
Amenities
- Parking Features: Paved Drive, Off Street
-
Utilities
- Electric: Circuit Breakers
- Water Source: Public
- Sewer: Public Sewer
-
Fees / Taxes
- Assessed Value: $328,600
- Taxes: $4,867
- Tax Year: 2024
Similar Listings
Sold
42 Photos
Sold
42 Photos
Sold
37 Photos
Sold
40 Photos
Content © 2026 MLS Property Information Network, Inc. The information in this listing was gathered from third party resources including the seller and public records.
Listing information provided courtesy of RE/MAX Encore.
MLS Property Information Network, Inc. and its subscribers disclaim any and all representations or warranties as to the accuracy of this information.
