
Sold!
$505,000
4
Beds
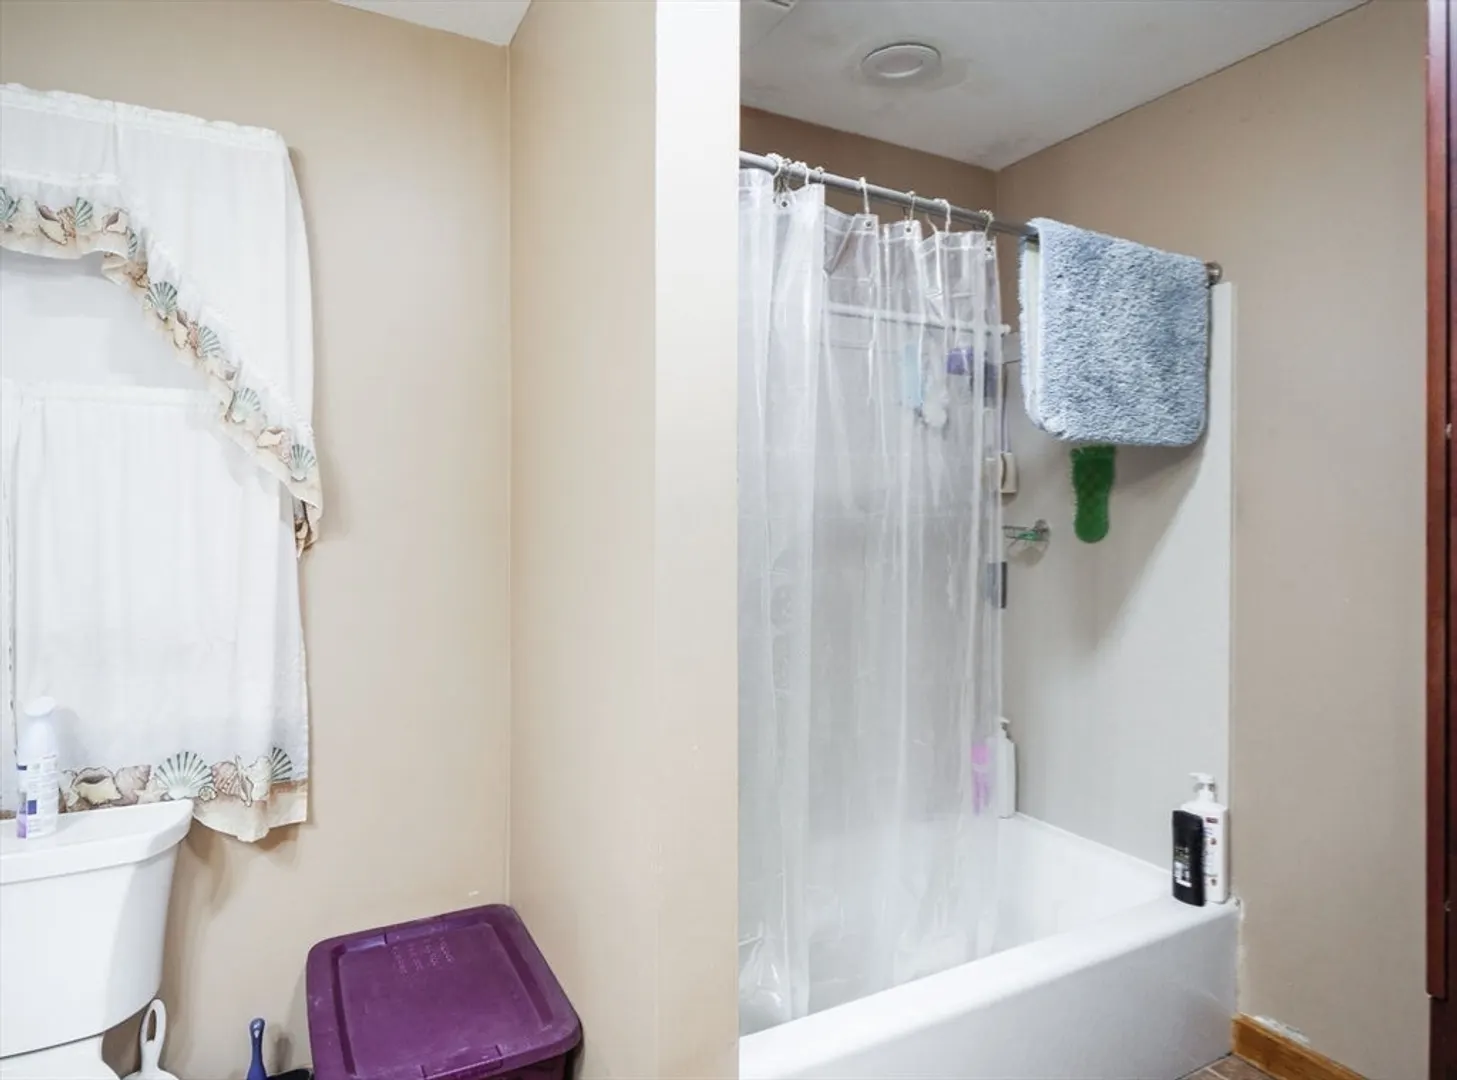
1/1
Bath
2,287
Living Area
-
Property Description
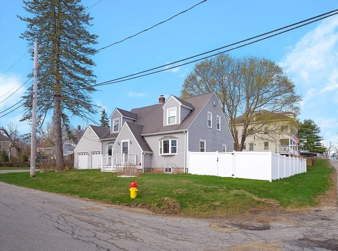
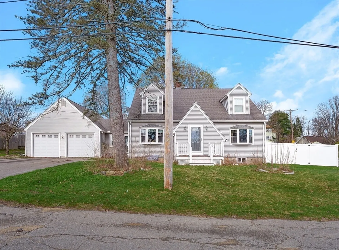
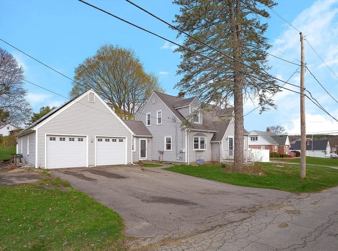
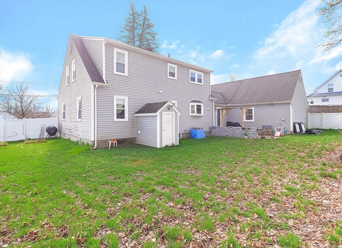
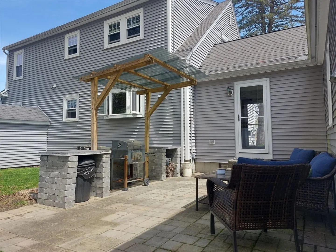
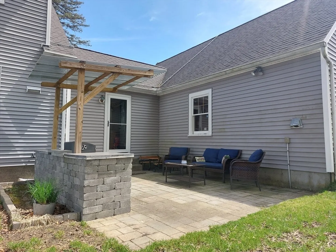
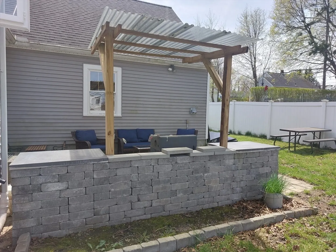
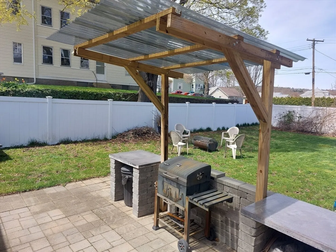
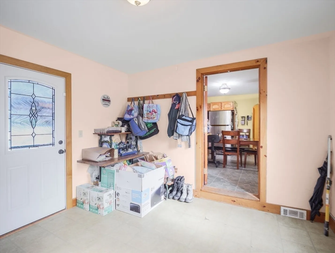
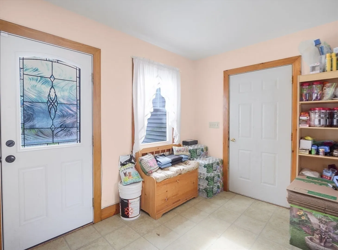
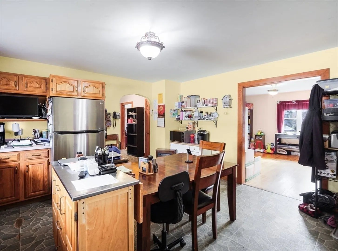
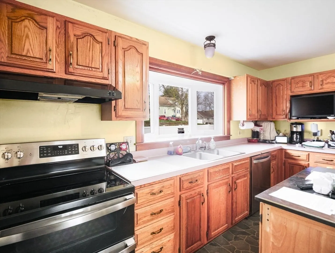
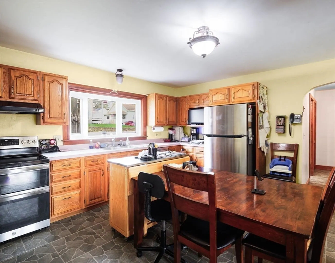
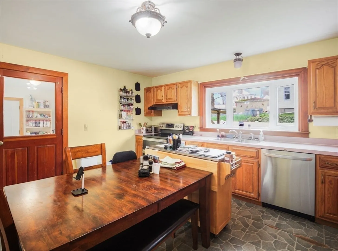
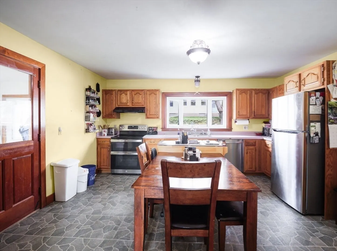
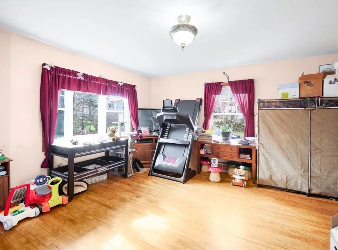
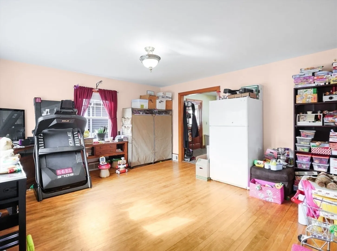
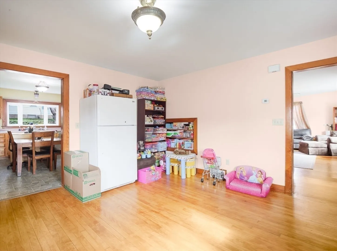
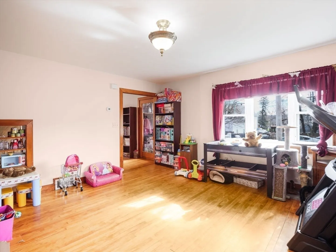
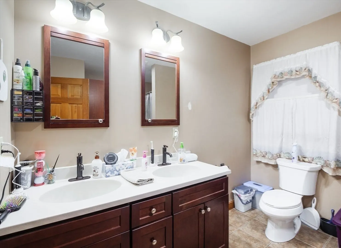
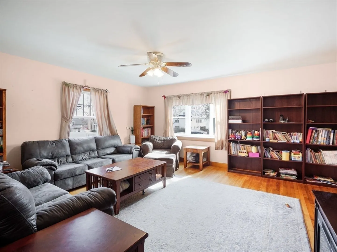
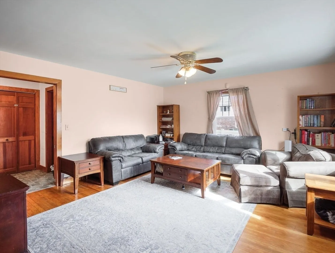
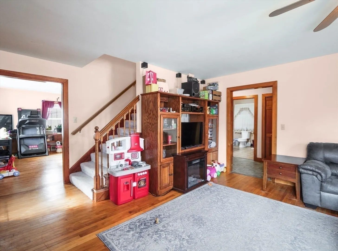
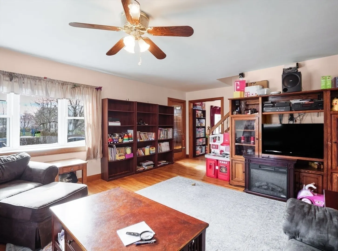
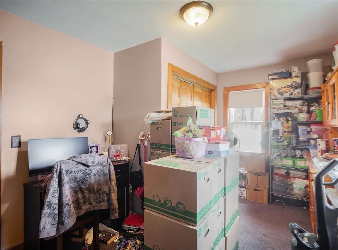
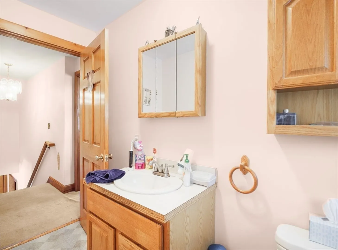
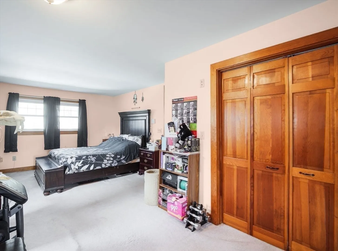
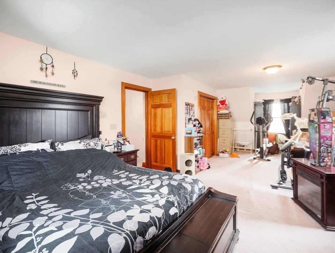
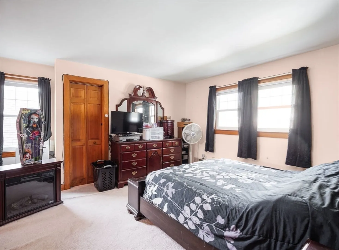
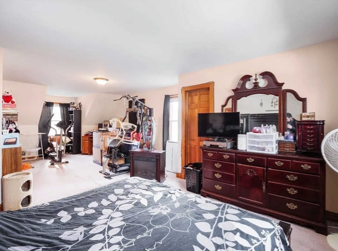
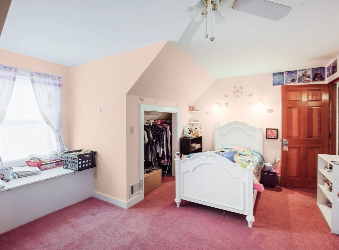
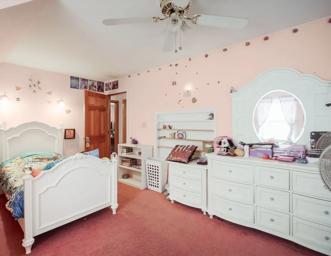
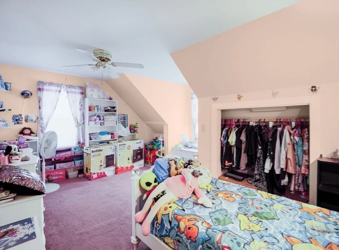
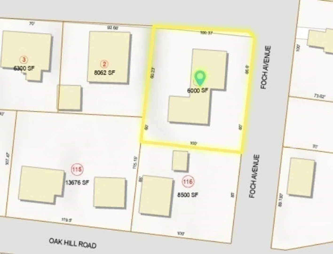
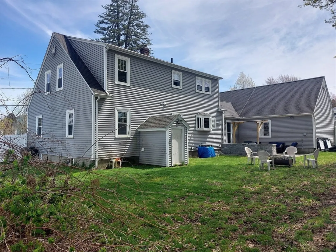
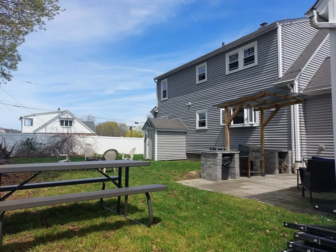
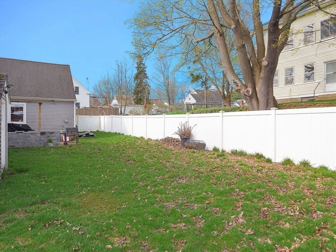
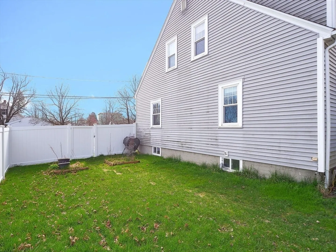
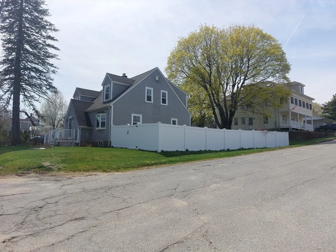
Welcome to this charming single-family cape home with 4 bedrooms and 1.5 bathrooms, including a roomy mudroom and a HUGE 23'9"x 38'5" GARAGE!!! Enjoy barbeques with the new patio and vinyl-fenced-in backyard. Some features include spray foamed insulation, central a.c., a new roof to the main house installed in 2023, and many other updates. Beyond the comforts of this home, you'll find a host of amenities nearby, including easy access to the highway, local stores/ Market Basket, Fitchburg State University, and the MBTA Commuter rail to take you into Boston. Nature enthusiasts will appreciate walking trails close by at Coggshall Park.
-
Highlights
- Cooling: Central Air
- Parking Spots: 2
- Property Type: Single Family Residence
- Total Rooms: 7
- Status: Closed
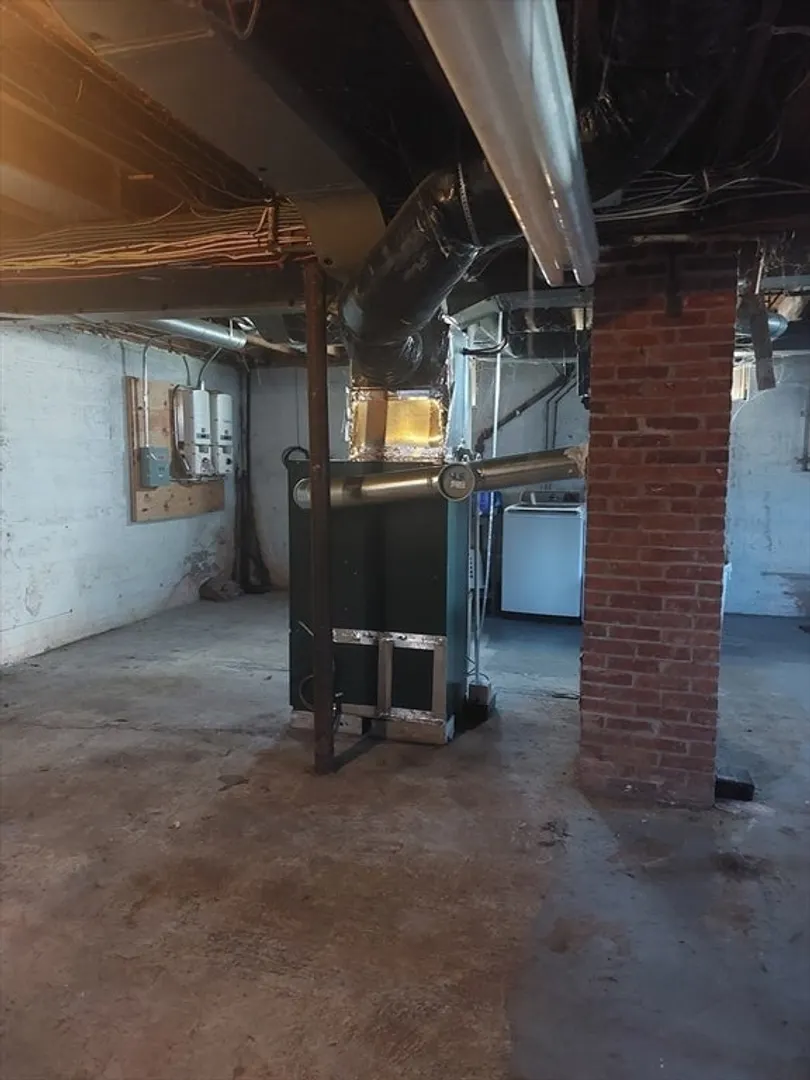
- Heating: Forced Air, Oil
- Property Class: Residential
- Style: Cape
- Year Built: 1947
-
Additional Details
- Appliances: Electric Water Heater, Range, Dishwasher, Refrigerator
- Construction: Frame
- Flooring: Vinyl, Carpet, Hardwood, Flooring - Vinyl
- Interior Features: Mud Room
- Road Frontage Type: Public
- Year Built Details: Approximate
- Zoning: Rb
- Basement: Full
- Exterior Features: Patio, Fenced Yard
- Foundation: Concrete Perimeter
- Lot Features: Level
- Roof: Shingle
- Year Built Source: Public Records
-
Amenities
- Community Features: Public Transportation, Shopping, Pool, Walk/Jog Trails, Medical Facility, Laundromat, Bike Path, Highway Access, House of Worship, Private School, Public School, T-Station, University
- Parking Features: Attached, Paved Drive, Off Street
- Covered Parking Spaces: 2
-
Utilities
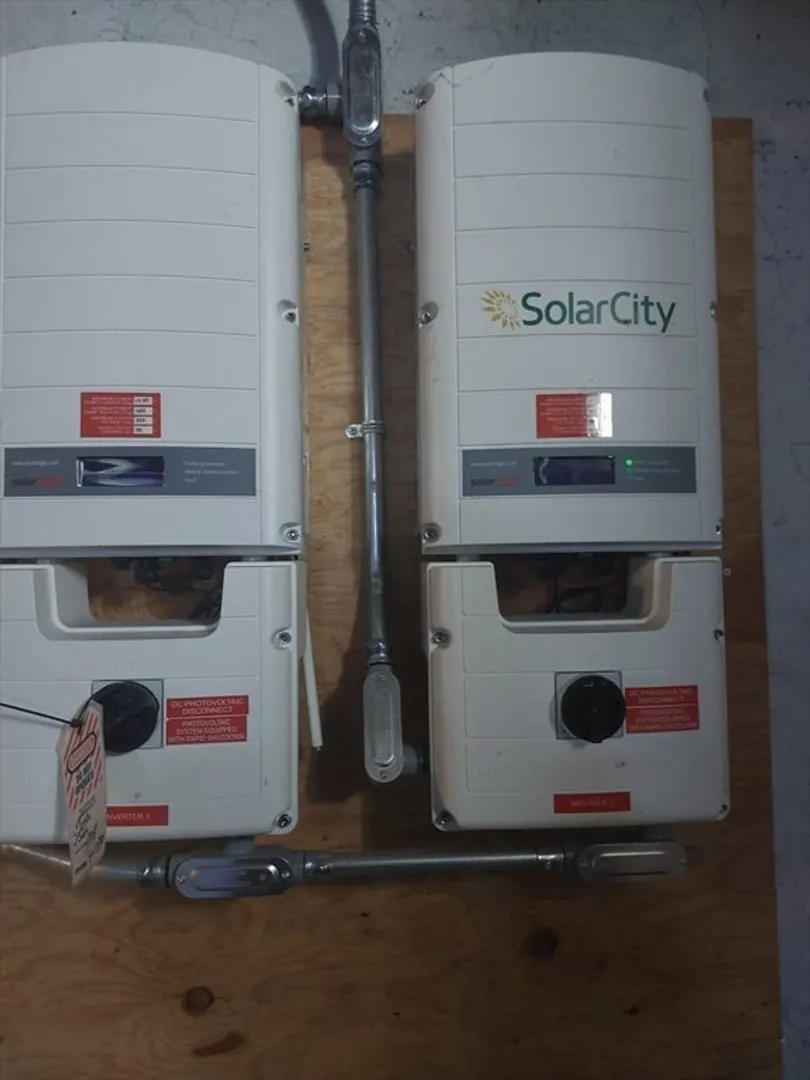
- Electric: Circuit Breakers, 200+ Amp Service
- Water Source: Public
- Sewer: Public Sewer
-
Fees / Taxes
- Assessed Value: $379,600
- Compensation Based On: Net Sale Price
- Taxes: $5,622
- Buyer Agent Compensation: 2%
- Tax Year: 2024
Similar Listings
Sold
0 Photos
Sold
32 Photos
Sold
39 Photos
Sold
35 Photos
Content © 2026 MLS Property Information Network, Inc. The information in this listing was gathered from third party resources including the seller and public records.
Listing information provided courtesy of EXIT New Options Real Estate.
MLS Property Information Network, Inc. and its subscribers disclaim any and all representations or warranties as to the accuracy of this information.
