
Sold!
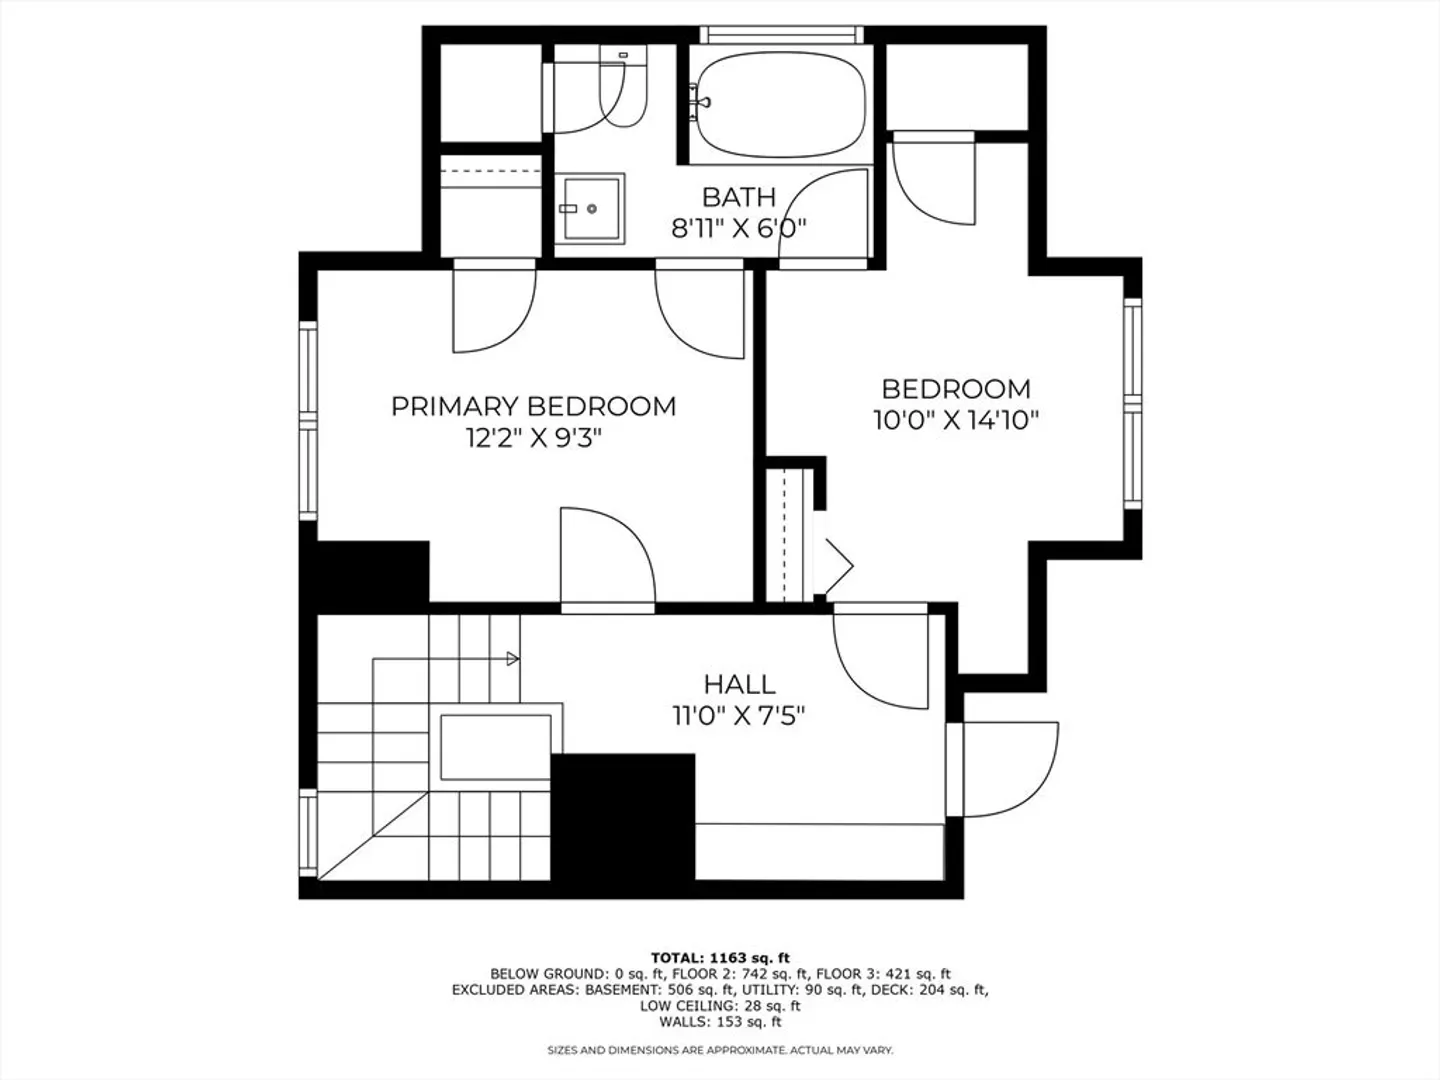
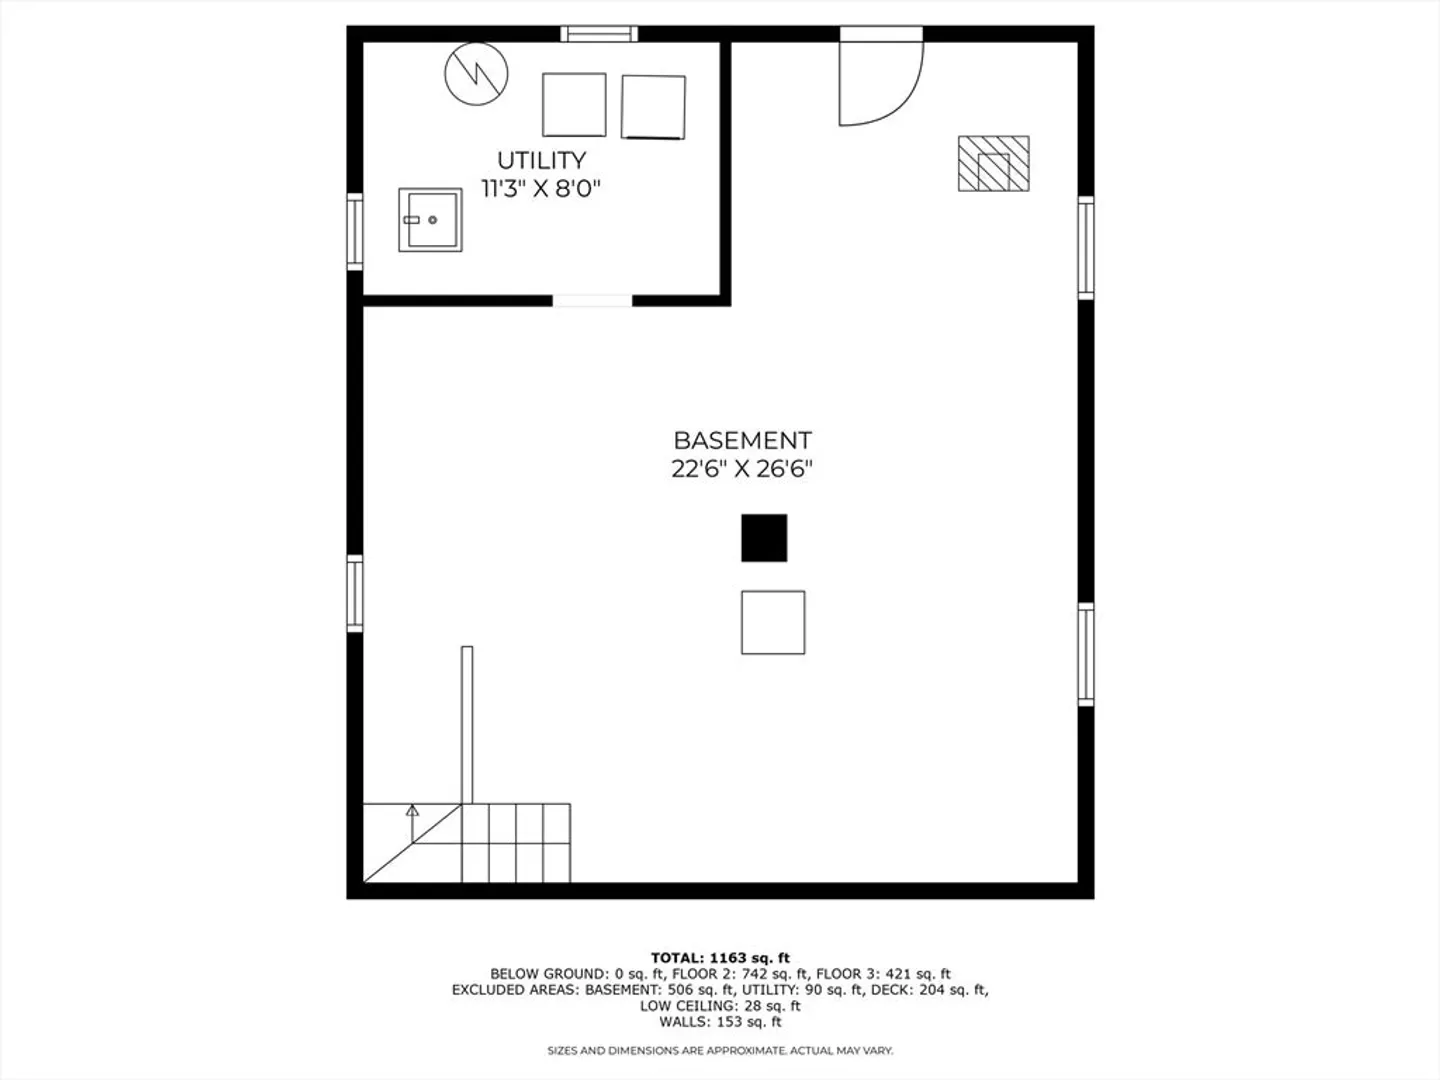
$345,000
3
Beds
2
Baths
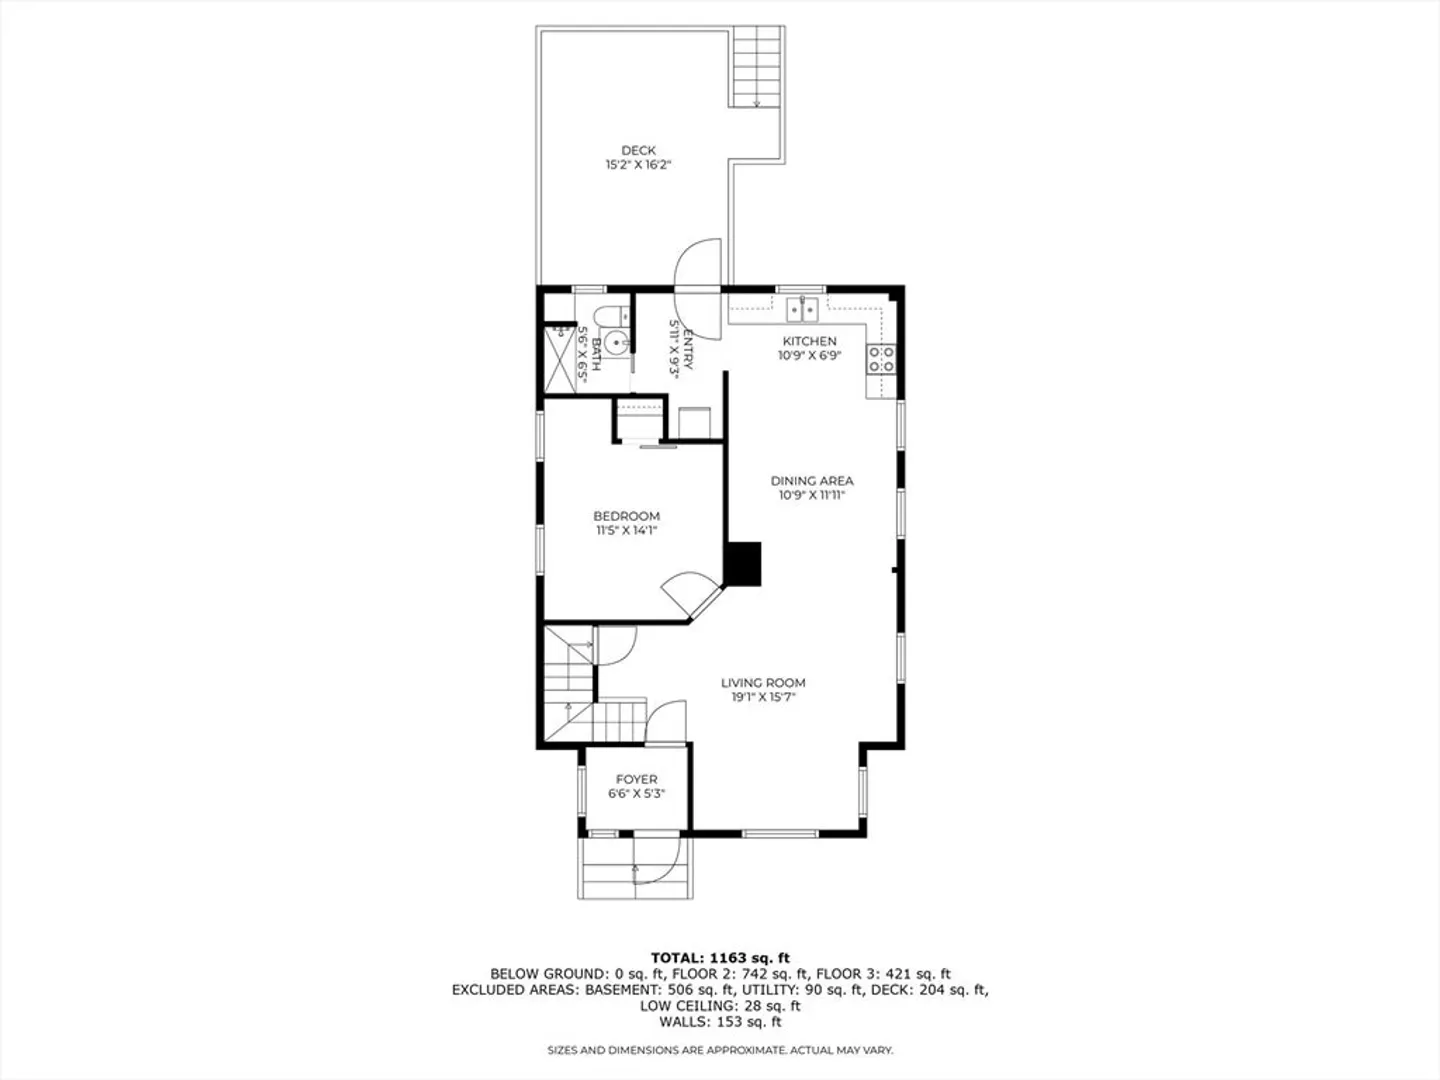
1,163
Living Area
-
Property Description
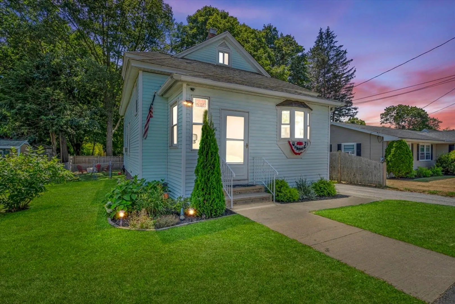
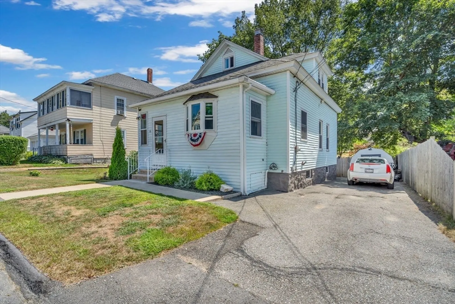
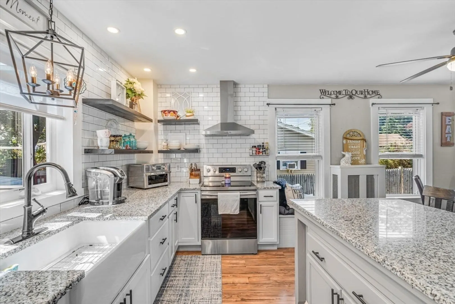
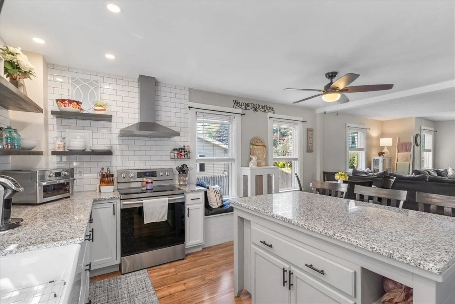
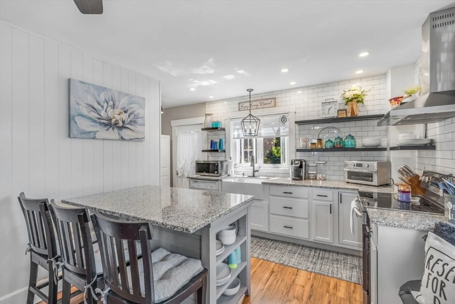
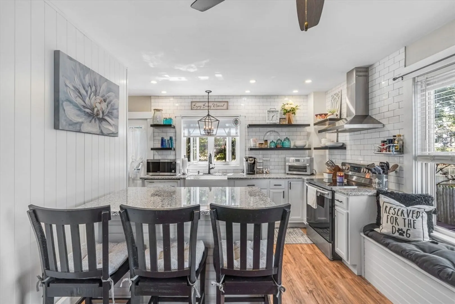
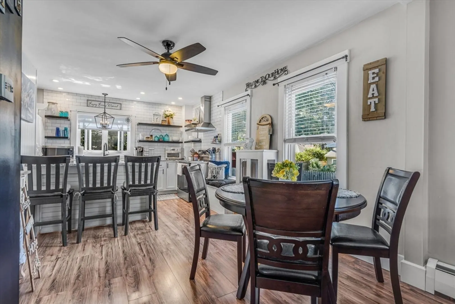
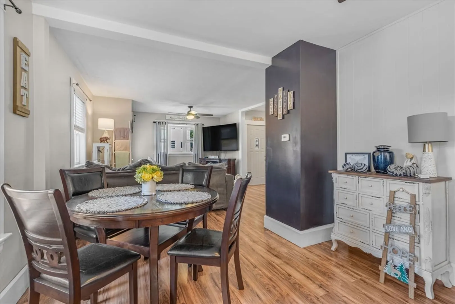
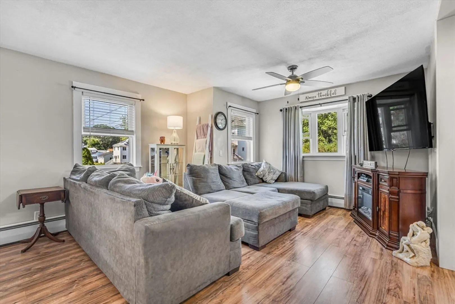
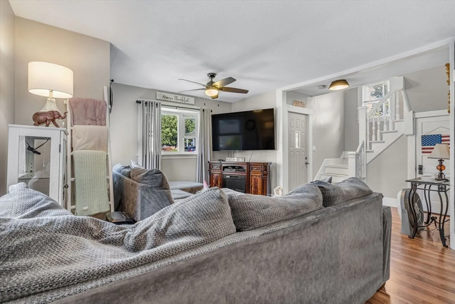
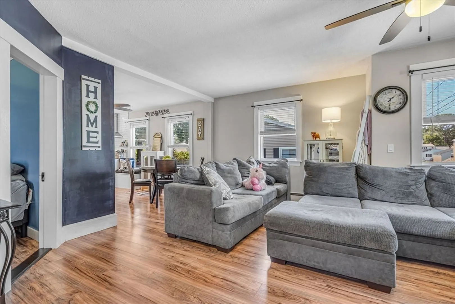
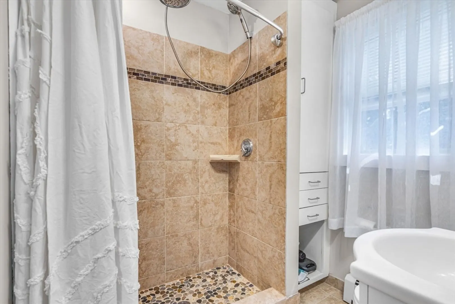
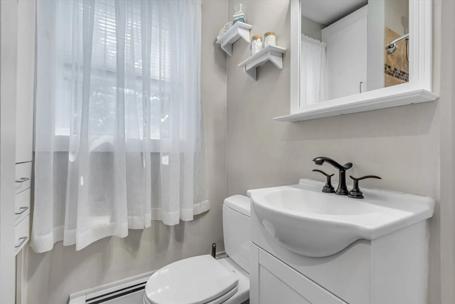
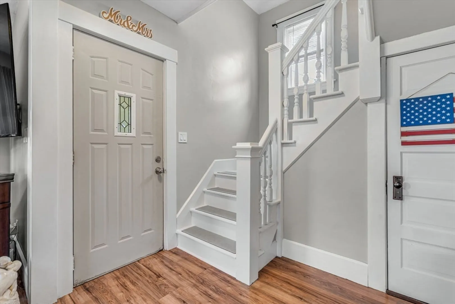
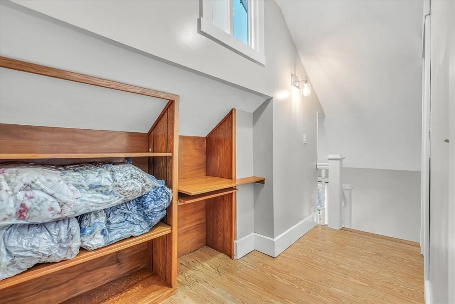
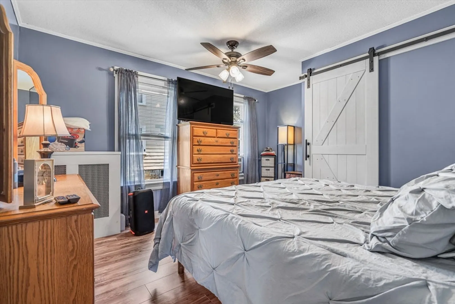
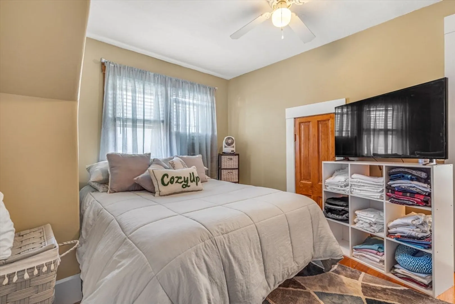
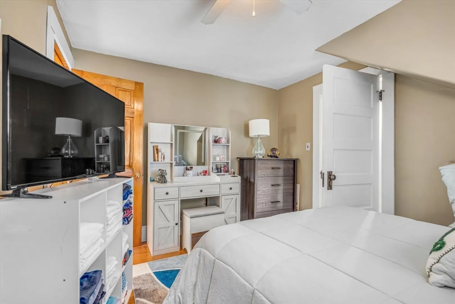
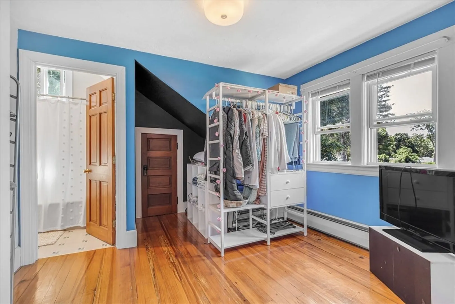
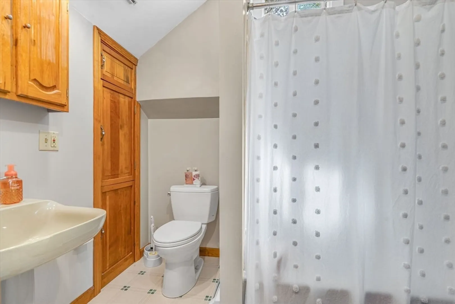
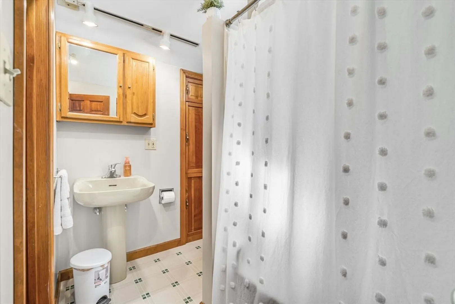
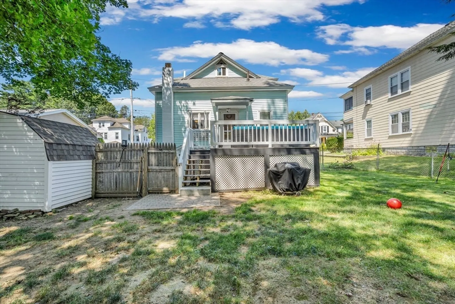
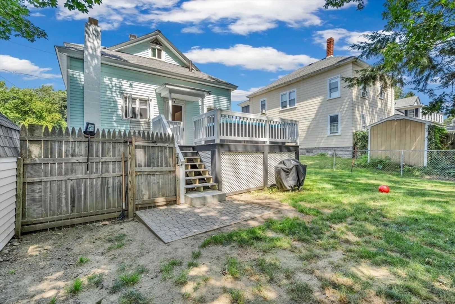
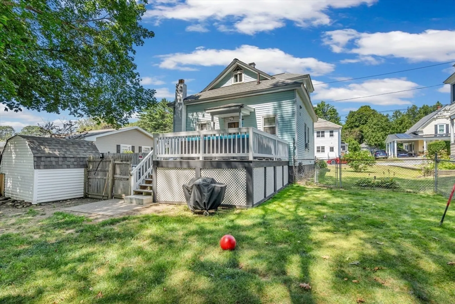
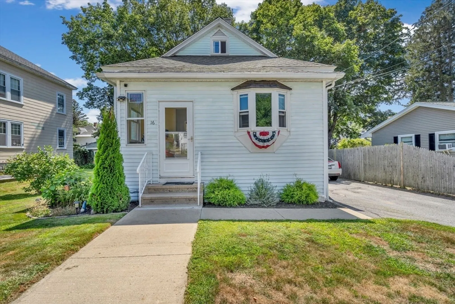
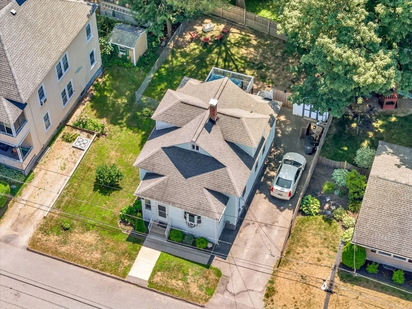
Nestled at 16 Douglas Rd, Gardner, MA, this single-family residence offers an inviting home, ready to move in and begin creating memories. The residence, built in 1920, presents a blend of classic charm and modern updates. The kitchen is truly a focal point, designed for both culinary creativity and social gatherings, featuring stone countertops that provide ample workspace and a touch of elegance. Shaker cabinets offer abundant storage, while the backsplash adds a stylish accent. The large kitchen island anchors the space, complemented by a kitchen bar and kitchen peninsula, perfect for casual dining or entertaining guests. A wood wall introduces warmth and character, while the wall chimney range hood ensures a pleasant cooking experience. The bathroom offers a spa-like retreat, featuring a tiled walk-in shower that promises a refreshing start to each day. Offers due Monday September 8th at noon.
-
Highlights
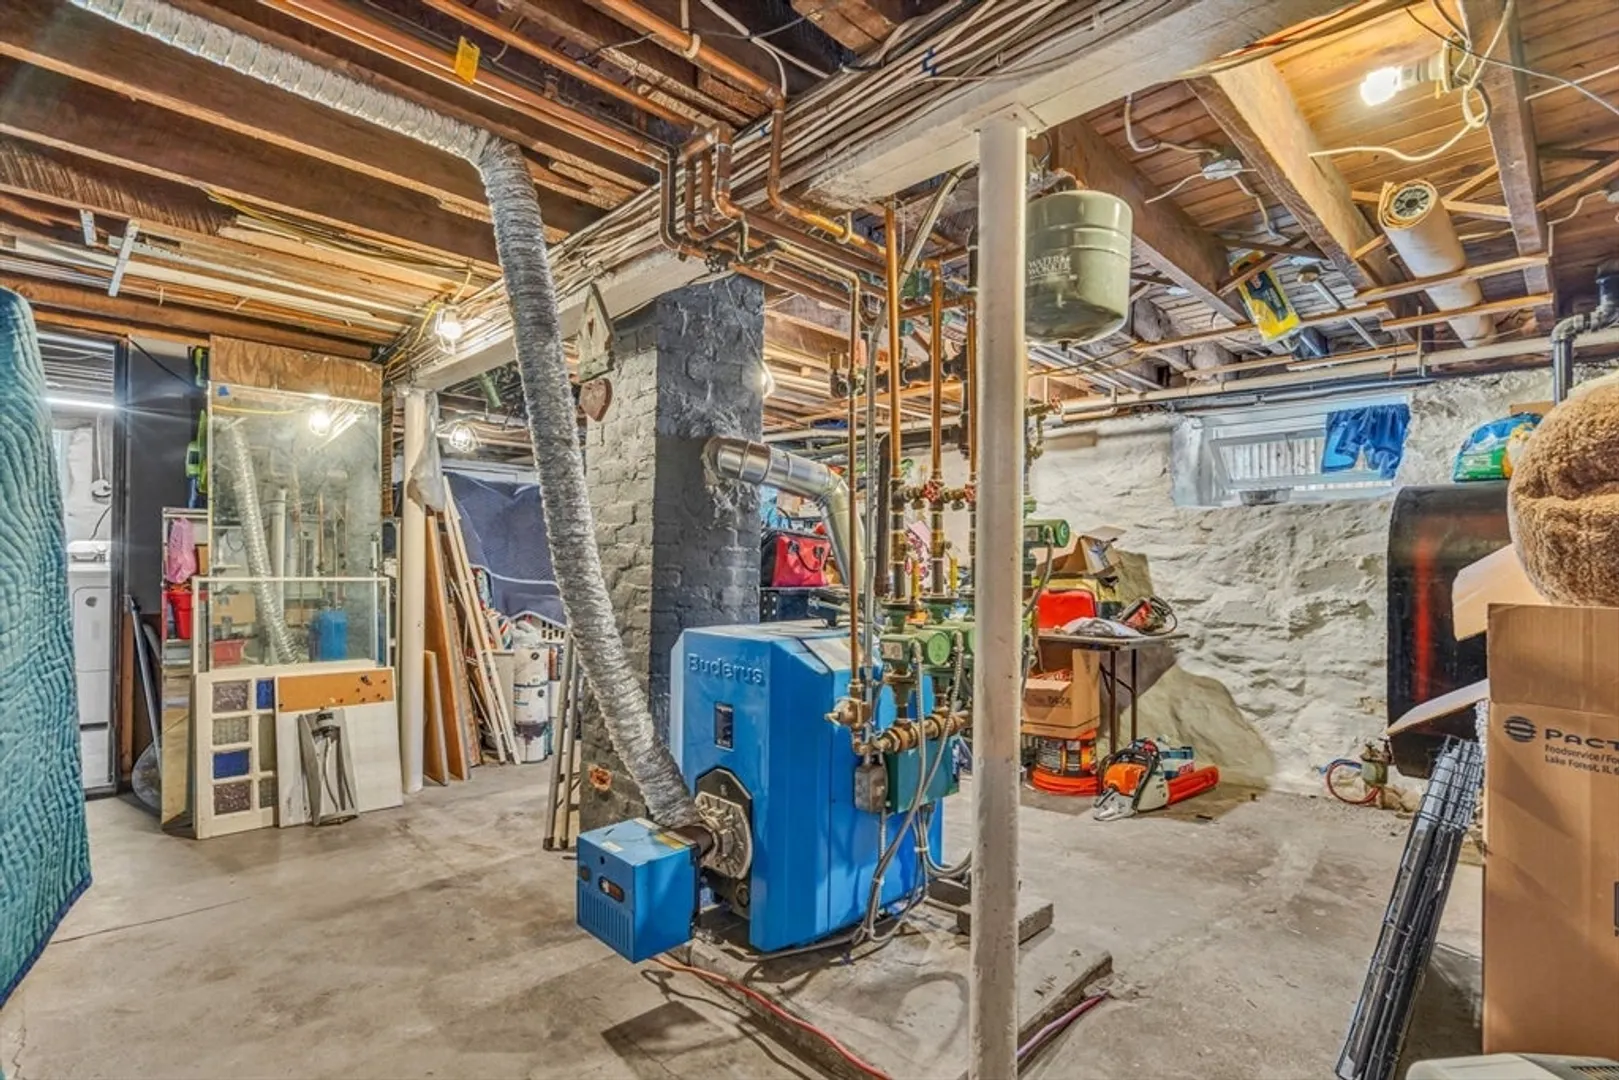
- Heating: Baseboard, Hot Water, Oil, Wood Stove
- Property Class: Residential
- Style: Bungalow
- Year Built: 1920
- Parking Spots: 4
- Property Type: Single Family Residence
- Total Rooms: 6
- Status: Closed
-
Additional Details
- Appliances: Range, Dishwasher, Refrigerator, Washer, Dryer, Range Hood
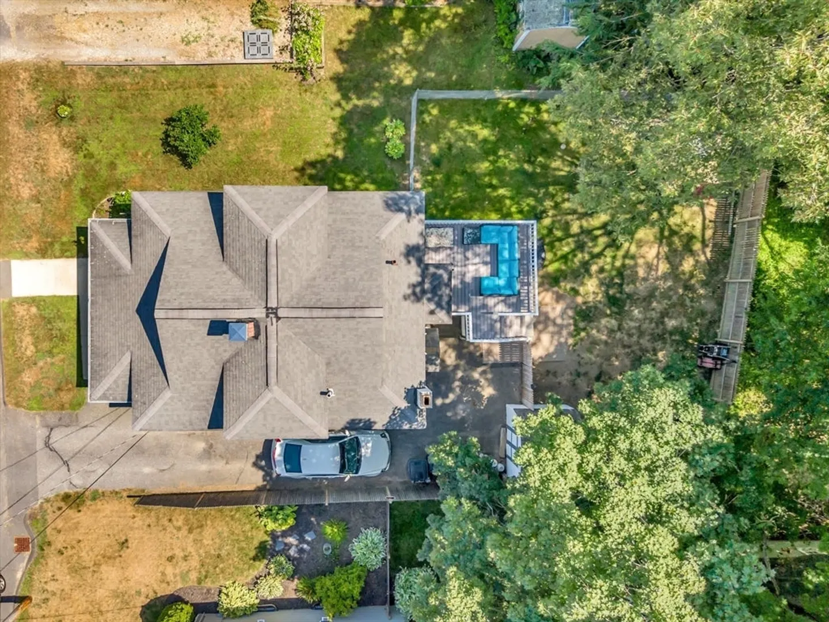
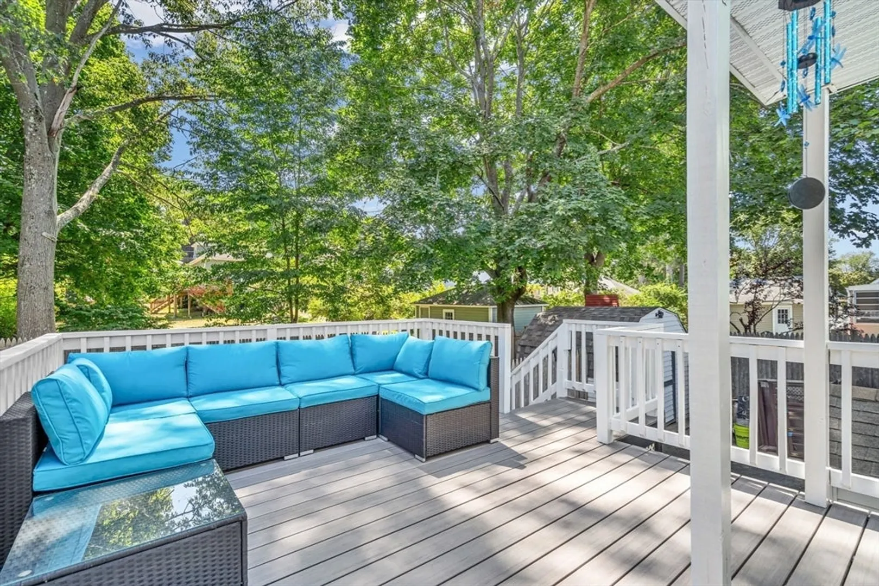
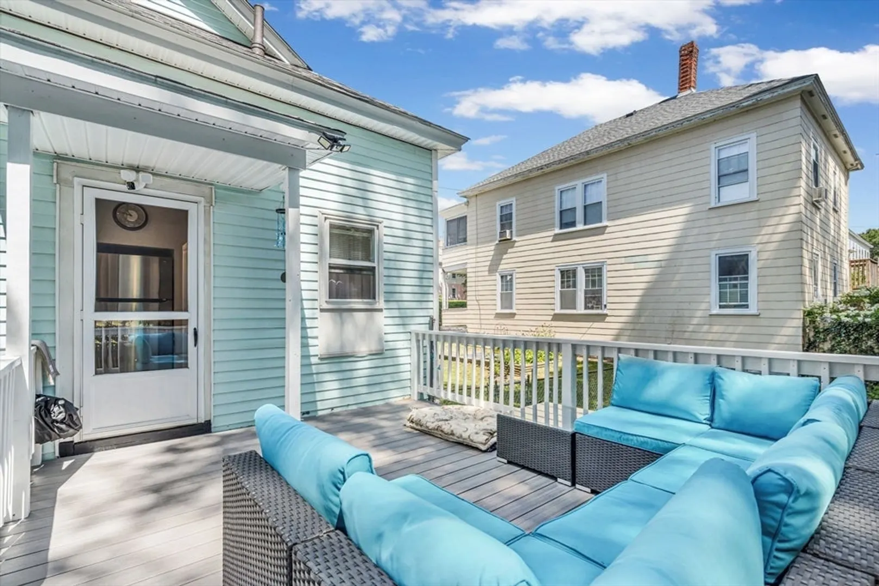
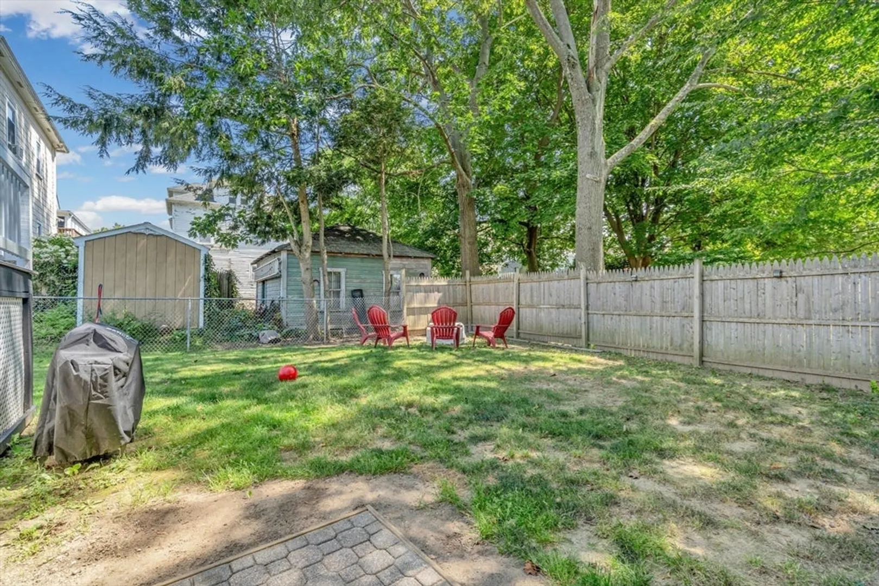
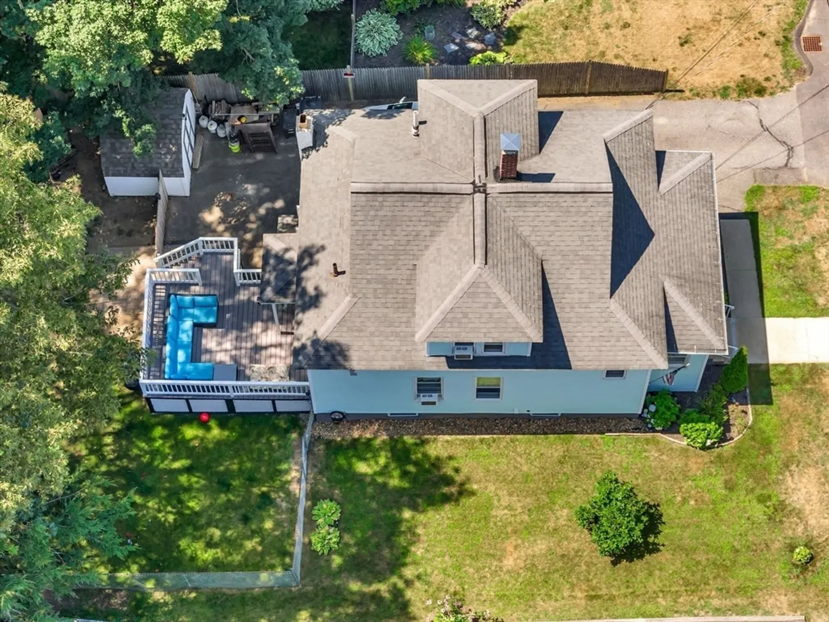
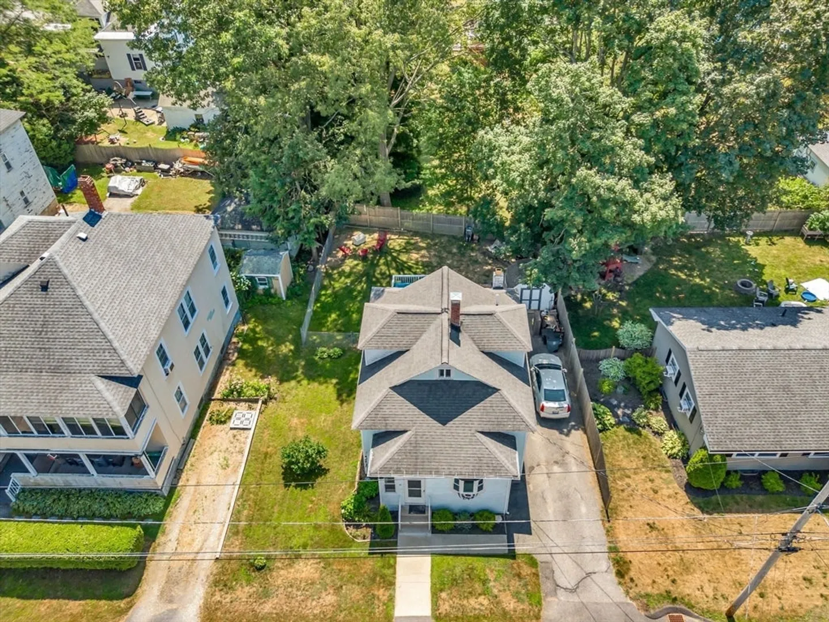
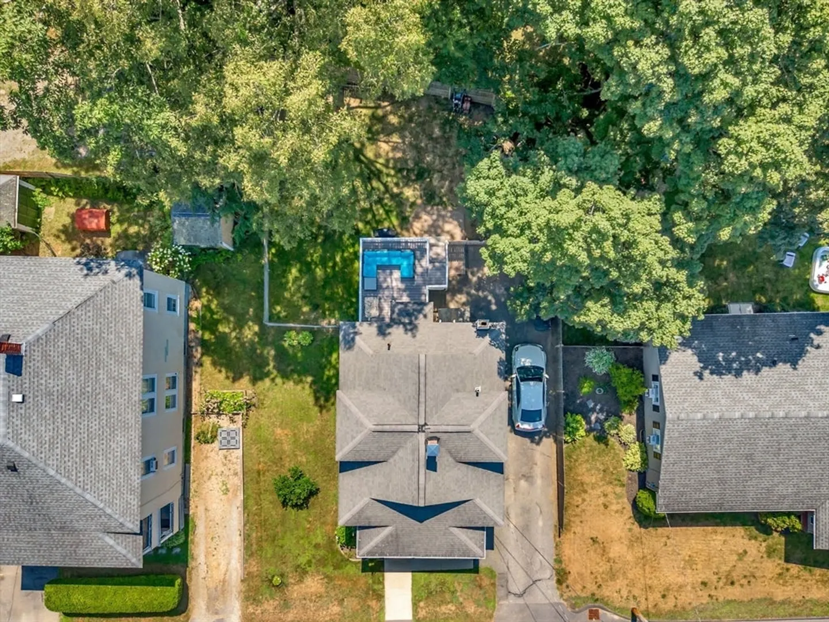
- Exterior Features: Porch - Enclosed, Deck - Composite, Fenced Yard
- Flooring: Wood, Laminate
- Roof: Shingle
- Year Built Details: Approximate
- Zoning: R1
- Construction: Frame
- Fireplaces: 1
- Foundation: Stone
- SqFt Source: Measured
- Year Built Source: Public Records
-
Amenities
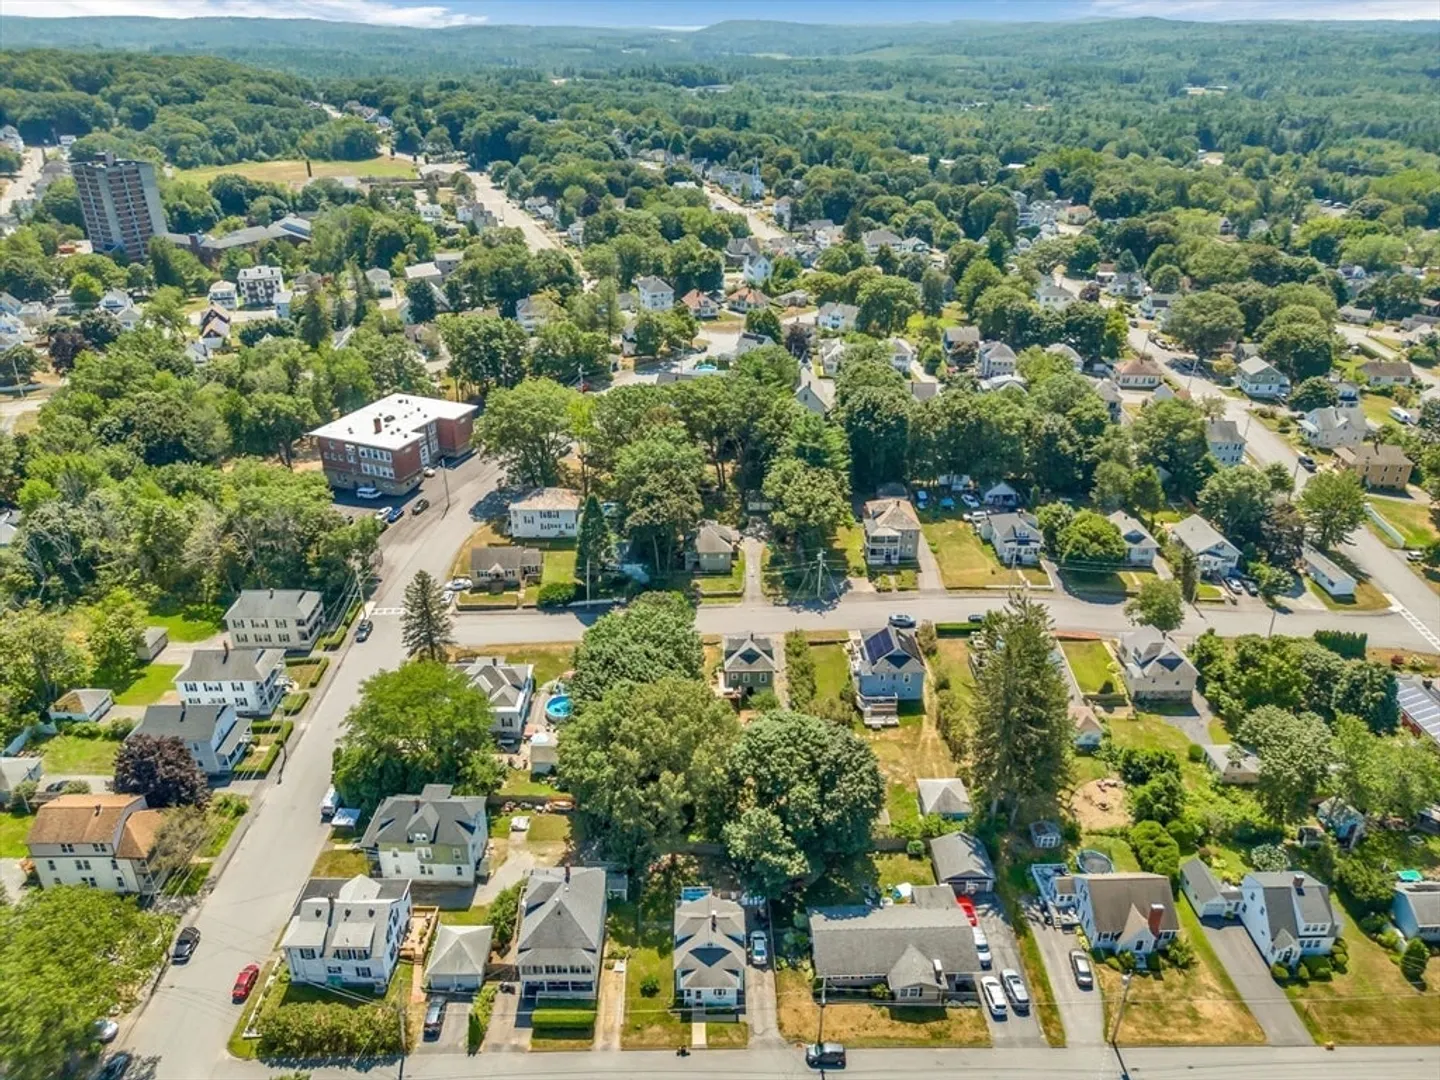
- Community Features: Public Transportation, Shopping, Park, Walk/Jog Trails, Golf, Bike Path, Highway Access, Public School
- Parking Features: Paved Drive, Off Street, Paved
-
Utilities
- Electric: Circuit Breakers, 100 Amp Service
- Water Source: Public
- Sewer: Public Sewer
-
Fees / Taxes
- Assessed Value: $268,300
- Taxes: $3,853
- Tax Year: 2025
Similar Listings
Sold
29 Photos
Sold
38 Photos
Sold
18 Photos
Sold
30 Photos
Content © 2026 MLS Property Information Network, Inc. The information in this listing was gathered from third party resources including the seller and public records.
Listing information provided courtesy of RE/MAX Generations.
MLS Property Information Network, Inc. and its subscribers disclaim any and all representations or warranties as to the accuracy of this information.
