
Sold!
$392,000
3
Beds
1/1
Bath
1,416
Living Area
-
Property Description
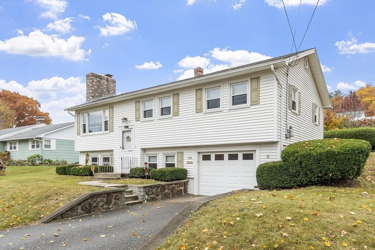
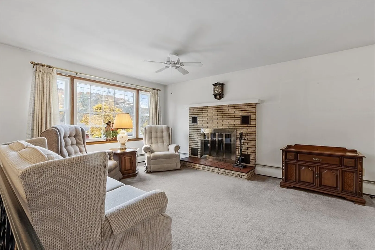
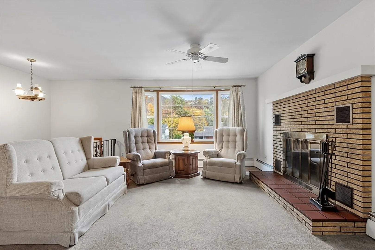
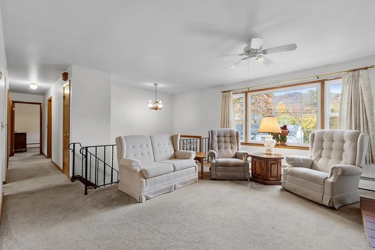
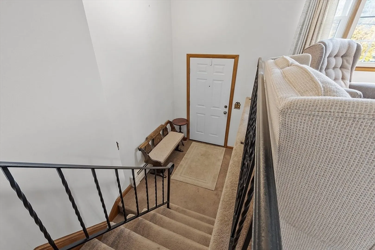
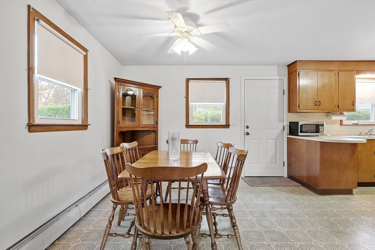
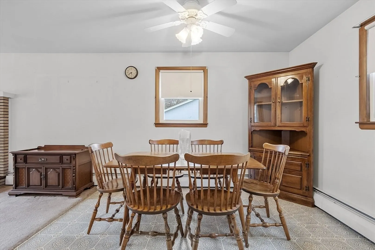
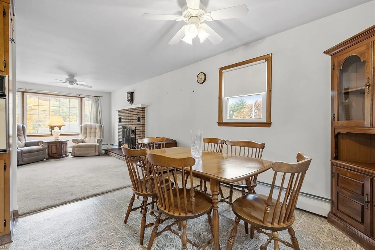
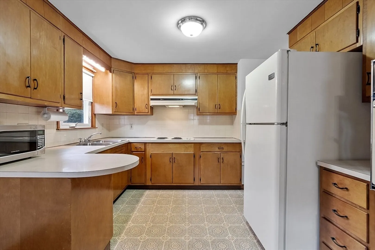
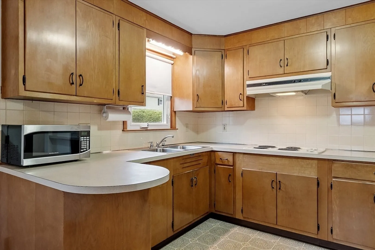
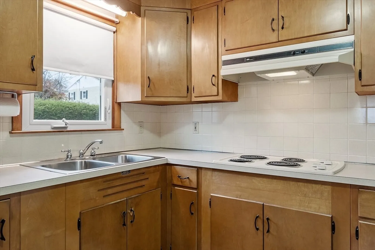
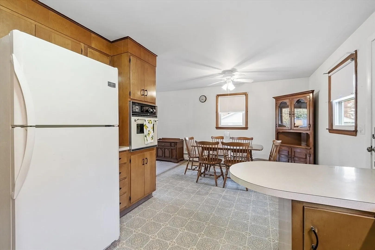
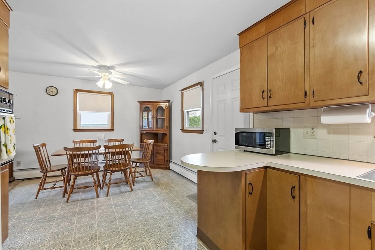
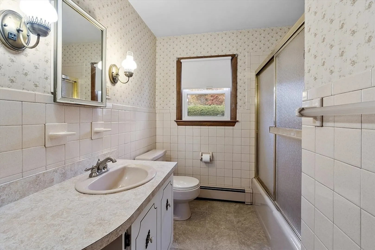
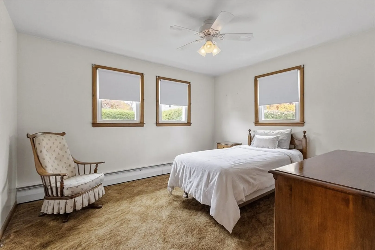
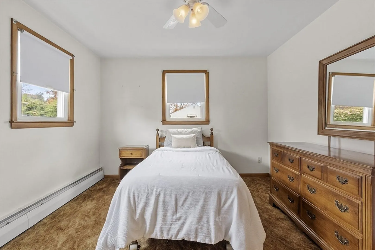
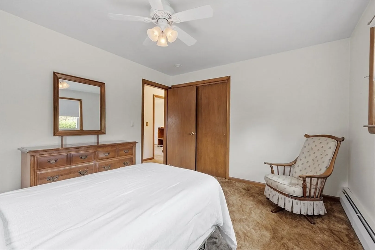
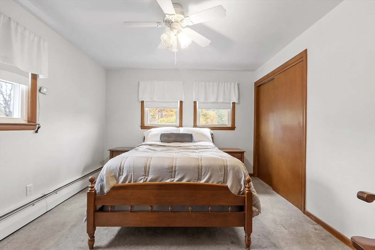
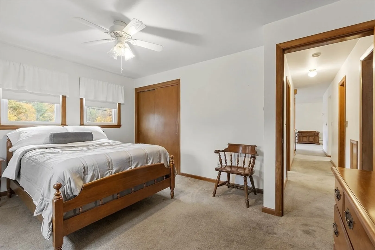
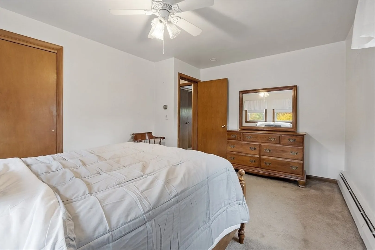
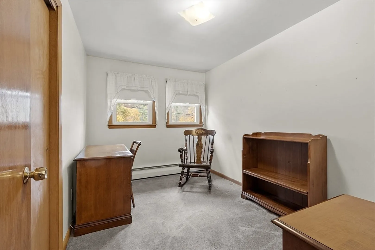
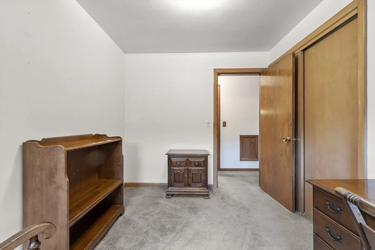
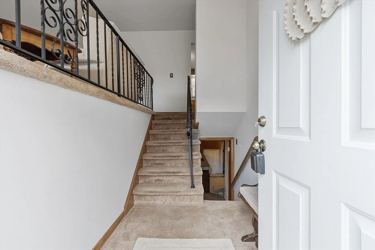
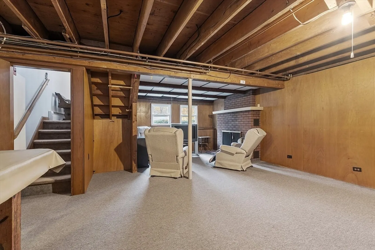
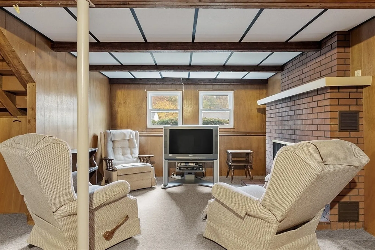
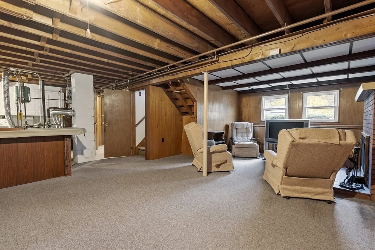
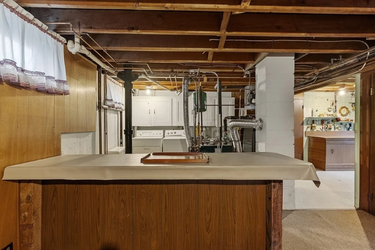
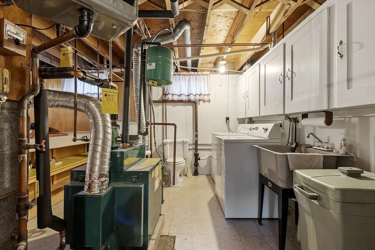
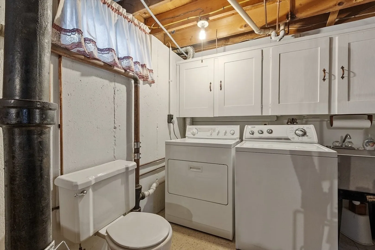
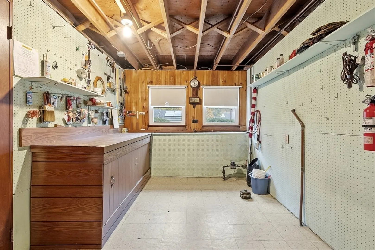
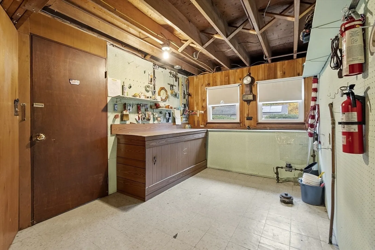
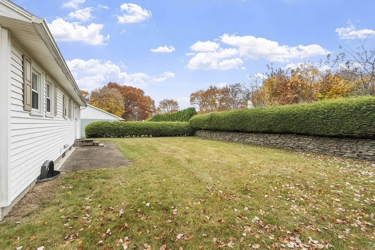
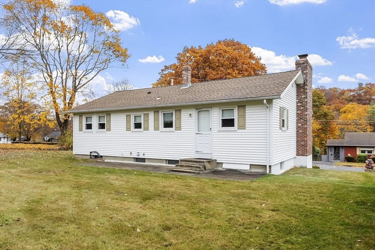
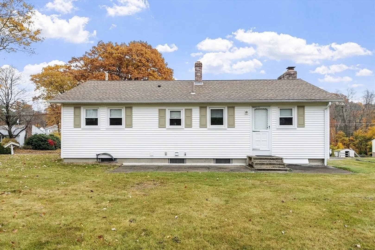
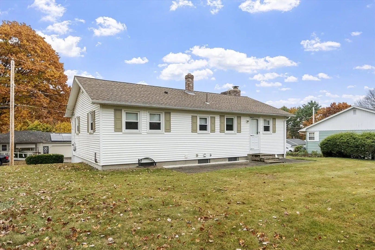
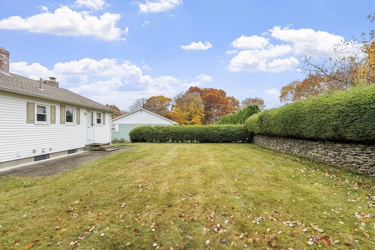
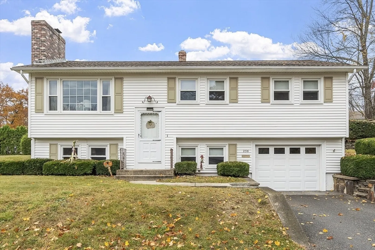
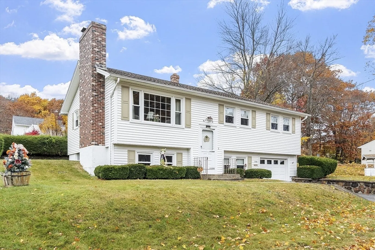
Welcome to this beautifully maintained 3-bedroom, 1.5-bath raised ranch! With a spacious living room featuring a cozy fireplace and a large picture window, this home offers both warmth and charm. The dining room flows seamlessly into a pristine kitchen, making it perfect for gatherings. The main level is complete with a full bath and 3 bright bedrooms. The lower level is HEATED and offers a versatile family room with a second fireplace, a convenient laundry area with a half bath, and mudroom or workspace. Outside, the meticulously cared-for yard and 1-car garage round out this move-in-ready home. A must-see!
-
Highlights
- Heating: Baseboard, Oil
- Property Class: Residential
- Style: Raised Ranch
- Year Built: 1961
- Parking Spots: 1
- Property Type: Single Family Residence
- Total Rooms: 7
- Status: Closed
-
Additional Details
- Appliances: Oven, Range, Refrigerator, Washer, Dryer
- Construction: Frame
- Fireplaces: 2
- Lot Features: Cleared
- Year Built Details: Approximate
- Zoning: Res
- Basement: Full, Partially Finished, Interior Entry, Garage Access, Concrete
- Exterior Features: Patio, Rain Gutters
- Foundation: Concrete Perimeter
- Roof: Shingle
- Year Built Source: Public Records
-
Amenities
- Covered Parking Spaces: 1
- Waterfront Features: Beach Front, Lake/Pond, 1 to 2 Mile To Beach, Beach Ownership(Public)
- Parking Features: Under, Garage Door Opener, Paved Drive, Off Street
-
Utilities
- Electric: Circuit Breakers, 100 Amp Service
- Water Source: Public
- Sewer: Public Sewer
-
Fees / Taxes
- Assessed Value: $263,100
- Tax Year: 2024
- Compensation Based On: Net Sale Price
- Taxes: $3,944
Similar Listings
Sold
41 Photos
Sold
25 Photos
Sold
27 Photos
Sold
37 Photos
Content © 2026 MLS Property Information Network, Inc. The information in this listing was gathered from third party resources including the seller and public records.
Listing information provided courtesy of Lioce Properties Group.
MLS Property Information Network, Inc. and its subscribers disclaim any and all representations or warranties as to the accuracy of this information.
