
Sold!
$490,000
2
Beds
2
Baths
1,358
Living Area
-
Property Description
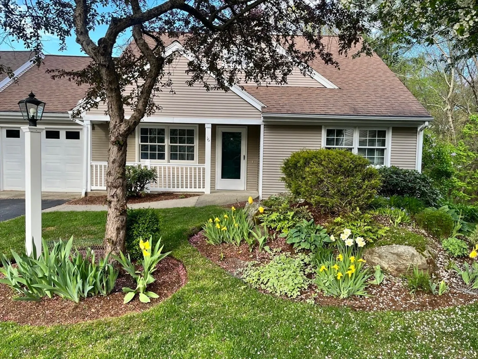
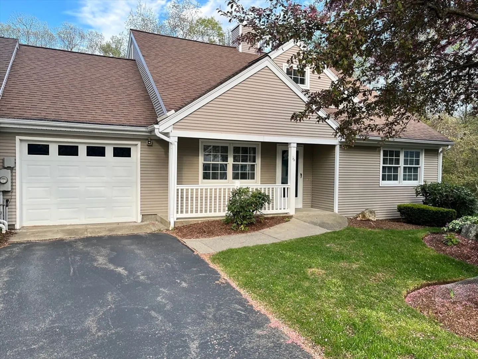
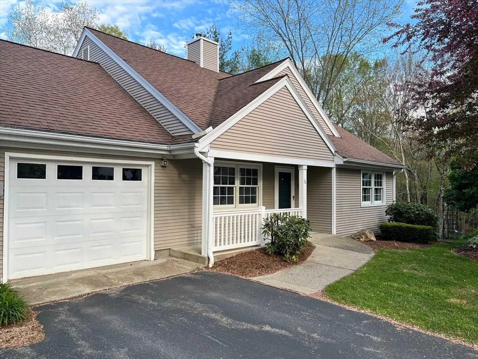
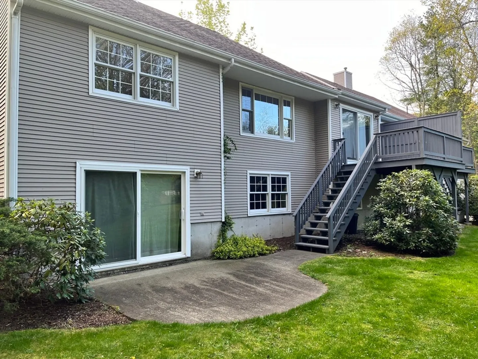
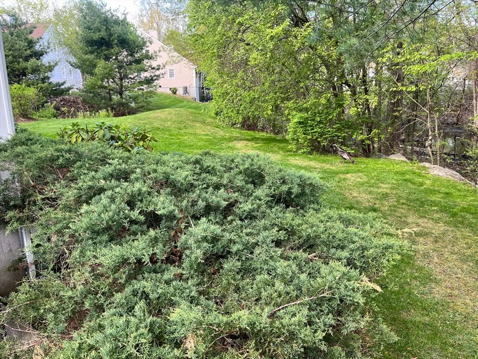
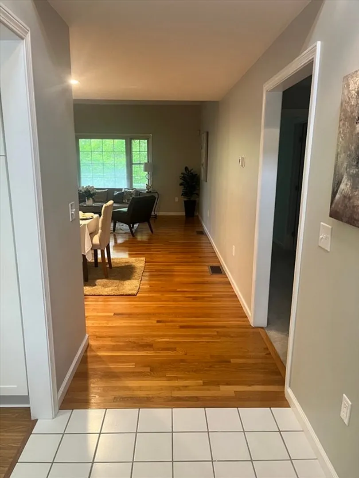
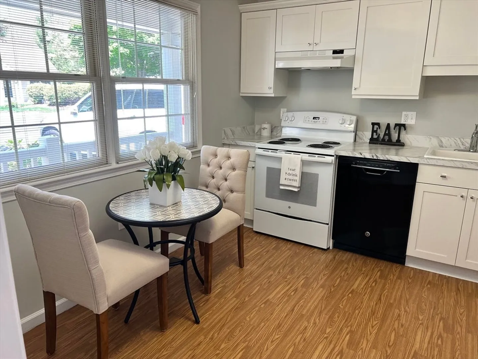
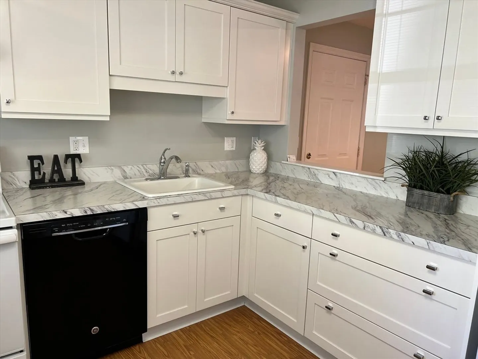
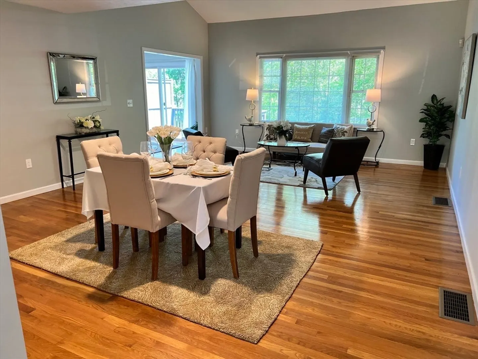
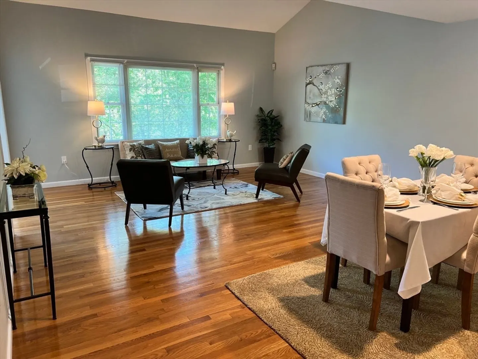
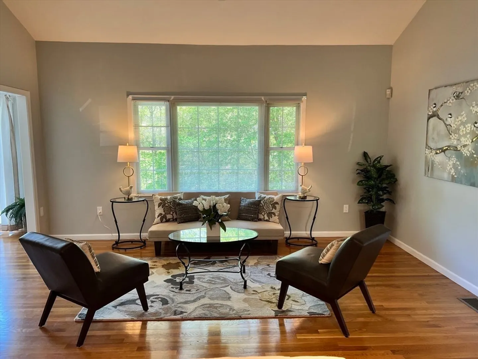
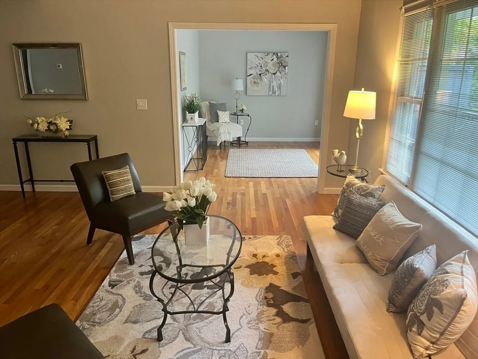
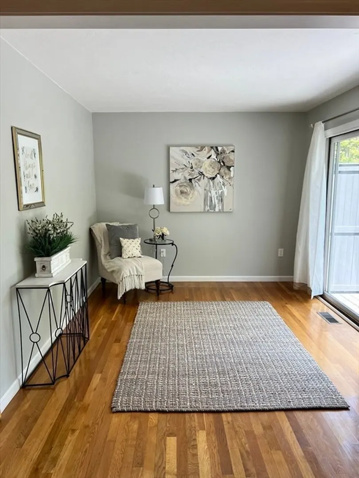
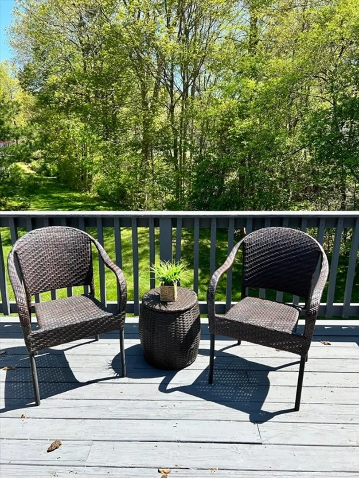
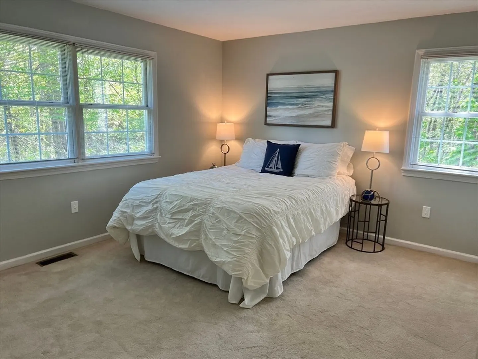
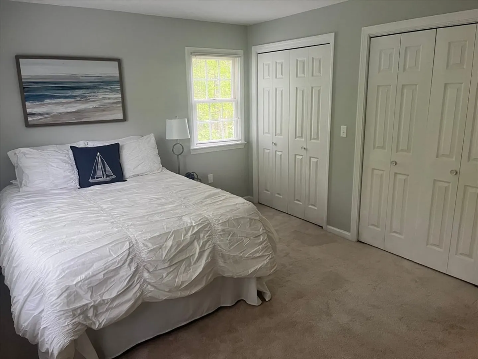
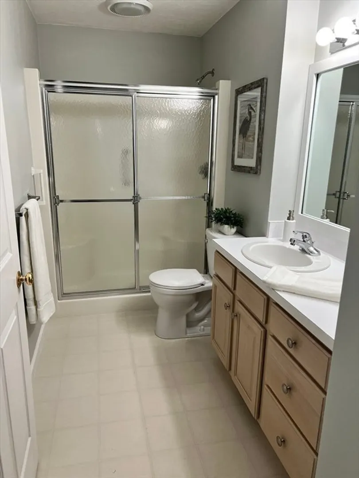
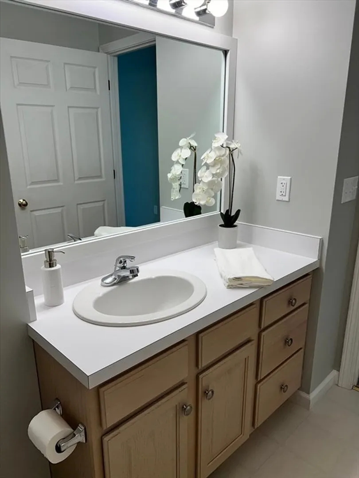
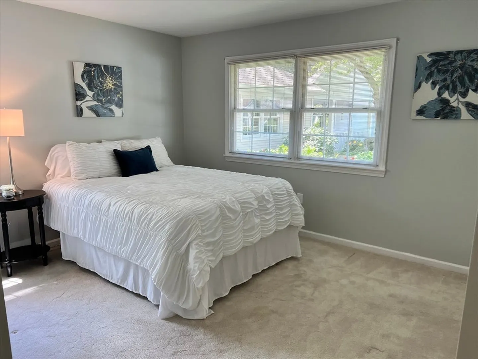
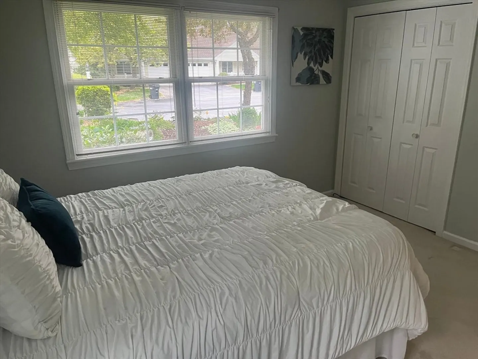
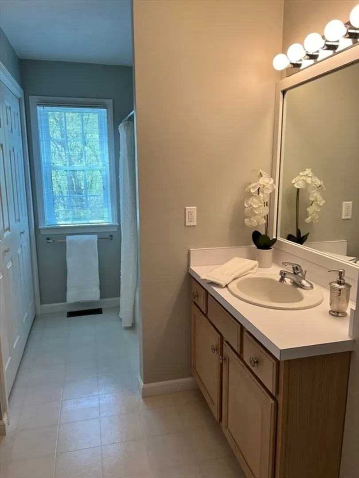
BEAUTIFUL WESTBROOK CROSSING!! This home is tucked away in a Cul-de-sac in this 55+ Community. the home features updated kitchen with white custom shaker soft close cabinets and draws and vinyl plank flooring. Beautiful hardwood flooring in the living dinning room combo with a vaulted ceiling. A den with hardwoods looks out to the deck and a tranquil yard. The primary bedroom is carpeted and the primary bath is vinyl floor with a walk-in shower. There is a second bathroom off the hallway with tub shower combo along with the washer dryer set up. no going to the basement to do your laundry!! When you do venture into the basement you will find a new heating and A/C system with new condenser on the outside. I know you are thinking how much more can there be!!! But there is more! The basement is rough plumed for another bathroom! Home has also been professionally painted and cleaned.
-
Highlights
- Building Name: Westbrook Crossing Drive
- Heating: Central, Forced Air, Natural Gas
- Parking Spots: 2
- Property Type: Condominium
- Total Rooms: 5
- Year Built: 1994
- Cooling: Central Air
- HOA Fee: $514
- Property Class: Residential
- Stories: 1
- Unit Number: 16
- Status: Closed
-
Additional Details
- Appliances: Range, Dishwasher, Disposal, Refrigerator, Washer, Dryer
- Construction: Frame
- Flooring: Vinyl, Carpet, Hardwood, Flooring - Hardwood
- Pets Allowed: Yes w/ Restrictions
- SqFt Source: Field Card
- Year Built Details: Actual
- Zoning: Mf-1
- Basement: Y
- Exterior Features: Porch, Deck - Wood
- Interior Features: Den, Internet Available - Unknown
- Roof: Shingle
- Total Number of Units: 73
- Year Built Source: Public Records
-
Amenities
- Community Features: Adult Community
- Parking Features: Attached, Garage Door Opener, Off Street, Paved
- Covered Parking Spaces: 1
- Security Features: Security System
-
Utilities
- Electric: 200+ Amp Service
- Water Source: Public
- Sewer: Public Sewer
-
Fees / Taxes
- Assessed Value: $489,000
- HOA Fee Includes: Insurance, Maintenance Structure, Maintenance Grounds, Snow Removal, Trash
- Taxes: $6,064
- HOA Fee Frequency: Monthly
- Tax Year: 2024
Similar Listings

Sold

36 Photos
Sold
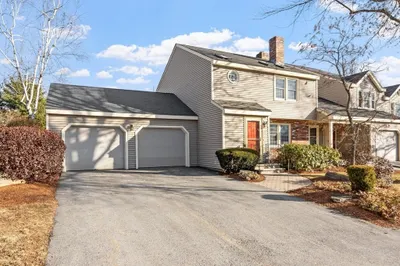
41 Photos
Sold
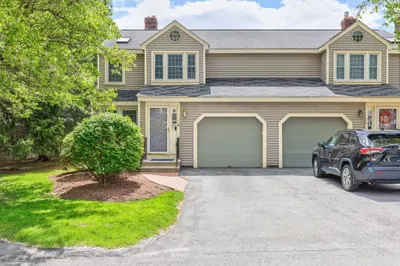
35 Photos
Sold
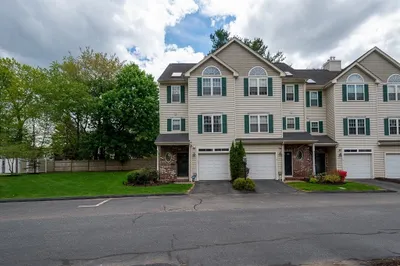
35 Photos
Content © 2026 MLS Property Information Network, Inc. The information in this listing was gathered from third party resources including the seller and public records.
Listing information provided courtesy of Janice Mitchell R.E., Inc.
MLS Property Information Network, Inc. and its subscribers disclaim any and all representations or warranties as to the accuracy of this information.
