
Sold!
$1,300,000
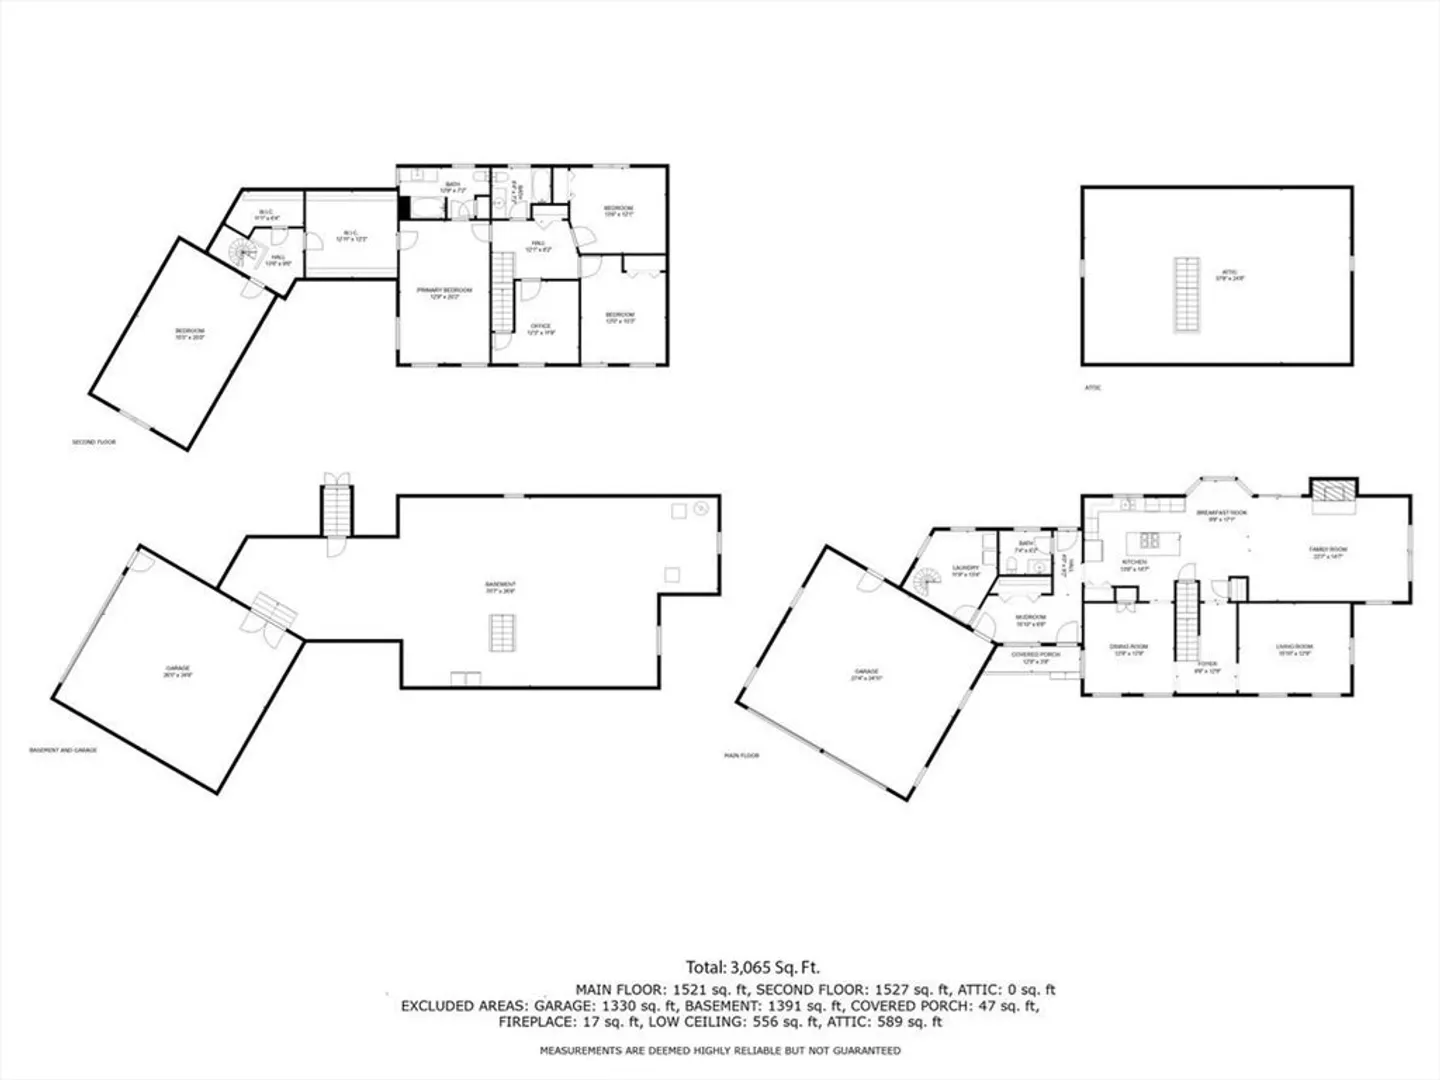
4
Beds
2/1
Baths
3,065
Living Area
-
Property Description
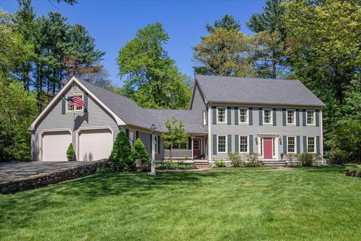
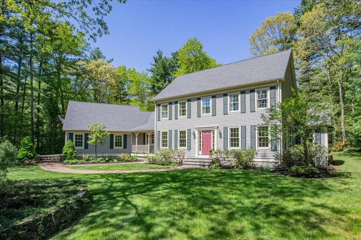
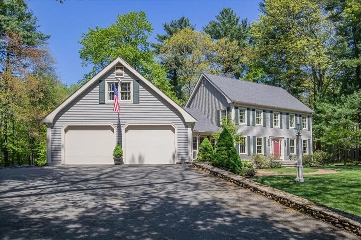
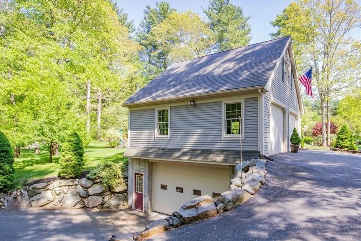
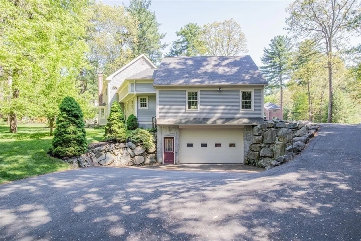
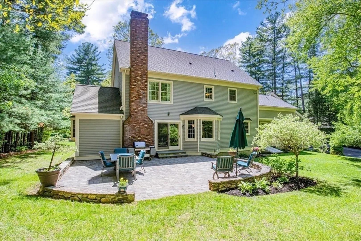
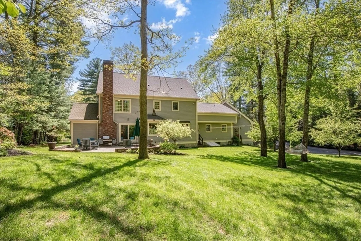
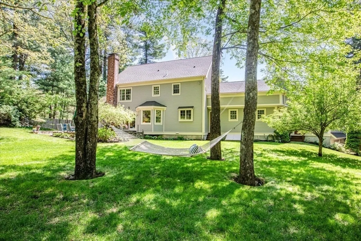
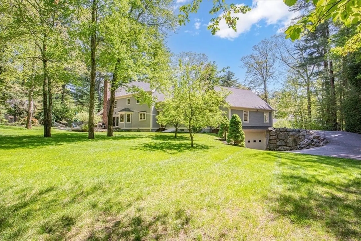
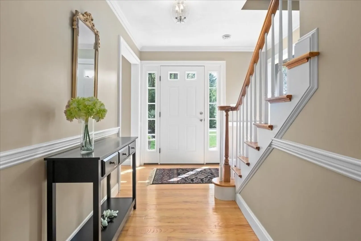
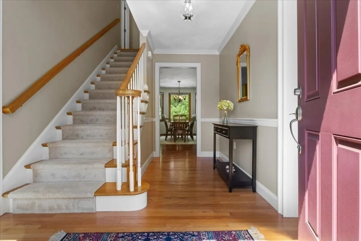
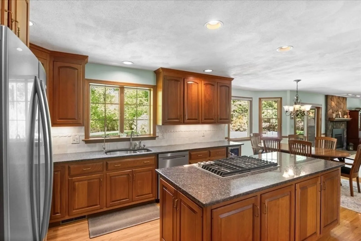
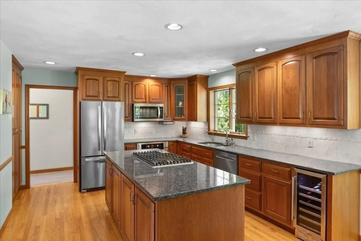
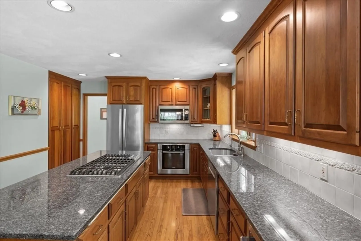
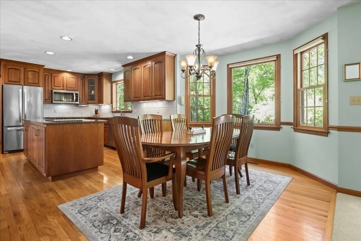
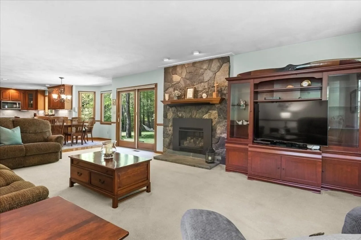
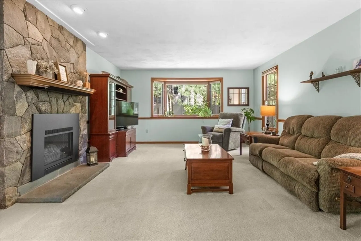
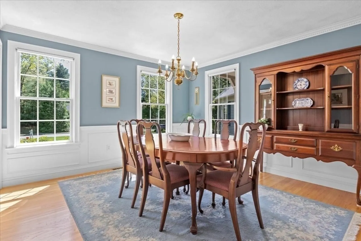
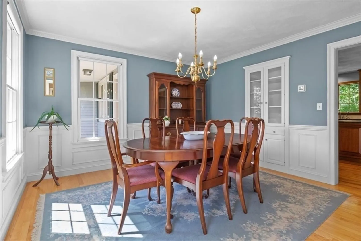
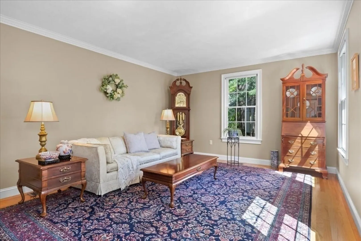
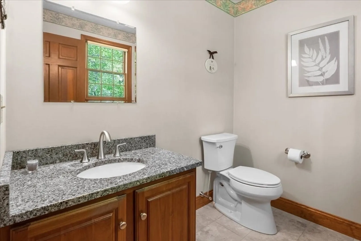
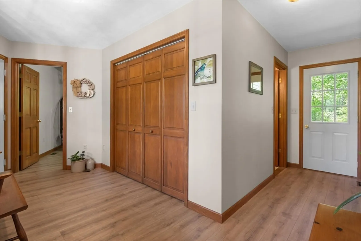
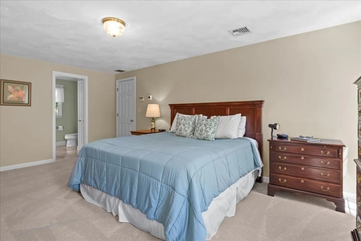
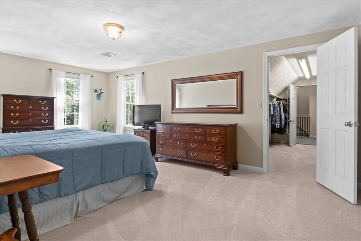
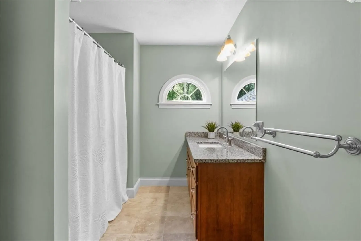
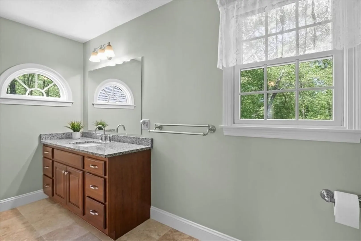
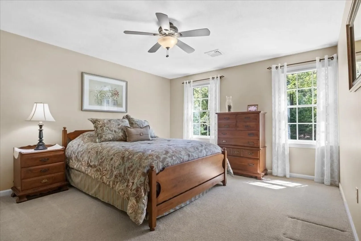
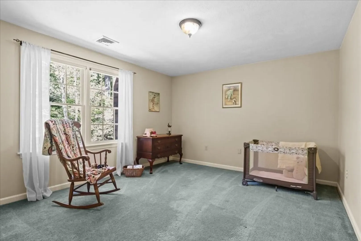
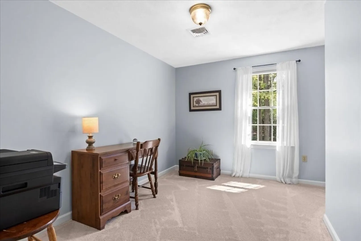
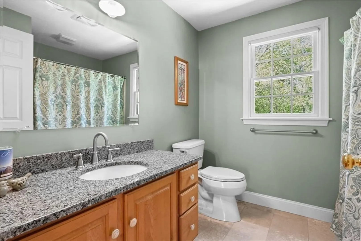
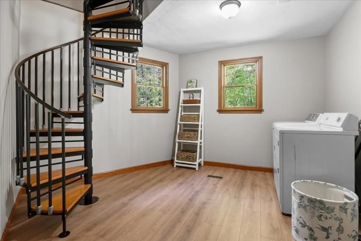
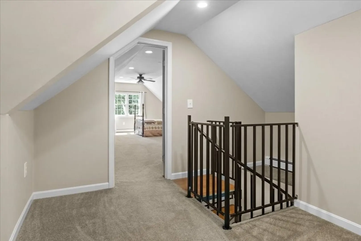
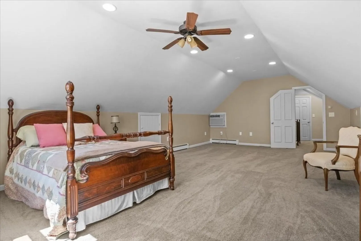
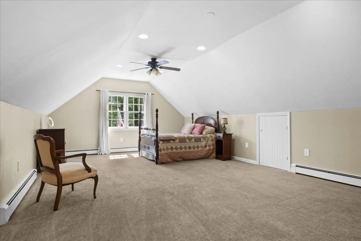
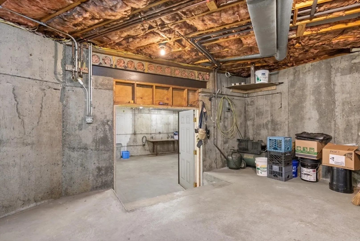
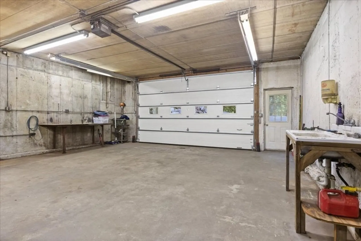
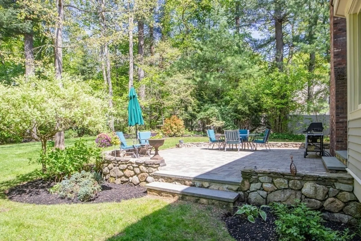
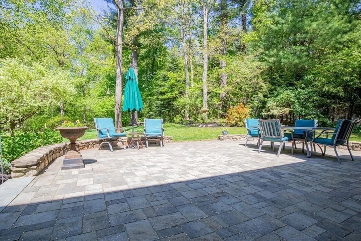
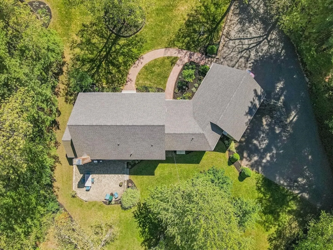
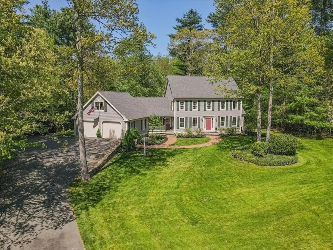
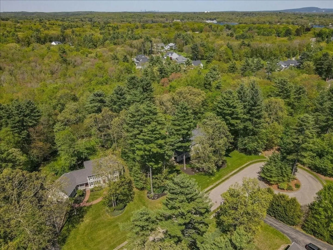
Extraordinary custom-built North Walpole property perfectly situated in a private cul-de-sac location. The beautiful kitchen offering abundant cherry cabinetry, granite countertops and updated stainless appliances opens to the familyroom, featuring a stone fireplace with new gas-log insert and large bay window. The elegant dining room and living room are accentuated by custom millwork and cabinetry. The family friendly floorplan offers a separate access option via a spiral staircase to the 4th bedroom (or optional flex-space) above the garage. Lots of storage and closets! Rare unique two level FOUR CAR GARAGE and heated workshop, fully equipped and perfect for car enthusiasts or tradespeople, plus other custom features are sure to please the most discerning buyer. Gorgeous private lot, abutting undevelopable land is highlighted by the oversized slate and stone patio with direct gas grille connect ideal for outside entertaining. *If submitting an offer please do so by 5pm on Mon., 5/19*
-
Highlights
- Cooling: Central Air, Wall Unit(s), Dual
- Parking Spots: 10
- Property Type: Single Family Residence
- Total Rooms: 9
- Status: Closed
- Heating: Baseboard, Hot Water, Natural Gas, Hydronic Floor Heat(Radiant)
- Property Class: Residential
- Style: Colonial
- Year Built: 1993
-
Additional Details
- Appliances: Gas Water Heater, Water Heater, Microwave, ENERGY STAR Qualified Refrigerator, Wine Refrigerator, ENERGY STAR Qualified Dishwasher, Vacuum System, Cooktop, Oven, Plumbed For Ice Maker
- Construction: Frame, Stone
- Exterior Features: Porch, Patio, Rain Gutters, Professional Landscaping, Sprinkler System, Screens, Garden, Stone Wall, Outdoor Gas Grill Hookup
- Flooring: Tile, Carpet, Laminate, Hardwood, Flooring - Wall to Wall Carpet
- Interior Features: Attic Access, Closet - Double, Office, Mud Room, Central Vacuum, Walk-up Attic, High Speed Internet
- Road Frontage Type: Public
- SqFt Source: Measured
- Year Built Source: Public Records
- Basement: Full, Walk-Out Access, Garage Access, Bulkhead, Concrete, Unfinished
- Exclusions: Washer/Dryer Negotiable.
- Fireplaces: 1
- Foundation: Concrete Perimeter
- Lot Features: Cul-De-Sac, Wooded, Level
- Roof: Shingle
- Year Built Details: Actual
- Zoning: R
-
Amenities
- Community Features: Public Transportation, Park, Walk/Jog Trails, Stable(s), Golf, Medical Facility, Conservation Area, Highway Access, Private School, Public School, T-Station
- Parking Features: Attached, Under, Garage Door Opener, Heated Garage, Storage, Workshop in Garage, Insulated, Oversized, Paved Drive, Off Street, Paved
- Covered Parking Spaces: 4
-
Utilities
- Sewer: Public Sewer
- Water Source: Public, Private, Other
-
Fees / Taxes
- Assessed Value: $1,019,900
- Taxes: $13,085
- Tax Year: 2025
Similar Listings
Sold
42 Photos
Sold
42 Photos
Sold
1 Photo
Sold
37 Photos
Content © 2026 MLS Property Information Network, Inc. The information in this listing was gathered from third party resources including the seller and public records.
Listing information provided courtesy of Cacci Properties LLC.
MLS Property Information Network, Inc. and its subscribers disclaim any and all representations or warranties as to the accuracy of this information.
