
Sold!
$1,190,000
4
Beds
2/1
Baths
3,721
Living Area
-
Property Description
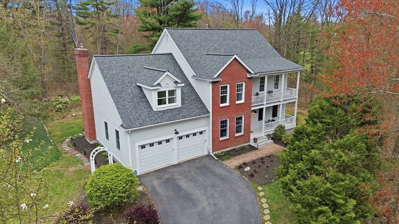
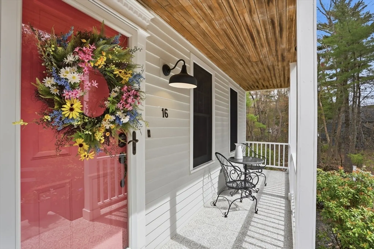
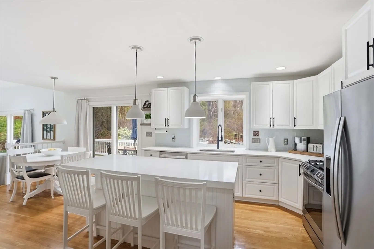
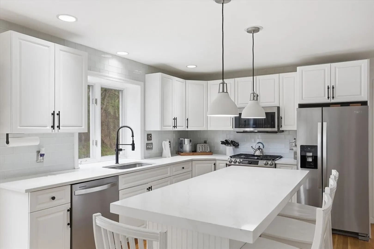
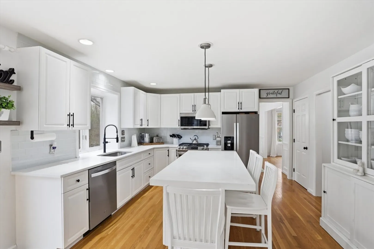
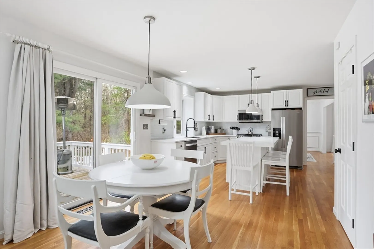
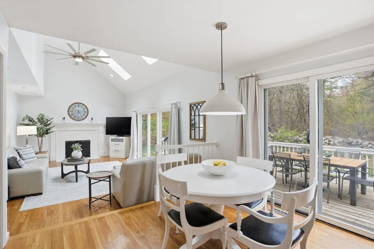
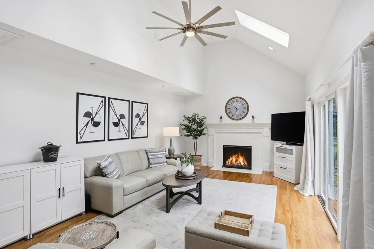
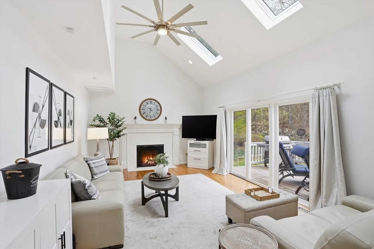
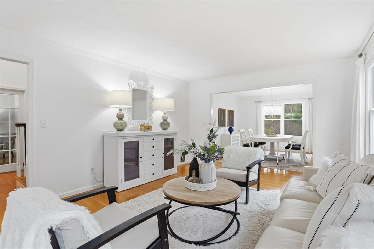
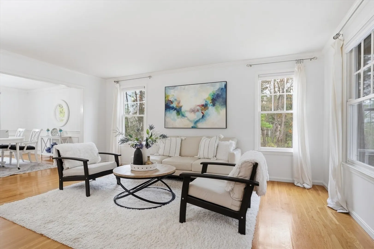
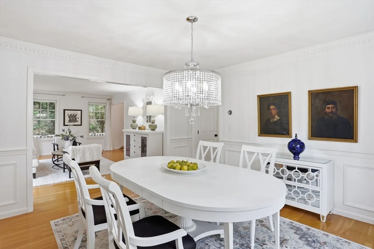
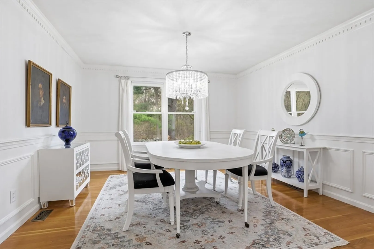
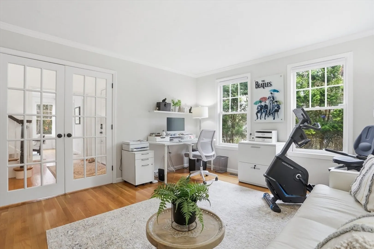
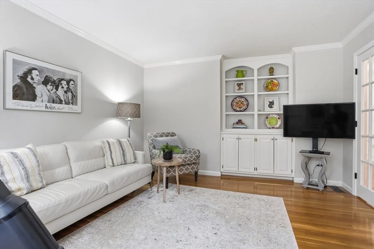
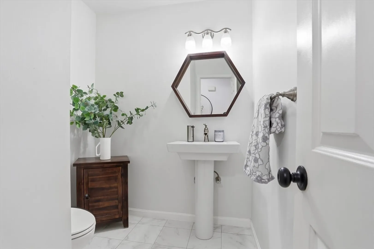
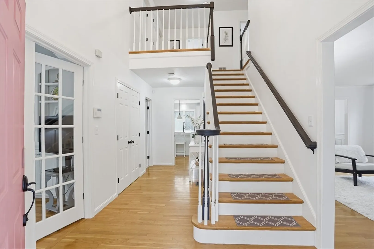
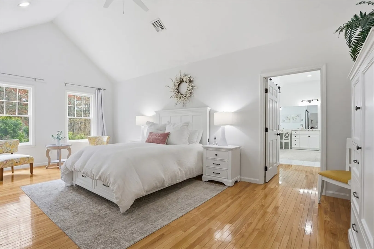
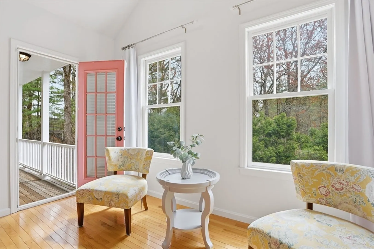
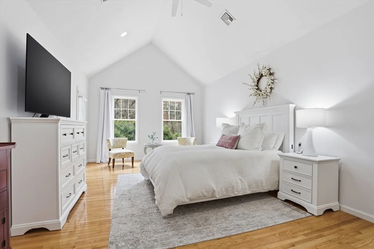
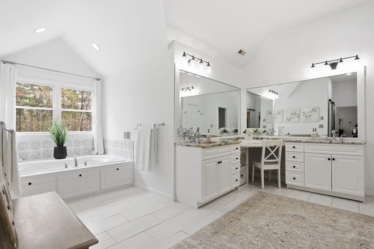
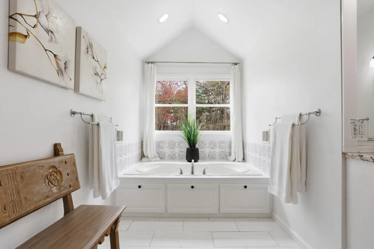
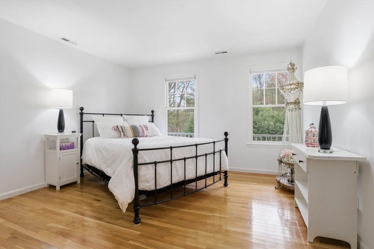
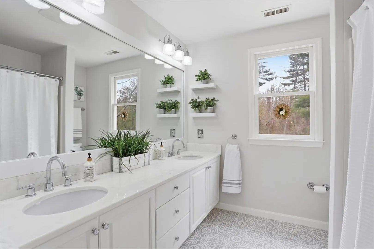
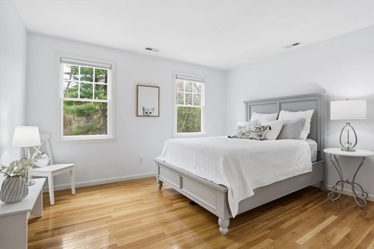
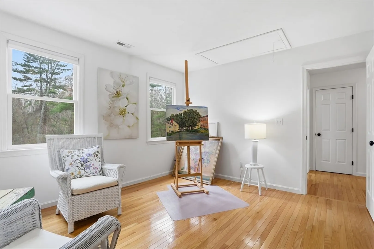
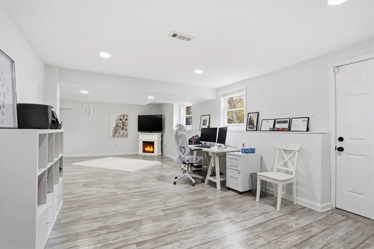
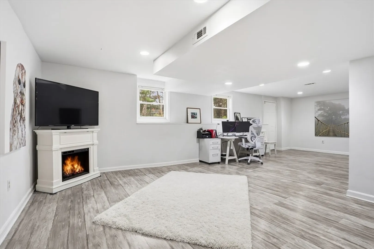
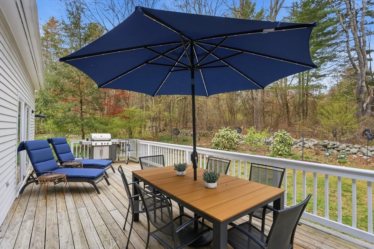
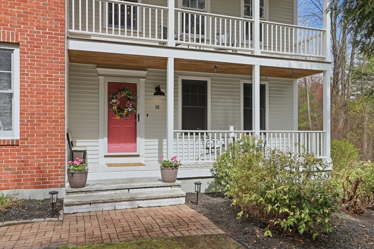
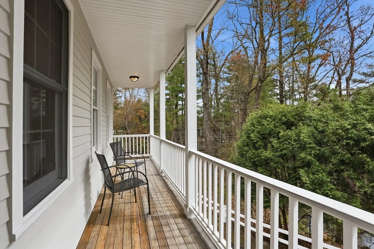
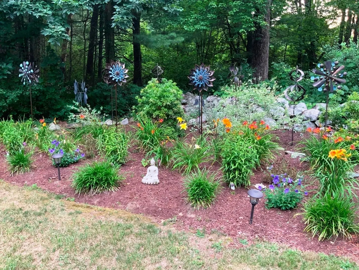
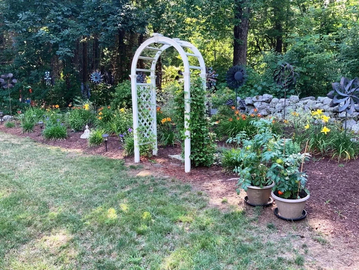
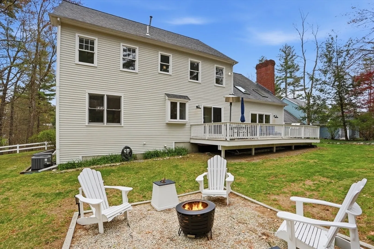
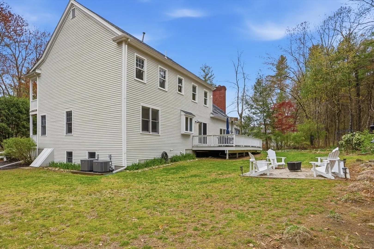
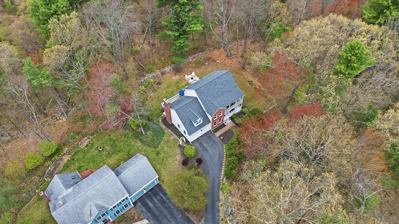
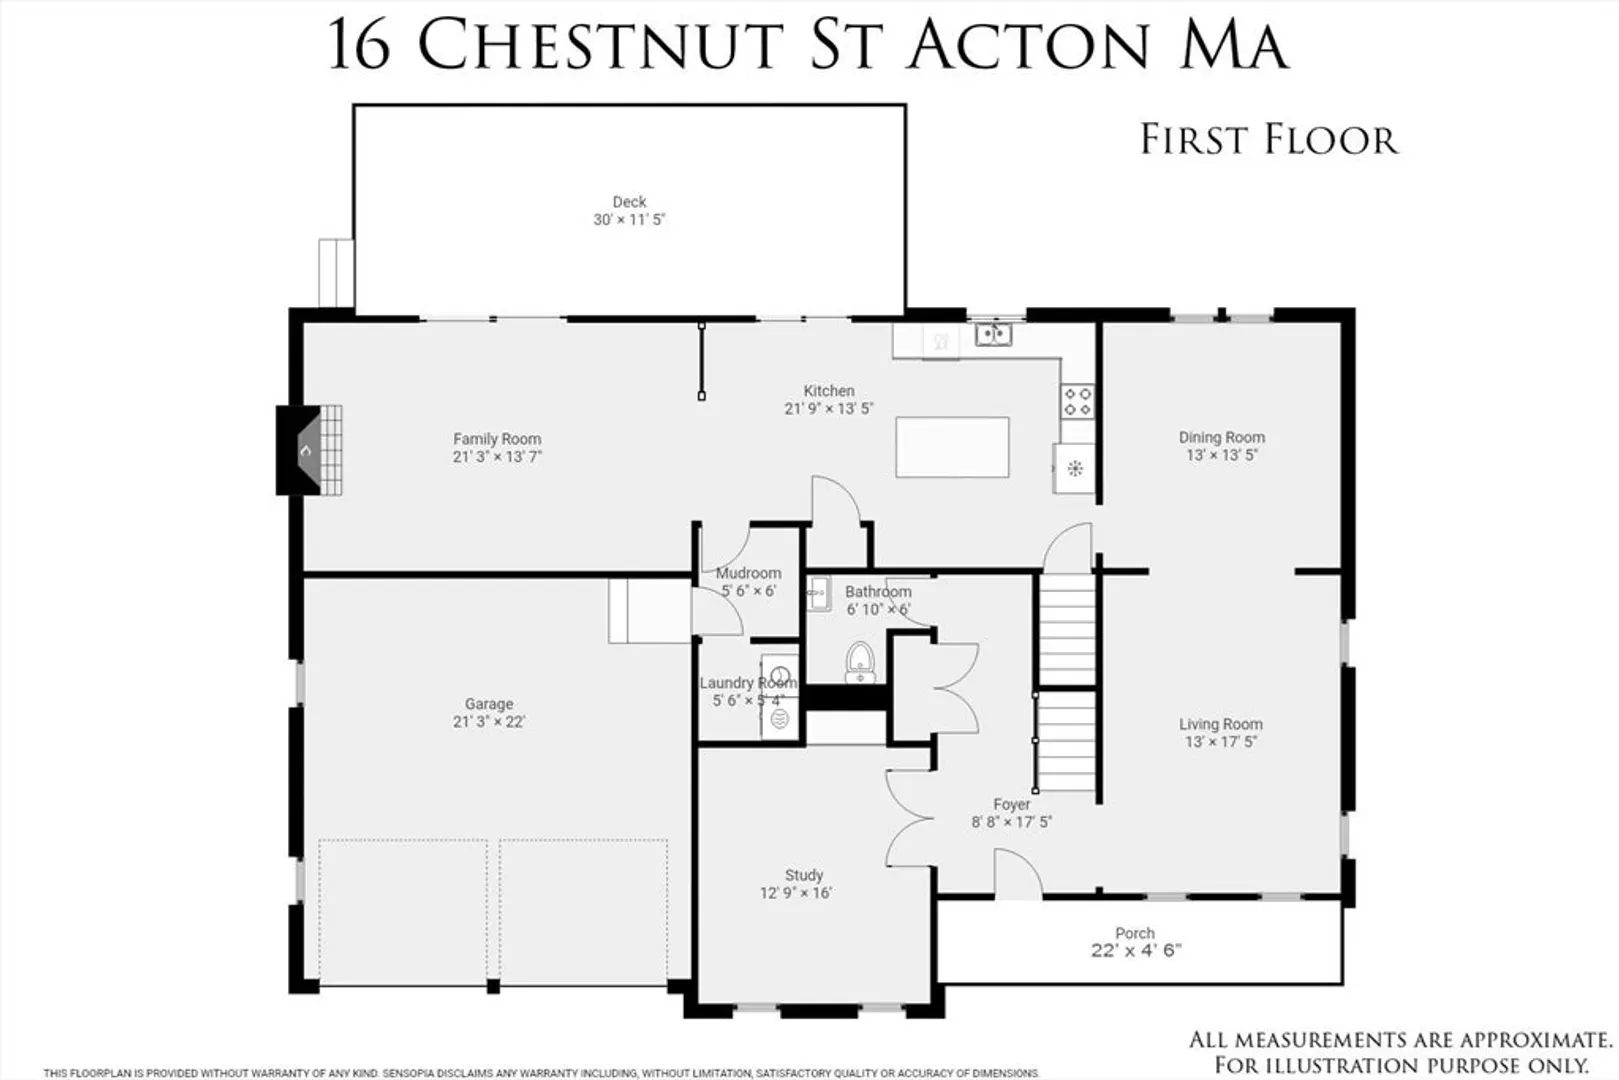
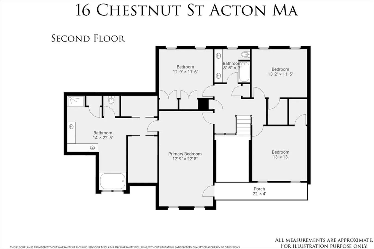
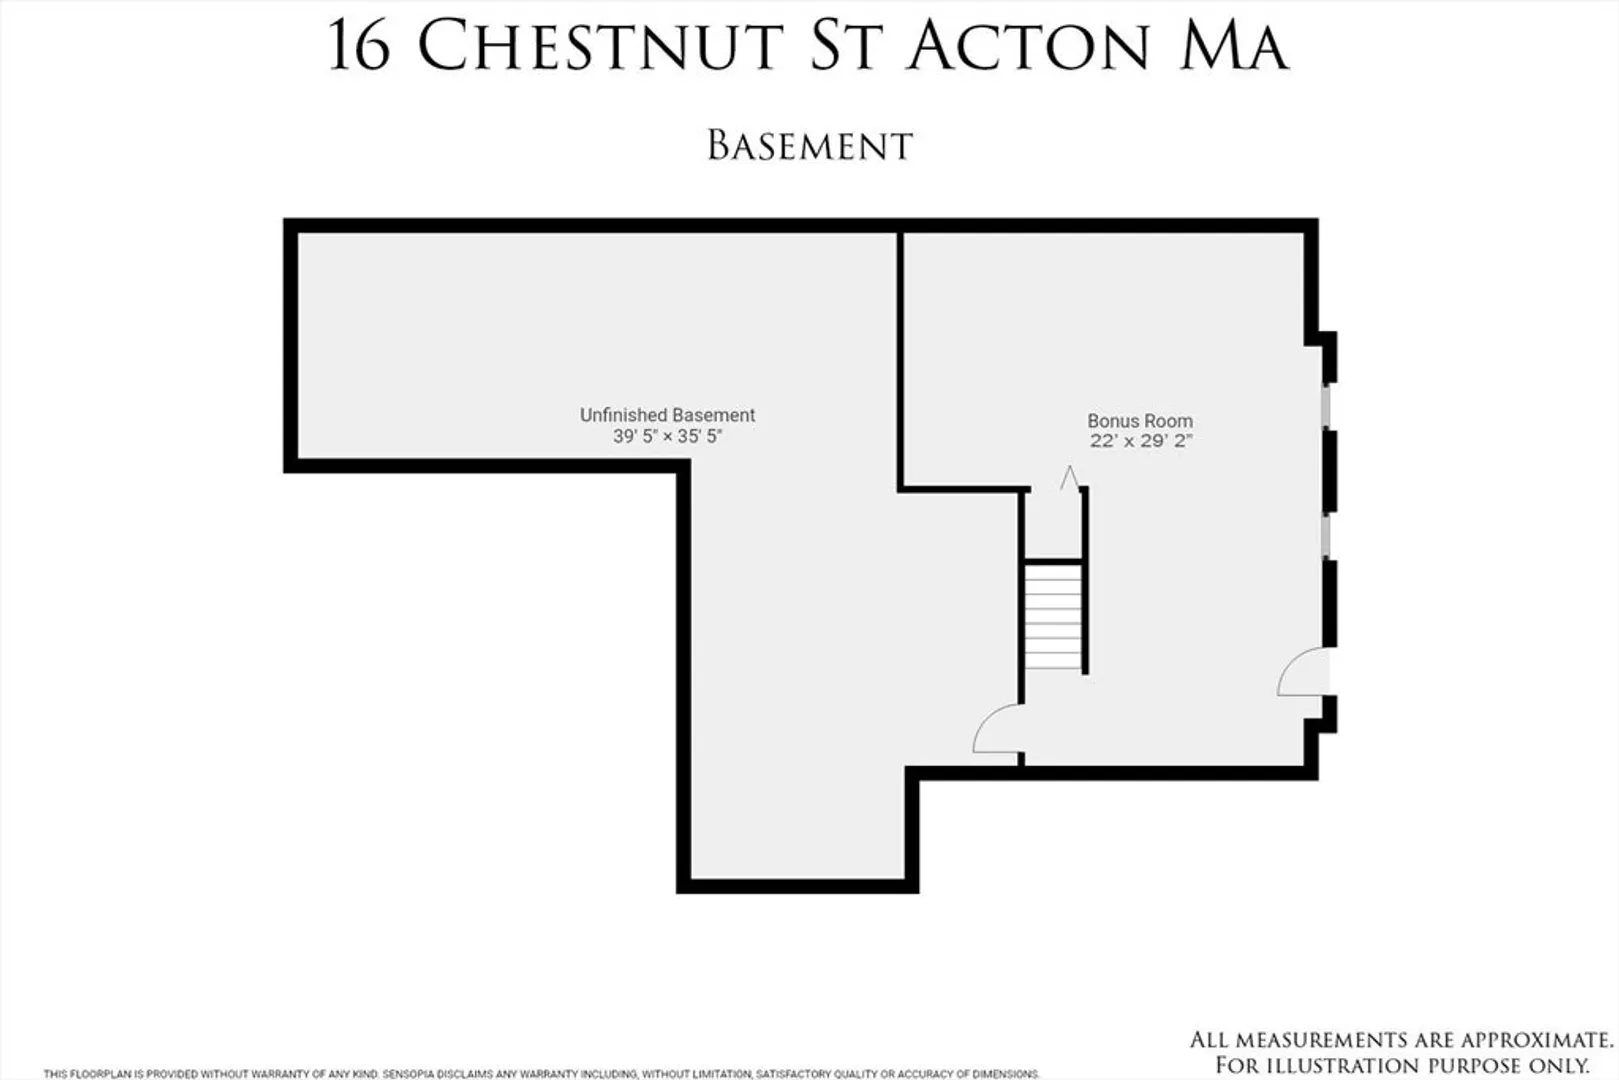
Fantastic New Price on this Beautifully Maintained and Updated Acorn Park Southern Colonial. A striking two-story porch sets the tone for the thoughtfully designed interior featuring a spacious kitchen with white cabinetry, huge 6ft 9in by 3ft quartz center island, pantry, & dining area and opens to the vaulted skylit family room with fireplace; both rooms have sliders to the expansive deck overlooking a park like yard with conservation land directly behind this lot. Large formal living and dining rooms and a sun-filled executive study with French doors and custom built-in, and powder room complete the first floor. The serene primary suite features cathedral ceilings, dual closets, and a spa-like bath, while three additional spacious bedrooms (two with walk-in closets) and an nicely updated bath complete the second floor. A finished lower level provides flexible space for recreation, fitness, or media needs. A rare offering in one of Acton’s most desirable neighborhoods.
-
Highlights
- Cooling: Central Air
- HOA Fee: $146
- Property Class: Residential
- Style: Colonial
- Year Built: 1995
- Heating: Central, Forced Air, Natural Gas, Fireplace
- Parking Spots: 6
- Property Type: Single Family Residence
- Total Rooms: 10
- Status: Closed
-
Additional Details
- Appliances: Gas Water Heater, Water Heater, Disposal, Microwave, ENERGY STAR Qualified Refrigerator, ENERGY STAR Qualified Dryer, ENERGY STAR Qualified Dishwasher, ENERGY STAR Qualified Washer, Range, Plumbed For Ice Maker
- Construction: Frame
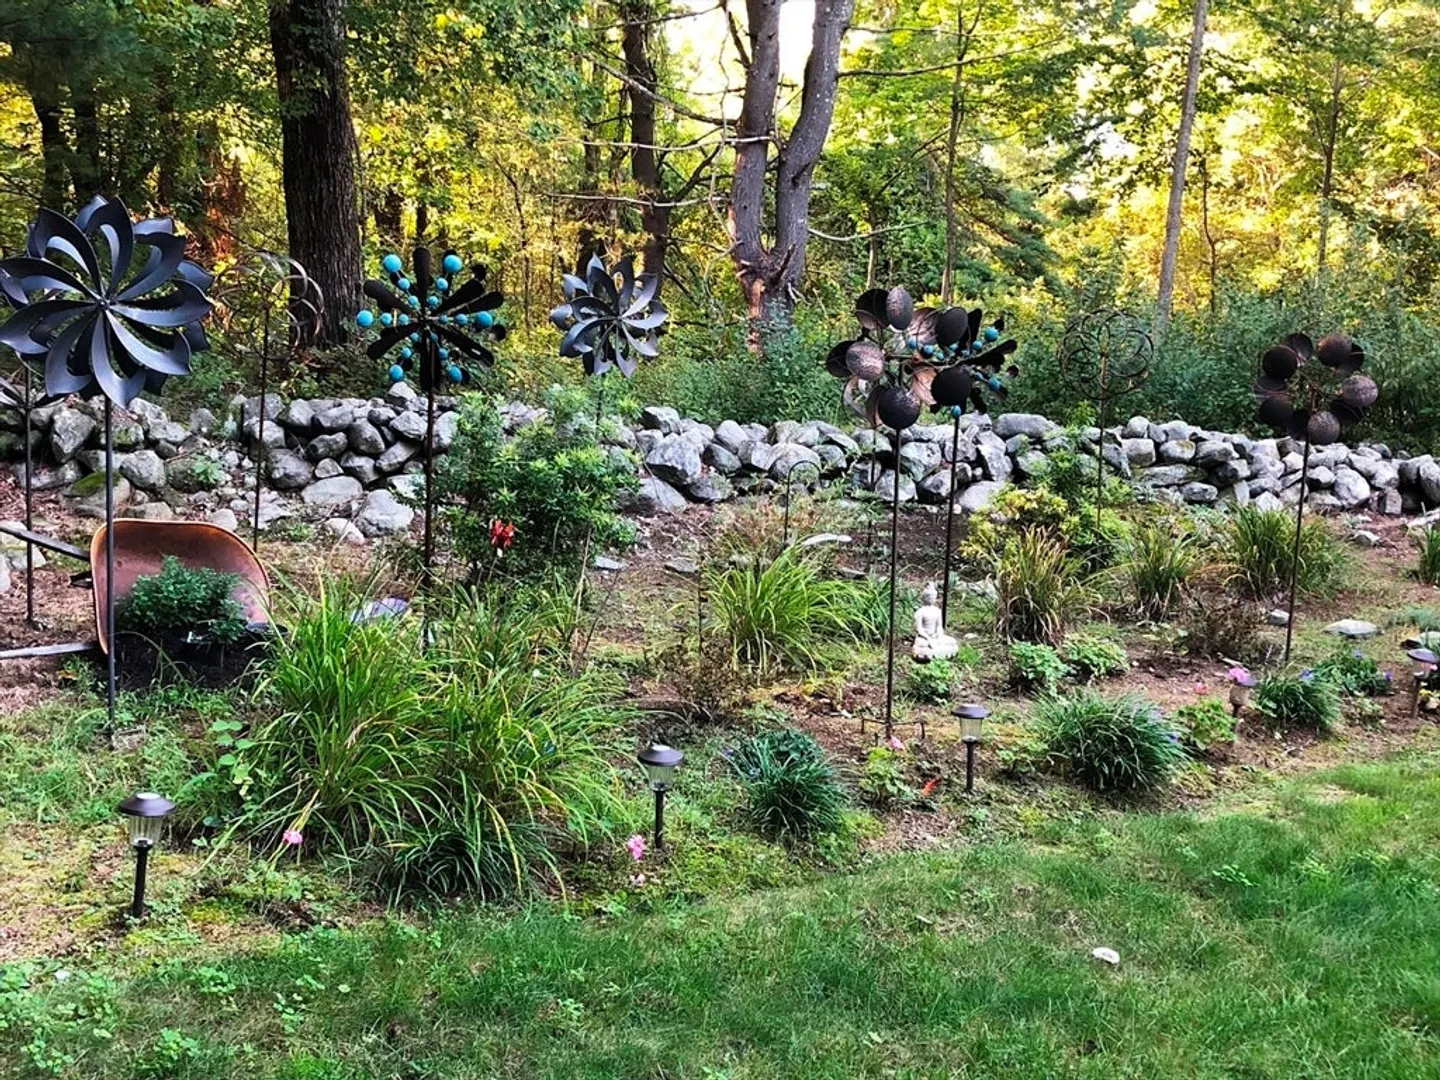
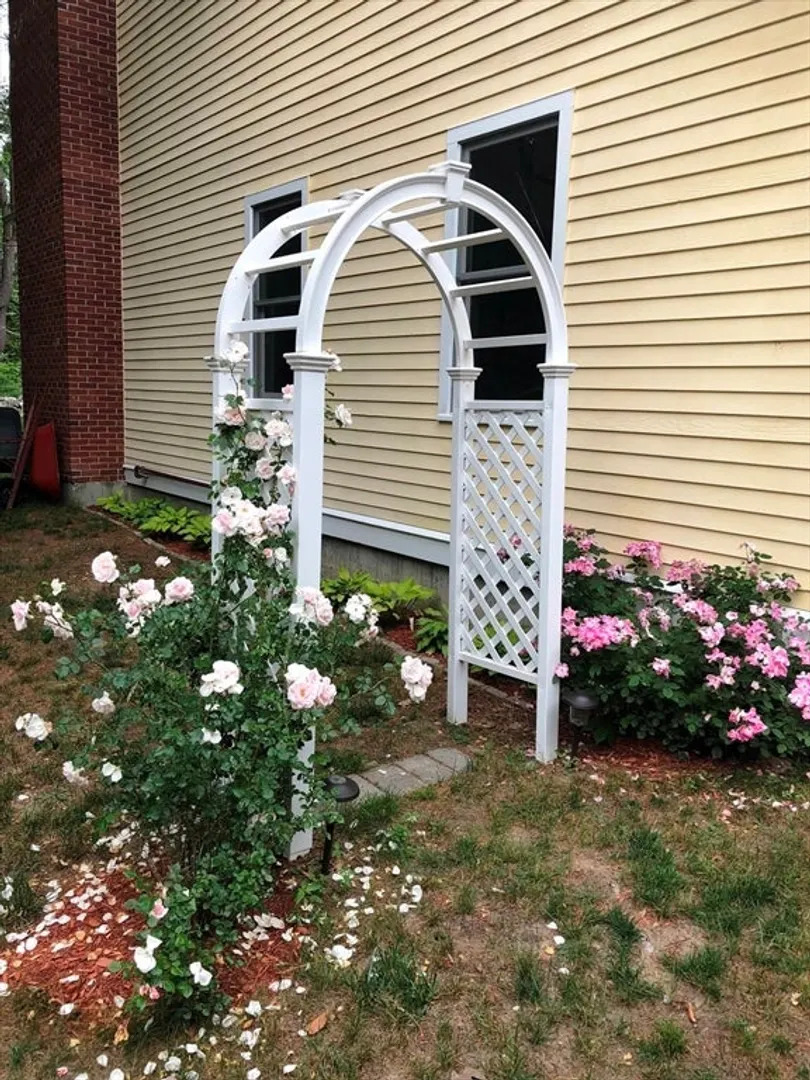
- Exterior Features: Porch, Deck - Wood, Balcony, Rain Gutters, Professional Landscaping, Screens, Garden, Stone Wall
- Flooring: Tile, Hardwood, Flooring - Hardwood, Flooring - Stone/Ceramic Tile, Flooring - Vinyl
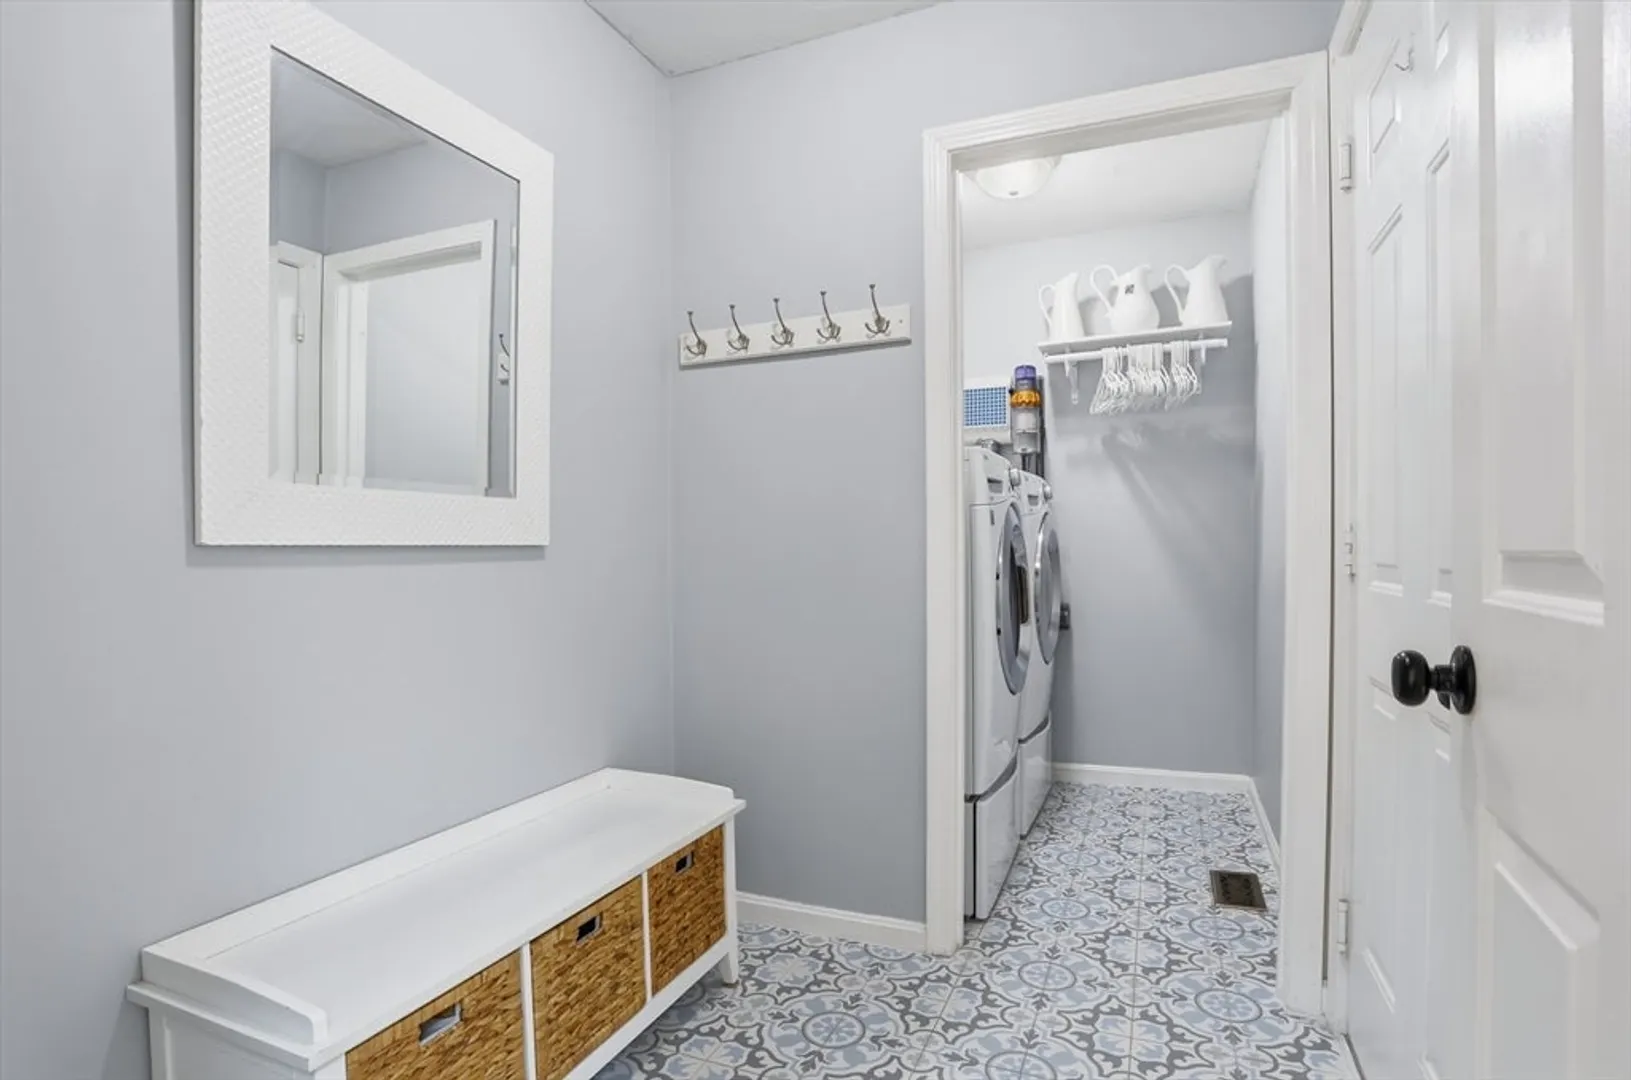
- Interior Features: Closet/Cabinets - Custom Built, Crown Molding, Lighting - Overhead, Storage, Lighting - Pendant, Study, Mud Room, Bonus Room, Foyer
- Roof: Shingle
- Year Built Details: Actual
- Zoning: Res
- Basement: Full, Partially Finished, Interior Entry, Bulkhead, Concrete
- Exclusions: Vanity Mirror In The Half Bath And Fridge In Garage.
- Fireplaces: 1
- Foundation: Concrete Perimeter
- Road Frontage Type: Public
- SqFt Source: Measured
- Year Built Source: Public Records
-
Amenities
- Community Features: Shopping, Tennis Court(s), Park, Walk/Jog Trails, Golf, Medical Facility, Bike Path, Conservation Area, Highway Access, Public School, T-Station, Sidewalks
- Parking Features: Attached, Garage Door Opener, Storage, Insulated, Paved Drive, Shared Driveway, Off Street, Paved
- Covered Parking Spaces: 2
-
Utilities
- Electric: Circuit Breakers, 200+ Amp Service
- Water Source: Public
- Sewer: Private Sewer
-
Fees / Taxes
- Assessed Value: $1,100,800
- HOA Fee Frequency: Monthly
- Taxes: $17,886
- HOA: Yes
- Tax Year: 2026
Similar Listings
Sold
40 Photos
Sold
42 Photos
Sold
42 Photos
Sold
31 Photos
Content © 2026 MLS Property Information Network, Inc. The information in this listing was gathered from third party resources including the seller and public records.
Listing information provided courtesy of Coldwell Banker Realty - Concord.
MLS Property Information Network, Inc. and its subscribers disclaim any and all representations or warranties as to the accuracy of this information.
