
Sold!
$495,000
2
Beds
2/1
Baths
1,870
Living Area
-
Property Description
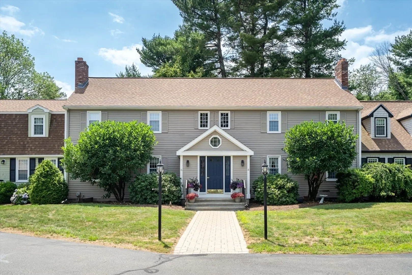
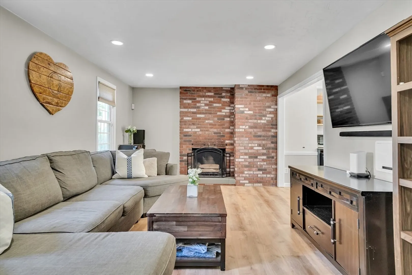
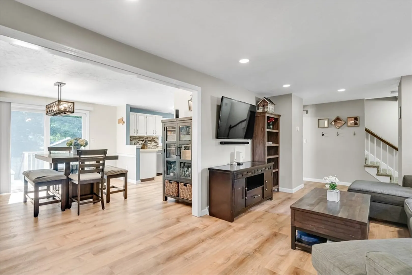
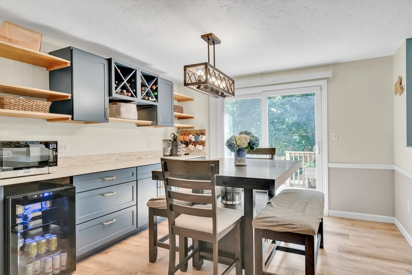
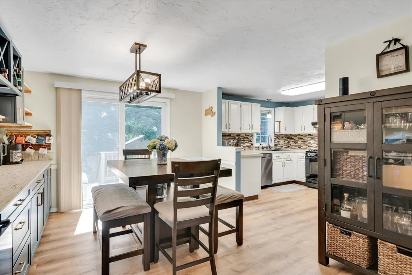
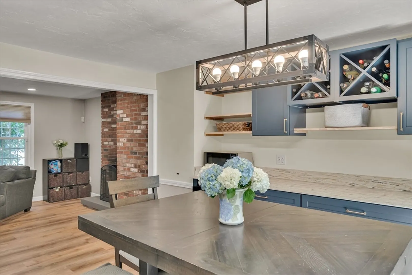
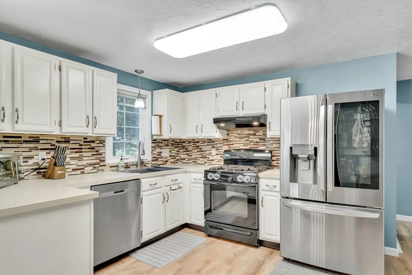
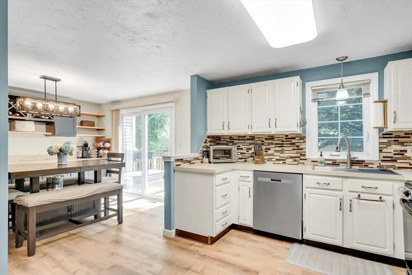
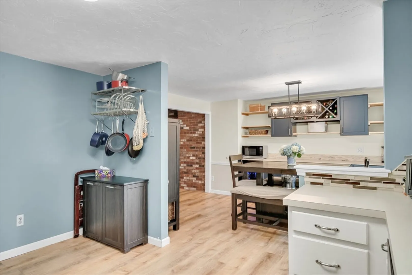
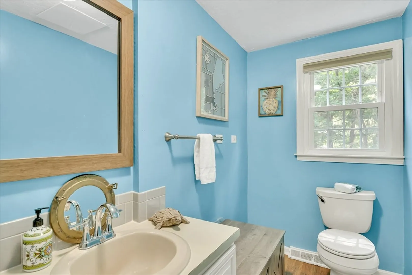
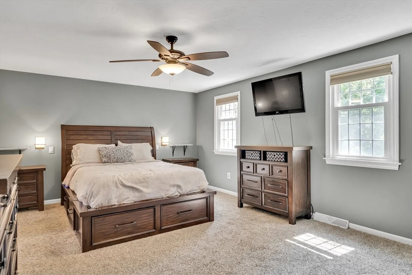
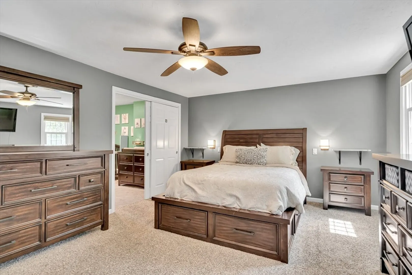
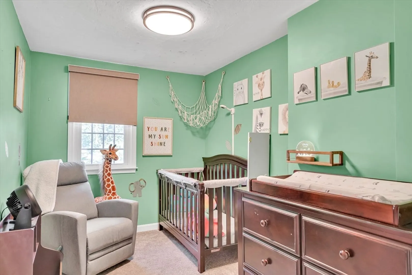
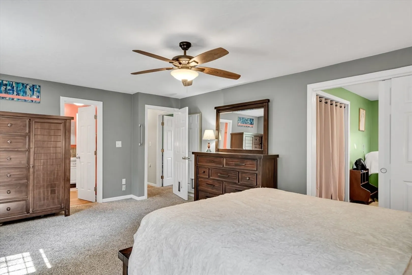
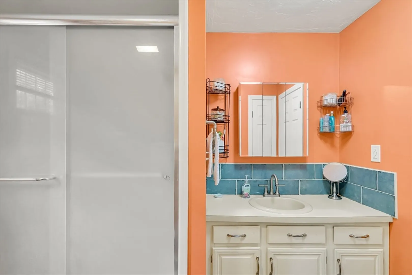
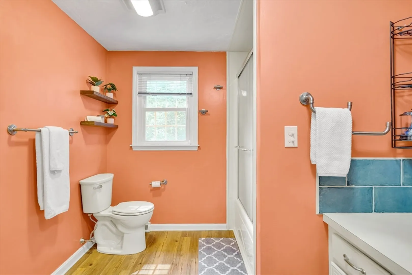
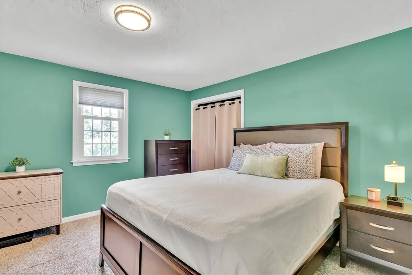
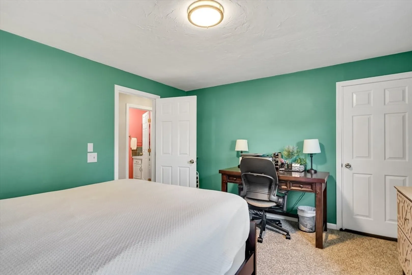
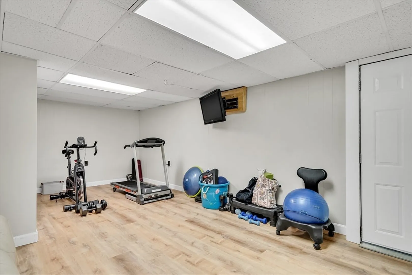
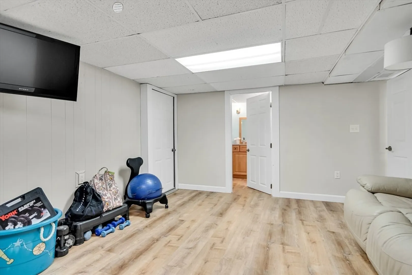
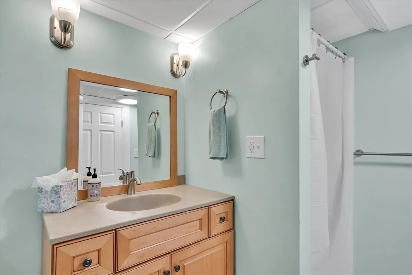
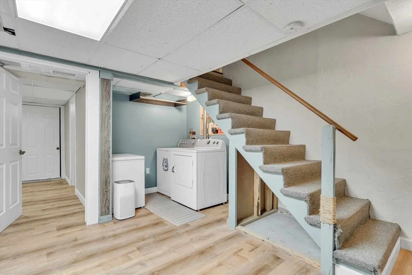
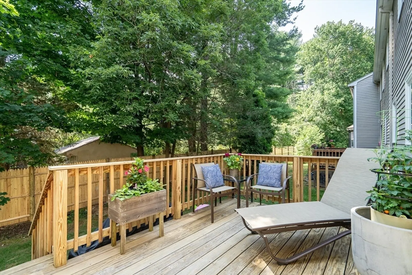
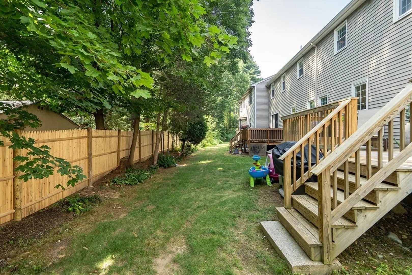
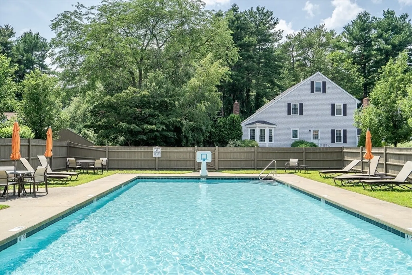
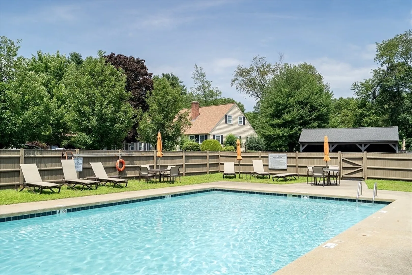
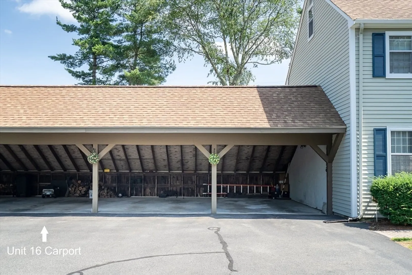
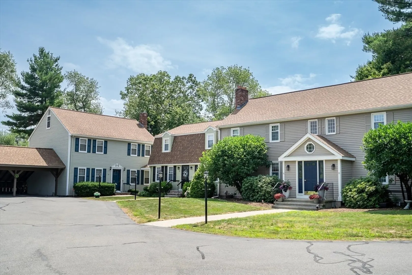
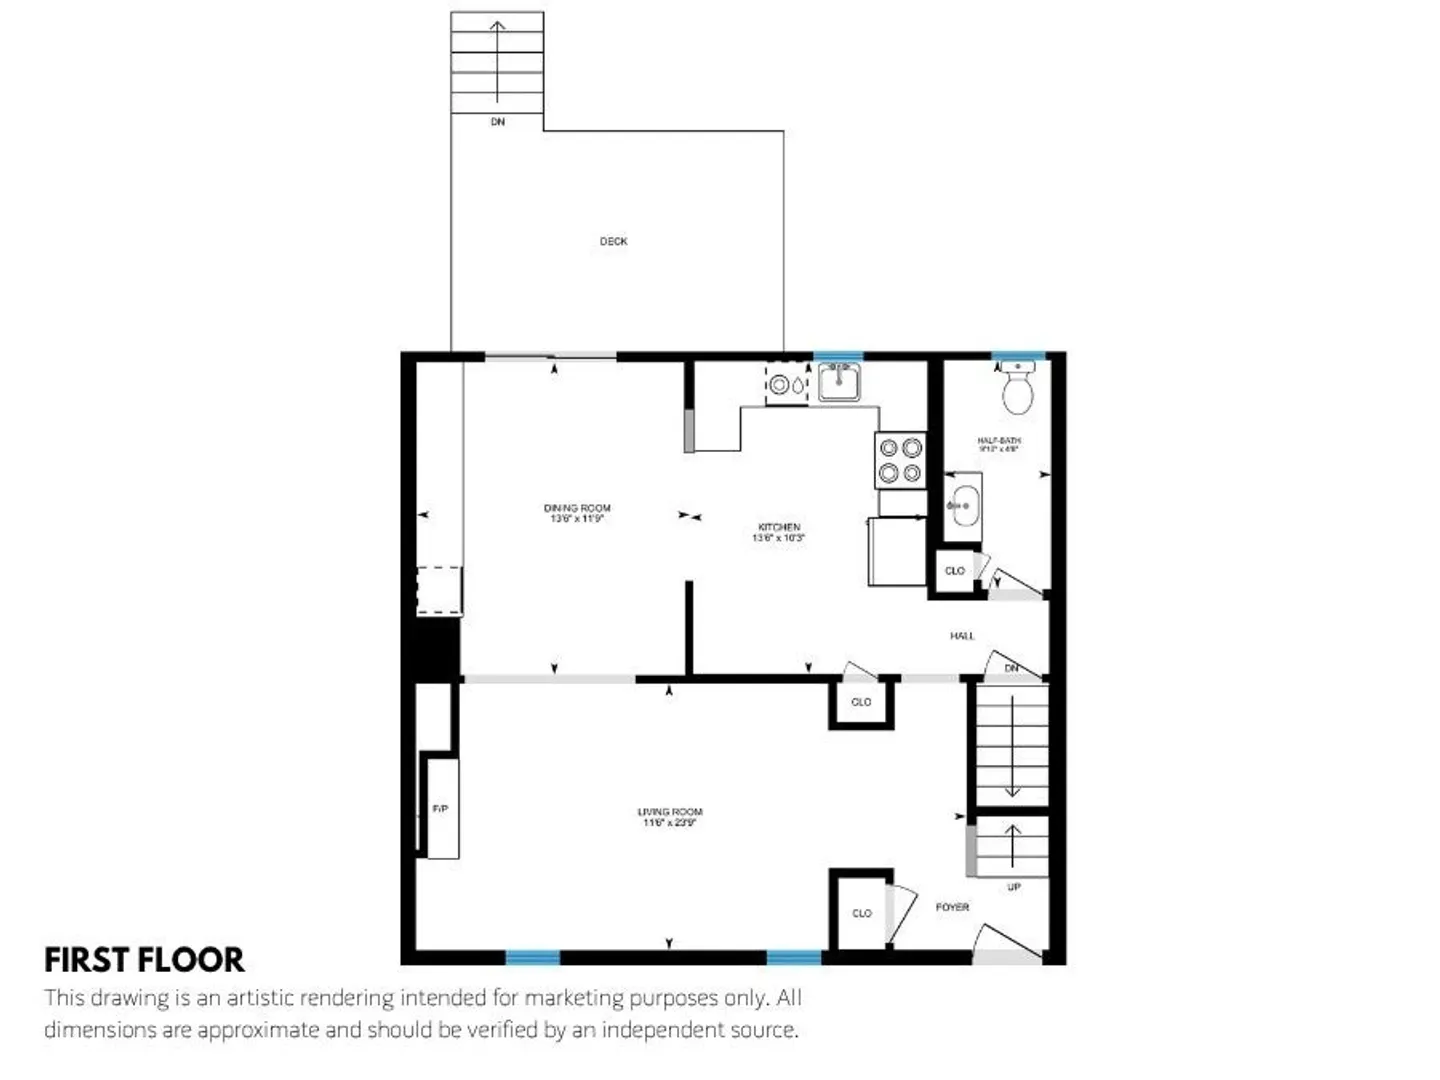
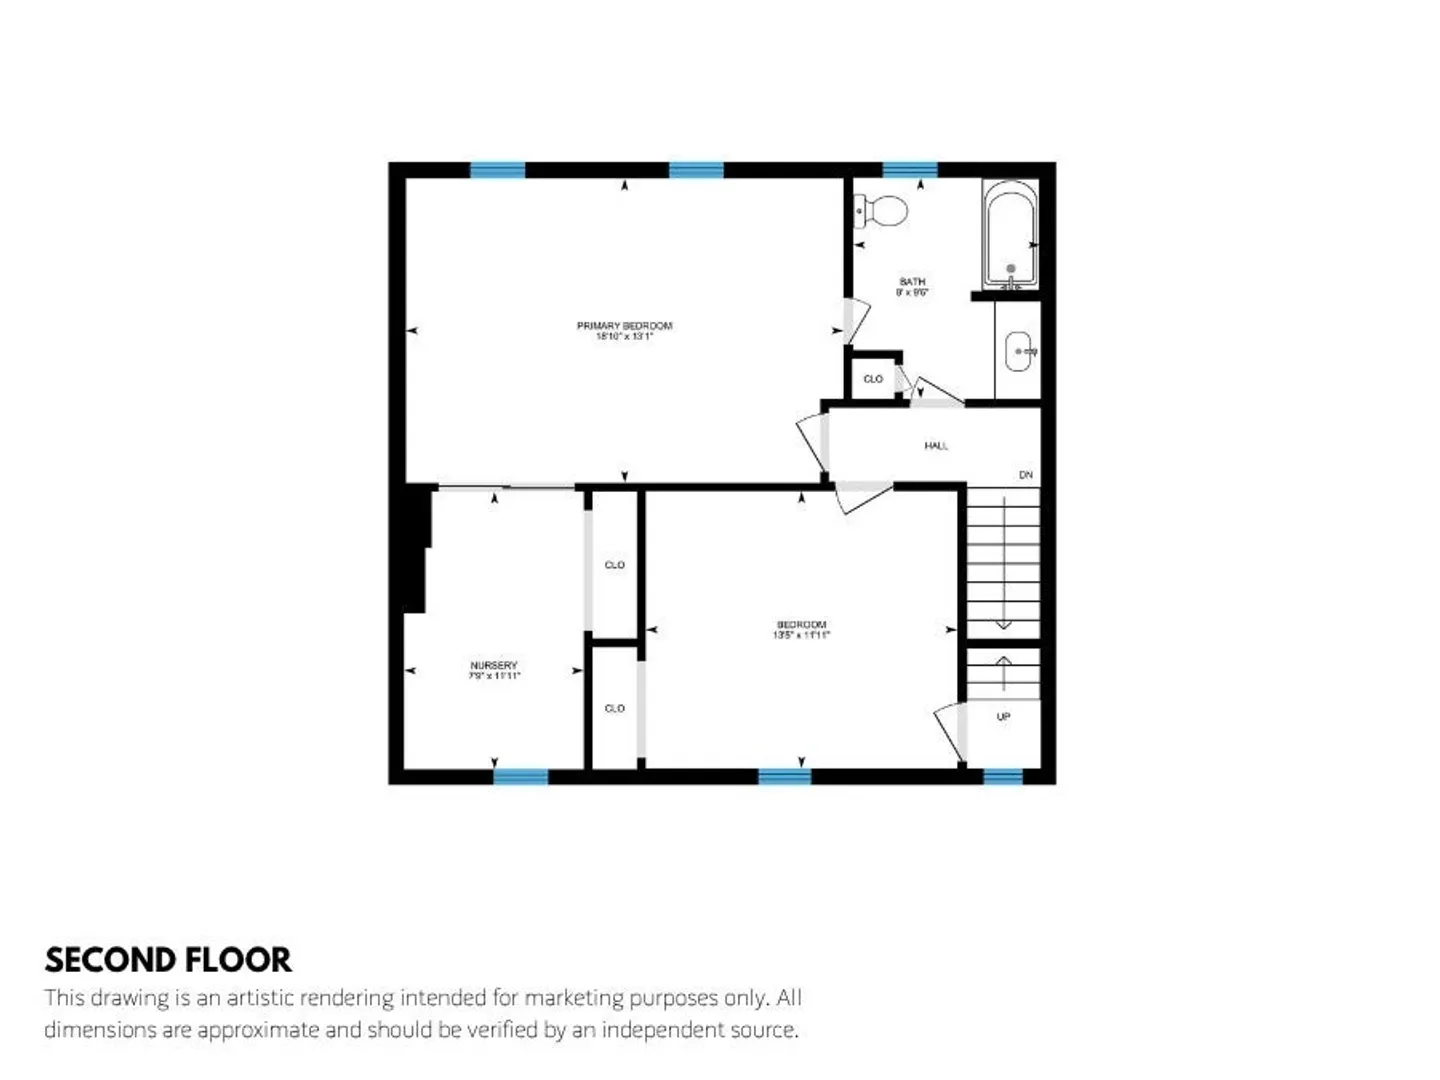
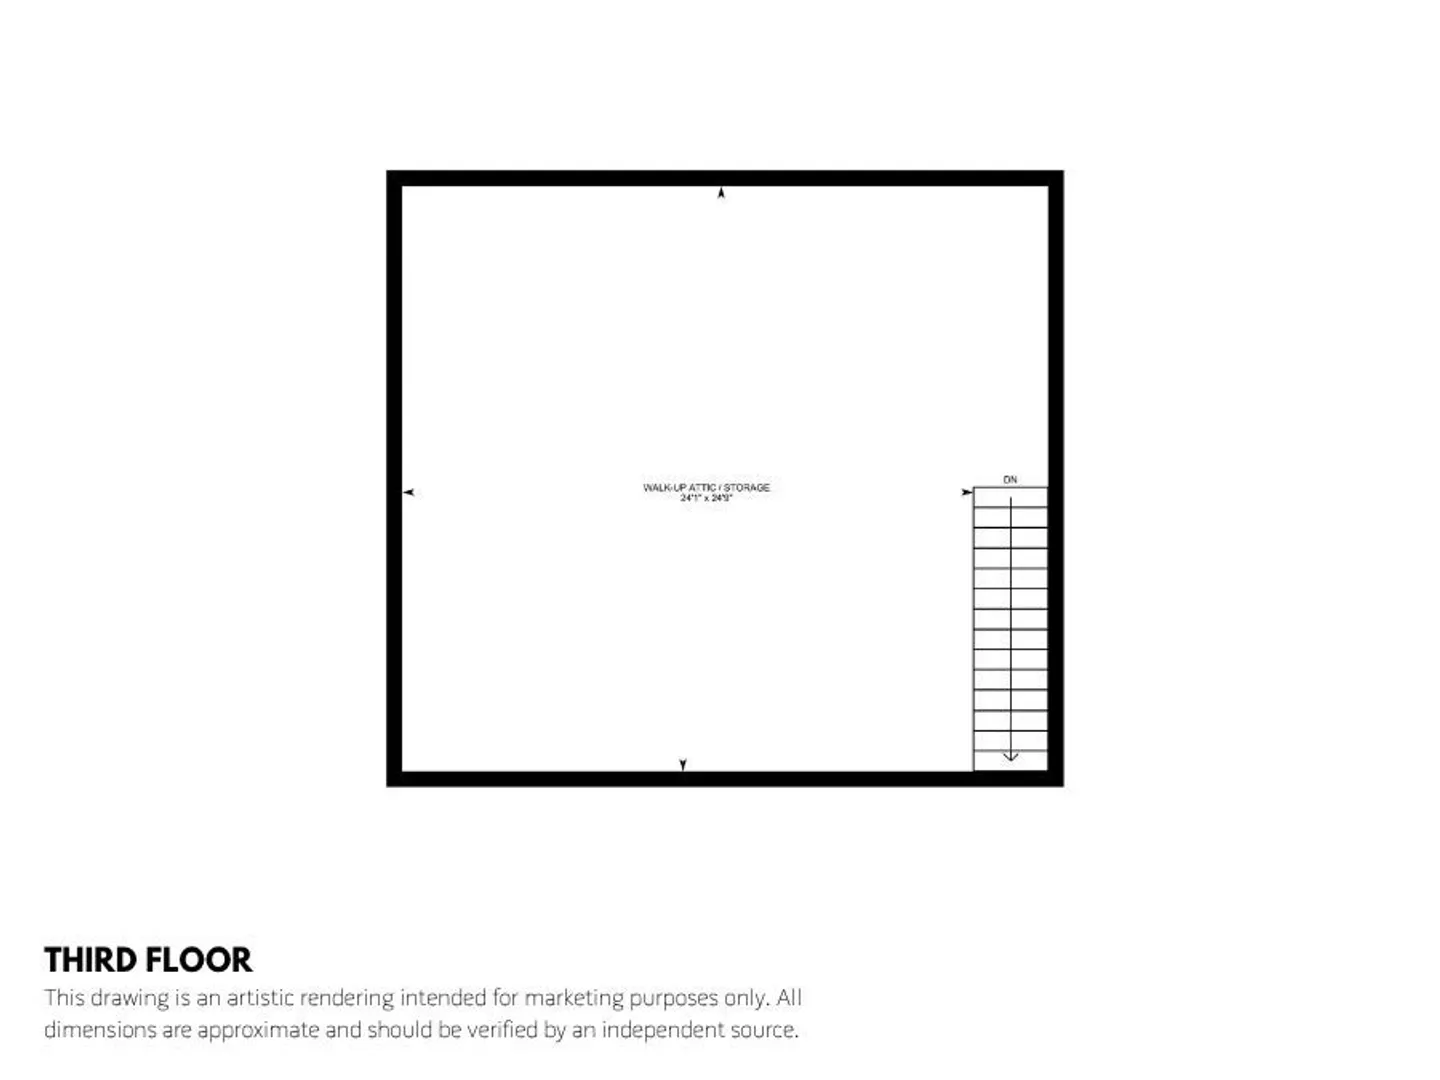
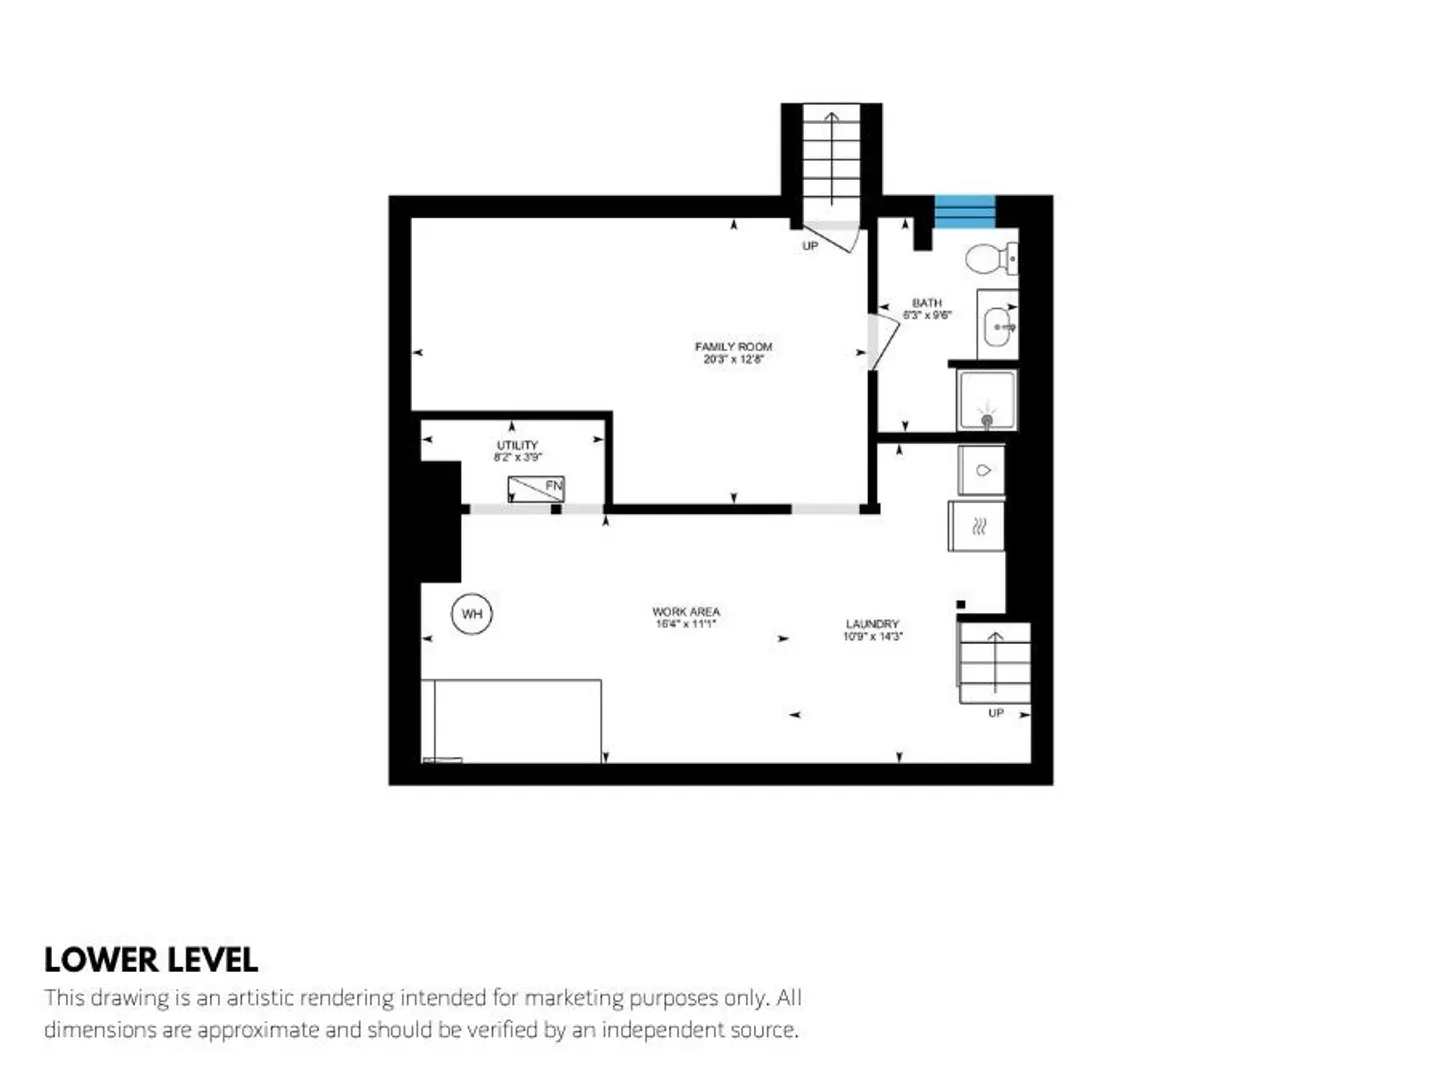
From the stylish updates to the spacious layout, this beautifully maintained 2+ bedroom, 2.5-bathroom townhome is designed for comfortable living. Located in a pet friendly community with an inground pool, this home also benefits from recent HOA improvements, including the roof, fencing, and pool. Inside Unit 16, the modern kitchen boasts updated appliances and opens to the dining room with custom built-ins and sliders to a private deck and shared backyard. Luxury vinyl flooring, upgraded lighting, and a cozy fireplace enhance the main living spaces. The generous primary suite includes a walk-in closet currently used as a nursery. A full bath and second bedroom with access to the walk-up attic complete the 2nd floor. The lower level offers a spacious family room, full bath, laundry, and storage. Additional highlights include central AC, covered carport plus tandem parking, and a convenient location just 1 mile from Rte 24, with easy access to shopping, restaurants, and major highways.
-
Highlights
- Building Name: Bishop's Landing
- Heating: Forced Air, Natural Gas
- Parking Spots: 2
- Property Type: Condominium
- Total Rooms: 6
- Year Built: 1982
- Cooling: Central Air
- HOA Fee: $495
- Property Class: Residential
- Stories: 4
- Unit Number: 16
- Status: Closed
-
Additional Details
- Appliances: Range, Dishwasher, Disposal, Microwave, Refrigerator, Washer, Dryer, Wine Refrigerator, Range Hood
- Construction: Frame
- Exterior Features: Deck
- Interior Features: Walk-up Attic
- Roof: Shingle
- Total Number of Units: 23
- Year Built Source: Public Records
- Basement: Y
- Exclusions: Wall-Mounted Tvs, Speakers, And Chest Freezer.
- Fireplaces: 1
- Pets Allowed: Yes w/ Restrictions
- SqFt Source: Measured
- Year Built Details: Actual
- Zoning: Rc
-
Amenities
- Covered Parking Spaces: 1
- Pool Features: Association, In Ground
- Parking Features: Carport, Tandem, Paved
-
Utilities
- Sewer: Public Sewer
- Water Source: Private, Shared Well
-
Fees / Taxes
- Assessed Value: $438,500
- HOA Fee Includes: Water, Insurance, Maintenance Structure, Road Maintenance, Maintenance Grounds, Snow Removal, Trash, Reserve Funds
- Taxes: $5,179
- HOA Fee Frequency: Monthly
- Tax Year: 2026
Similar Listings
Sold
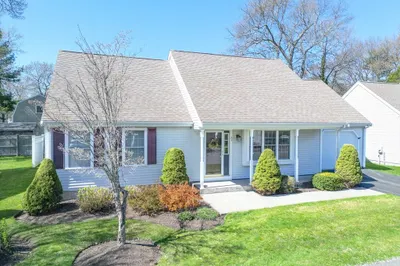
20 Photos
Sold
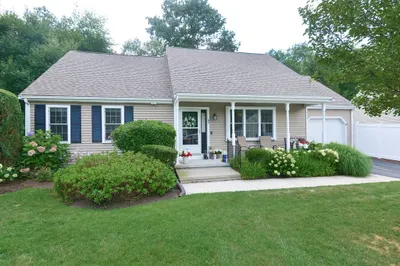
40 Photos
Sold
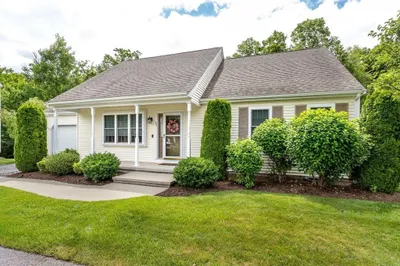
26 Photos
Sold
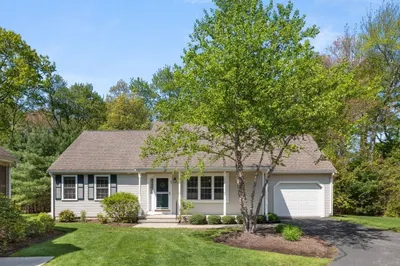
18 Photos
Content © 2026 MLS Property Information Network, Inc. The information in this listing was gathered from third party resources including the seller and public records.
Listing information provided courtesy of Berkshire Hathaway HomeServices Commonwealth Real Estate.
MLS Property Information Network, Inc. and its subscribers disclaim any and all representations or warranties as to the accuracy of this information.
