
Sold!
$545,000
2
Beds
2
Baths
1,288
Living Area
-
Property Description
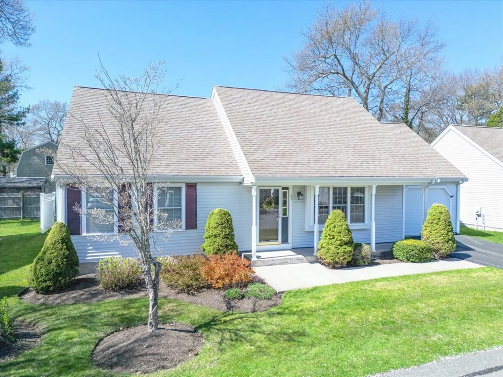
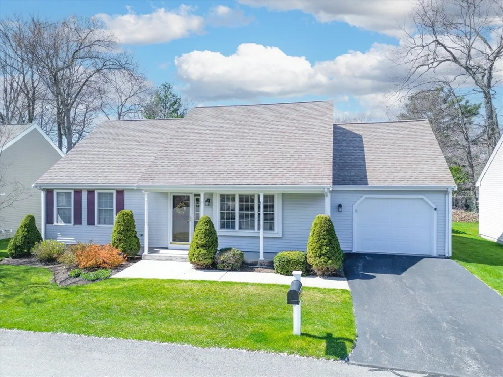
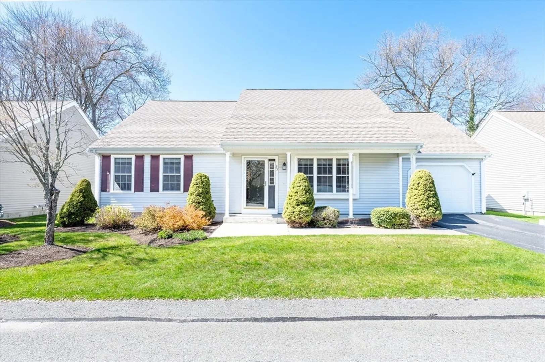
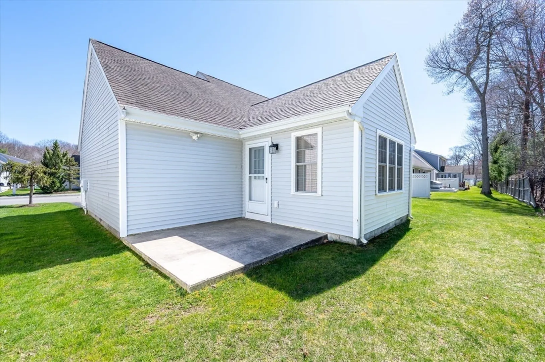
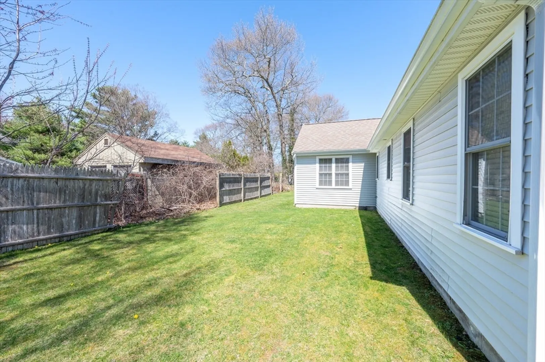
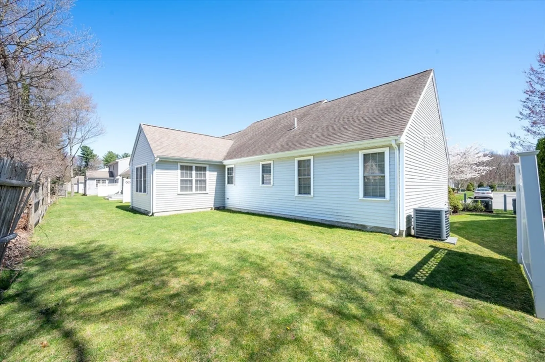
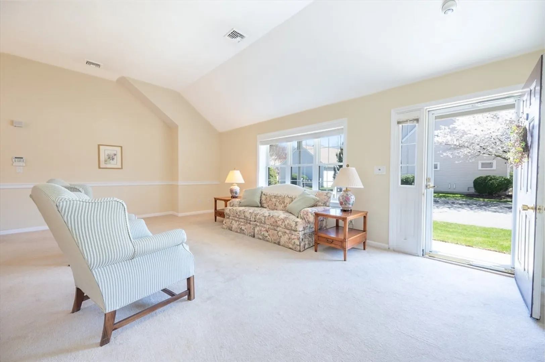
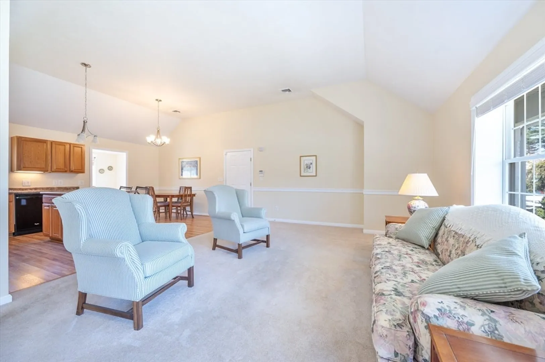
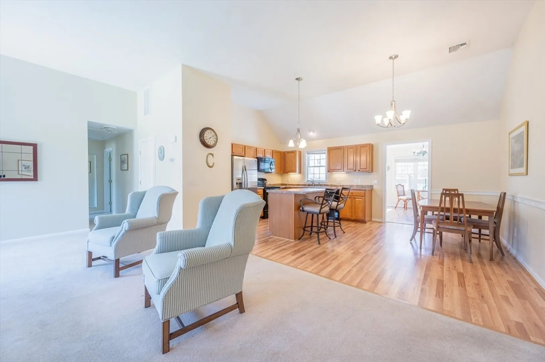
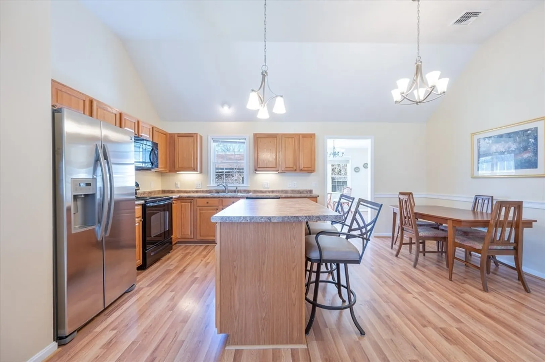
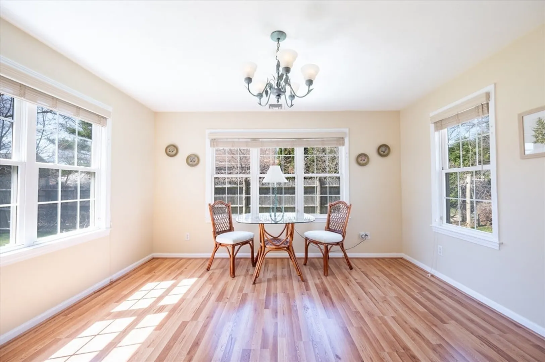
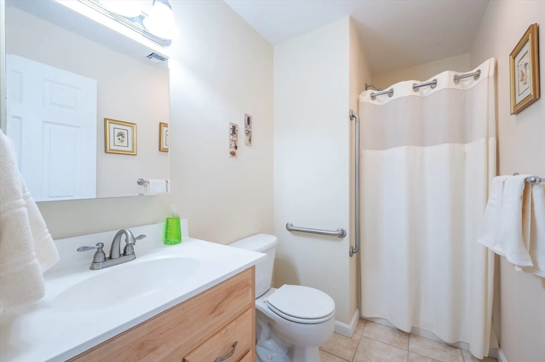
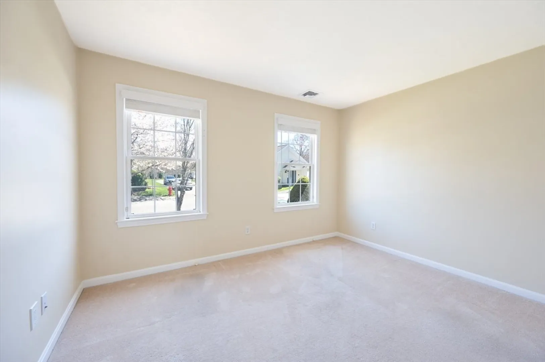
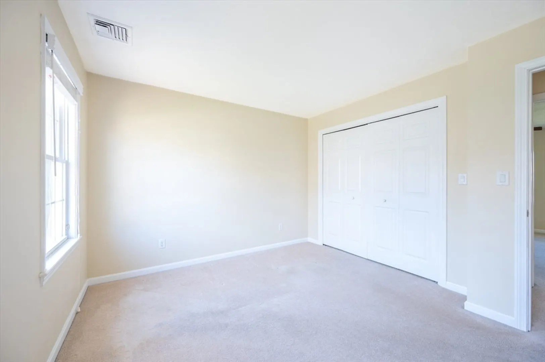
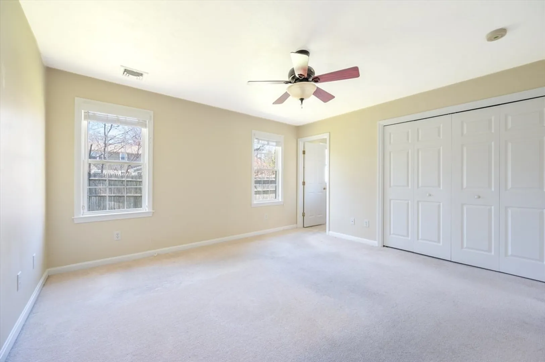
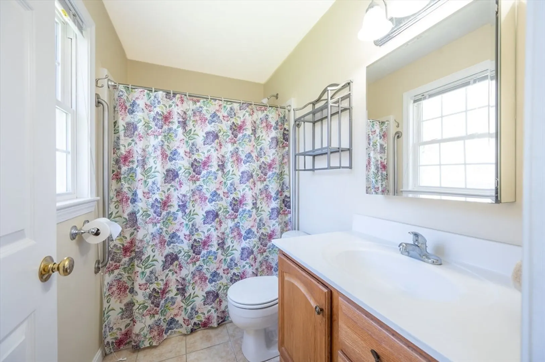
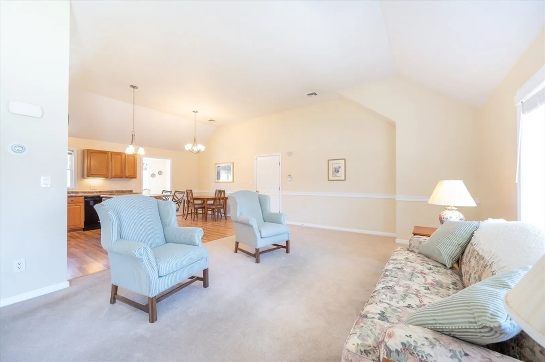
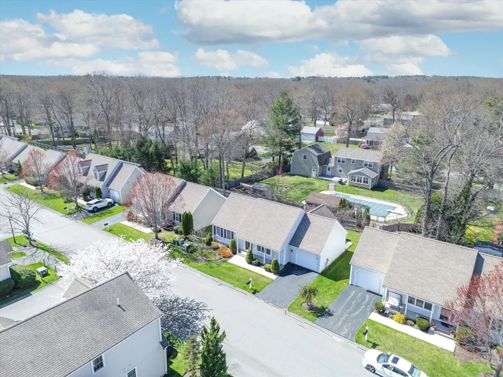
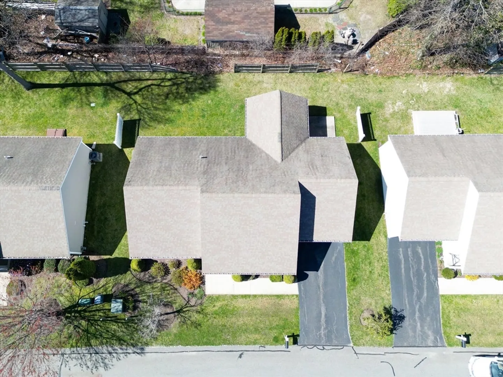
Relax and watch someone else do the yard work this summer! This wonderful single family condo in desirable Pond View Village offers two spacious bedrooms, two full baths a great open floor plan, 4-season sun room and attached garage. You will have access to a pool, clubhouse, exercise room. Convenient to highways, shopping, golf and medical facilities. This low maintenance home is just waiting for its new owners, could that be YOU? With easy access to RTE 24 leading to Boston/Providence/South Shore and Cape Cod making for an ideal spot to become your next home...easy to show!!
-
Highlights
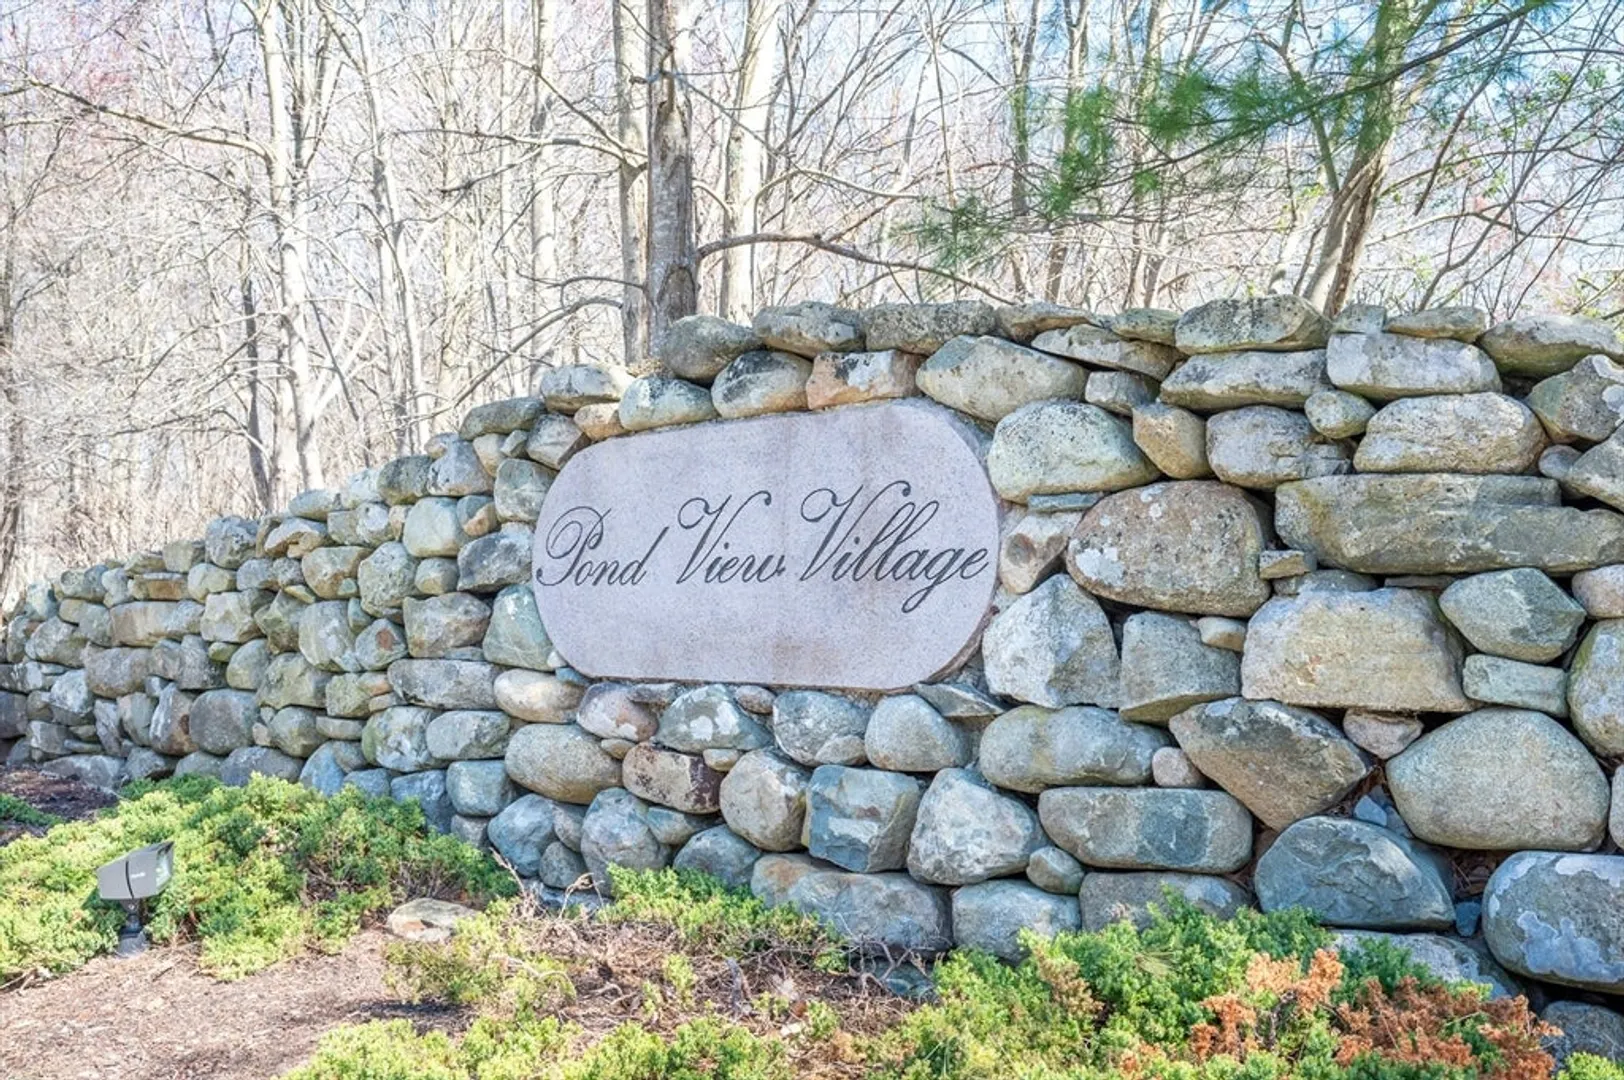
- Building Name: Pond View Village
- Heating: Forced Air, Natural Gas
- Parking Spots: 3
- Property Type: Condominium
- Total Rooms: 5
- Year Built: 2007
- Cooling: Central Air
- HOA Fee: $500
- Property Class: Residential
- Stories: 1
- Unit Number: 35
- Status: Closed
-
Additional Details
- Appliances: Range, Dishwasher, Microwave, Refrigerator
- Construction: Frame
- Flooring: Carpet, Wood Laminate
- Pets Allowed: Yes w/ Restrictions
- SqFt Source: Public Record
- Year Built Details: Actual
- Zoning: Rb
- Basement: N
- Exterior Features: Patio, Professional Landscaping
- Interior Features: Lighting - Pendant, Sun Room
- Roof: Shingle
- Total Number of Units: 63
- Year Built Source: Public Records
-
Amenities
- Community Features: Shopping, Golf, Medical Facility, Highway Access
- Parking Features: Attached, Garage Door Opener, Off Street, Paved
- Covered Parking Spaces: 1
-
Utilities
- Electric: Circuit Breakers
- Water Source: Public
- Sewer: Public Sewer
-
Fees / Taxes
- Assessed Value: $419,900
- HOA Fee Includes: Maintenance Structure, Road Maintenance, Maintenance Grounds, Snow Removal
- Taxes: $5,690
- HOA Fee Frequency: Monthly
- Tax Year: 2023
Similar Listings
Sold

32 Photos
Sold
38 Photos
Sold
42 Photos
Sold
40 Photos
Content © 2026 MLS Property Information Network, Inc. The information in this listing was gathered from third party resources including the seller and public records.
Listing information provided courtesy of RE/MAX Real Estate Center.
MLS Property Information Network, Inc. and its subscribers disclaim any and all representations or warranties as to the accuracy of this information.
