
Sold!
$738,000
6
Beds
3
Baths
2,280
Living Area
-
Property Description
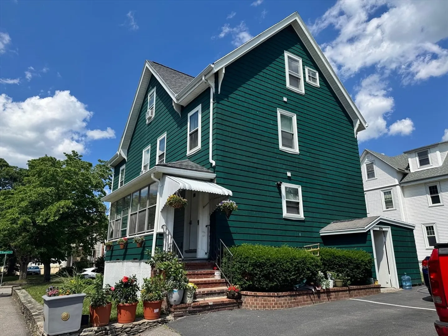
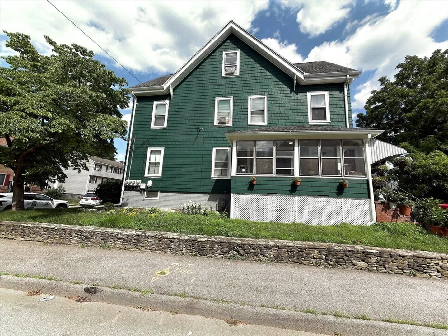
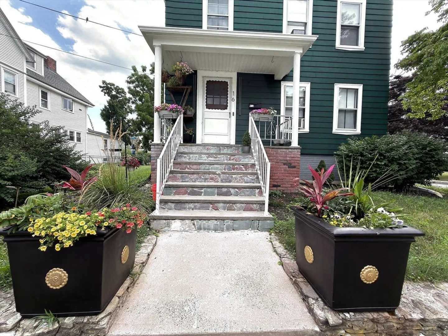
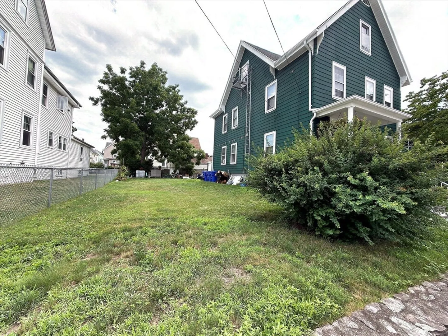
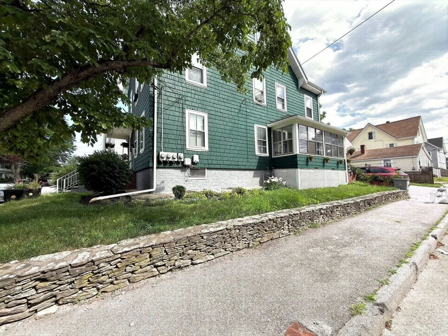
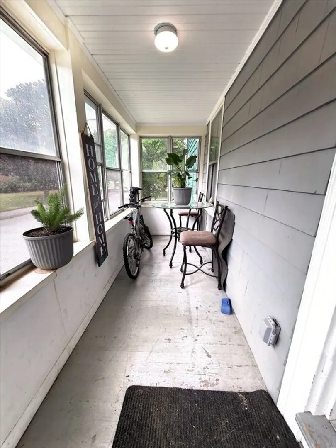
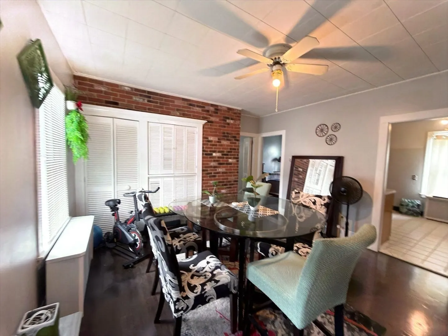
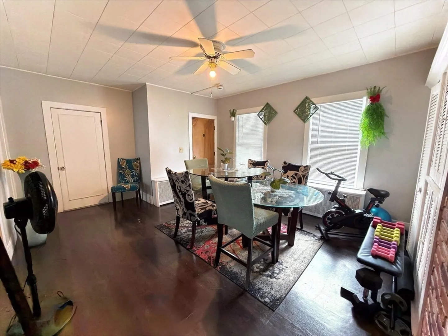
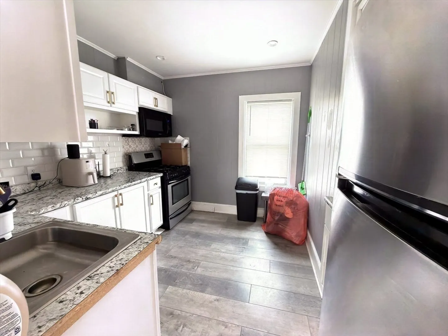
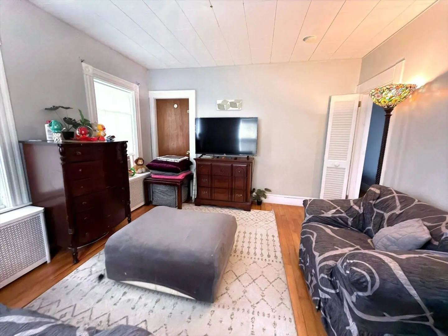
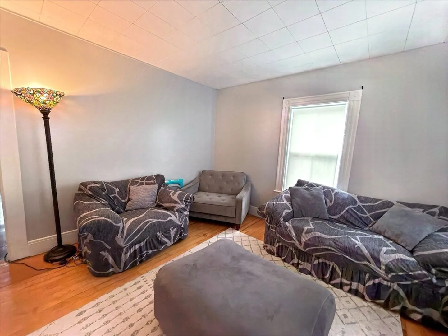
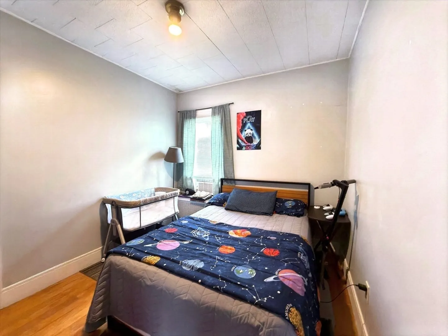
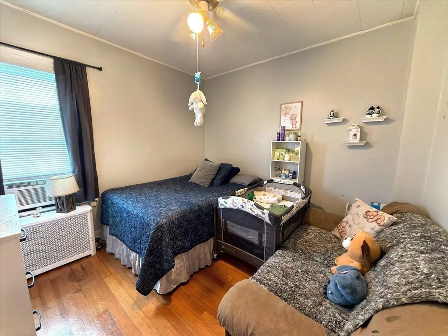
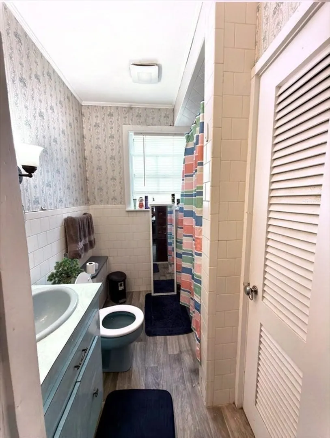
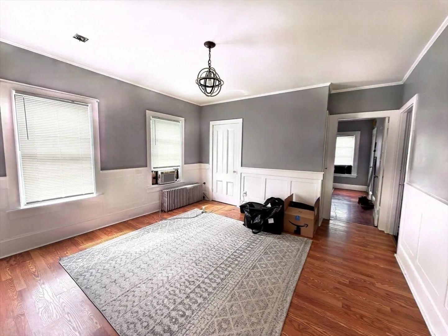
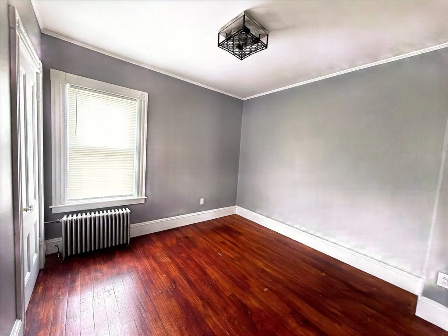
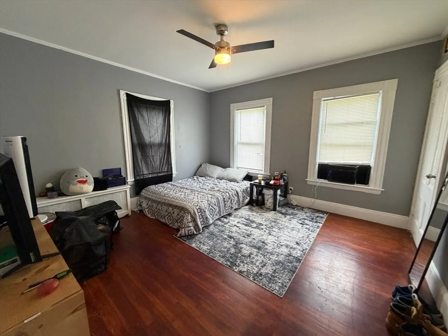
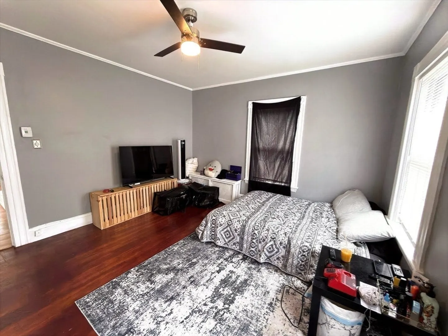
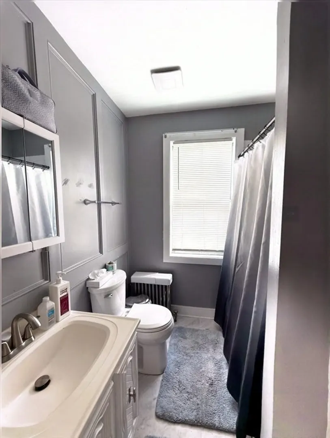
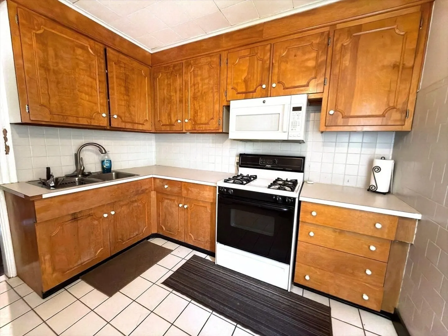
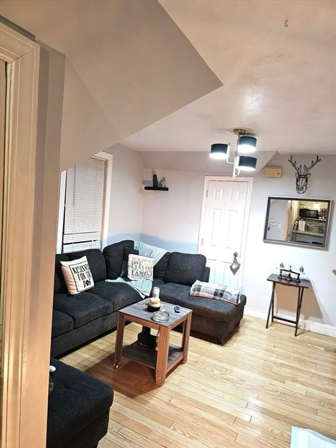
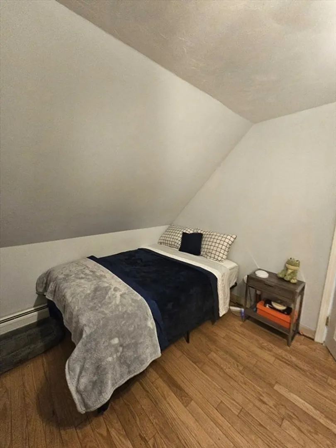
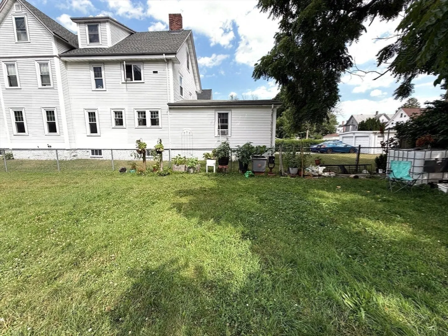
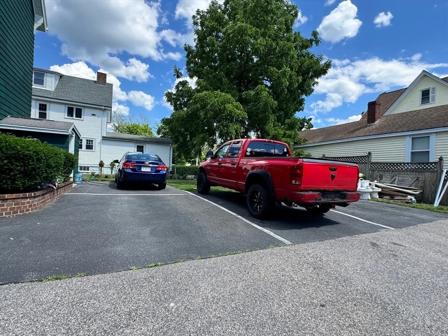
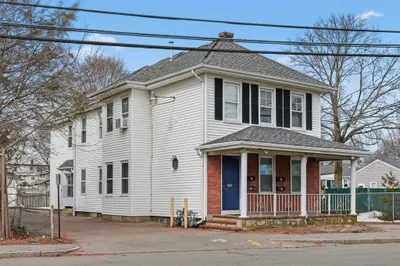
At 16 Bradford St, Taunton, MA, a distinguished multi-family residence built in 1900 offers 2280 square feet of meticulously designed living space, presenting a unique opportunity for sophisticated urban living. This expansive property, set on a generous 6534 square foot lot, is a testament to enduring architectural quality and thoughtful adaptation for contemporary lifestyles. The residence encompasses six well-proportioned bedrooms, providing ample private accommodations across its three stories. Each space is designed to maximize comfort and functionality, catering to diverse living arrangements. Complementing the living quarters are three full bathrooms, strategically placed to serve both residents and guests with convenience and privacy. These facilities reflect a commitment to essential amenities, ensuring a seamless daily experience. This property, with its substantial living area and numerous rooms, offers a versatile canvas for creating an exceptional home or an income-generating asset. We invite you to explore the potential of this compelling Taunton address.
-
Highlights
- Levels: 3
- Property Class: Residential Income
- Stories: 3
- Year Built: 1900
- Parking Spots: 4
- Property Type: 3 Family - 3 Units Up/Down
- Total Rooms: 14
- Status: Closed
-
Additional Details
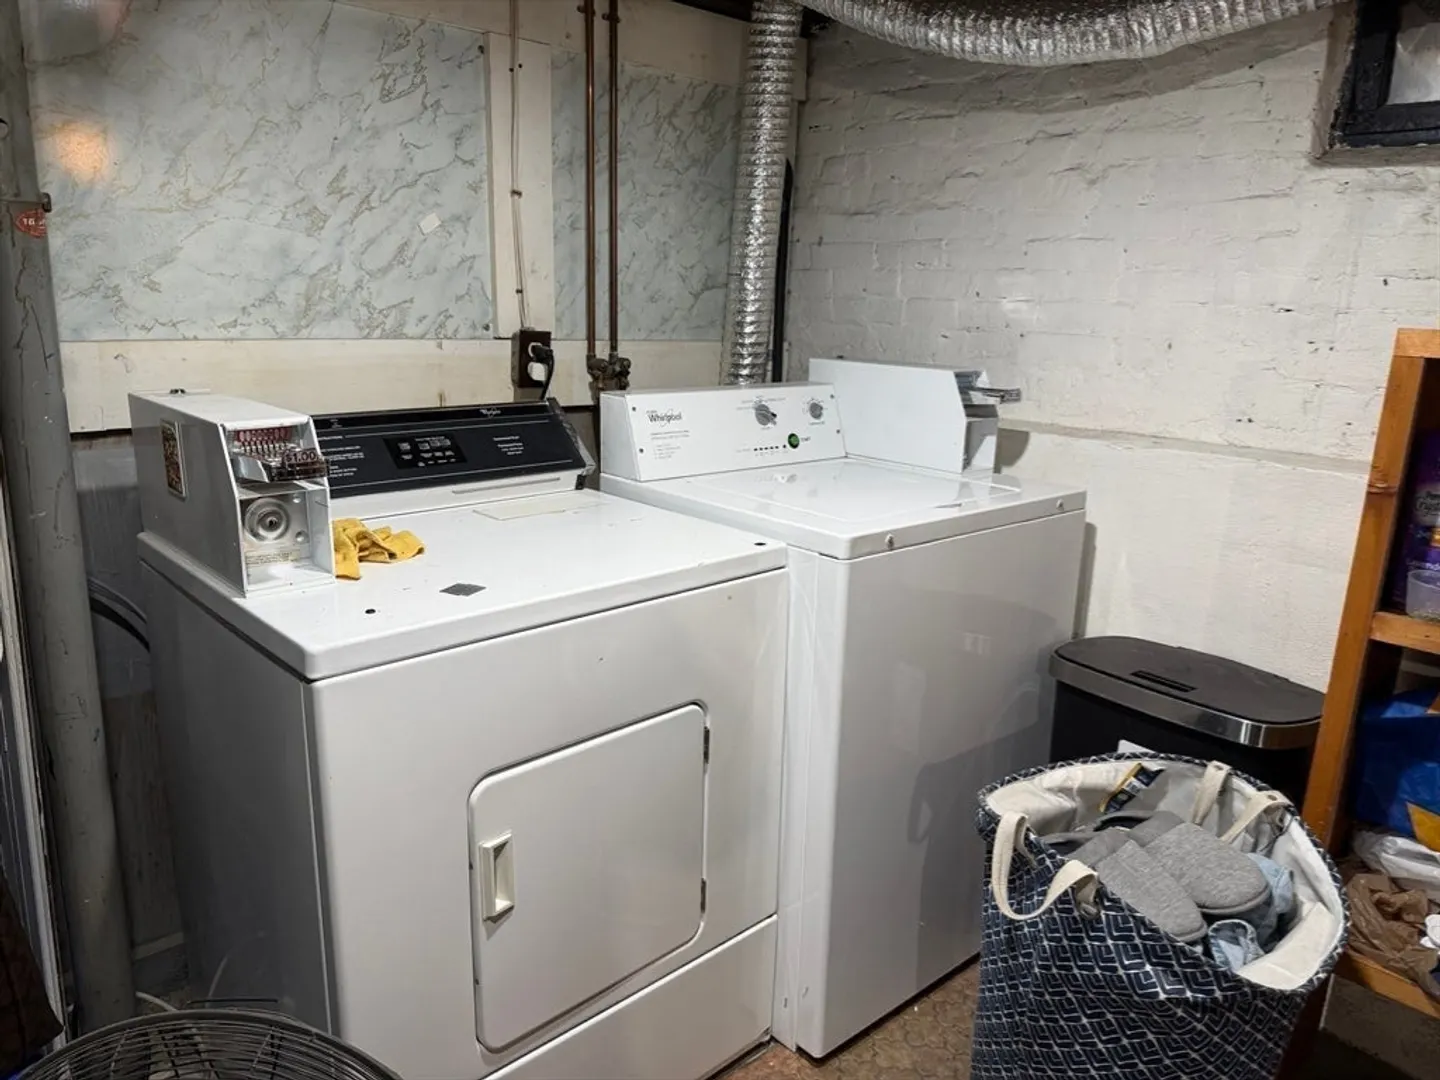
- Basement: Full
- Fireplaces: 1
- Interior Features: Living Room, Dining Room, Kitchen
- SqFt Source: Public Record
- Year Built Details: Approximate
- Zoning: 3.33
- Exclusions: Personal Belongings
- Foundation: Stone
- Lot Features: Corner Lot
- Total Number of Units: 3
- Year Built Source: Public Records
-
Amenities
- Community Features: Public Transportation, Shopping
- Parking Features: Paved Drive
-
Utilities
- Sewer: Public Sewer
- Water Source: Public
-
Fees / Taxes
- Assessed Value: $575,700
- Taxes: $6,413
- Tax Year: 2026
- Total Rent: $3,600
Similar Listings
Sold
42 Photos
Sold
42 Photos
Sold
25 Photos
Sold
38 Photos
Content © 2026 MLS Property Information Network, Inc. The information in this listing was gathered from third party resources including the seller and public records.
Listing information provided courtesy of Hue Realty Group.
MLS Property Information Network, Inc. and its subscribers disclaim any and all representations or warranties as to the accuracy of this information.
