
Sold!
$780,000
3
Beds
1/1
Bath
1,600
Living Area
-
Property Description
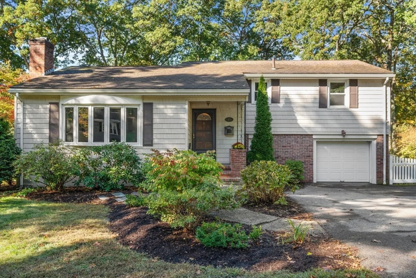
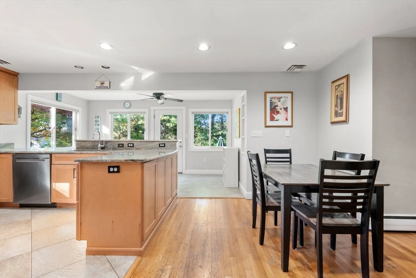
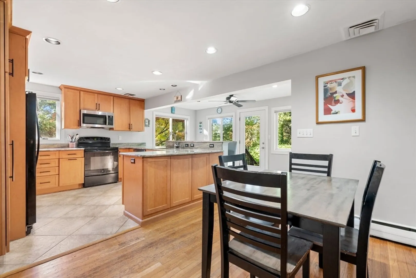
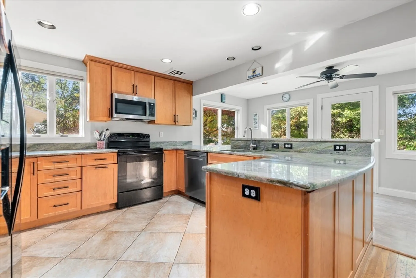
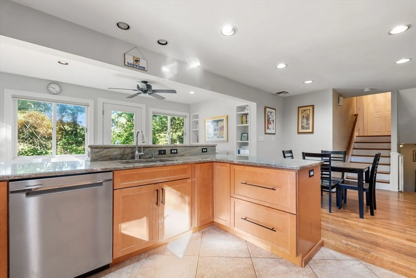
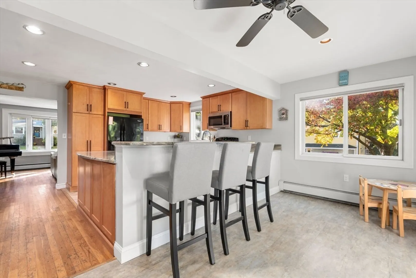
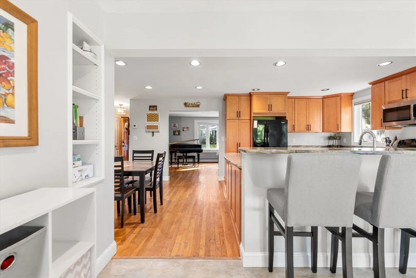
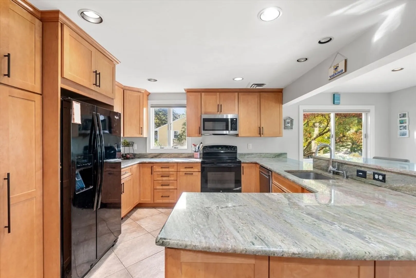
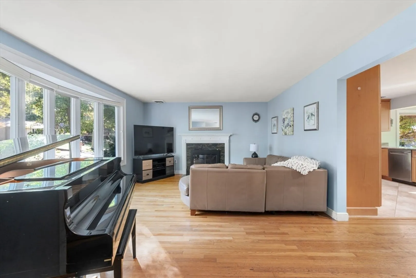
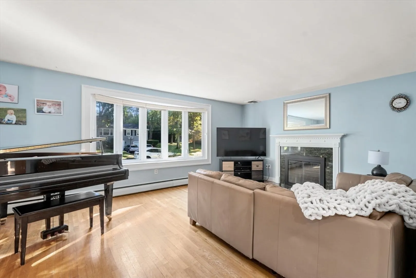
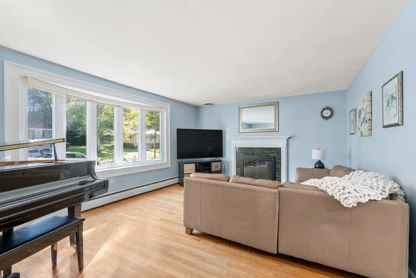
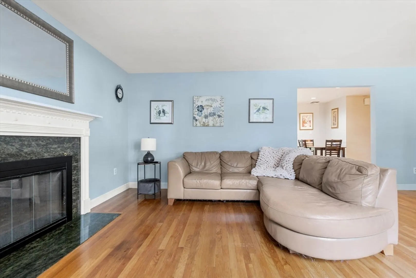
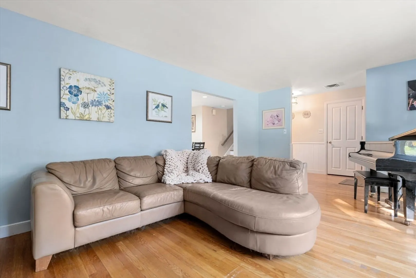
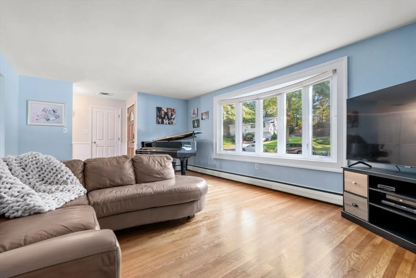
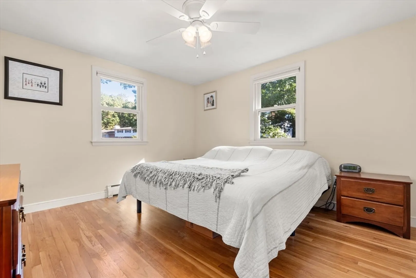
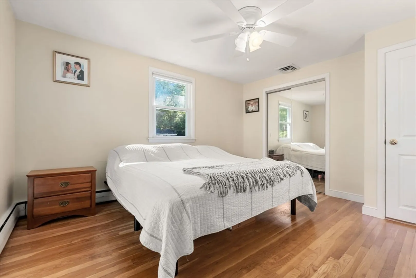
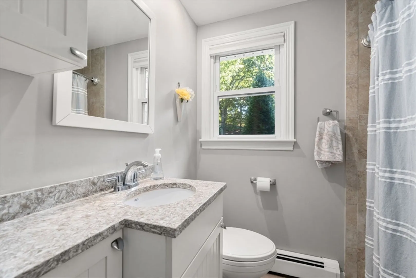
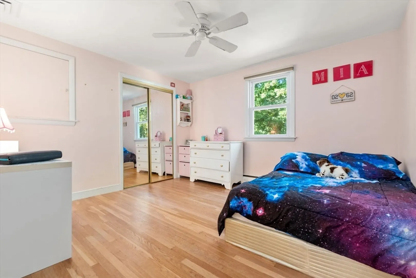
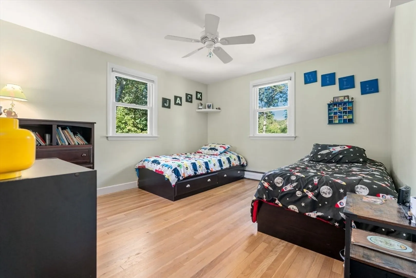
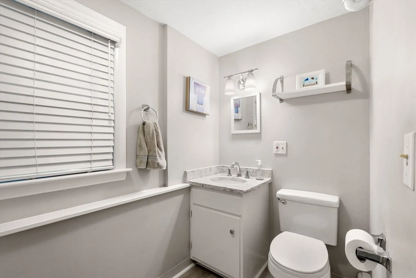
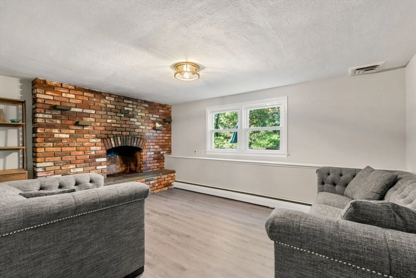
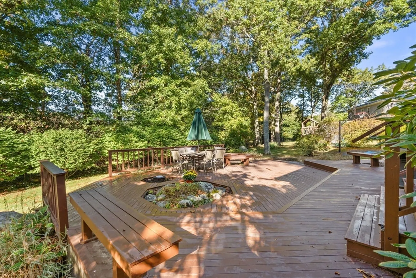
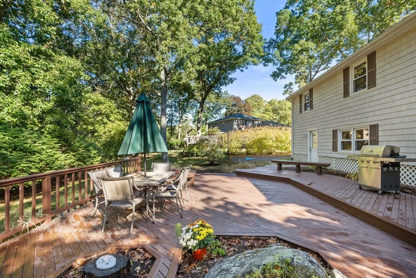
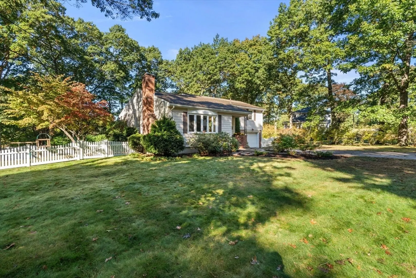
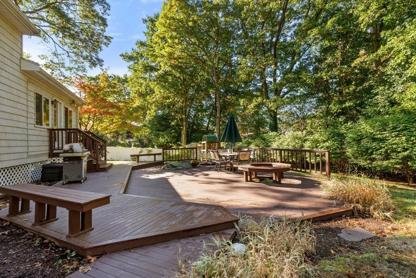
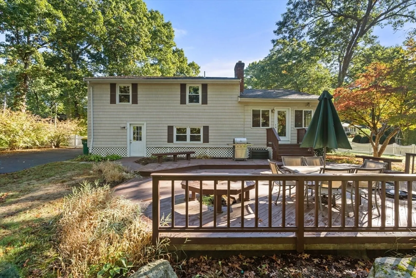
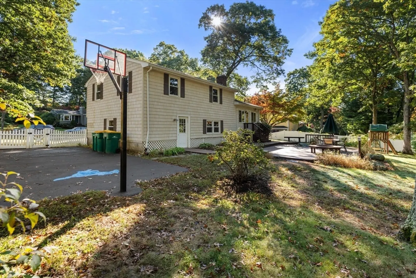
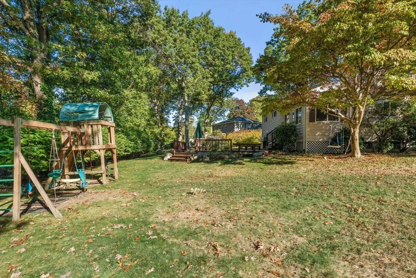
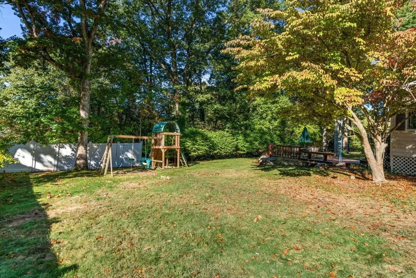
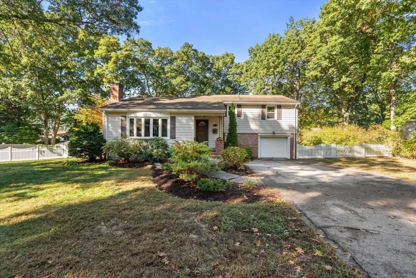
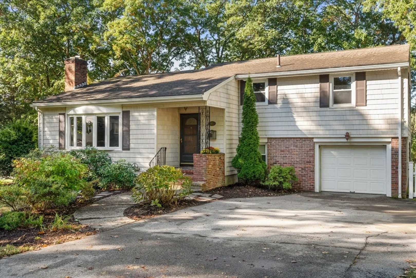
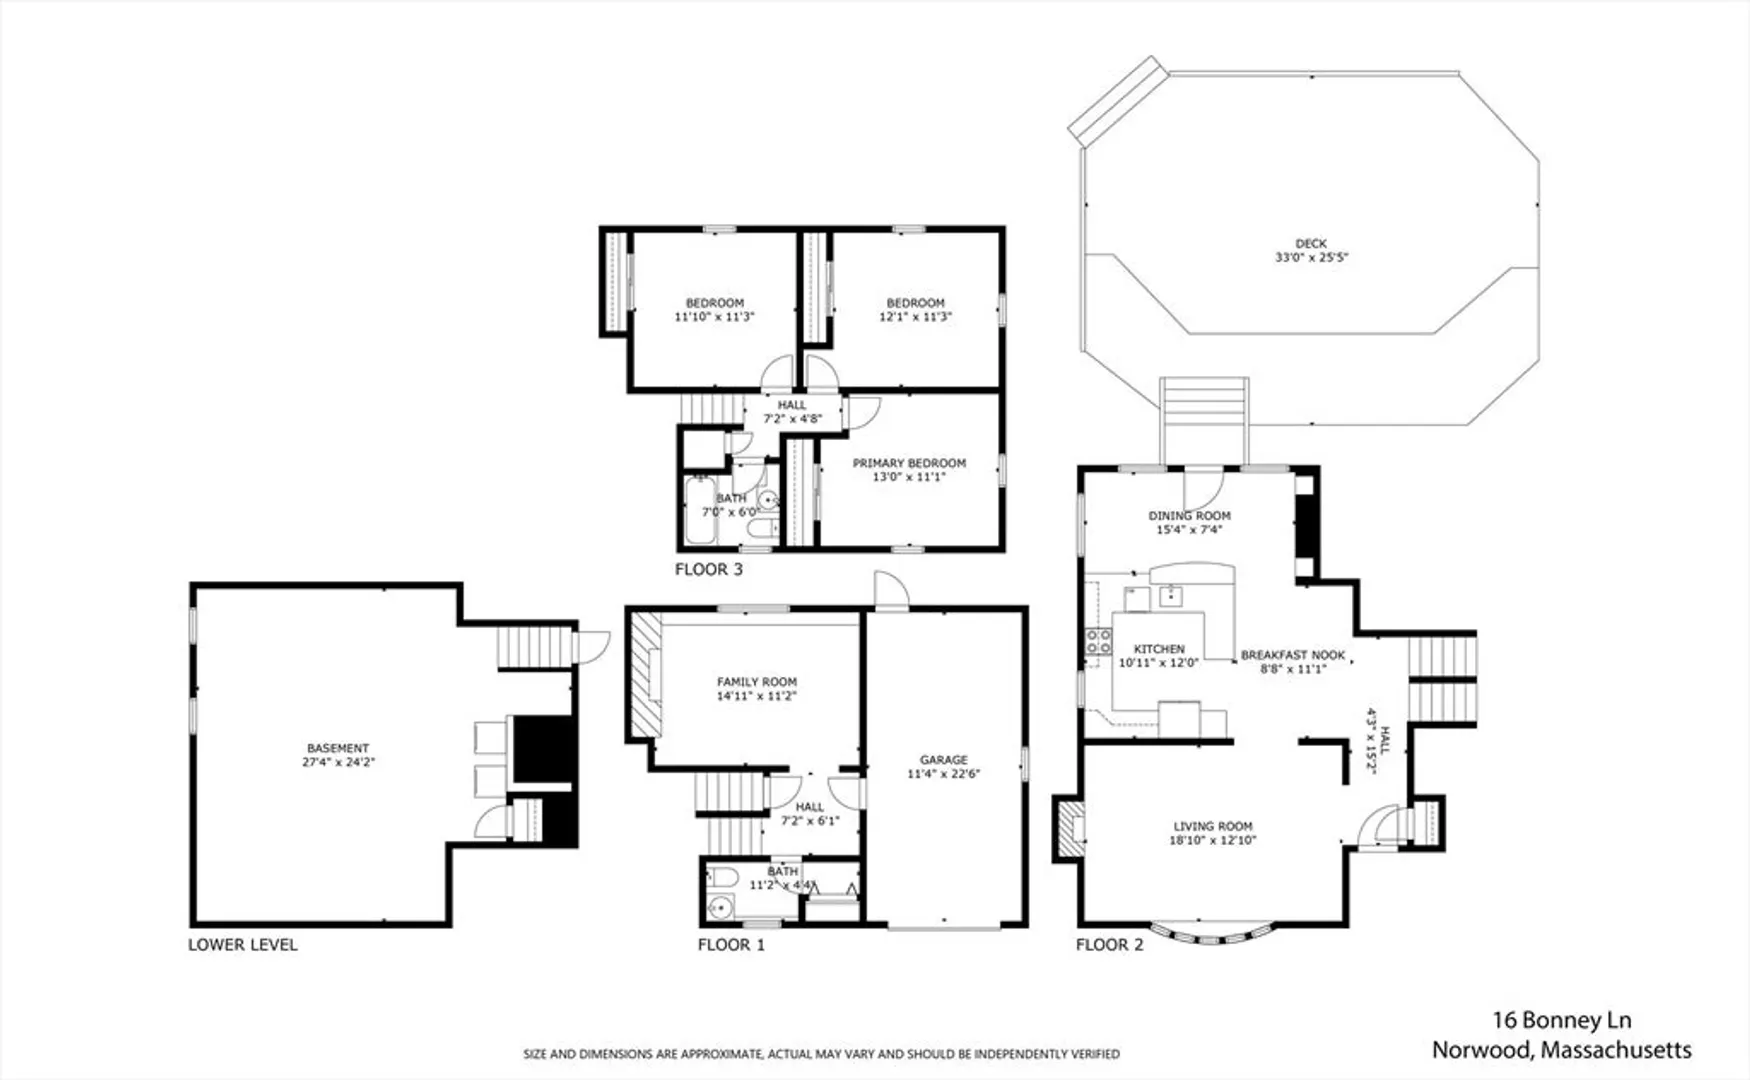
Beautiful and Spacious multi-level in highly desired High School area. Open floor plan with updated kitchen including breakfast bar and granite counters that's all open to fabulous 4 season sunroom with access to a great 850 sq/ft multi-level mahogany deck. Beautiful fireplaced Living Room; Upper level includes 3 bedrooms and recently updated full bathroom. Hardwood floors throughout main level and upper bedroom level. Family room w/another fabulous fireplace and half bath with all newer flooring. Central Air new in 2022. Beautiful yard including kids court or fun for the adults too. Won't last!
-
Highlights
- Cooling: Central Air
- Parking Spots: 4
- Property Type: Single Family Residence
- Year Built: 1960
- Heating: Baseboard, Oil
- Property Class: Residential
- Total Rooms: 8
- Status: Closed
-
Additional Details
- Appliances: Water Heater, Tankless Water Heater, Range, Dishwasher, Disposal, Microwave, ENERGY STAR Qualified Dishwasher, Rangetop - ENERGY STAR
- Construction: Frame
- Exterior Features: Deck - Wood, Rain Gutters, Sprinkler System
- Flooring: Tile, Vinyl, Hardwood, Flooring - Vinyl
- Interior Features: Ceiling Fan(s), Cable Hookup, Cedar Closet(s), Sun Room, Exercise Room
- Road Frontage Type: Public
- Year Built Details: Actual
- Zoning: Res S2
- Basement: Full, Partially Finished, Radon Remediation System
- Exclusions: Children's Playset Is Old And Will Be Disassembled/Disposed Of.
- Fireplaces: 2
- Foundation: Concrete Perimeter
- Lot Features: Wooded
- Roof: Shingle
- Year Built Source: Public Records
-
Amenities
- Community Features: Public Transportation, Park, Walk/Jog Trails, Highway Access, Public School, T-Station, Sidewalks
- Parking Features: Attached, Paved Drive, Off Street
- Covered Parking Spaces: 1
-
Utilities
- Electric: Circuit Breakers, 200+ Amp Service
- Water Source: Public
- Sewer: Public Sewer
-
Fees / Taxes
- Assessed Value: $680,900
- Compensation Based On: Net Sale Price
- Taxes: $7,129
- Buyer Agent Compensation: 2%
- Tax Year: 2024
Similar Listings
Sold
42 Photos
Sold
36 Photos
Sold
27 Photos
Sold
16 Photos
Content © 2026 MLS Property Information Network, Inc. The information in this listing was gathered from third party resources including the seller and public records.
Listing information provided courtesy of Conway - Mansfield.
MLS Property Information Network, Inc. and its subscribers disclaim any and all representations or warranties as to the accuracy of this information.
