
Sold!
$705,000
3
Beds
2/1
Baths
2,689
Living Area
-
Property Description
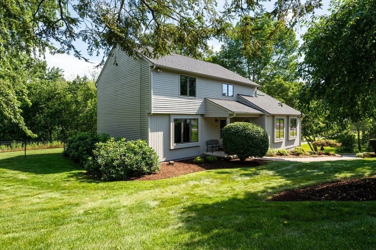
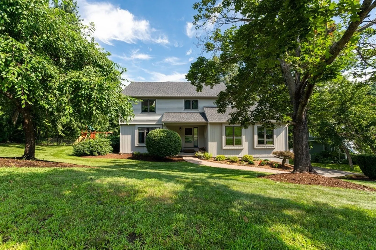
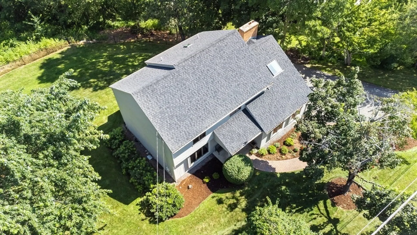
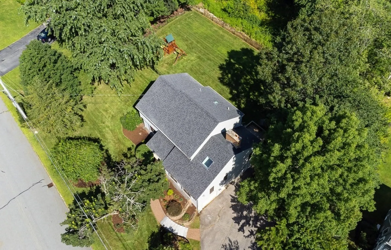
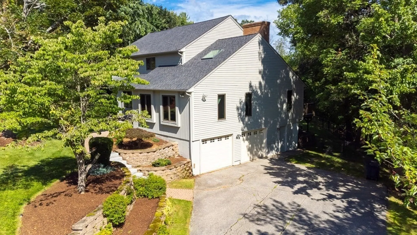
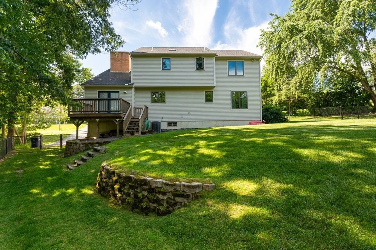
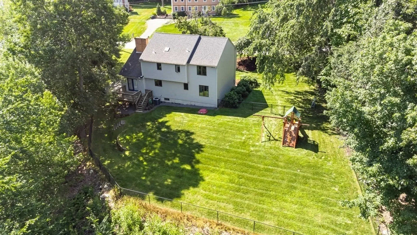
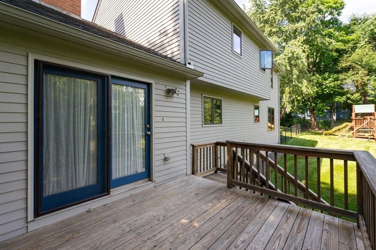
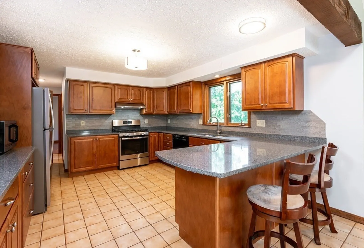
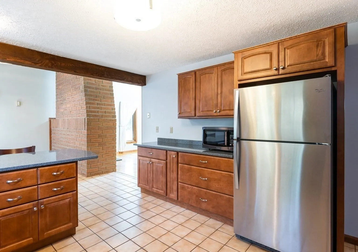
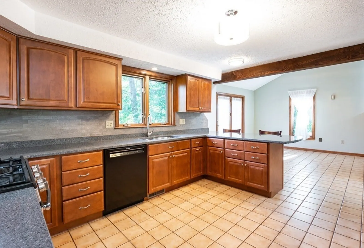
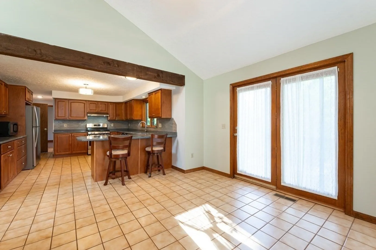
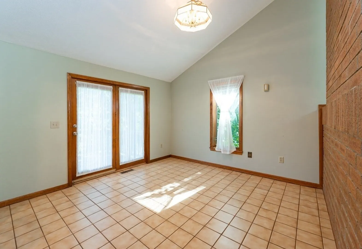
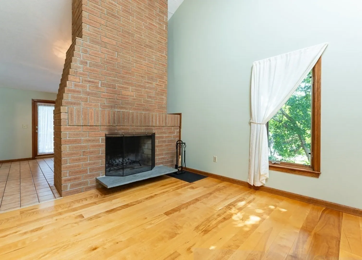
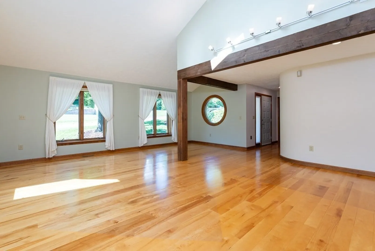
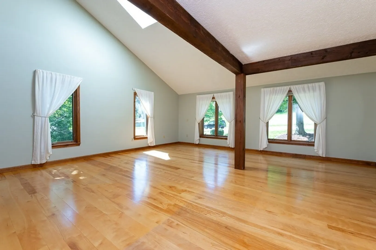
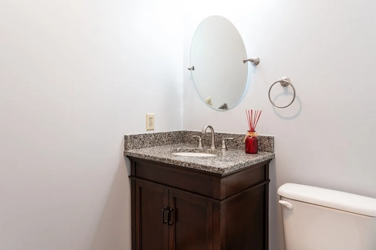
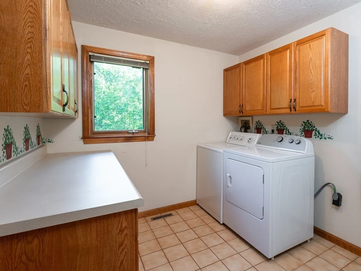
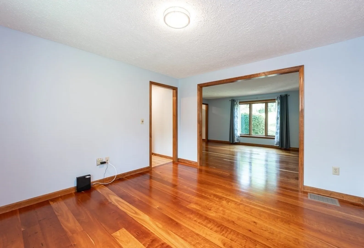
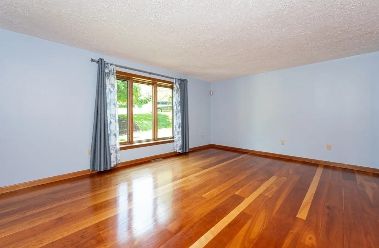
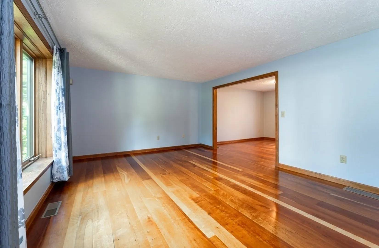
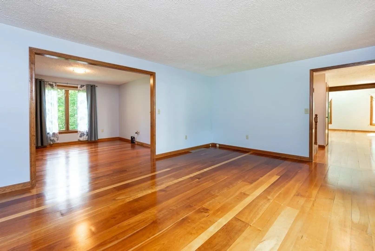
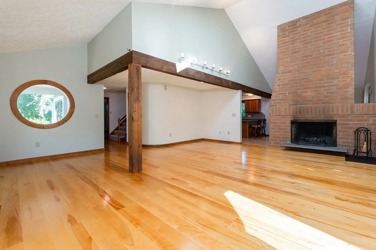
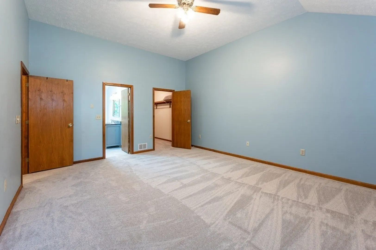
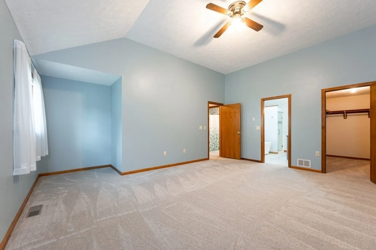
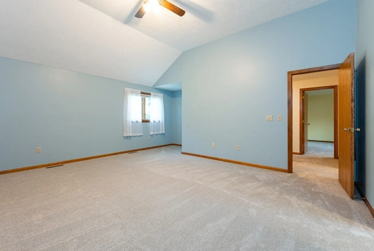
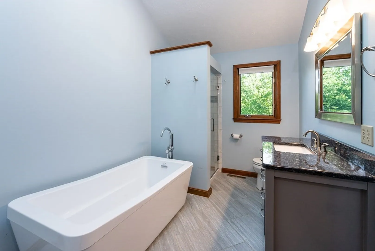
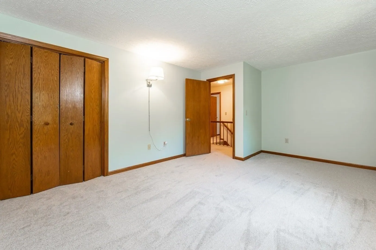
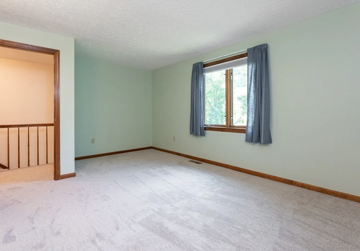
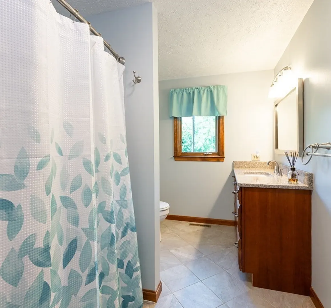
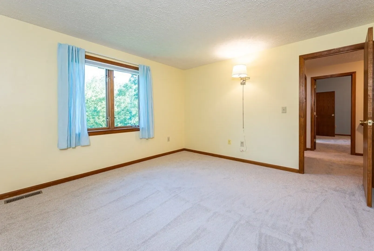
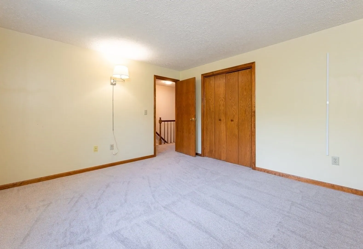
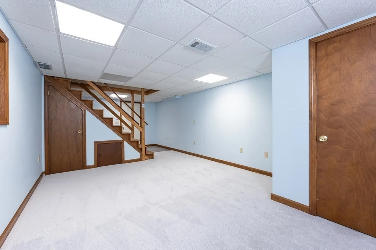
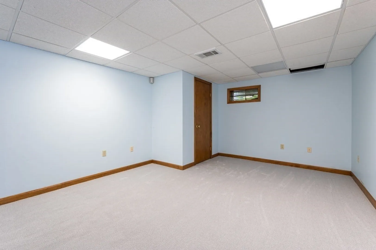
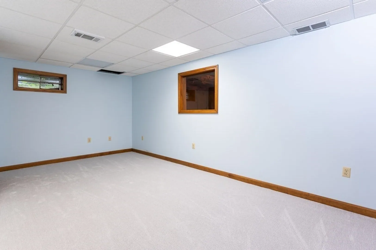
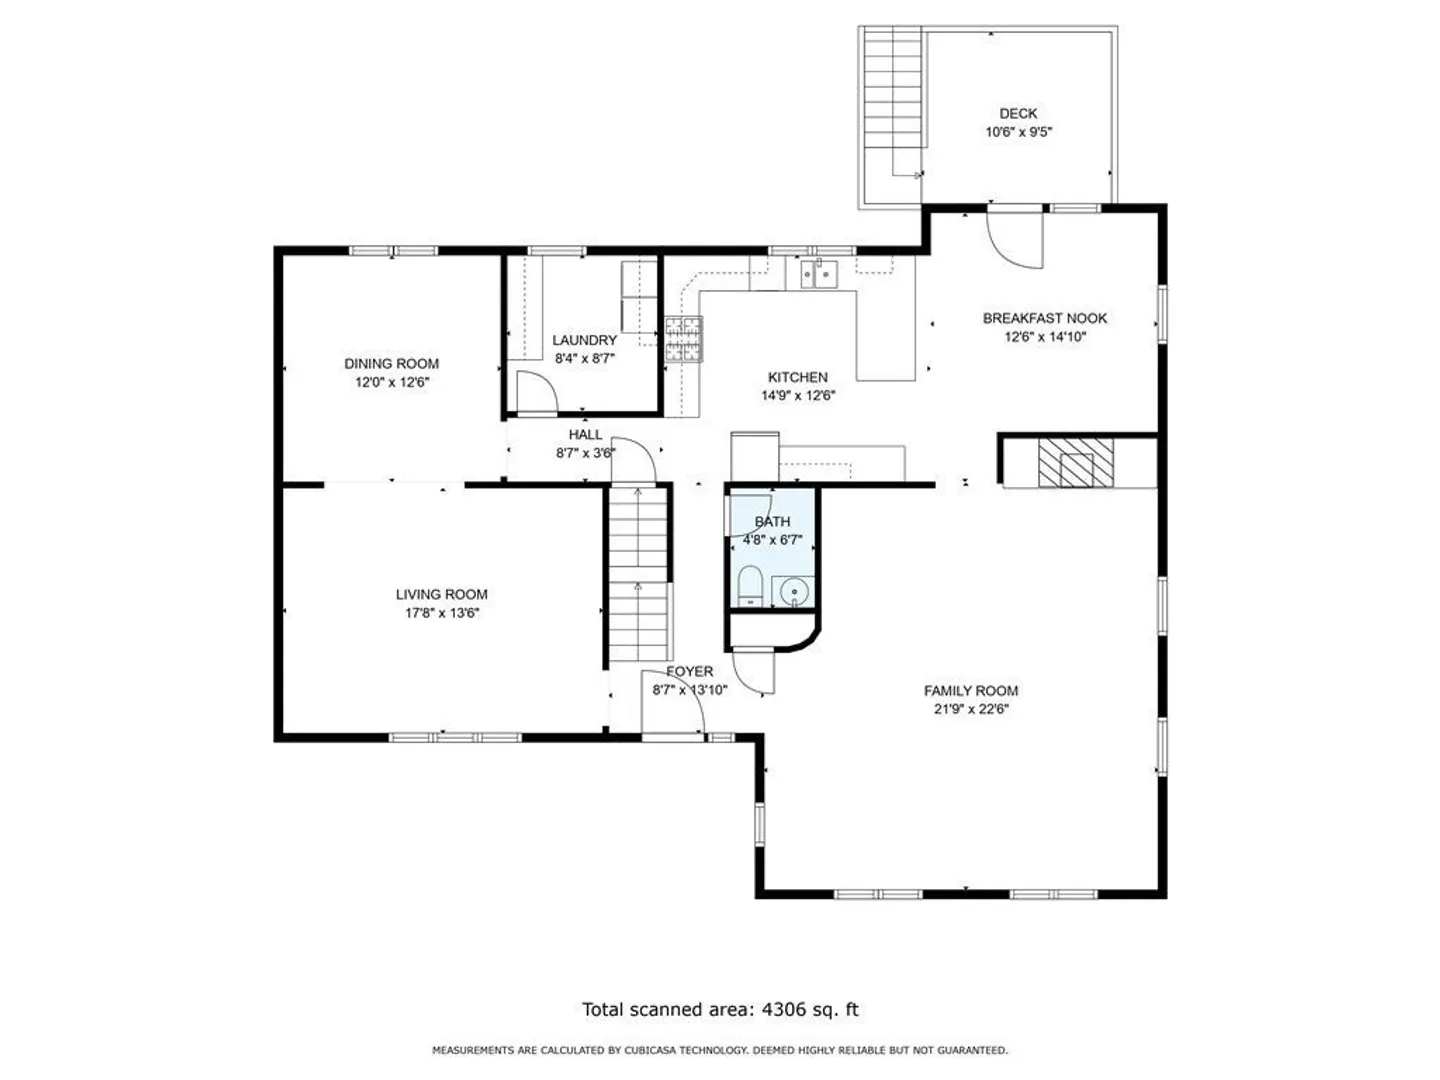
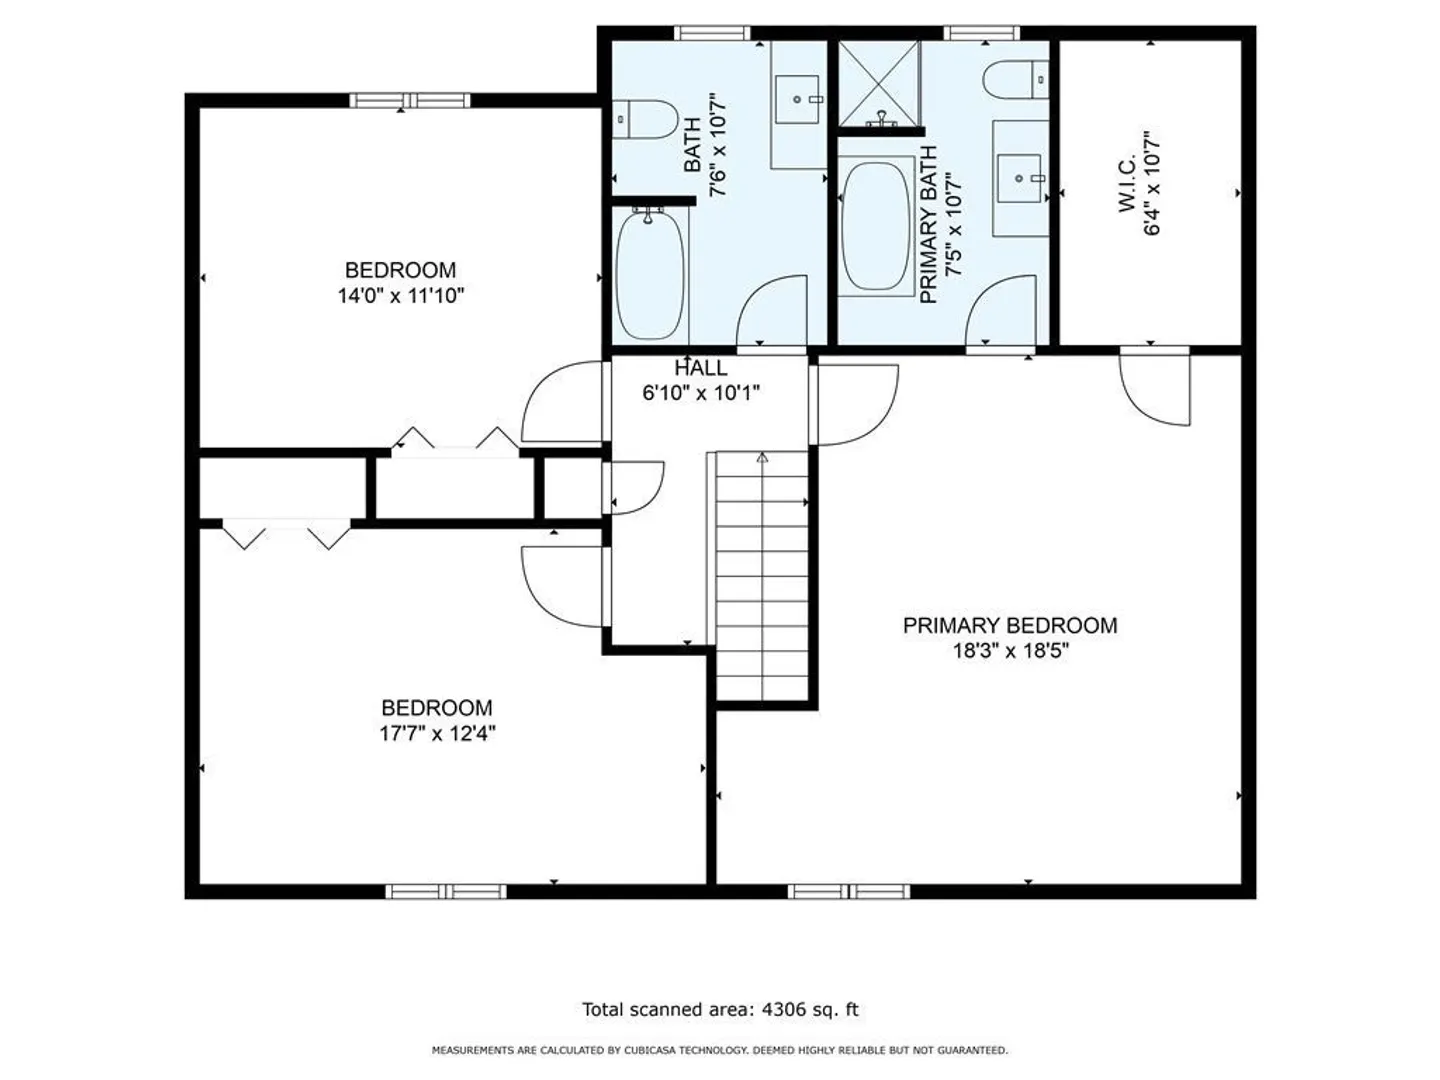
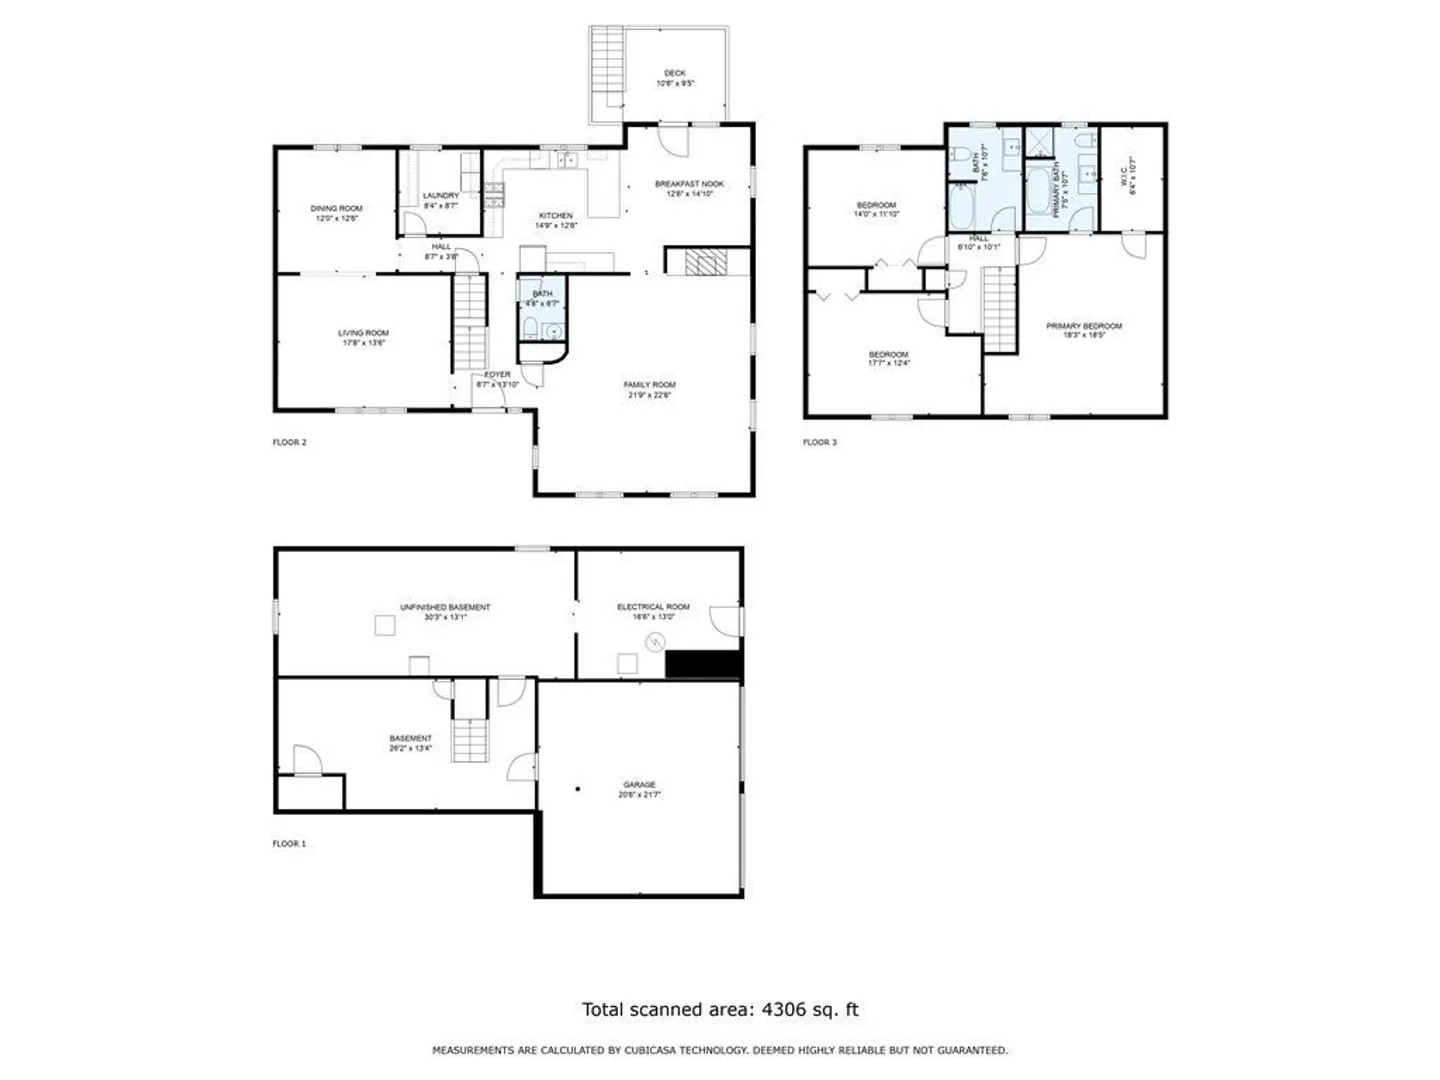
Welcome to Bicentennial neighborhood! Enjoy a short walk to highly-ranked Bicentennial Elementary School and all the conveniences of living in SouthNashua. This lovely home offers a fully applianced kitchen with quartz countertops, tile floor and backsplash, and spacious eating area, including bar seating. French dooropens to a private deck to host your bbq's and a truly peaceful backyard. Dining Room and adjoining Living Room have gleaminghardwood floors and ample space to host your gatherings. Family Room has skylight, hardwood floor, and a beautiful cathedral ceiling with stunning brick Fireplace. Updated 1/2 Bath and full Laundry Room with Washer/Dryer. Second Level has Primary Bedroom Suite, including Full Bath with tile shower andgranite vanity, and large walk-in Closet. 2nd and 3rd Bedrooms have large windows and with closets. Brand new carpet throughout! Showings begin Friday, August 11th, Showings Friday-Tuesday. Open Houses Sat, and Sun, 10-1. OFFERS Due Tue 5 pm.
-
Highlights
- Cooling: Central Air
- Parking Spots: 2
- Property Type: Single Family Residence
- Total Rooms: 7
- Status: Closed
- Heating: Forced Air, Natural Gas
- Property Class: Residential
- Style: Colonial
- Year Built: 1985
-
Additional Details
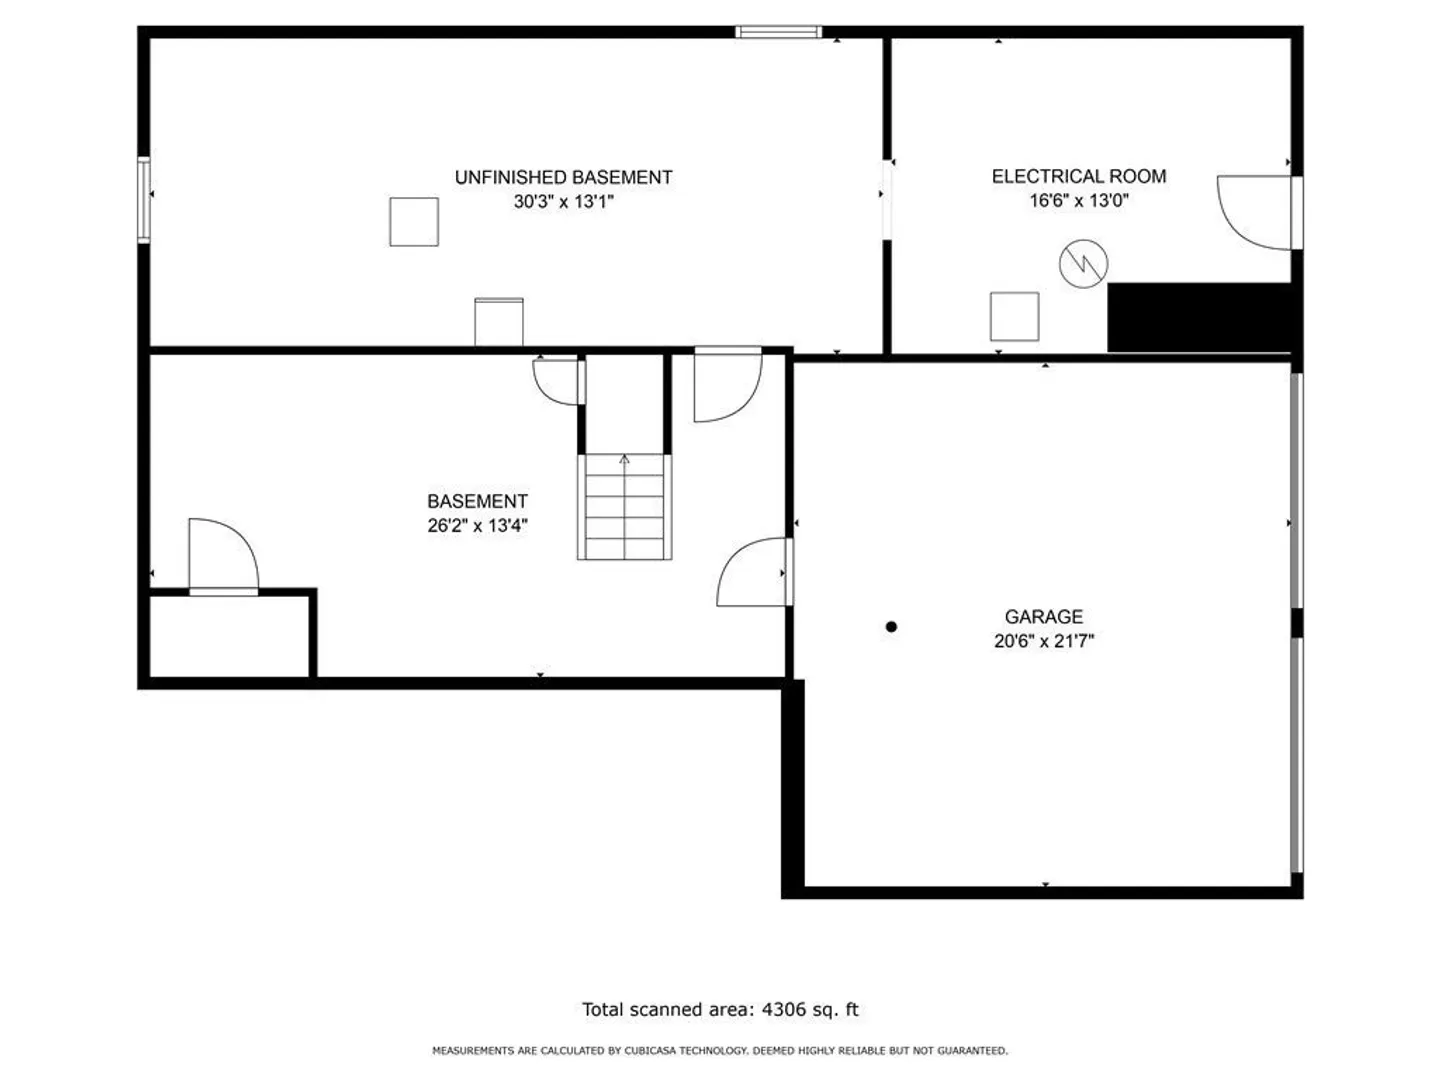
- Basement: Partial
- Fireplaces: 1
- Lot Features: Other
- Roof: Shingle
- Year Built Source: Public Records
- Construction: Frame
- Foundation: Concrete Perimeter
- Road Frontage Type: Public
- Year Built Details: Actual
- Zoning: R18
-
Amenities
- Community Features: Shopping, Highway Access
- Parking Features: Under
- Covered Parking Spaces: 2
-
Utilities
- Sewer: Public Sewer
- Water Source: Public
-
Fees / Taxes
- Assessed Value: $558,700
- Compensation Based On: Gross/Full Sale Price
- Tax Year: 2022
- Buyer Agent Compensation: 2%
- Facilitator Compensation: 1%
- Taxes: $10,096
Similar Listings
Sold
42 Photos
Sold
1 Photo
Sold
38 Photos
Sold
39 Photos
Content © 2026 MLS Property Information Network, Inc. The information in this listing was gathered from third party resources including the seller and public records.
Listing information provided courtesy of eXp Realty.
MLS Property Information Network, Inc. and its subscribers disclaim any and all representations or warranties as to the accuracy of this information.
