
Sold!
$770,000
4
Beds
3/1
Baths
3,068
Living Area
-
Property Description
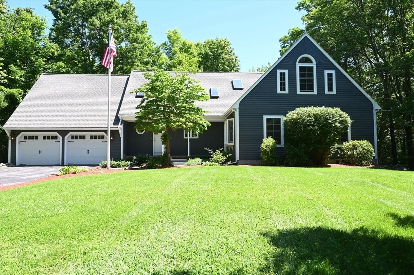
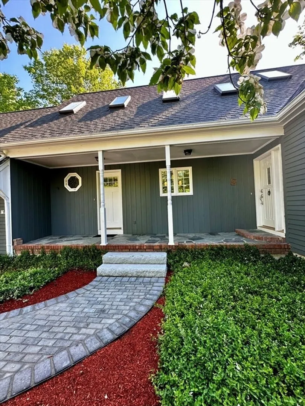
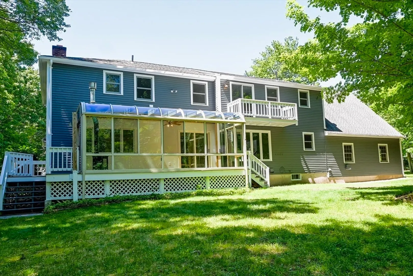
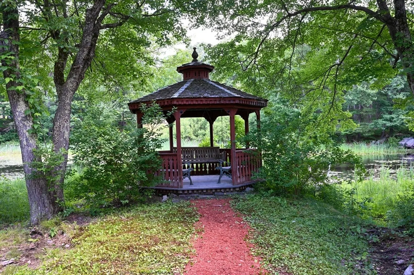
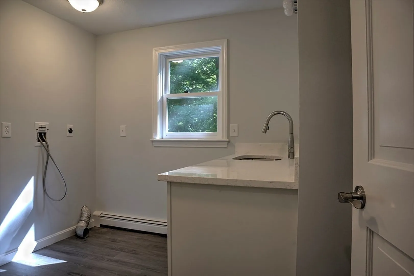
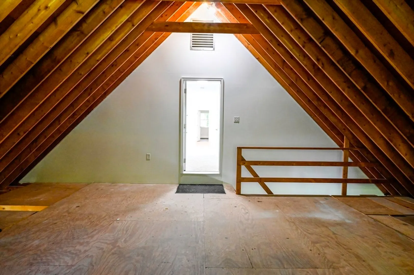
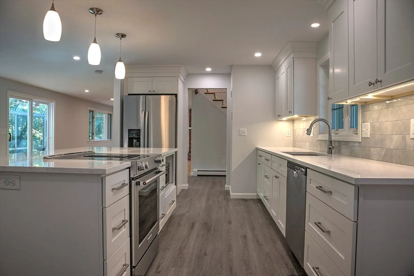
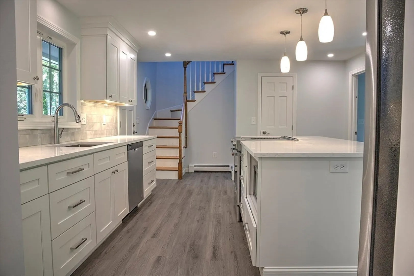
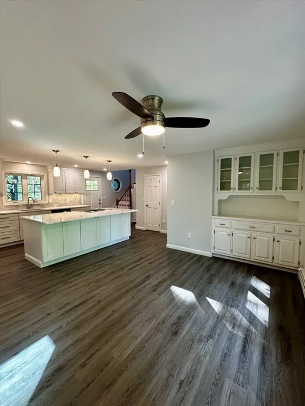
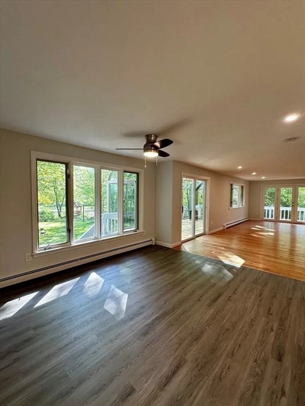
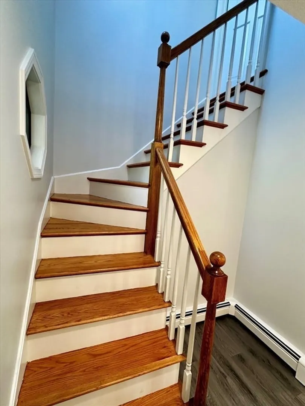
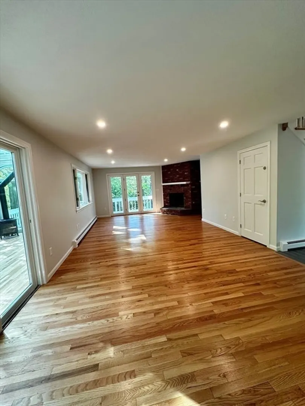
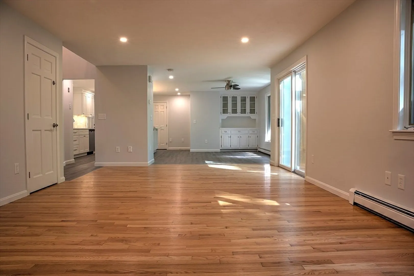
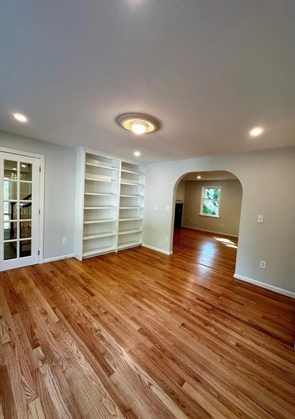
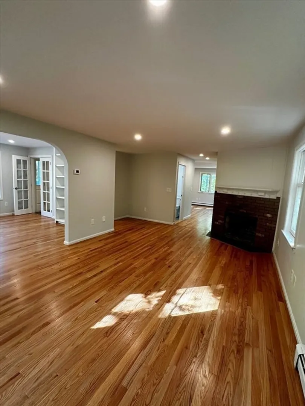
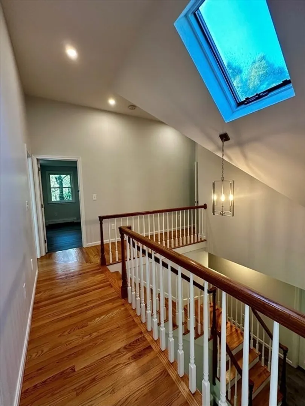
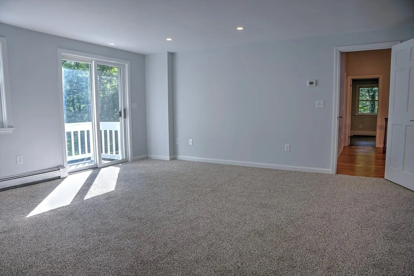
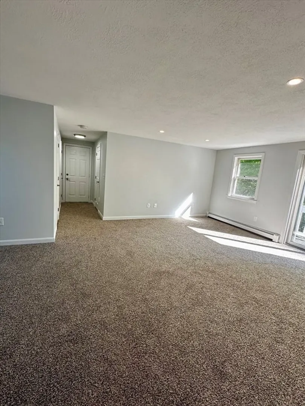
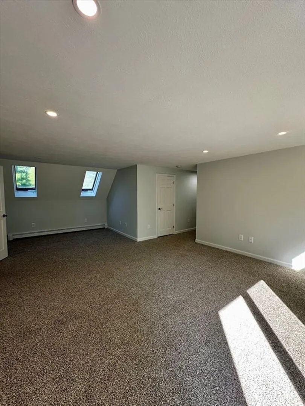
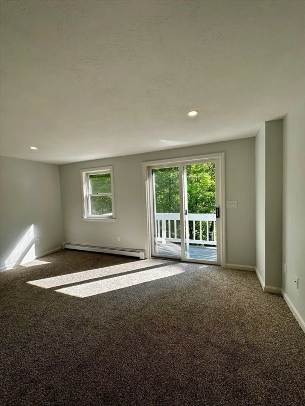
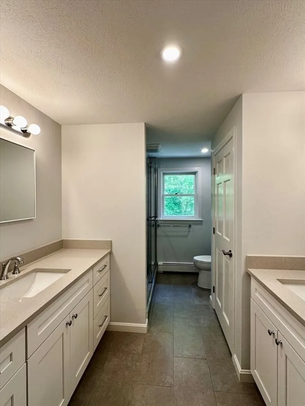
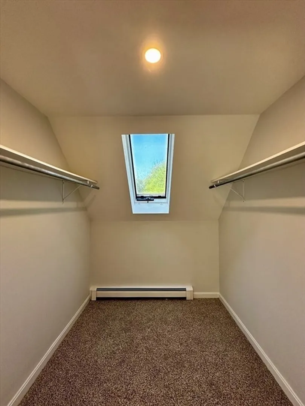
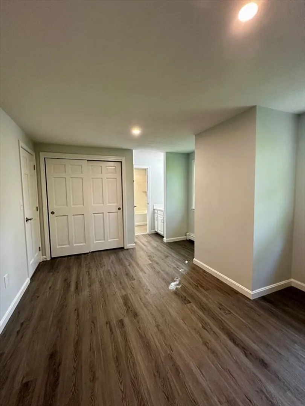
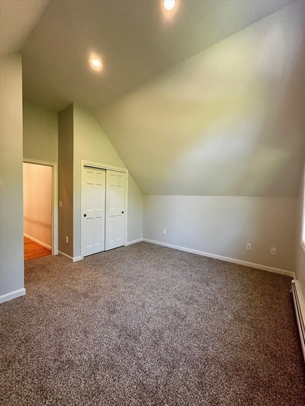
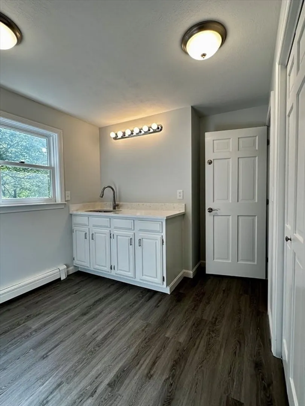
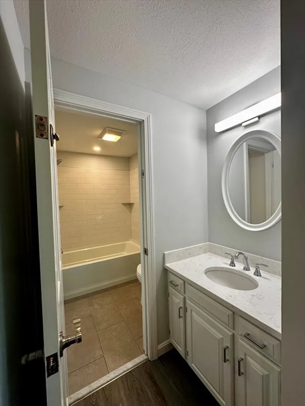
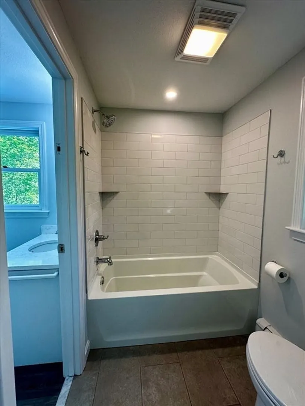
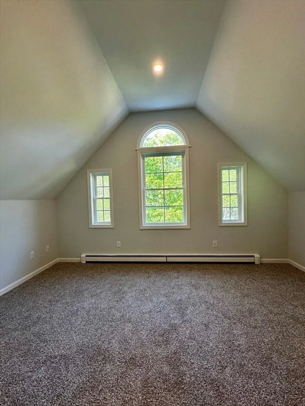
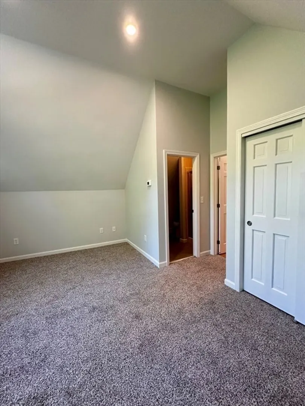
Hampstead NH-recently renovated 3,000 sq ft home on 2 acres on a pond. Four Bedroom home with each bedroom having a bathroom, two turned staircases to second floor. First floor offers Large updated Kitchen with quartz counter tops, center island and eat-in area with built-ins. Large Family room with wood fireplace, living room with fireplace, study/office area with built-ins.Laundry room on 1st floor. Attached oversized two car garage with staircase to 2nd floor (unfinished and ready for you to finish) direct entry to 2nd floor. Corner lot with gazebo on pond. Great views and wildlife. Plenty of yard for running around or family gatherings.
-
Highlights
- Acres: 1
- Parking Spots: 5
- Property Type: Single Family Residence
- Total Rooms: 8
- Status: Closed
- Heating: Baseboard
- Property Class: Residential
- Style: Cape
- Year Built: 1987
-
Additional Details
- Appliances: Electric Water Heater, Dishwasher, Microwave, Refrigerator
- Construction: Frame
- Fireplaces: 2
- Foundation: Concrete Perimeter
- Lot Features: Corner Lot, Wooded, Gentle Sloping
- Roof: Shingle
- Year Built Source: Public Records
- Basement: Full, Interior Entry, Bulkhead, Concrete
- Exterior Features: Rain Gutters, Storage, Gazebo, Fruit Trees, Stone Wall
- Flooring: Tile, Vinyl, Laminate, Hardwood, Flooring - Hardwood
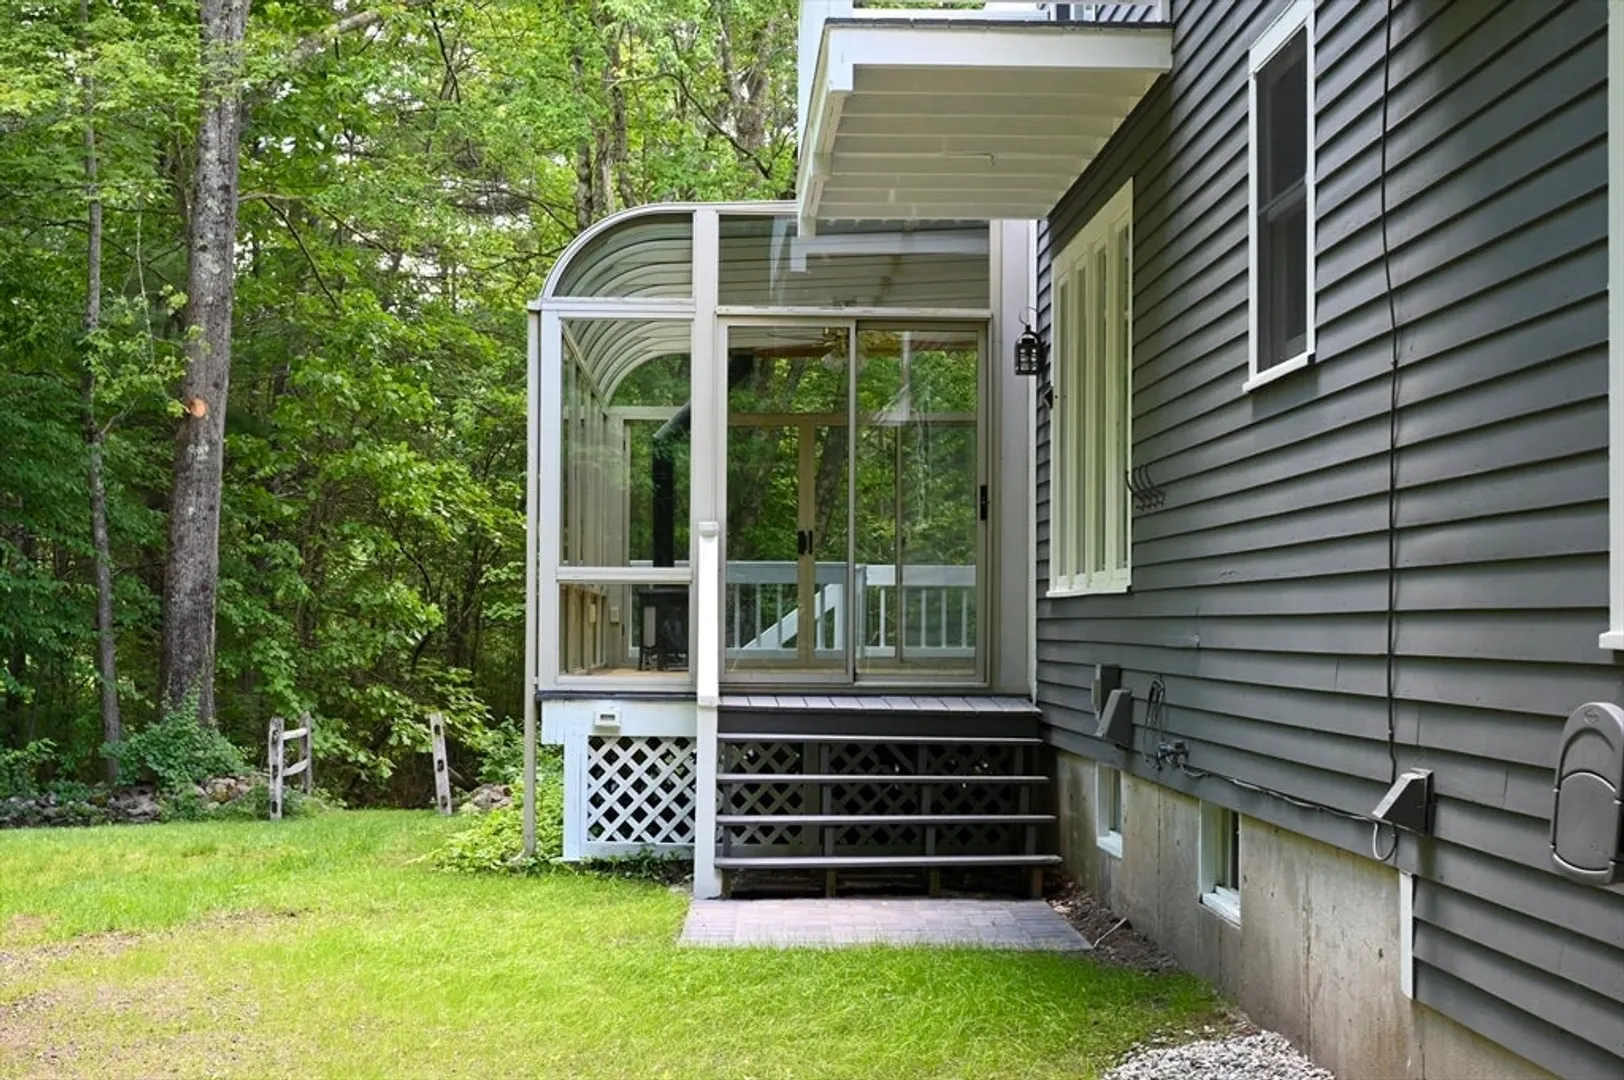
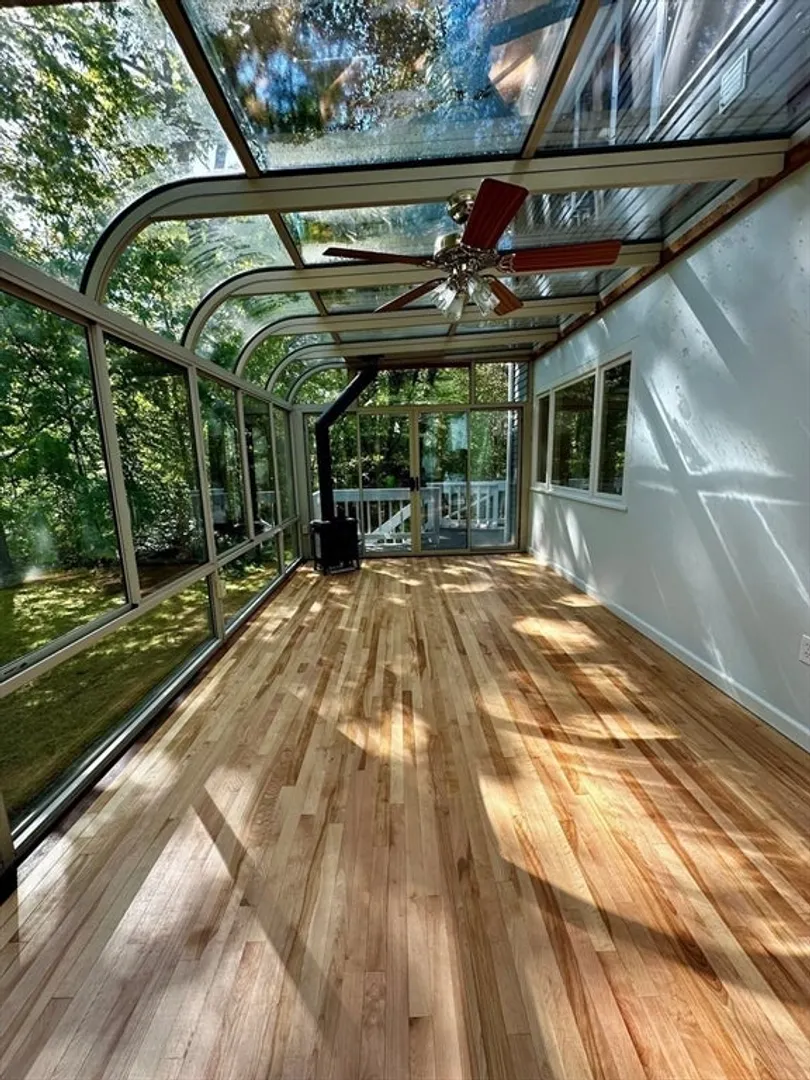
- Interior Features: Ceiling Fan(s), Slider, Sun Room
- Road Frontage Type: Public
- Year Built Details: Actual
- Zoning: Residentia
-
Amenities
- Covered Parking Spaces: 2
- Waerfront: Yes
- Parking Features: Attached, Garage Door Opener, Storage, Paved Drive
- Waterfront Features: Waterfront, Stream, Pond
-
Utilities
- Electric: Circuit Breakers, 200+ Amp Service
- Water Source: Private
- Sewer: Private Sewer
-
Fees / Taxes
- Assessed Value: $487,500
- Compensation Based On: Net Sale Price
- Taxes: $12,402
- Buyer Agent Compensation: 2%
- Tax Year: 2023
Similar Listings
Sold
38 Photos
Sold
41 Photos
Sold
40 Photos
Sold
38 Photos
Content © 2026 MLS Property Information Network, Inc. The information in this listing was gathered from third party resources including the seller and public records.
Listing information provided courtesy of Century 21 McLennan & Company.
MLS Property Information Network, Inc. and its subscribers disclaim any and all representations or warranties as to the accuracy of this information.
