
Sold!
$615,000
2
Beds
2/1
Baths
2,030
Living Area
-
Property Description
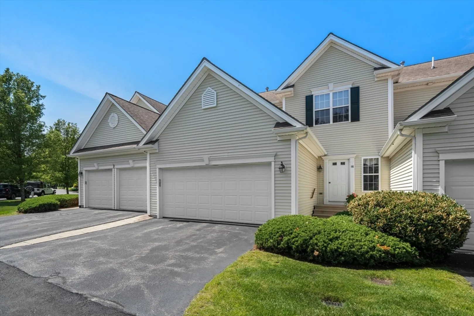
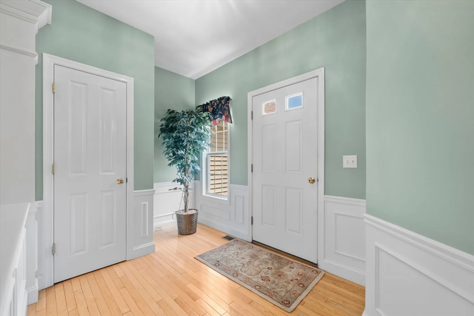
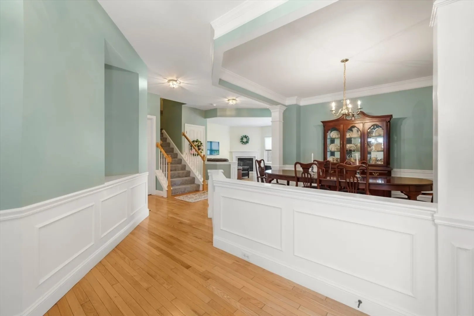
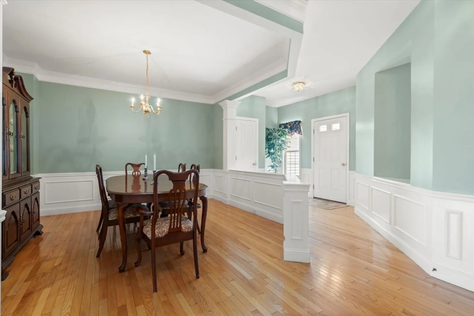
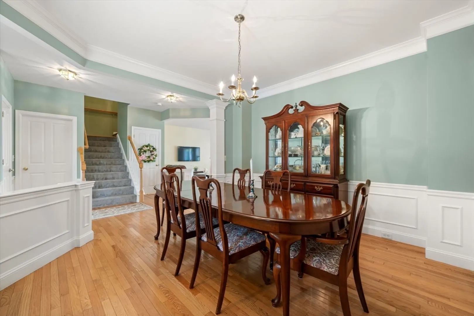
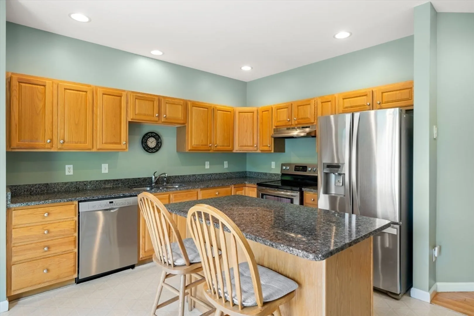
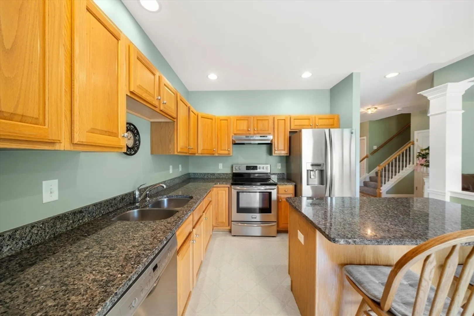
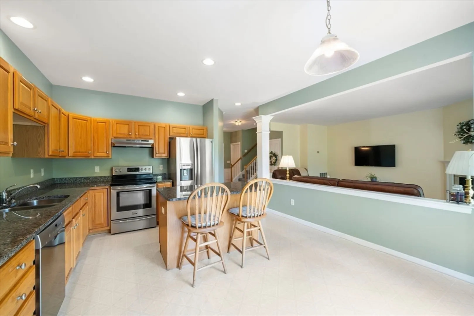
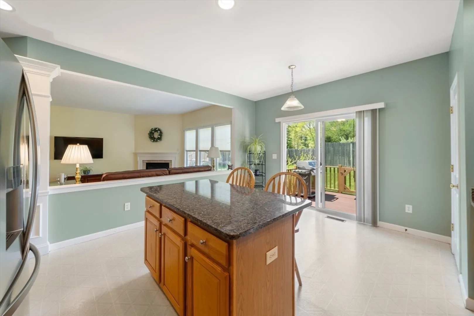
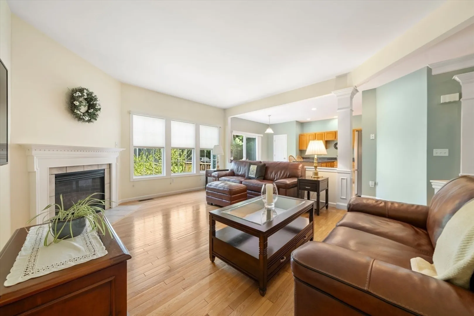
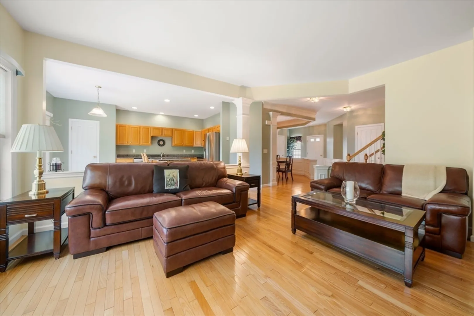
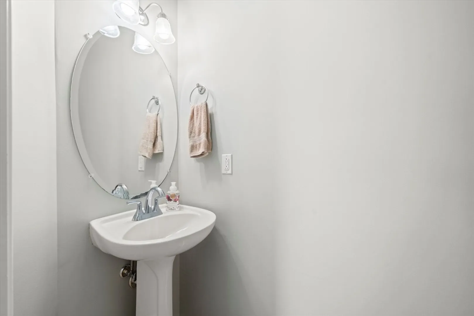
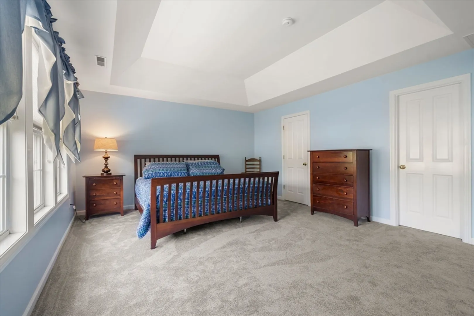
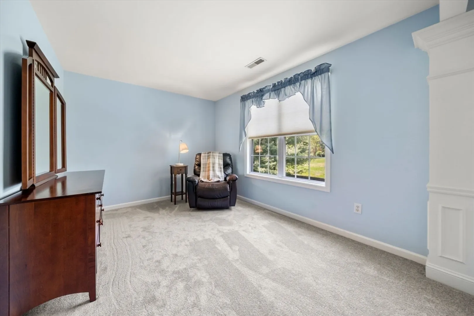
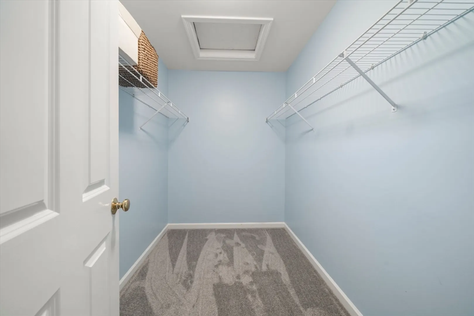
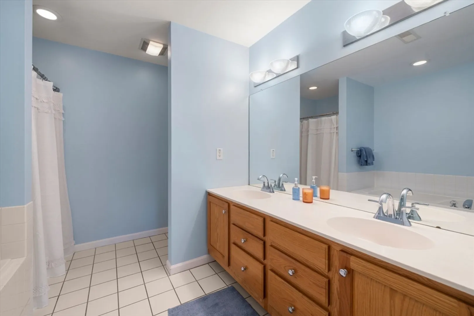
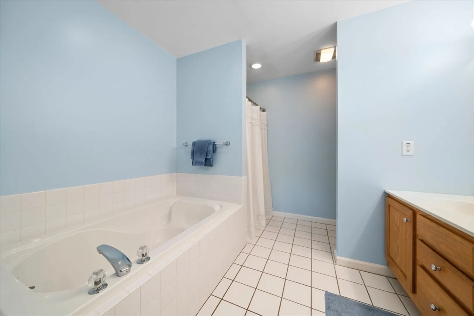
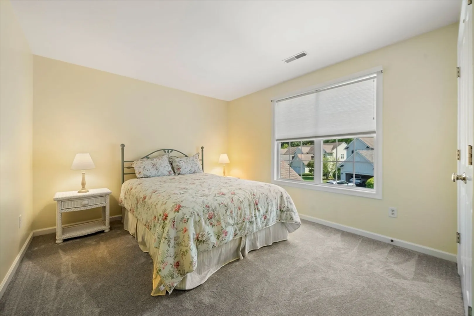
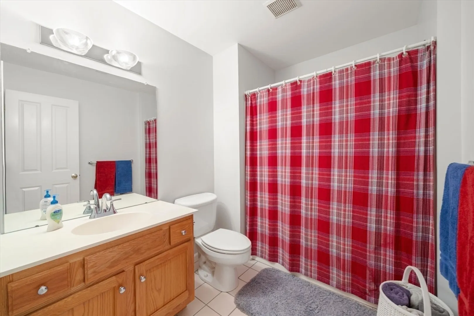
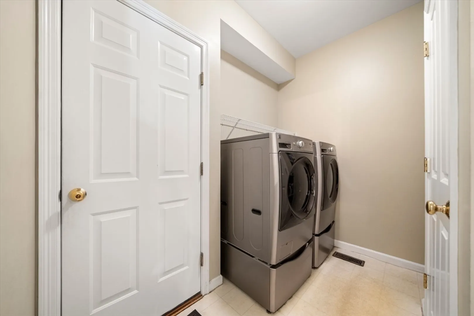
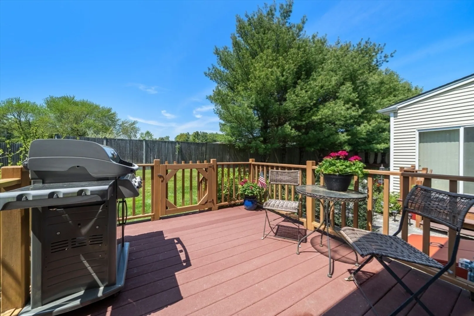
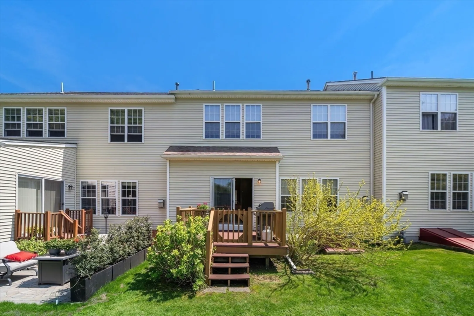
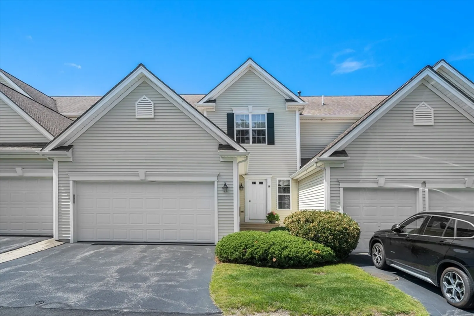
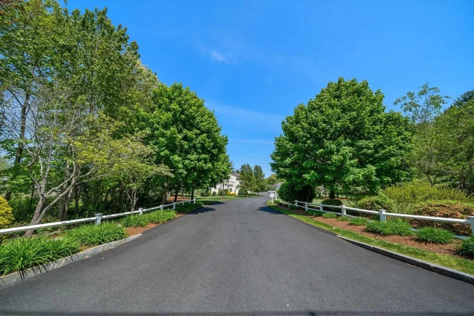
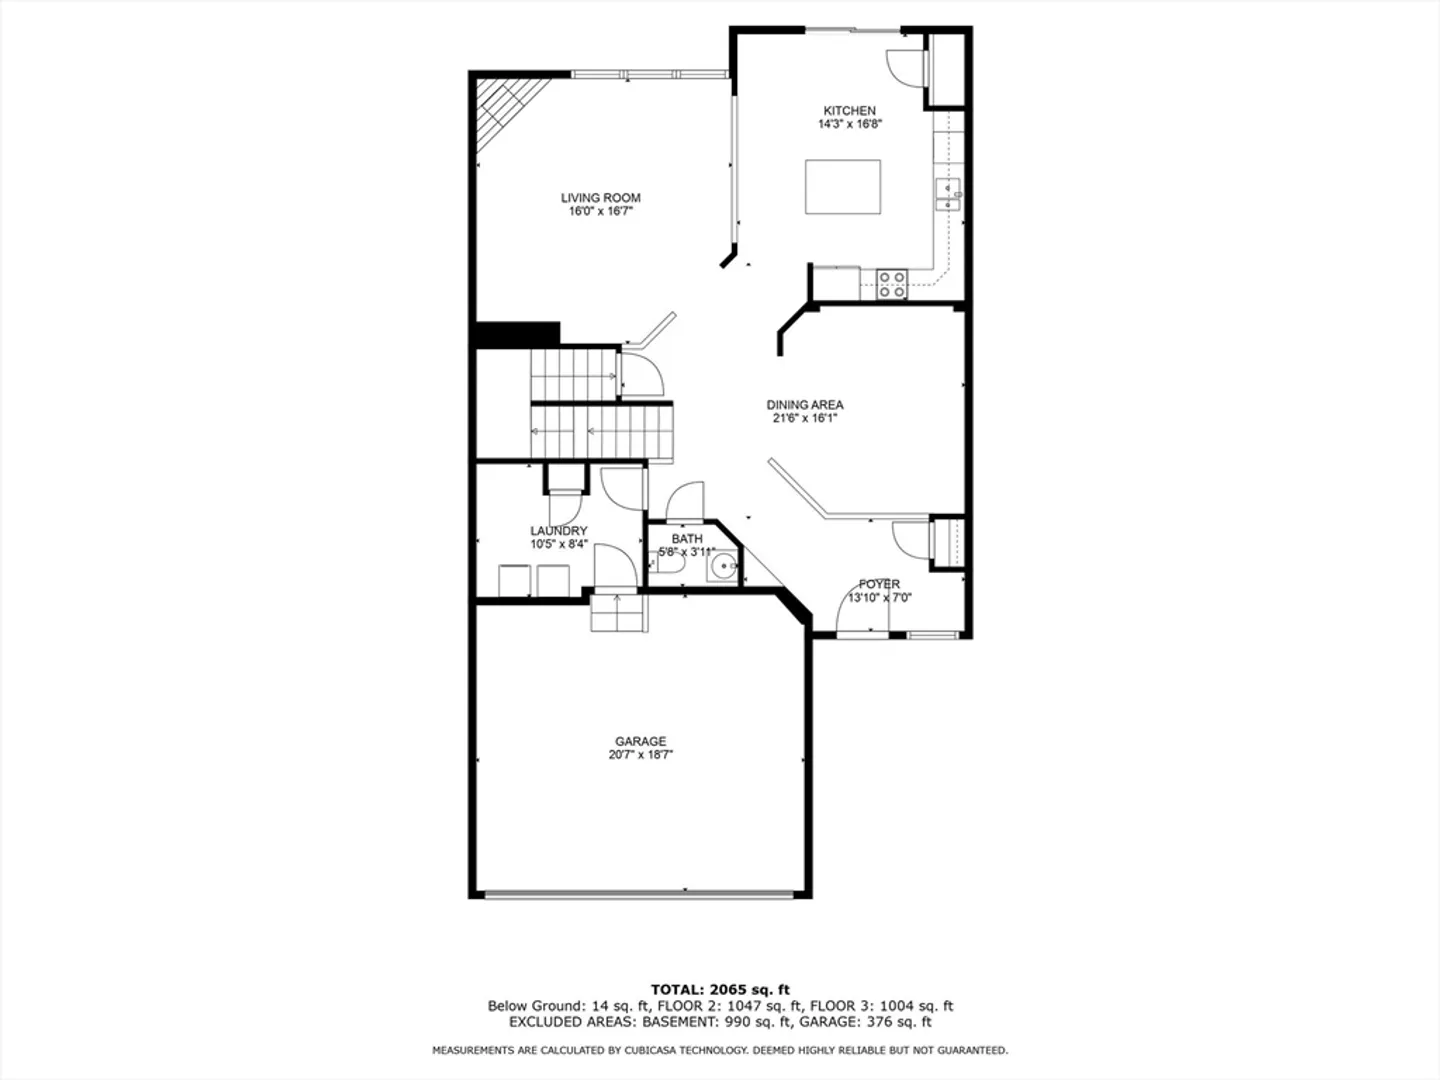
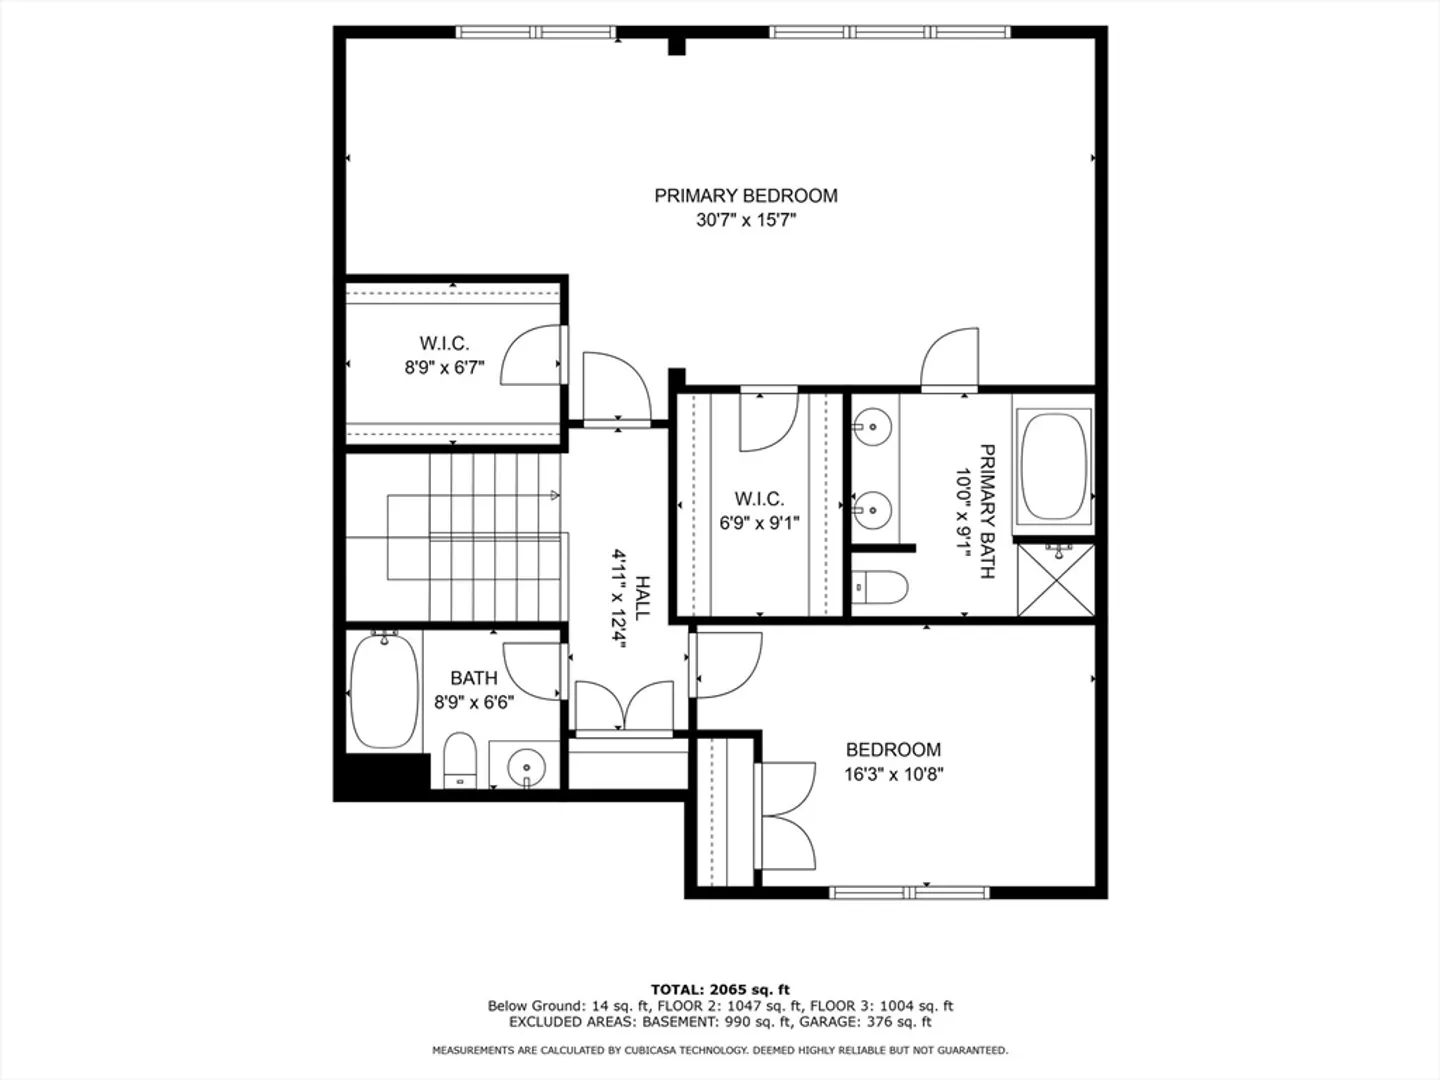
OFFER ACCEPTED/ OPEN HOUSE CANCELLED. This private townhome is light, bright and airy. Enter through the foyer and enjoy the open floor plan, dining room w/ crown molding, living room w/ gas fireplace and kitchen w/ granite counters and center island. The half bath, laundry, & access to a two-car garage round out the first floor. The primary bedroom is oversized w/ sitting area/office and 2 large closets as well as a full bath w/ soaking tub and double sink vanity. There is also a spare bedroom located on the second floor and brand new carpets on the second level and stairway. The basement is ready to be finished for additional living space. Pembroke Pines is a beautiful place to call home w/ lovely landscaping & close proximity to restaurants/shops and the highway. Must see!
-
Highlights
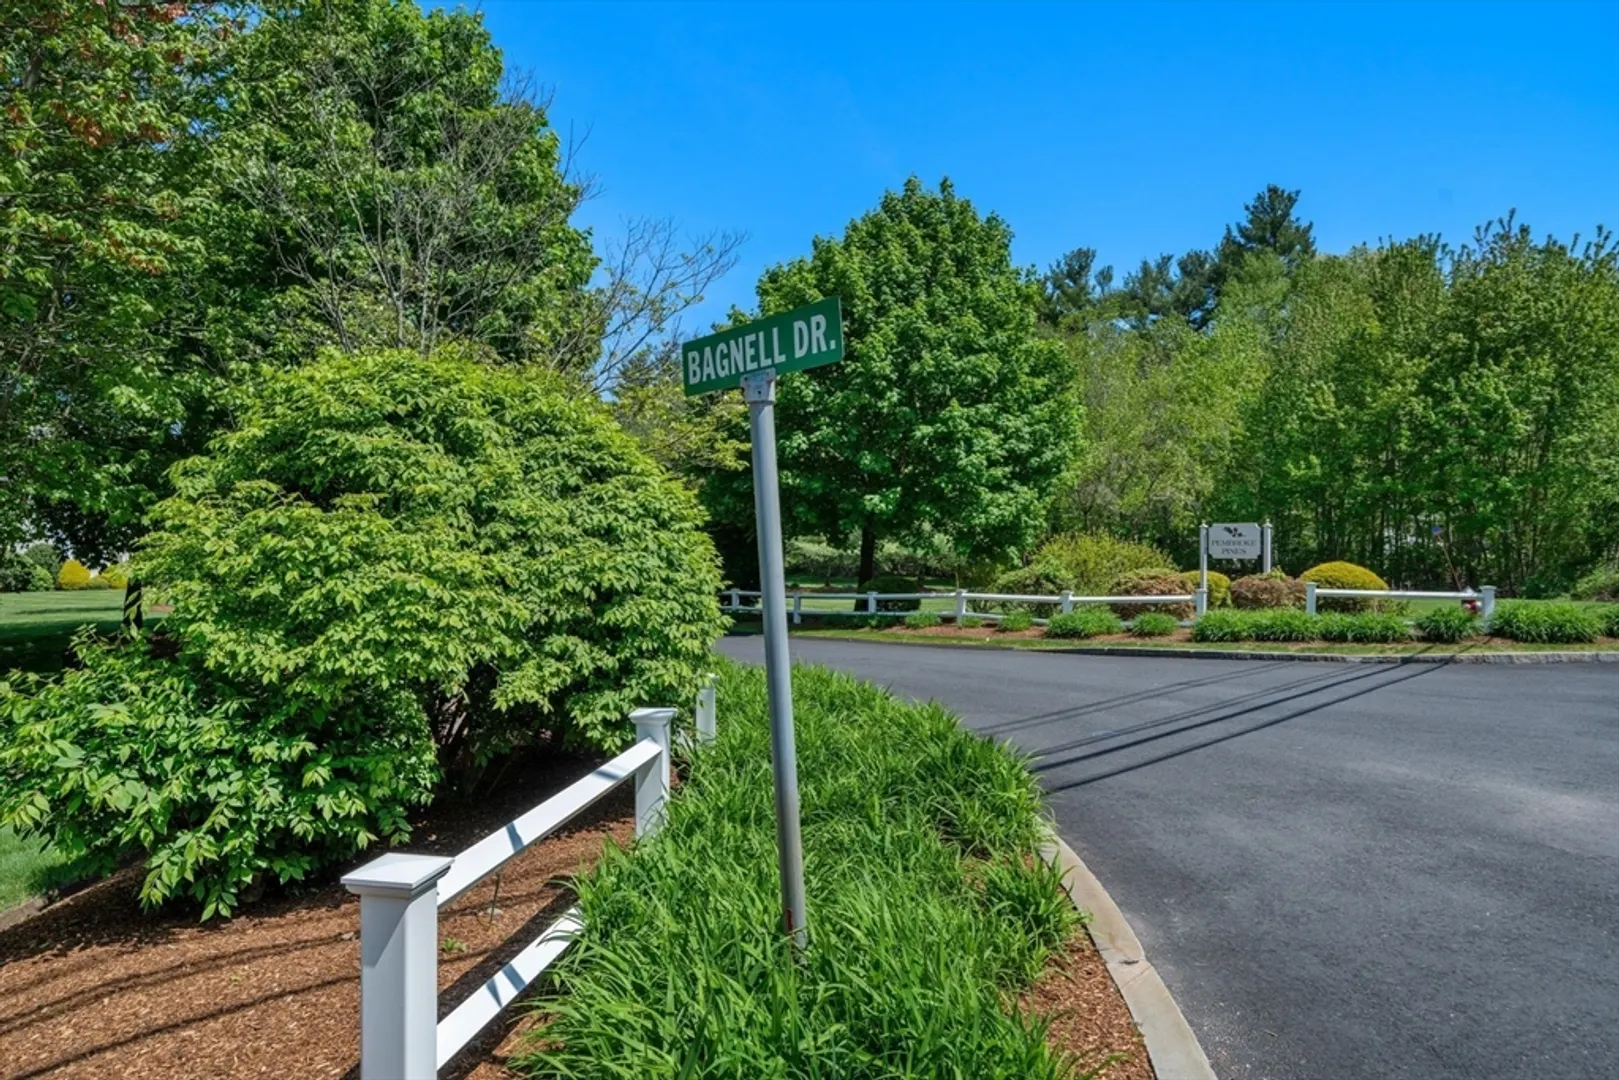
- Building Name: Pembroke Pines
- Heating: Forced Air, Natural Gas
- Parking Spots: 2
- Property Type: Condominium
- Unit Number: 16
- Status: Closed
- Cooling: Central Air
- HOA Fee: $521
- Property Class: Residential
- Total Rooms: 5
- Year Built: 2002
-
Additional Details
- Basement: Y
- Fireplaces: 1
- Interior Features: Entrance Foyer
- Year Built Details: Actual
- Zoning: res
- Exclusions: Tv In Living Room Excluded. Fridge/Washer/Dryer Negotiable.
- Flooring: Flooring - Hardwood
- Total Number of Units: 33
- Year Built Source: Public Records
-
Amenities
- Covered Parking Spaces: 2
-
Utilities
- Sewer: Inspection Required for Sale
- Water Source: Public
-
Fees / Taxes
- Assessed Value: $510,200
- Compensation Based On: Net Sale Price
- HOA Fee Frequency: Monthly
- Tax Year: 2024
- Buyer Agent Compensation: 2.0%
- Facilitator Compensation: 2.0%
- HOA Fee Includes: Insurance, Maintenance Structure, Road Maintenance, Maintenance Grounds, Snow Removal
- Taxes: $6,138
Similar Listings
Sold
NEW CONSTRUCTION
1 Photo
Sold
NEW CONSTRUCTION
19 Photos
Sold
NEW CONSTRUCTION
23 Photos
Sold
NEW CONSTRUCTION
19 Photos
Content © 2026 MLS Property Information Network, Inc. The information in this listing was gathered from third party resources including the seller and public records.
Listing information provided courtesy of William Raveis R.E. & Home Services.
MLS Property Information Network, Inc. and its subscribers disclaim any and all representations or warranties as to the accuracy of this information.
