
16 Arrow Drive
$649,000
3
Beds
2
Baths
1,733
Sqft
- Request Info
- Call
- Save
-
More
- Mortgage Calculator

Property Tools
$649,000
3
Beds
2
Baths
1,733
Living Area
-
Property Description
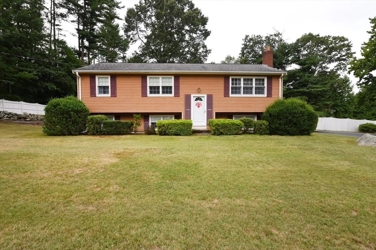
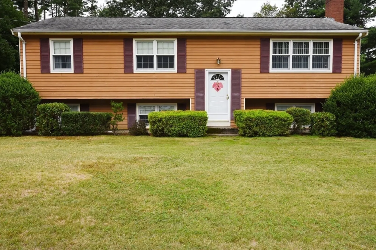
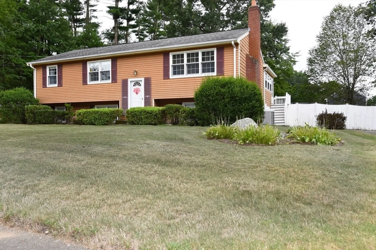
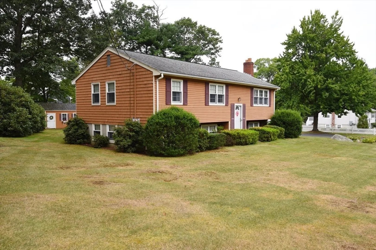
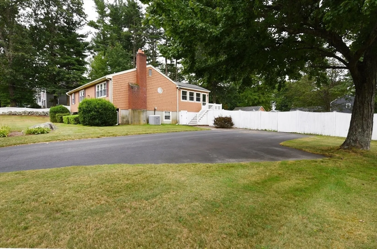
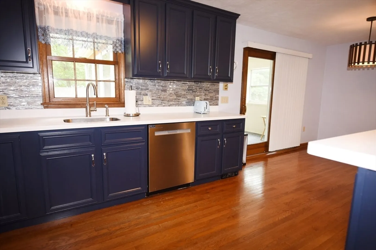
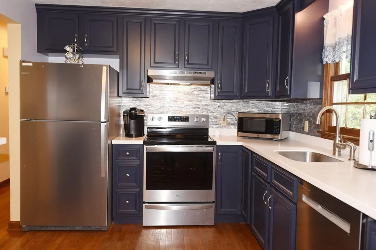
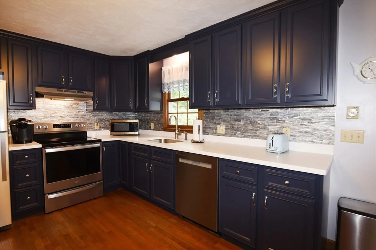
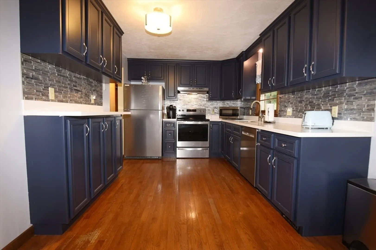
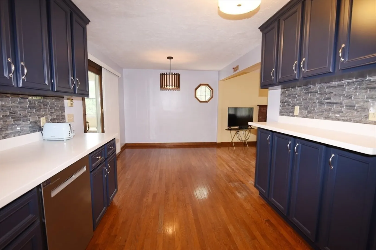
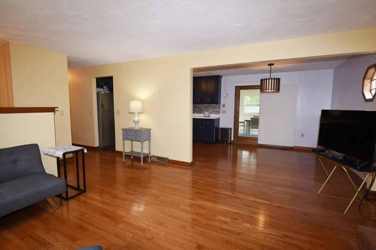
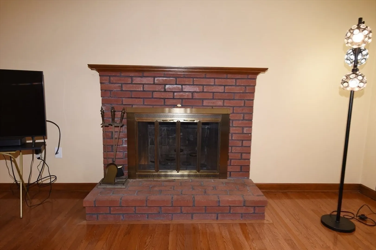
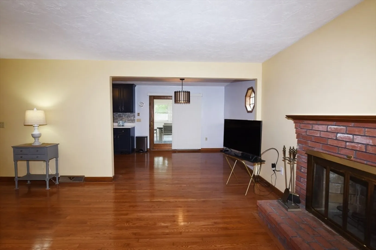
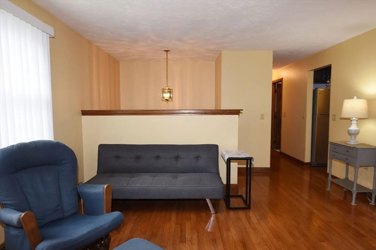
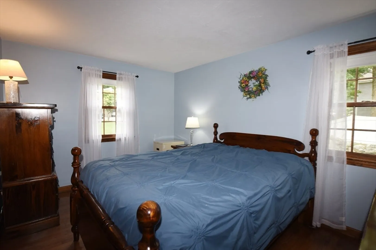
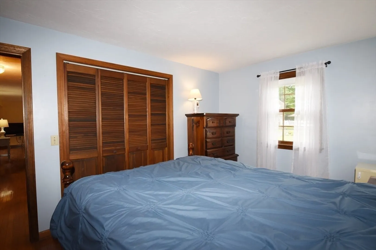
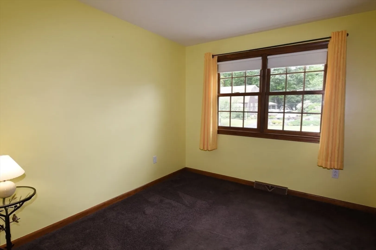
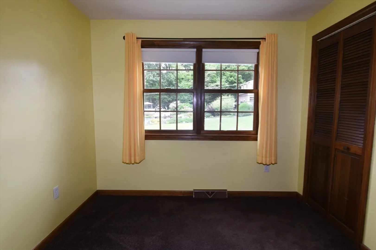
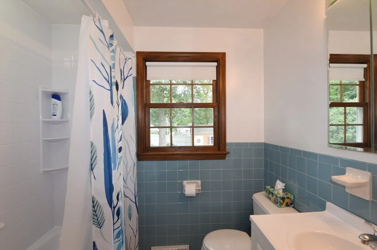
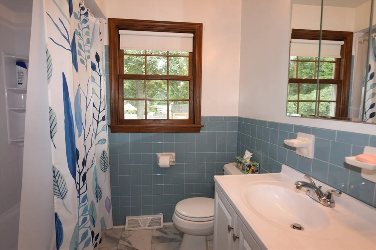
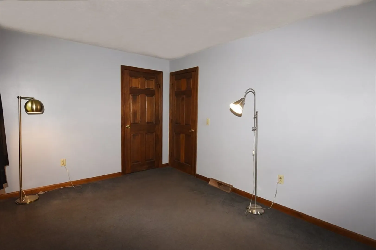
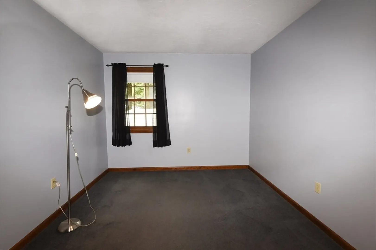
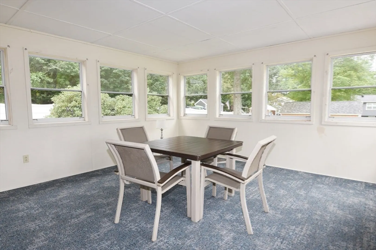
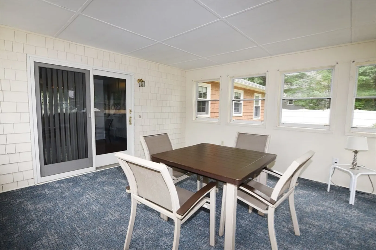
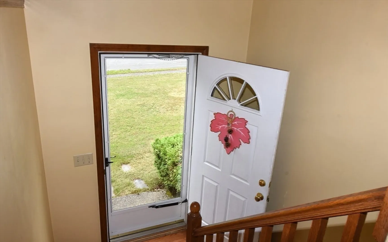
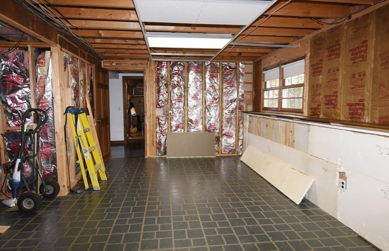
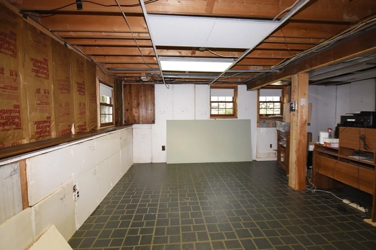
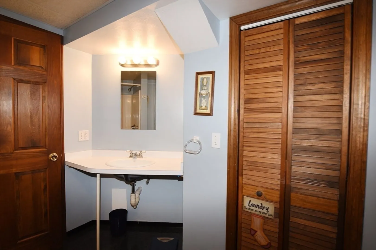
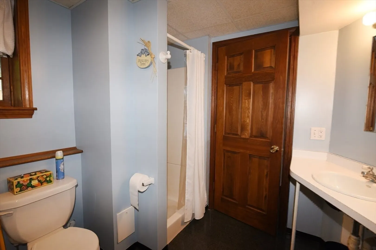
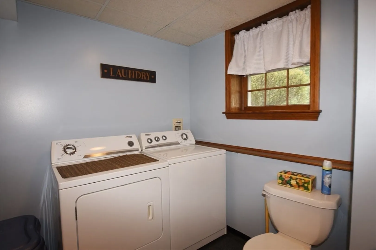
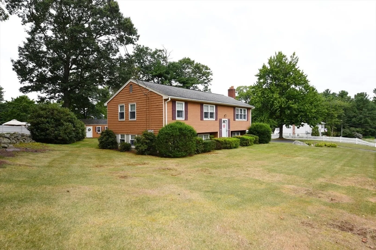
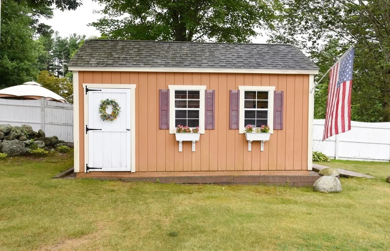
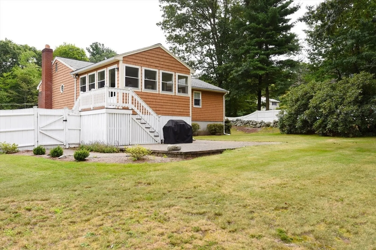
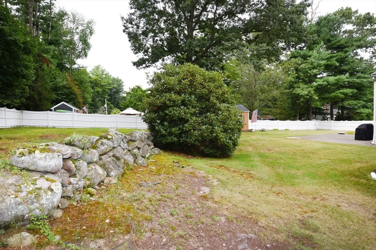
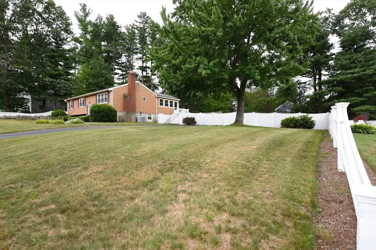
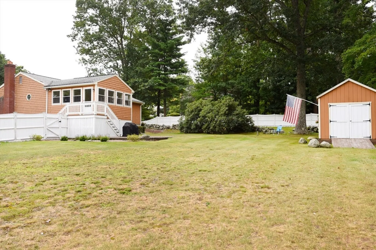
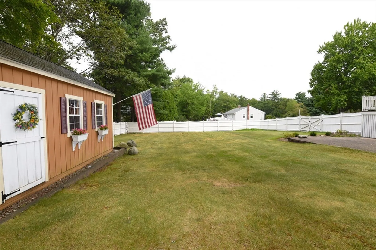
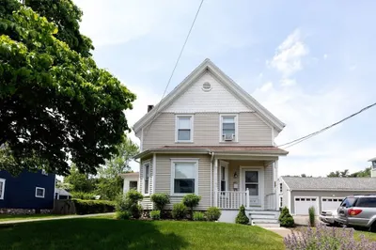
Super Location. Homes don't come on the market very often in this sought after neighborhood. Open floor plan makes entertaining a breeze. Pretty Brick fireplace accents the Living room opening into the Dining room which flows into the upgraded cabinet Kitchen with ample cabinets, quartz countertops and stainless appliances. Shiny Hardwood floors. Home was comfortable all summer long with central air or enjoy the 3-season sunroom/porch overlooking the ample yard with partial fencing and large shed. Three bedrooms and a recently refurbished full bath complete the upper level. Walk Out lower level offers a 3/4 bath with shower and washer & dryer. Large family room, partially finished, is ready for new owner to make their own. Ample workshop area with access to the mechanics. Easy to Commuter Train, Shopping, Schools and Whitman Town Park.
-
Highlights
- Cooling: Central Air
- Parking Spots: 5
- Property Type: Single Family Residence
- Total Rooms: 7
- Status: Active
- Heating: Central, Forced Air, Oil
- Property Class: Residential
- Style: Raised Ranch
- Year Built: 1979
-
Additional Details
- Appliances: Electric Water Heater, Water Heater, Range, Dishwasher, Refrigerator, Washer, Dryer
- Construction: Frame
- Fireplaces: 1
- Foundation: Concrete Perimeter
- Lot Features: Cleared, Gentle Sloping, Level
- SqFt Source: Public Record
- Year Built Source: Public Records
- Basement: Full, Partially Finished, Walk-Out Access, Interior Entry, Concrete
- Exterior Features: Porch - Enclosed, Patio, Rain Gutters, Storage, Screens, Fenced Yard, Stone Wall
- Flooring: Vinyl, Carpet, Hardwood, Flooring - Wall to Wall Carpet
- Interior Features: Sun Room, Internet Available - Unknown
- Roof: Shingle
- Year Built Details: Actual
- Zoning: Res
-
Amenities
- Community Features: Shopping, Park, Public School, T-Station
- Parking Features: Paved Drive, Off Street, Paved
-
Utilities
- Electric: Circuit Breakers
- Water Source: Public
- Sewer: Public Sewer
-
Fees / Taxes
- Assessed Value: $563,600
- Taxes: $7,394
- Tax Year: 2026
Similar Listings
Content © 2026 MLS Property Information Network, Inc. The information in this listing was gathered from third party resources including the seller and public records.
Listing information provided courtesy of Conway - Hanover.
MLS Property Information Network, Inc. and its subscribers disclaim any and all representations or warranties as to the accuracy of this information.