
Sold!
$650,000
2
Beds
2
Baths
1,758
Living Area
-
Property Description
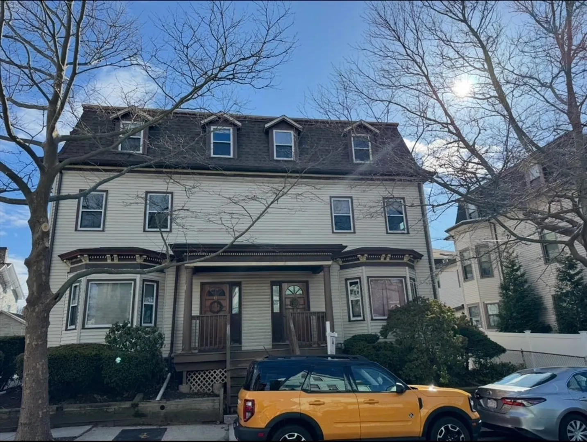
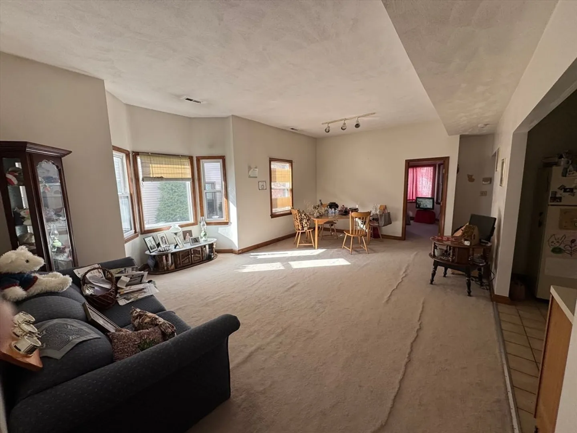
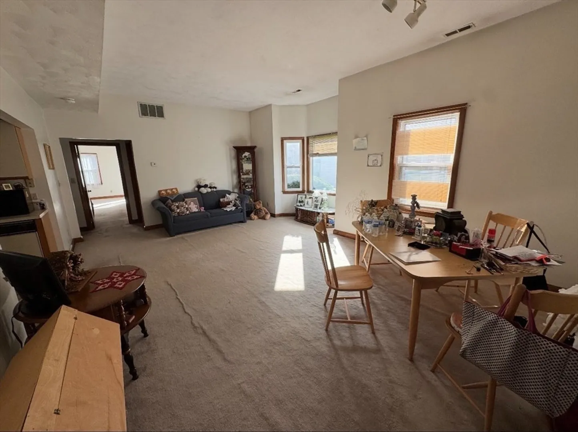
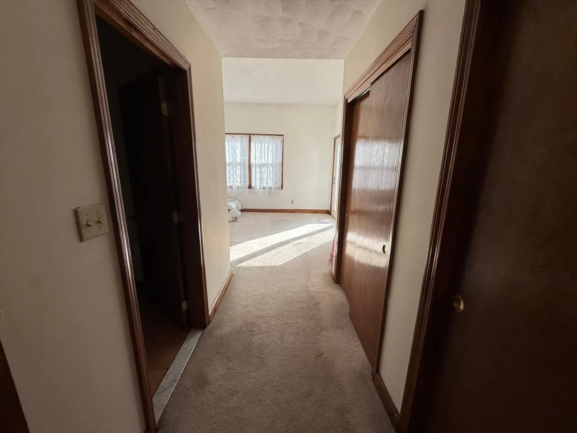
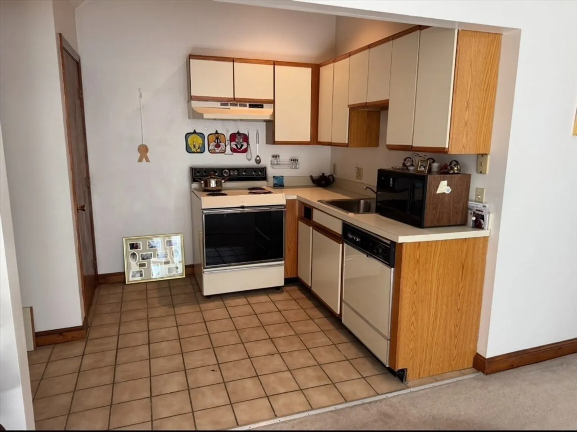
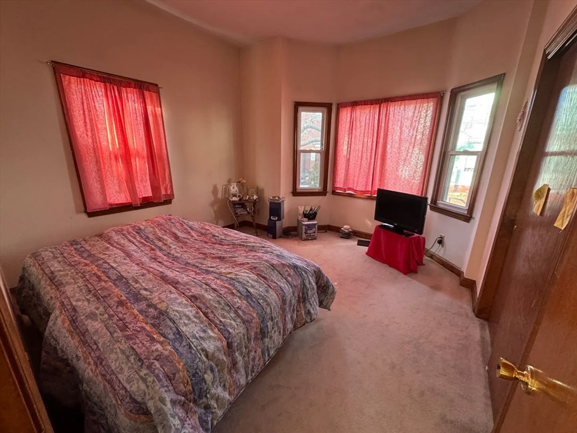
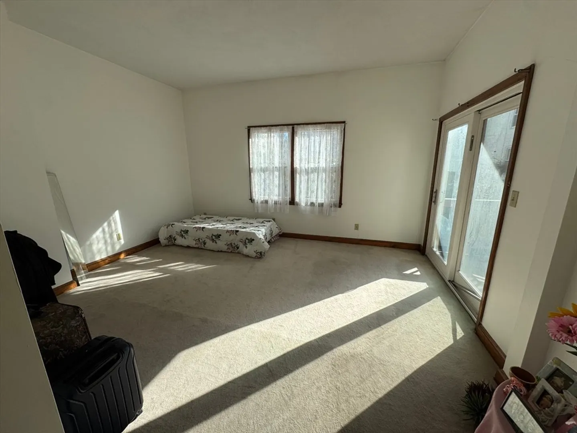
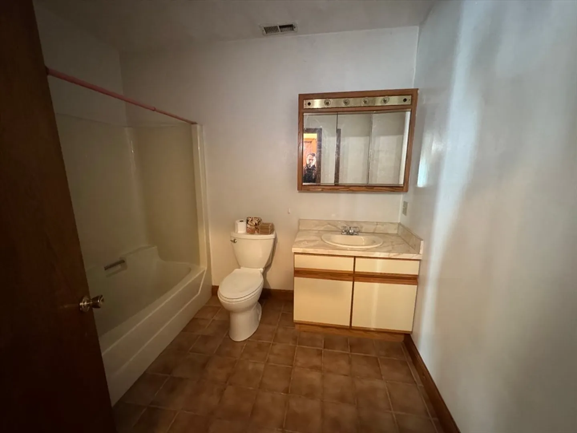
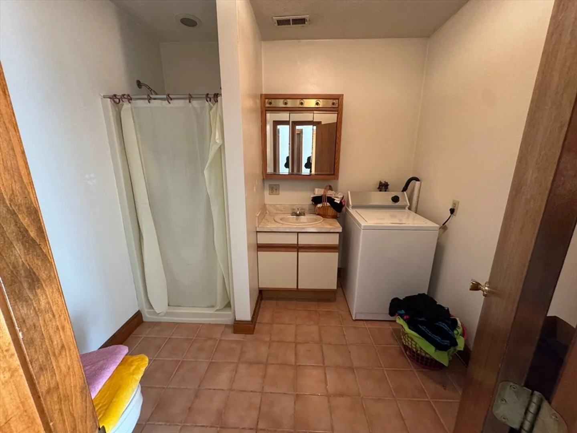
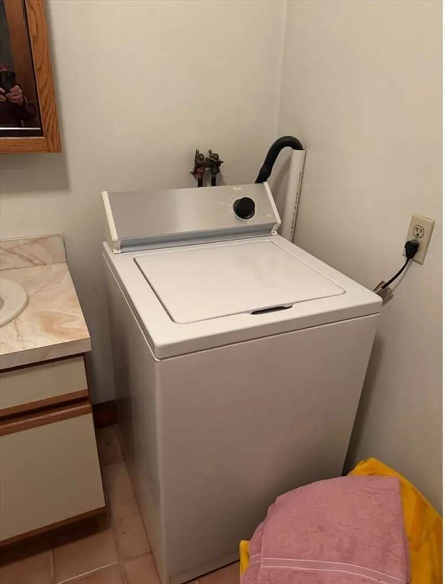
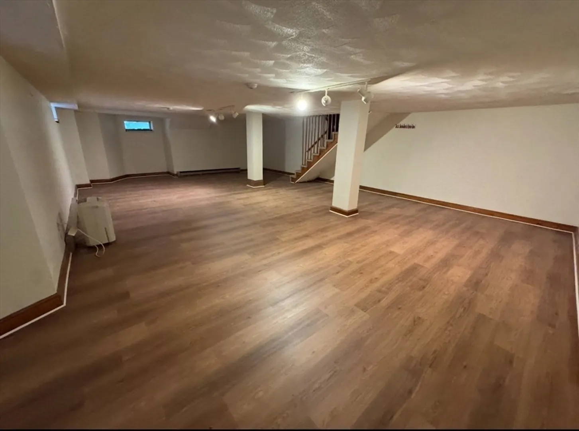
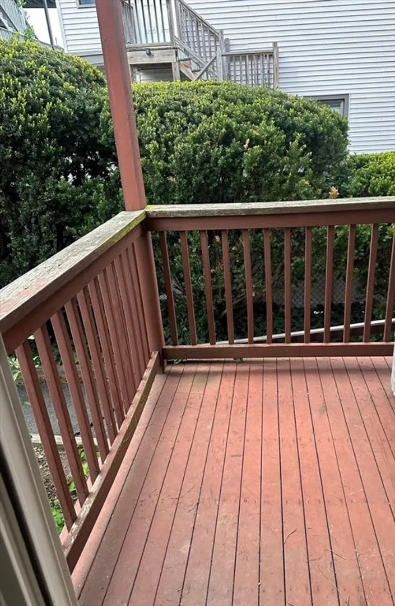
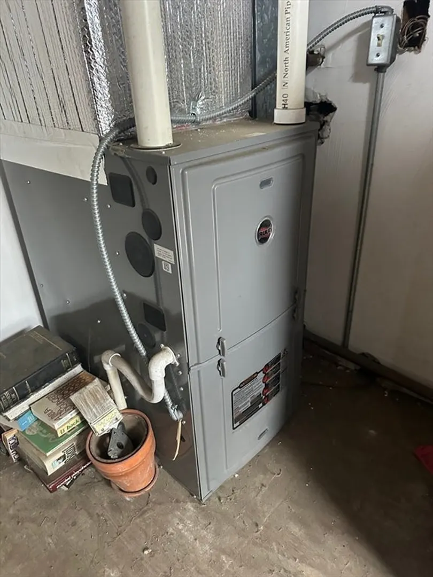
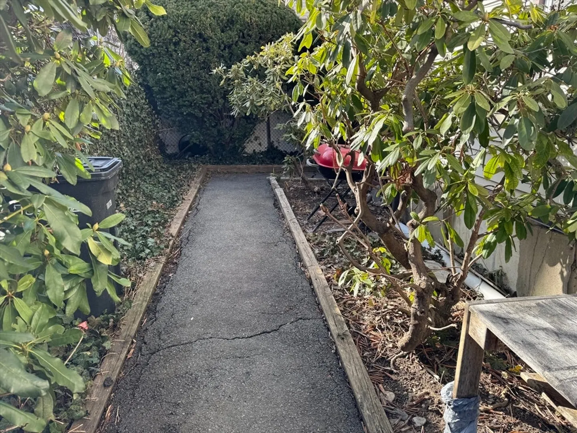
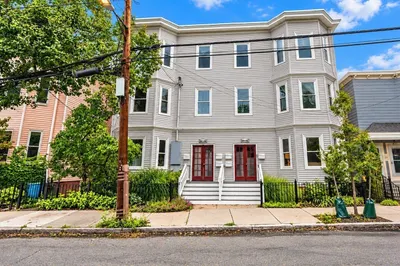
Welcome to this charming 2-bedroom, 2-bathroom condo located in a distinctive 6-unit Mansard Victorian. This bright and open unit features high ceilings, an inviting floor plan, and abundant natural light throughout. Enjoy spacious bedrooms with ample closet space and generously sized bathrooms. The open-concept living and dining area is perfect for relaxing and entertaining. The property boasts a newer roof, in-unit laundry, a newer heating system, and a lovely porch for outdoor relaxation. The basement offers additional living space, ideal for a media room, office, or entertaining area. There is one off-street parking space. Perfectly situated just 0.5 miles from Sullivan T Station, the condo provides easy access to Assembly Row, shops, dining, and major highways.
-
Highlights
- Building Name: 14-16 Arlington Street Condo
- Heating: Forced Air, Natural Gas, Electric
- Parking Spots: 1
- Property Type: Condominium
- Style: Other (See Remarks)
- Unit Number: 1
- Status: Closed
- Cooling: Central Air, Other
- HOA Fee: $288
- Property Class: Residential
- Stories: 2
- Total Rooms: 5
- Year Built: 1885
-
Additional Details
- Appliances: Range, Dishwasher, Refrigerator, Washer
- Construction: Frame
- Flooring: Tile, Carpet, Laminate
- SqFt Source: Other
- Year Built Details: Approximate
- Zoning: Res
- Basement: Y
- Exterior Features: Porch
- Interior Features: Internet Available - Unknown
- Total Number of Units: 6
- Year Built Source: Public Records
-
Amenities
- Community Features: Public Transportation, Shopping, Park, Highway Access, T-Station, University
- Security Features: Intercom
- Parking Features: Assigned
-
Utilities
- Sewer: Public Sewer
- Water Source: Public
-
Fees / Taxes
- Assessed Value: $558,300
- HOA Fee Includes: Water, Insurance, Maintenance Grounds, Snow Removal
- Taxes: $6,091
- HOA Fee Frequency: Monthly
- Tax Year: 2025
Similar Listings

Sold
41 Photos
Sold
11 Photos
Sold

8 Photos
Sold
32 Photos
Content © 2026 MLS Property Information Network, Inc. The information in this listing was gathered from third party resources including the seller and public records.
Listing information provided courtesy of LAER Realty Partners.
MLS Property Information Network, Inc. and its subscribers disclaim any and all representations or warranties as to the accuracy of this information.
