
Sold!
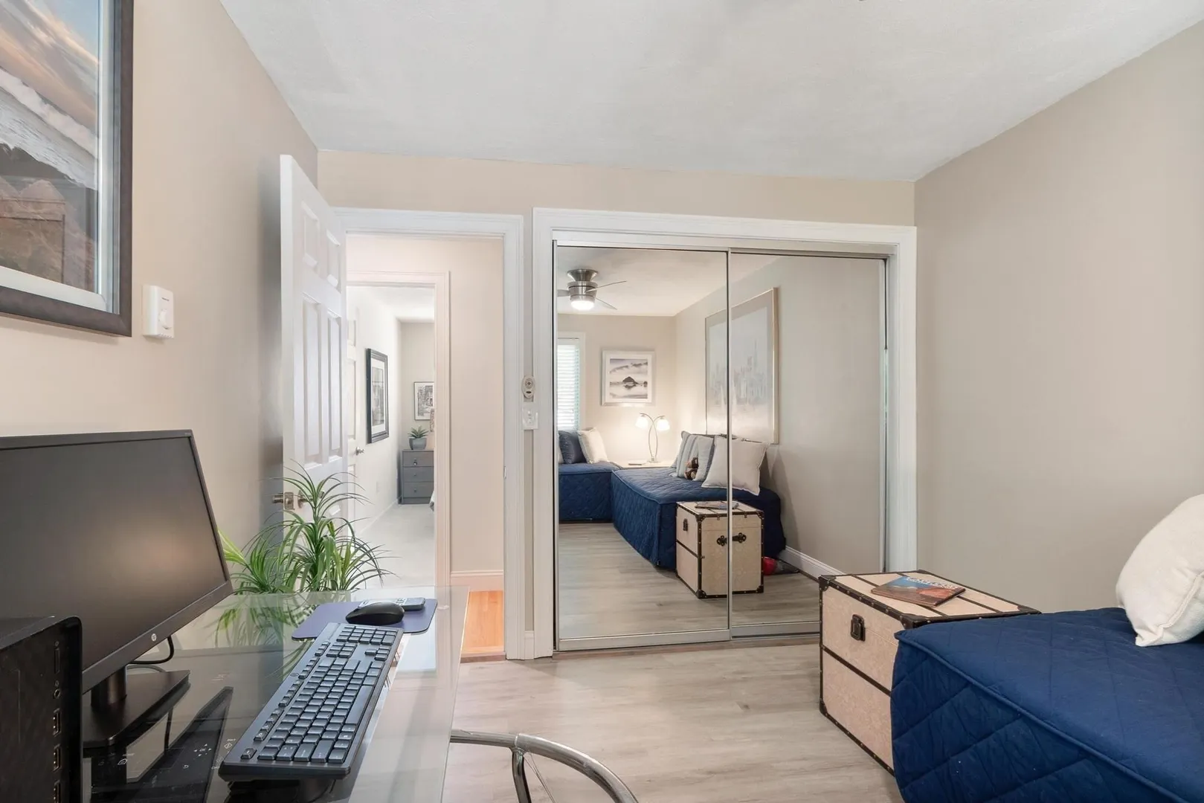
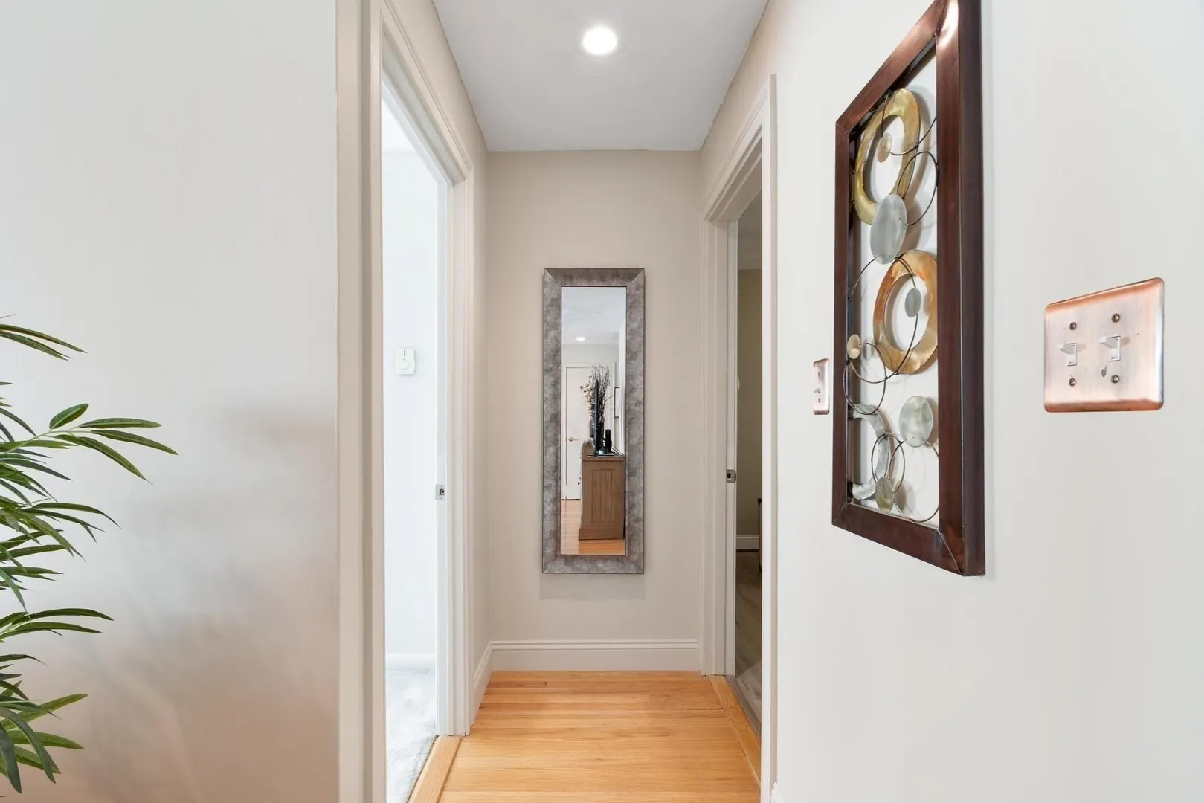
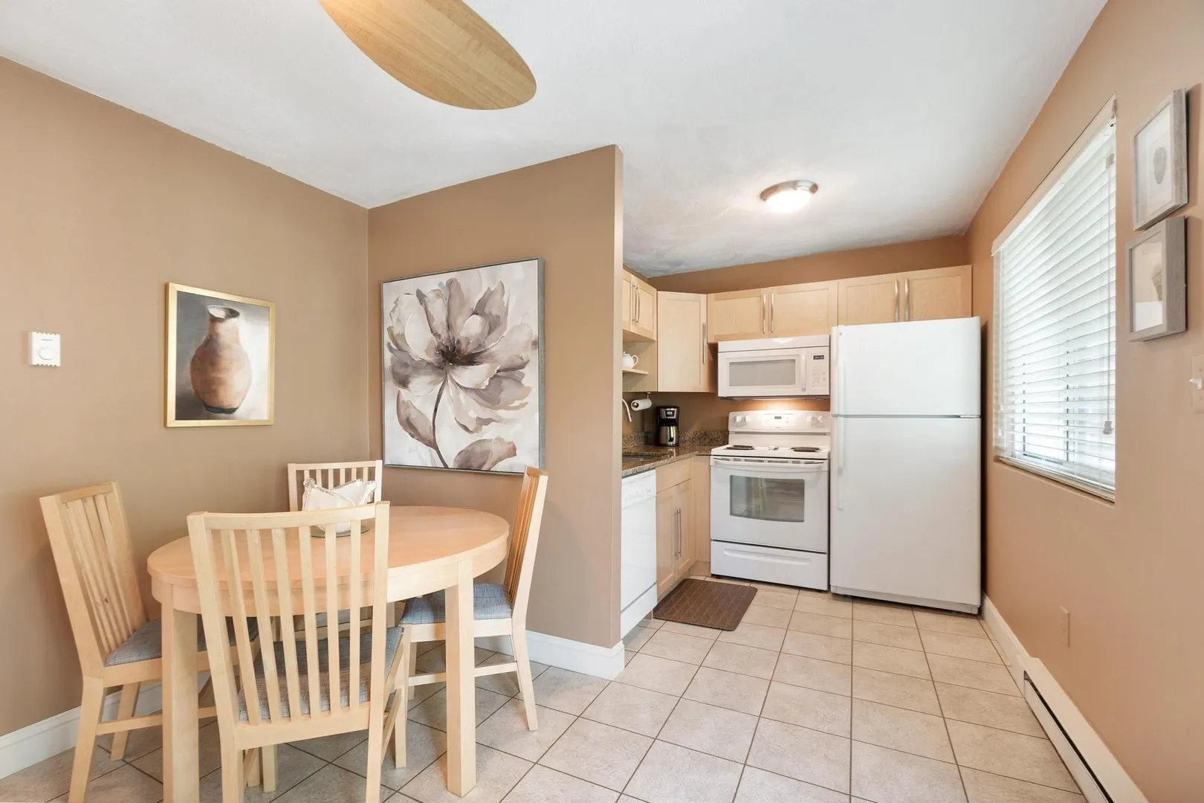
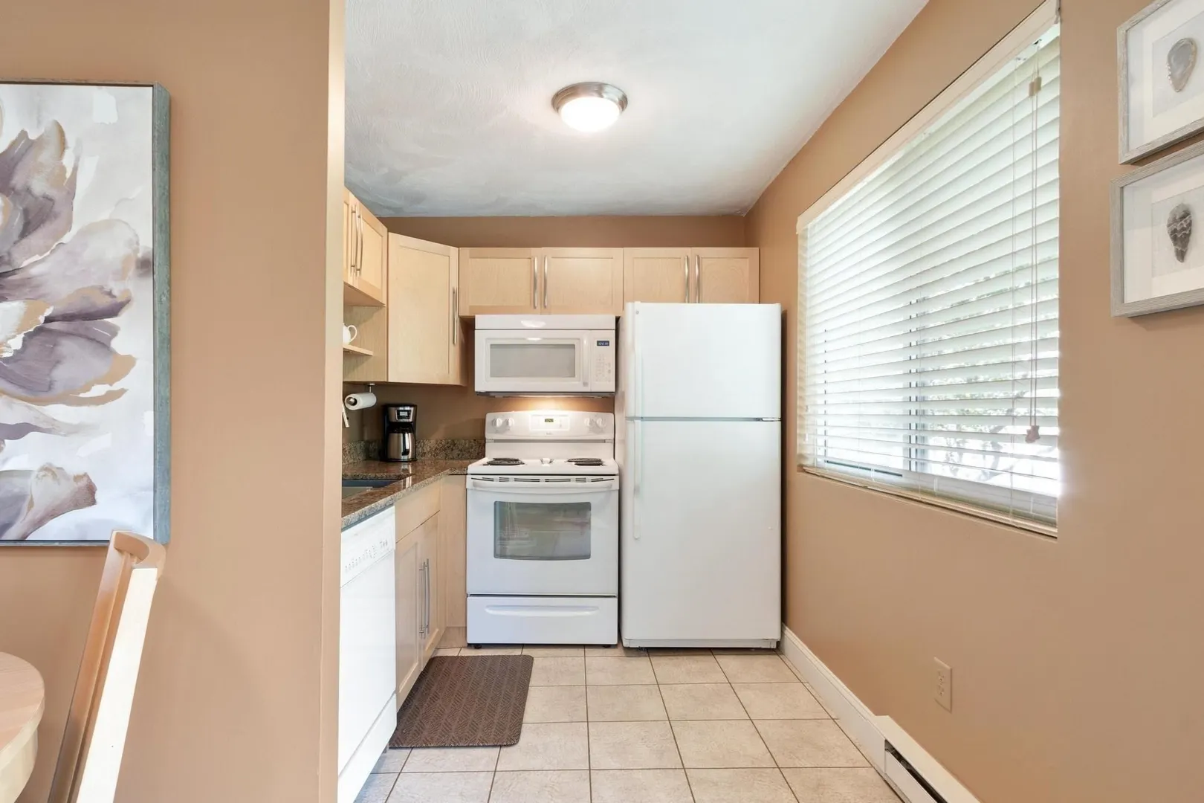
$345,000
2
Beds
1
Bath
815
Living Area
-
Property Description
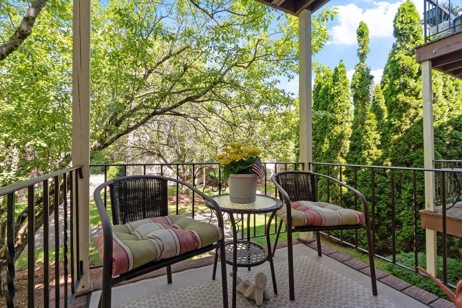
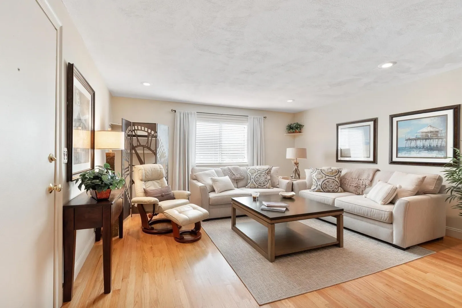
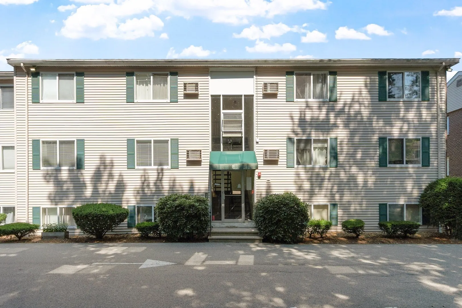
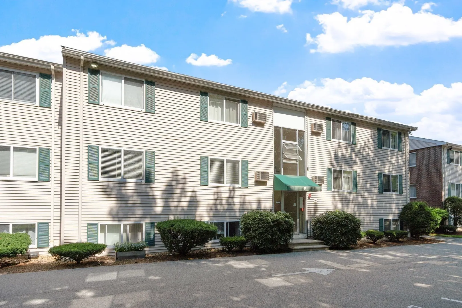
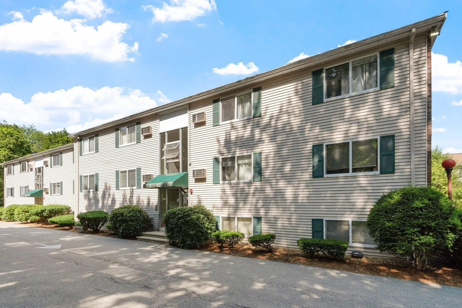
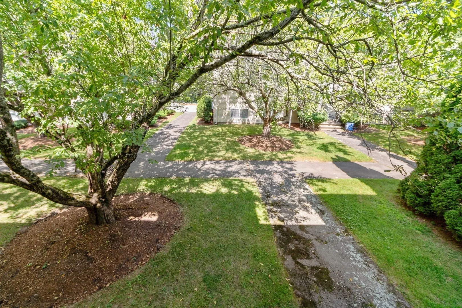
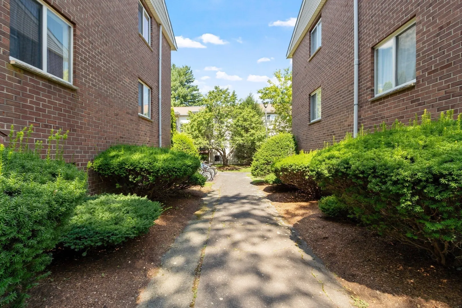
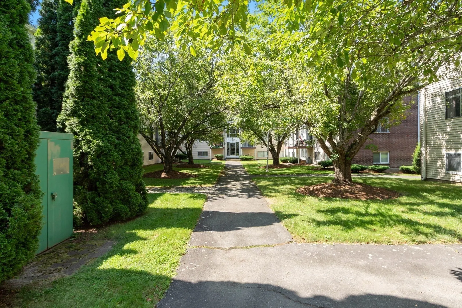
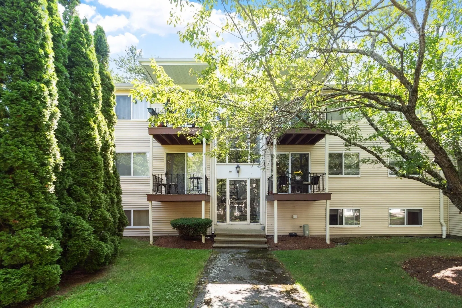
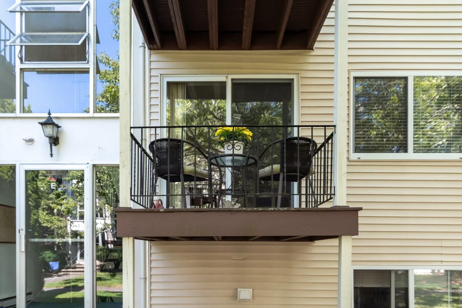
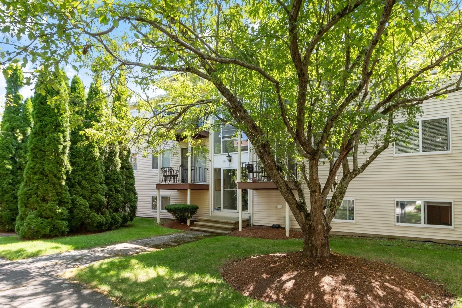
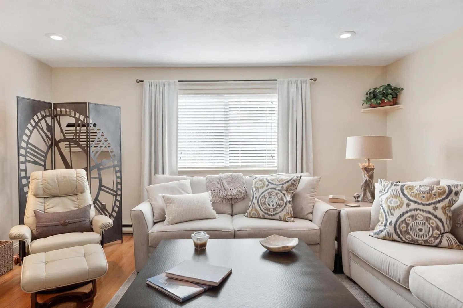
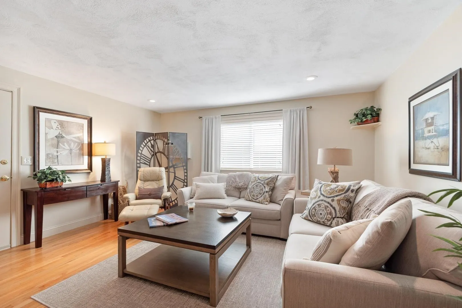
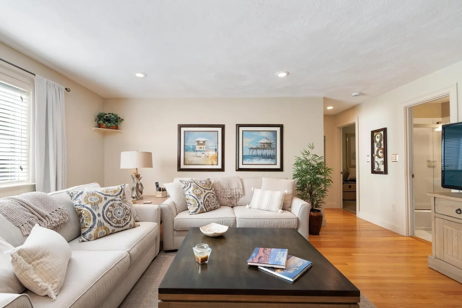
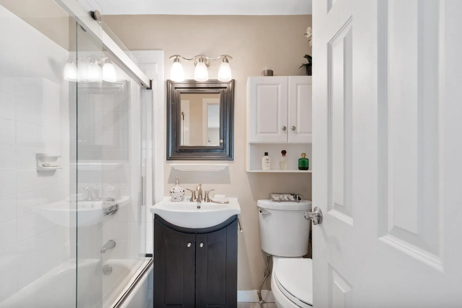
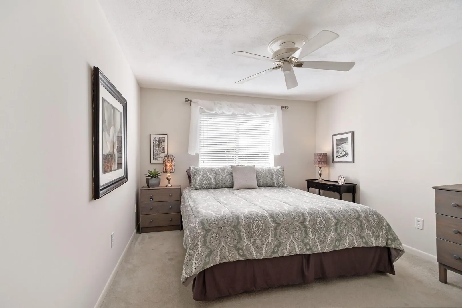
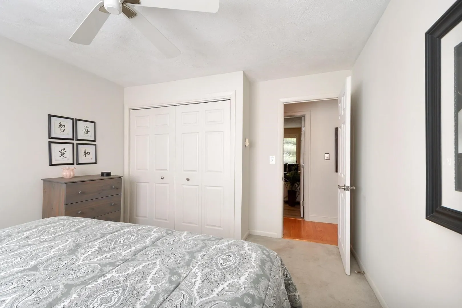
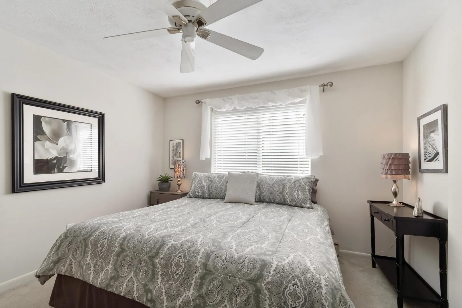
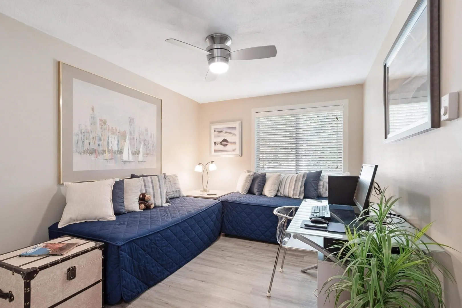
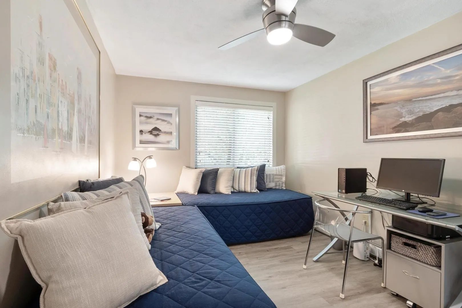
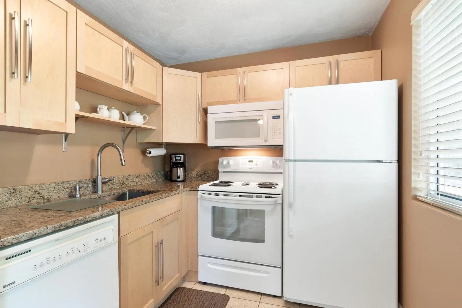
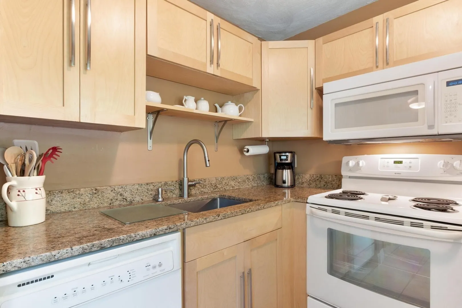
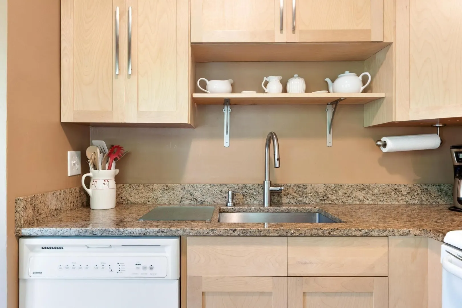
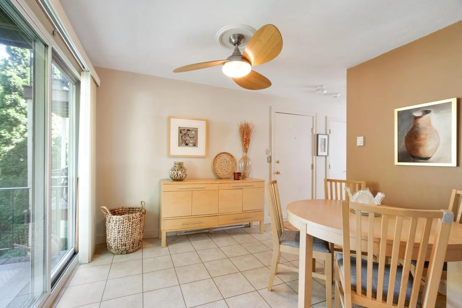
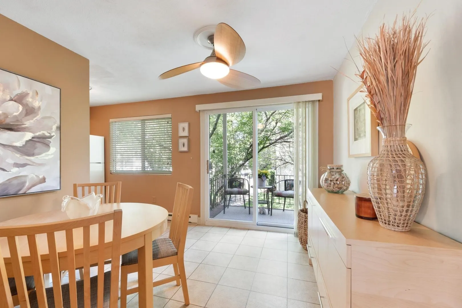
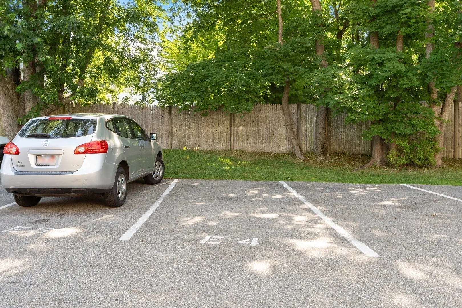
FULLY FURNISHED and Immaculate condition! This 2-bedroom, 1-bath condominium is located in a highly desirable Ipswich location. Move right in and enjoy the updated kitchen with adjacent dining area, renovated full bathroom, and spacious family room. This property is an ideal primary residence, second home, or investment opportunity. Relax on the adorable private balcony overlooking the beautifully maintained courtyard. The property includes assigned parking and ample visitor parking. Additional highlights include ample closet space and true move-in-ready condition. Ideally situated within easy walking distance to downtown Ipswich, you'll enjoy convenient access to local restaurants, shops, beaches, and the train station for travel to Boston. A convenient laundry facility is located within the building. Don't miss this opportunity to enjoy coastal living in one of the North Shore's most charming communities. Truly turnkey!
-
Highlights
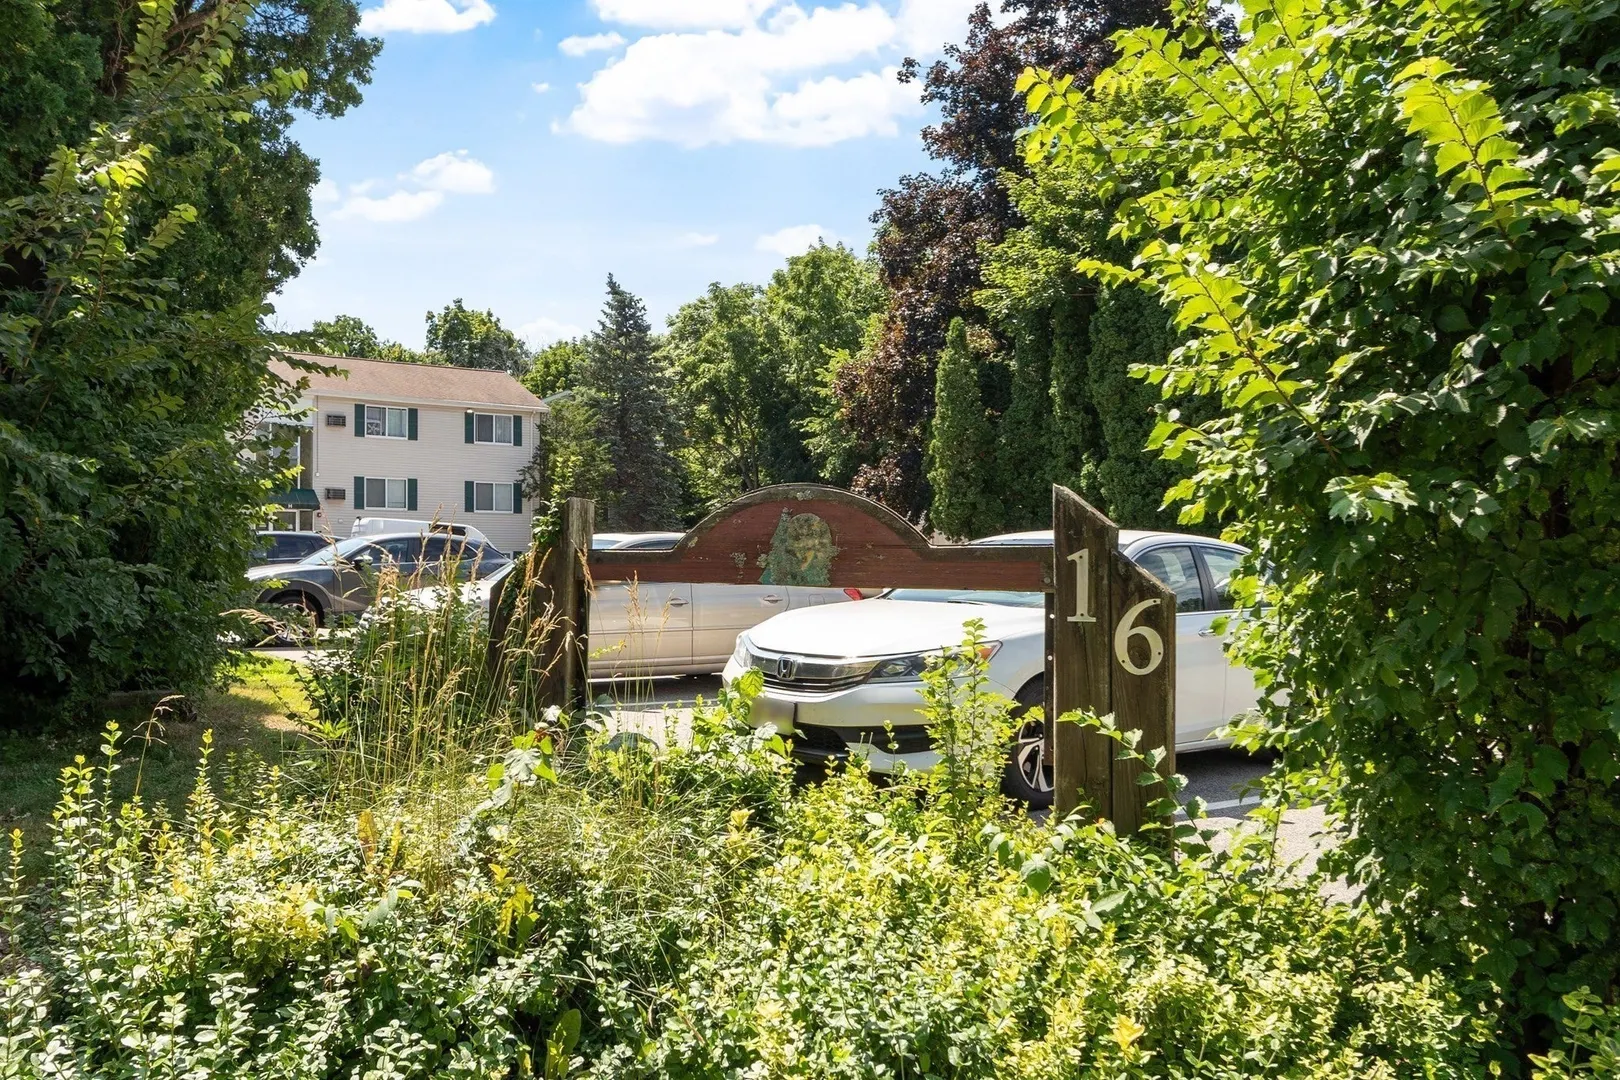
- Building Name: Timberlane Condominium
- Heating: Electric
- Parking Spots: 1
- Property Type: Condominium
- Total Rooms: 4
- Year Built: 1968
- Cooling: Wall Unit(s)
- HOA Fee: $406
- Property Class: Residential
- Stories: 1
- Unit Number: E4
- Status: Closed
-
Additional Details
- Basement: N
- Flooring: Wood, Tile
- SqFt Source: Public Record
- Year Built Details: Actual
- Zoning: Ir
- Exterior Features: Deck - Composite
- Pets Allowed: Yes w/ Restrictions
- Total Number of Units: 48
- Year Built Source: Public Records
-
Amenities
- Community Features: Shopping, House of Worship, Marina, Public School, T-Station
- Waterfront Features: Ocean, Beach Ownership(Public)
- Parking Features: Off Street, Assigned, Guest
-
Utilities
- Sewer: Public Sewer
- Water Source: Public
-
Fees / Taxes
- Assessed Value: $291,500
- Tax Year: 2026
- HOA Fee Includes: Water, Sewer, Insurance, Maintenance Structure, Road Maintenance, Maintenance Grounds, Snow Removal, Trash, Reserve Funds
- Taxes: $3,220
Similar Listings
Sold
40 Photos
Sold
24 Photos
Sold
29 Photos
Sold
13 Photos
Content © 2026 MLS Property Information Network, Inc. The information in this listing was gathered from third party resources including the seller and public records.
Listing information provided courtesy of Lamacchia Realty, Inc..
MLS Property Information Network, Inc. and its subscribers disclaim any and all representations or warranties as to the accuracy of this information.
