
Sold!
$305,000
2
Beds
1
Bath
815
Living Area
-
Property Description
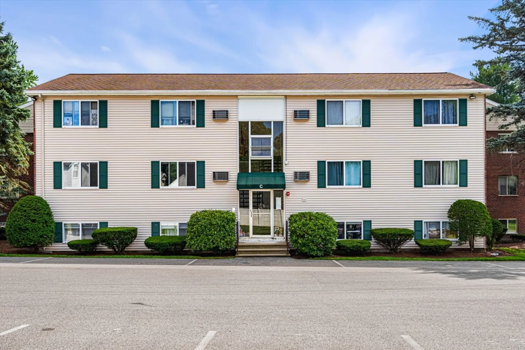
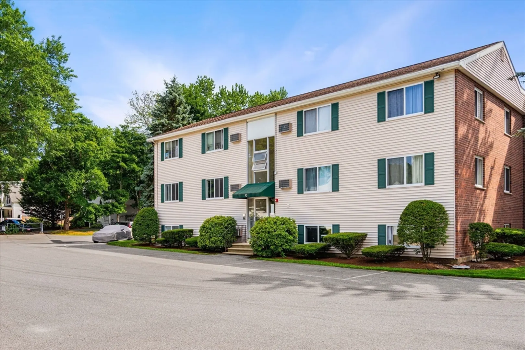
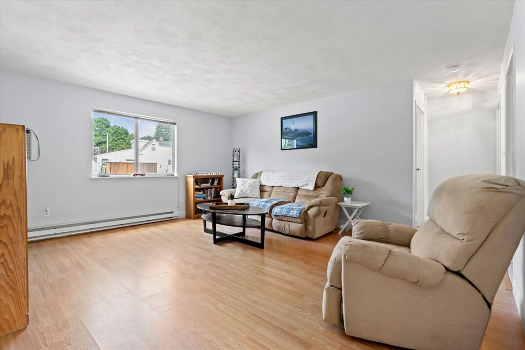
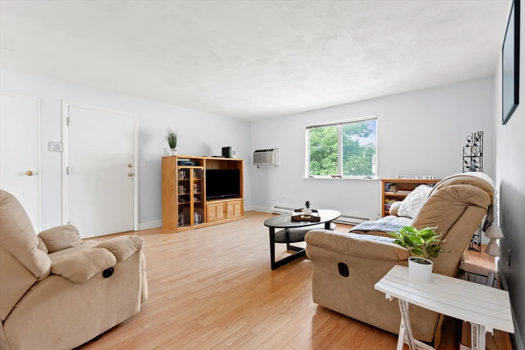
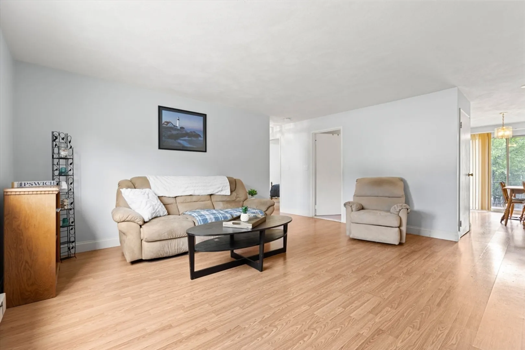
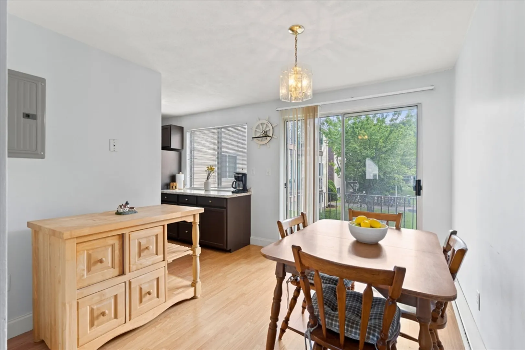
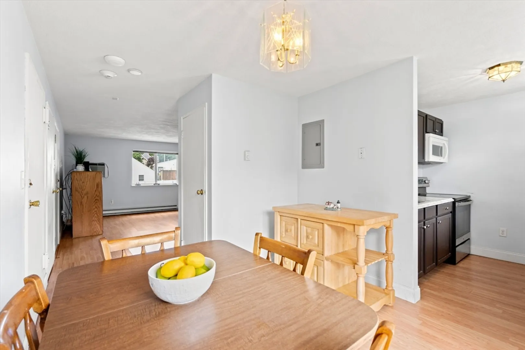
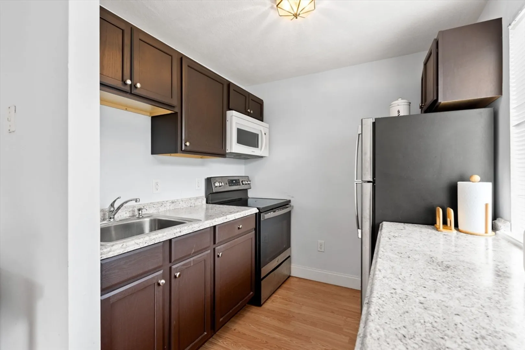
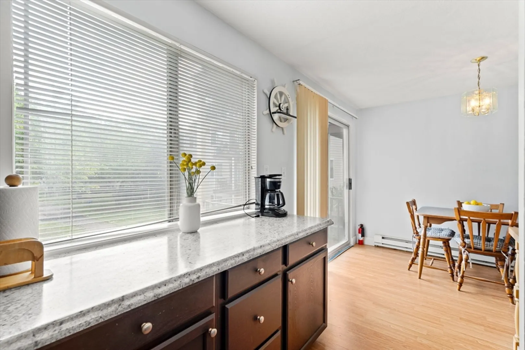
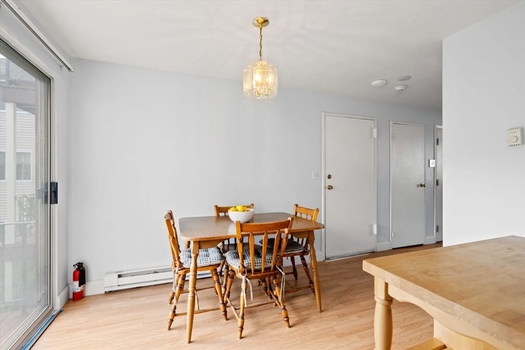
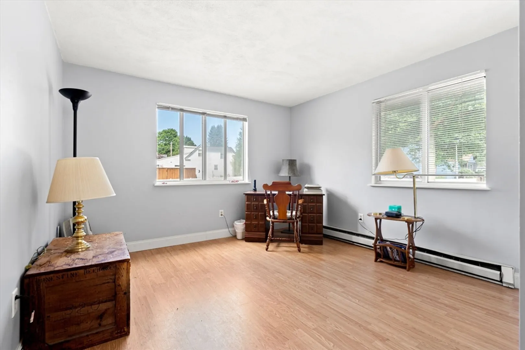
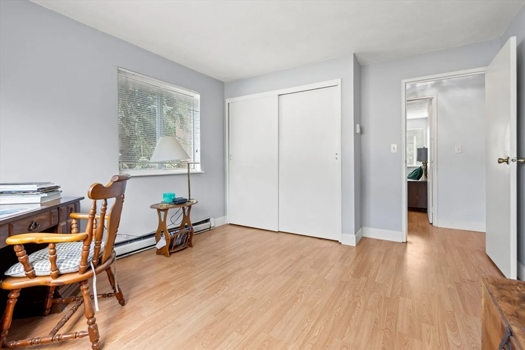
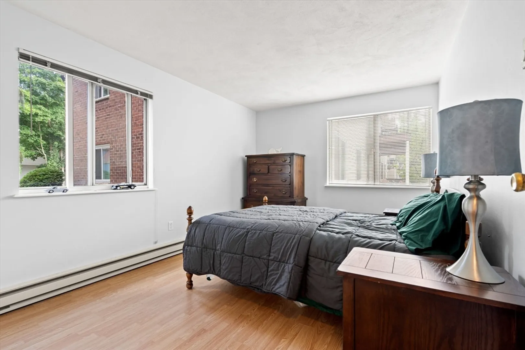
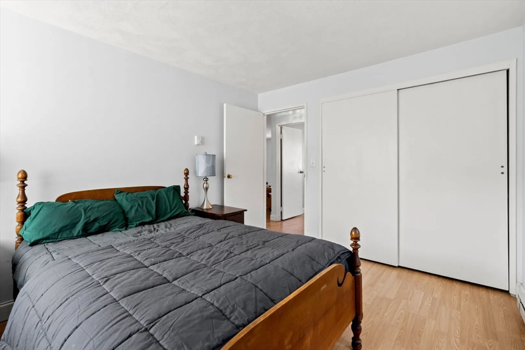
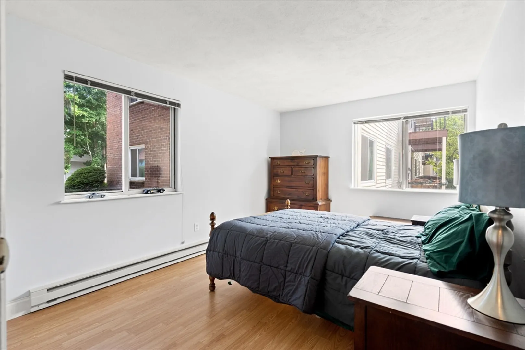
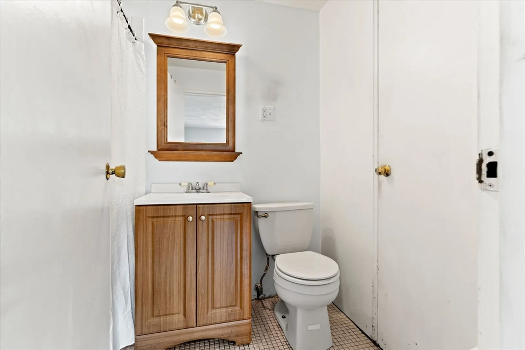
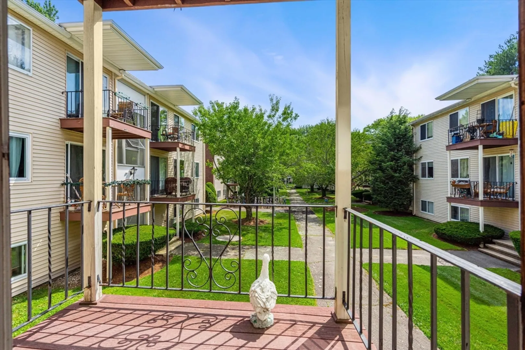
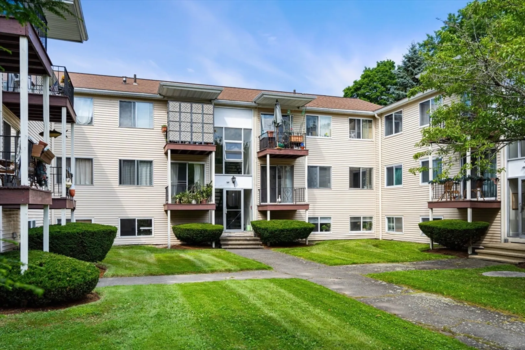
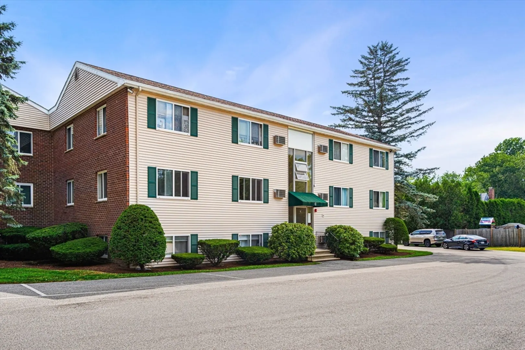
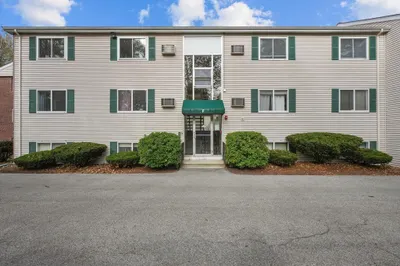
Why rent when you can own? You can't beat the price or the location of this sweet condo. You'll find a nice flow to the light-filled layout, which features a large living room, kitchen, dining area, two sizable bedrooms, bathroom and an exterior balcony overlooking the common courtyard. Convenient in-building laundry, deeded parking spot and plenty of visitor parking. This complex is situated at the end of an exceptional cul-de-sac just a stone's throw from Bialek Park, train, schools and downtown's shopping, restaurants and historic sites. Plus, Ipswich residents get year-round Crane Beach access for just $20. You will love living in this gorgeous and vibrant coastal community!
-
Highlights
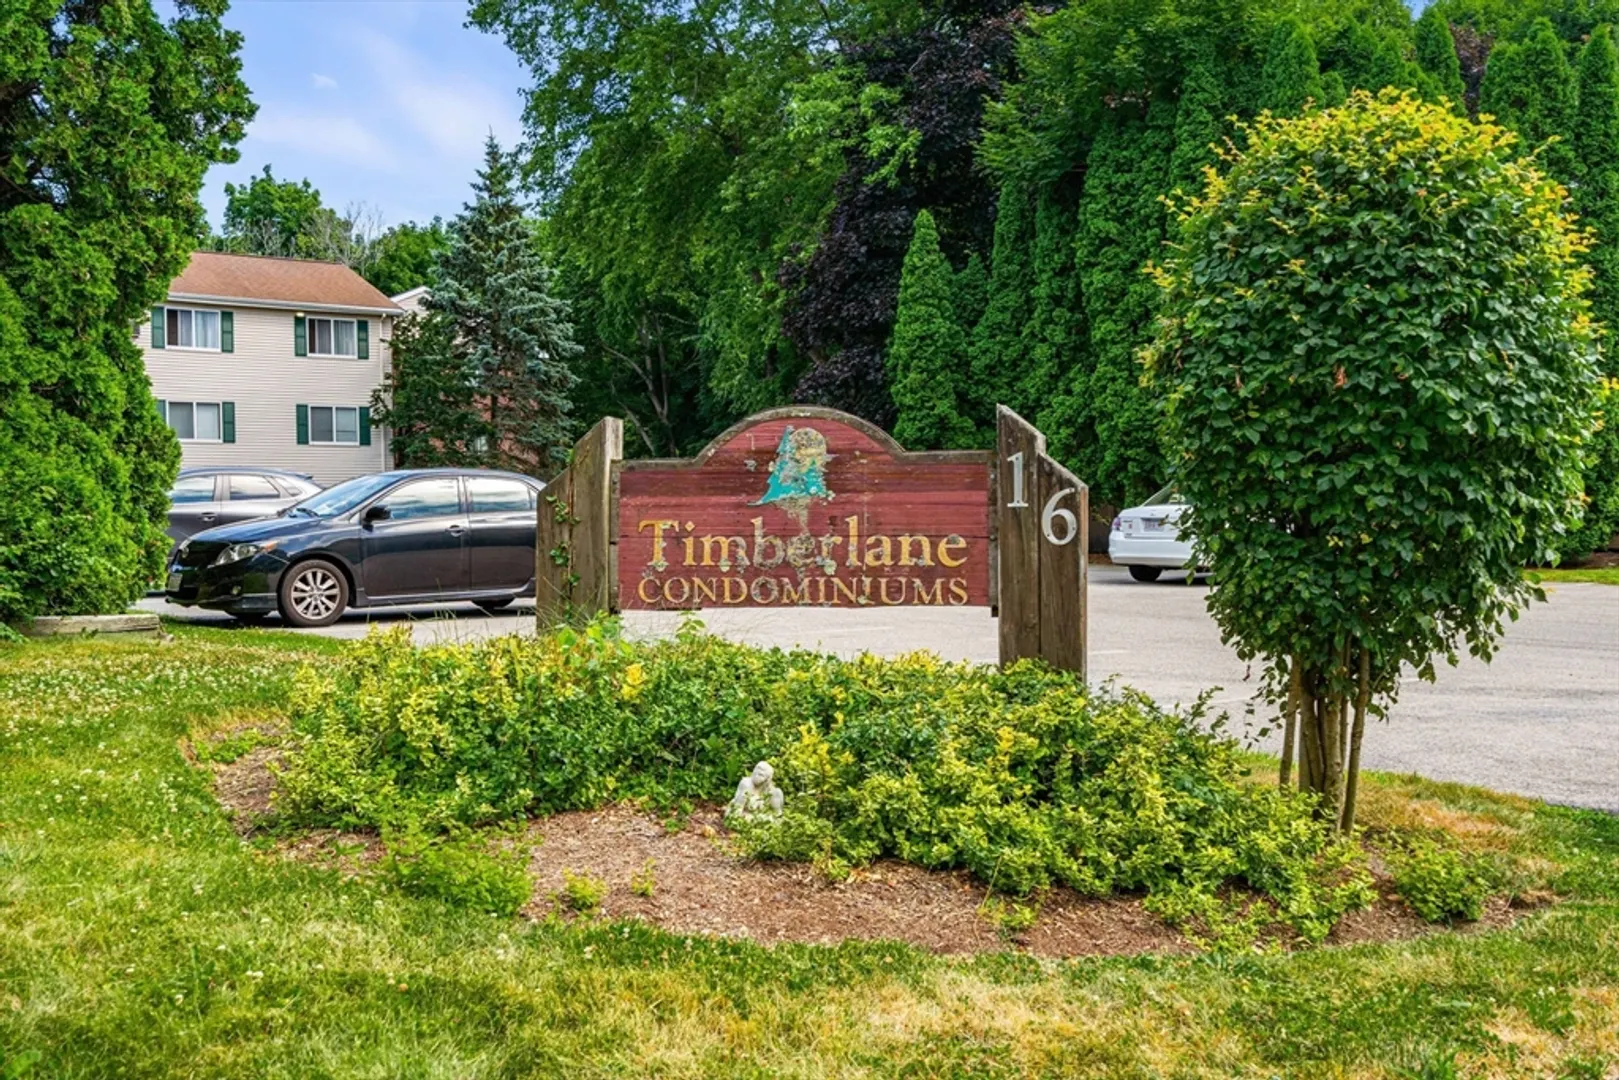
- Building Name: Timberlane Condominiums
- Heating: Electric
- Parking Spots: 1
- Property Type: Condominium
- Unit Number: C4
- Status: Closed
- Cooling: Wall Unit(s)
- HOA Fee: $282
- Property Class: Residential
- Total Rooms: 4
- Year Built: 1968
-
Additional Details
- Appliances: Range, Refrigerator
- Pets Allowed: Yes w/ Restrictions
- Year Built Details: Actual
- Zoning: Ir
- Basement: N
- Total Number of Units: 48
- Year Built Source: Public Records
-
Amenities
- Community Features: Public Transportation, Shopping, Pool, Tennis Court(s), Park, Walk/Jog Trails, Stable(s), Golf, Medical Facility, Laundromat, Bike Path, Conservation Area, House of Worship, Marina, Public School, T-Station
- Waterfront Features: Beach Front
- Parking Features: Off Street, Deeded
-
Utilities
- Sewer: Public Sewer
- Water Source: Public
-
Fees / Taxes
- Assessed Value: $242,200
- Compensation Based On: Net Sale Price
- HOA Fee Includes: Water, Sewer, Insurance, Maintenance Structure, Maintenance Grounds, Snow Removal, Reserve Funds
- Taxes: $2,756
- Buyer Agent Compensation: 2%
- Facilitator Compensation: 1%
- Tax Year: 2024
Similar Listings
Sold
12 Photos
Sold
26 Photos
Sold
13 Photos
Sold
27 Photos
Content © 2026 MLS Property Information Network, Inc. The information in this listing was gathered from third party resources including the seller and public records.
Listing information provided courtesy of Keller Williams Realty Evolution.
MLS Property Information Network, Inc. and its subscribers disclaim any and all representations or warranties as to the accuracy of this information.
