
16 Appleton Park #C1
$299,900
2
Beds
1
Bath
801
Sqft
- Request Info
- Call
- Save
-
More
- Mortgage Calculator

Property Tools
$299,900
2
Beds
1
Bath
801
Living Area
-
Property Description
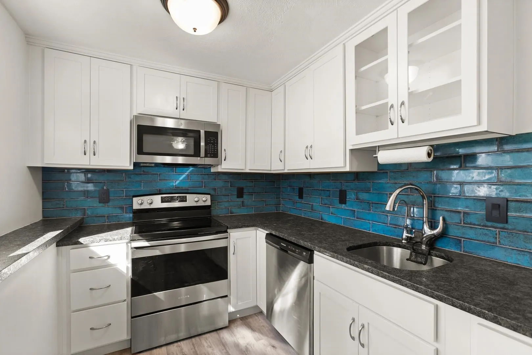
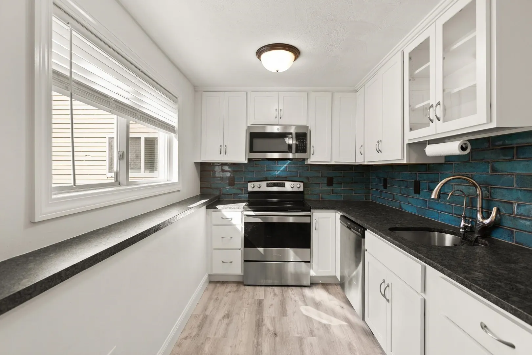
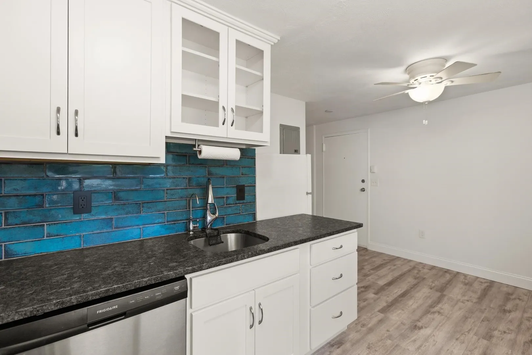
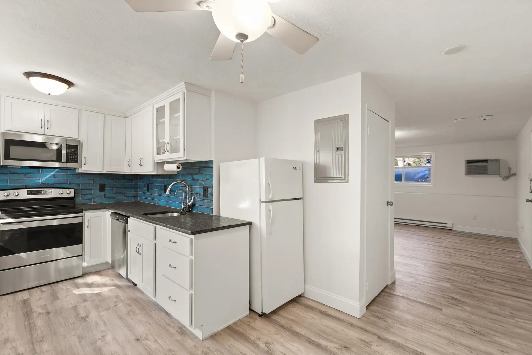
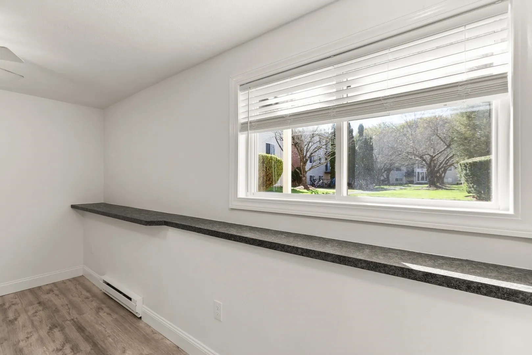
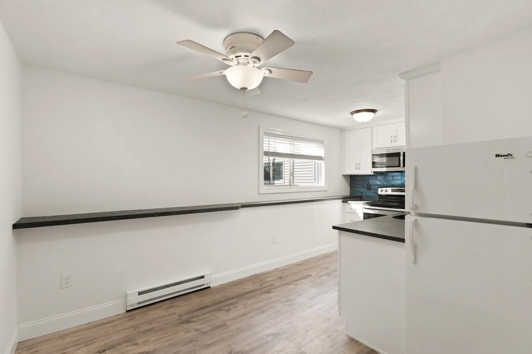
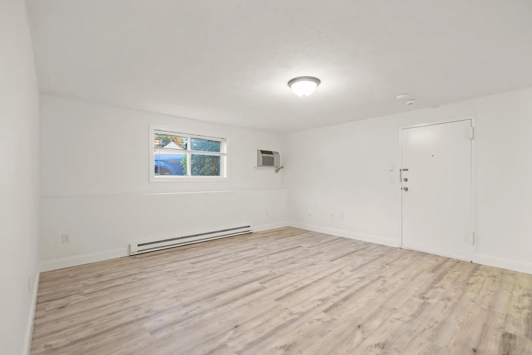
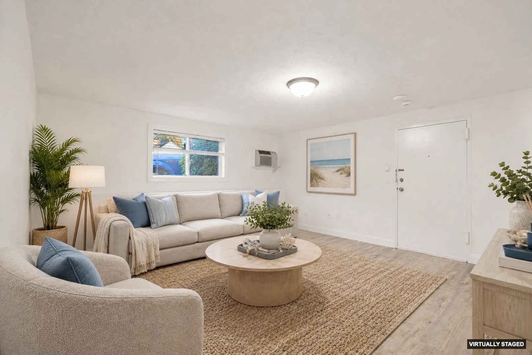
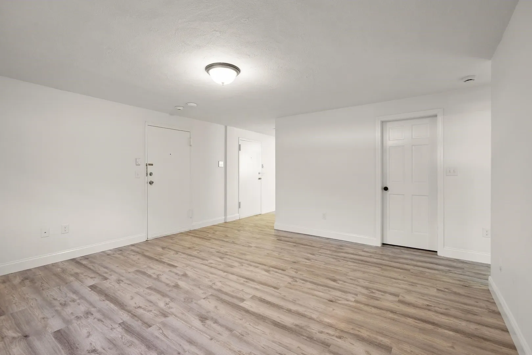
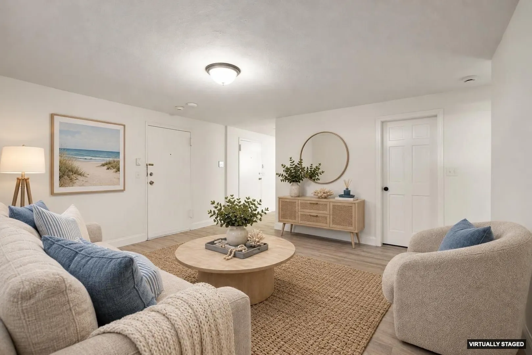
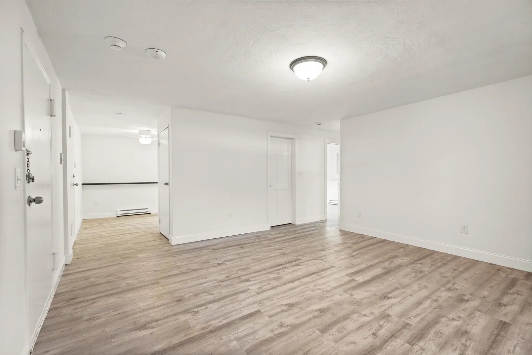
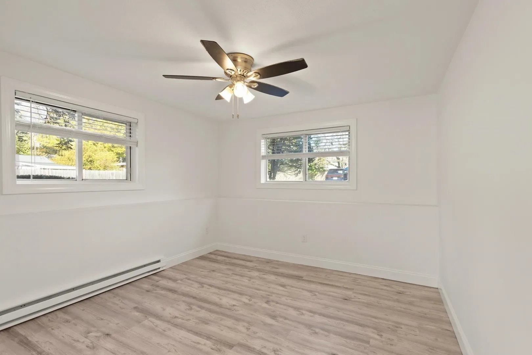
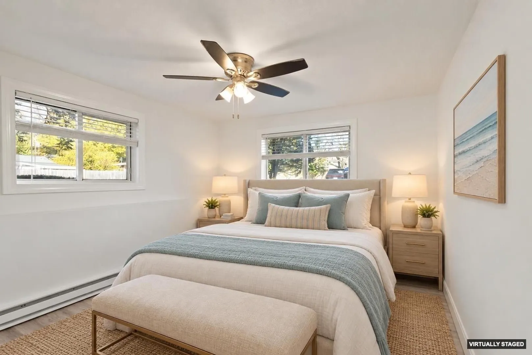
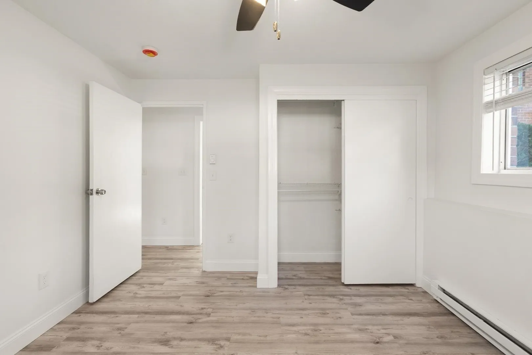
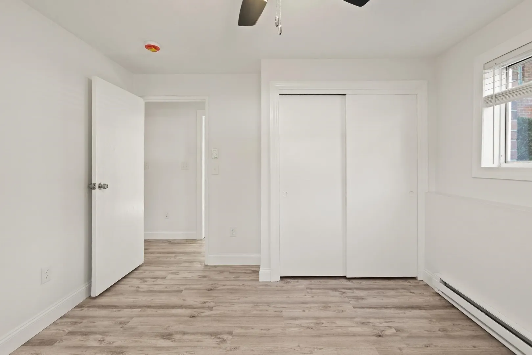
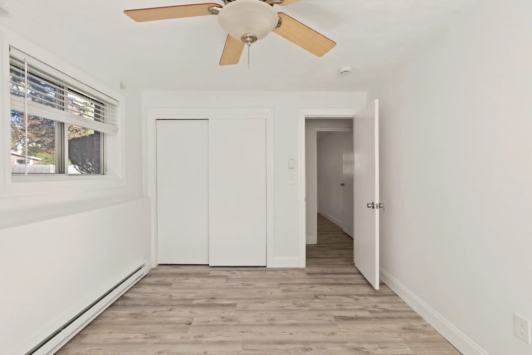
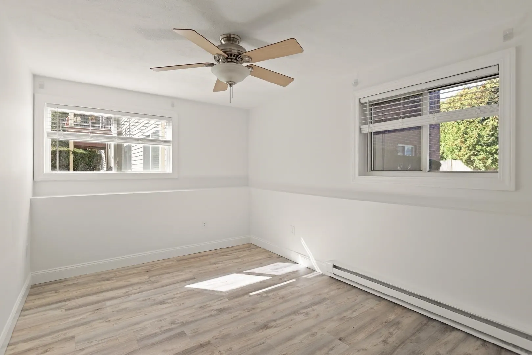
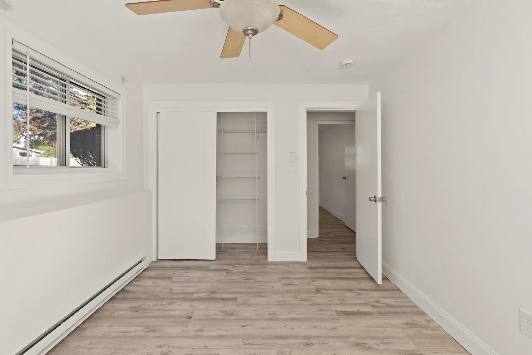
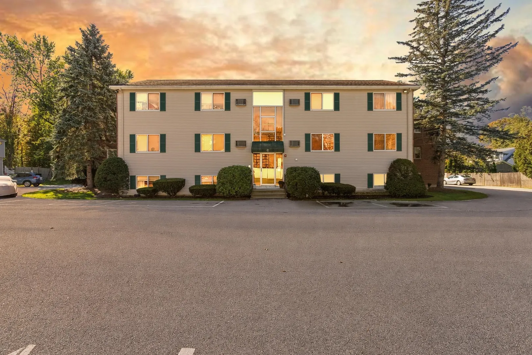
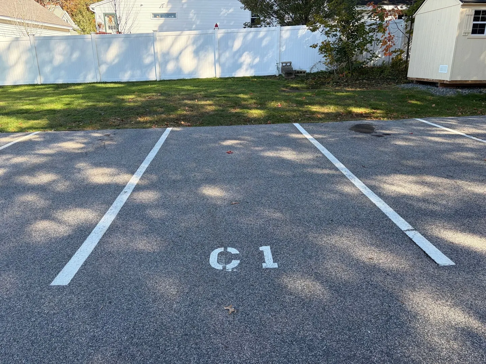
Light, bright, and welcoming! This two-bedroom condominium is freshly painted and move-in ready. The eat-in kitchen features textured granite countertops, a room-length shelf/ledge, tiled backsplash, soft-close cabinetry, and stainless steel appliances. Both bedrooms are generously sized and offer good closet space with racks for convenient storage. One assigned parking spot and extra guest/visitor spots, common space courtyard. Enjoy the best of in-town living, with the Ipswich MBTA station, park, shops, cafes, and other local favorites all within one mile. A Crane Beach sticker is also an option for residents, adding even more appeal to this wonderful Ipswich location! **Refrigerator will be replaced prior to closing.
-
Highlights
- Building Name: Timberlane Condominium
- Heating: Electric Baseboard
- Parking Spots: 1
- Property Type: Condominium
- Total Rooms: 4
- Year Built: 1968
- Cooling: Wall Unit(s)
- HOA Fee: $388
- Property Class: Residential
- Stories: 1
- Unit Number: C1
- Status: Active
-
Additional Details
- Appliances: Range, Dishwasher, Disposal, Refrigerator
- Pets Allowed: Yes w/ Restrictions
- SqFt Source: Field Card
- Year Built Details: Actual
- Year Converted: 1985
- Basement: N
- Roof: Shingle
- Total Number of Units: 46
- Year Built Source: Public Records
- Zoning: Ir
-
Amenities
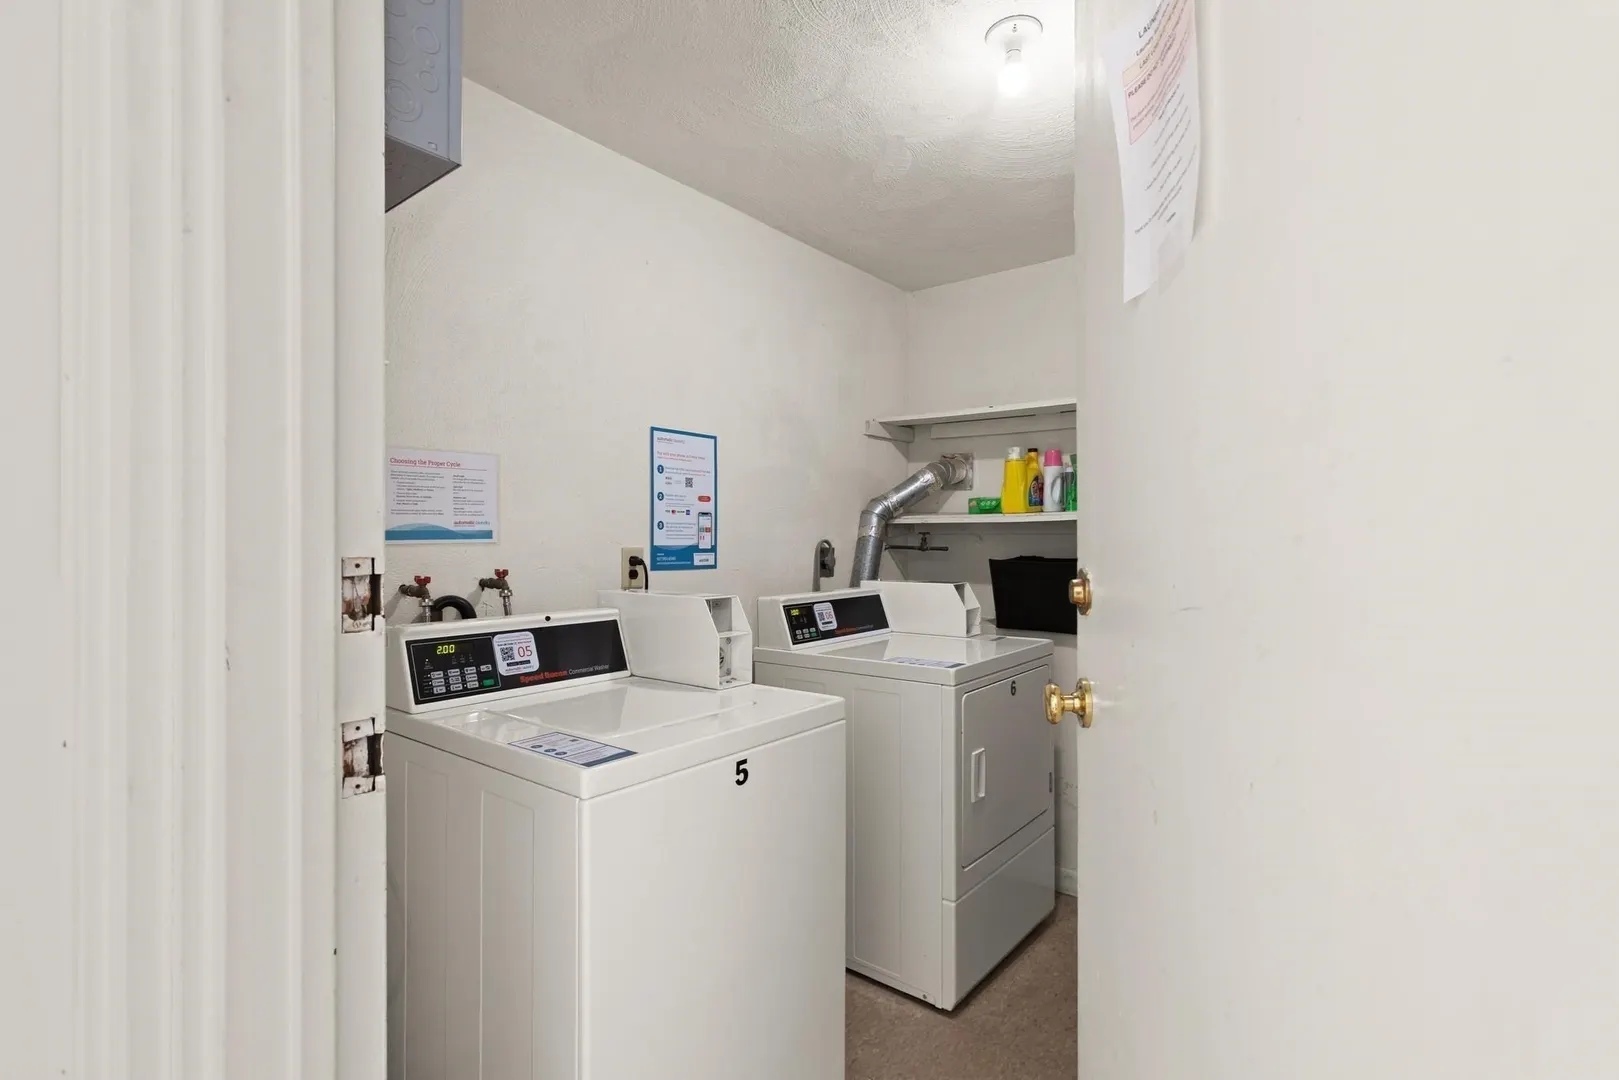
- Community Features: Shopping, Tennis Court(s), Park, Laundromat, House of Worship, Public School, T-Station
- Security Features: Intercom
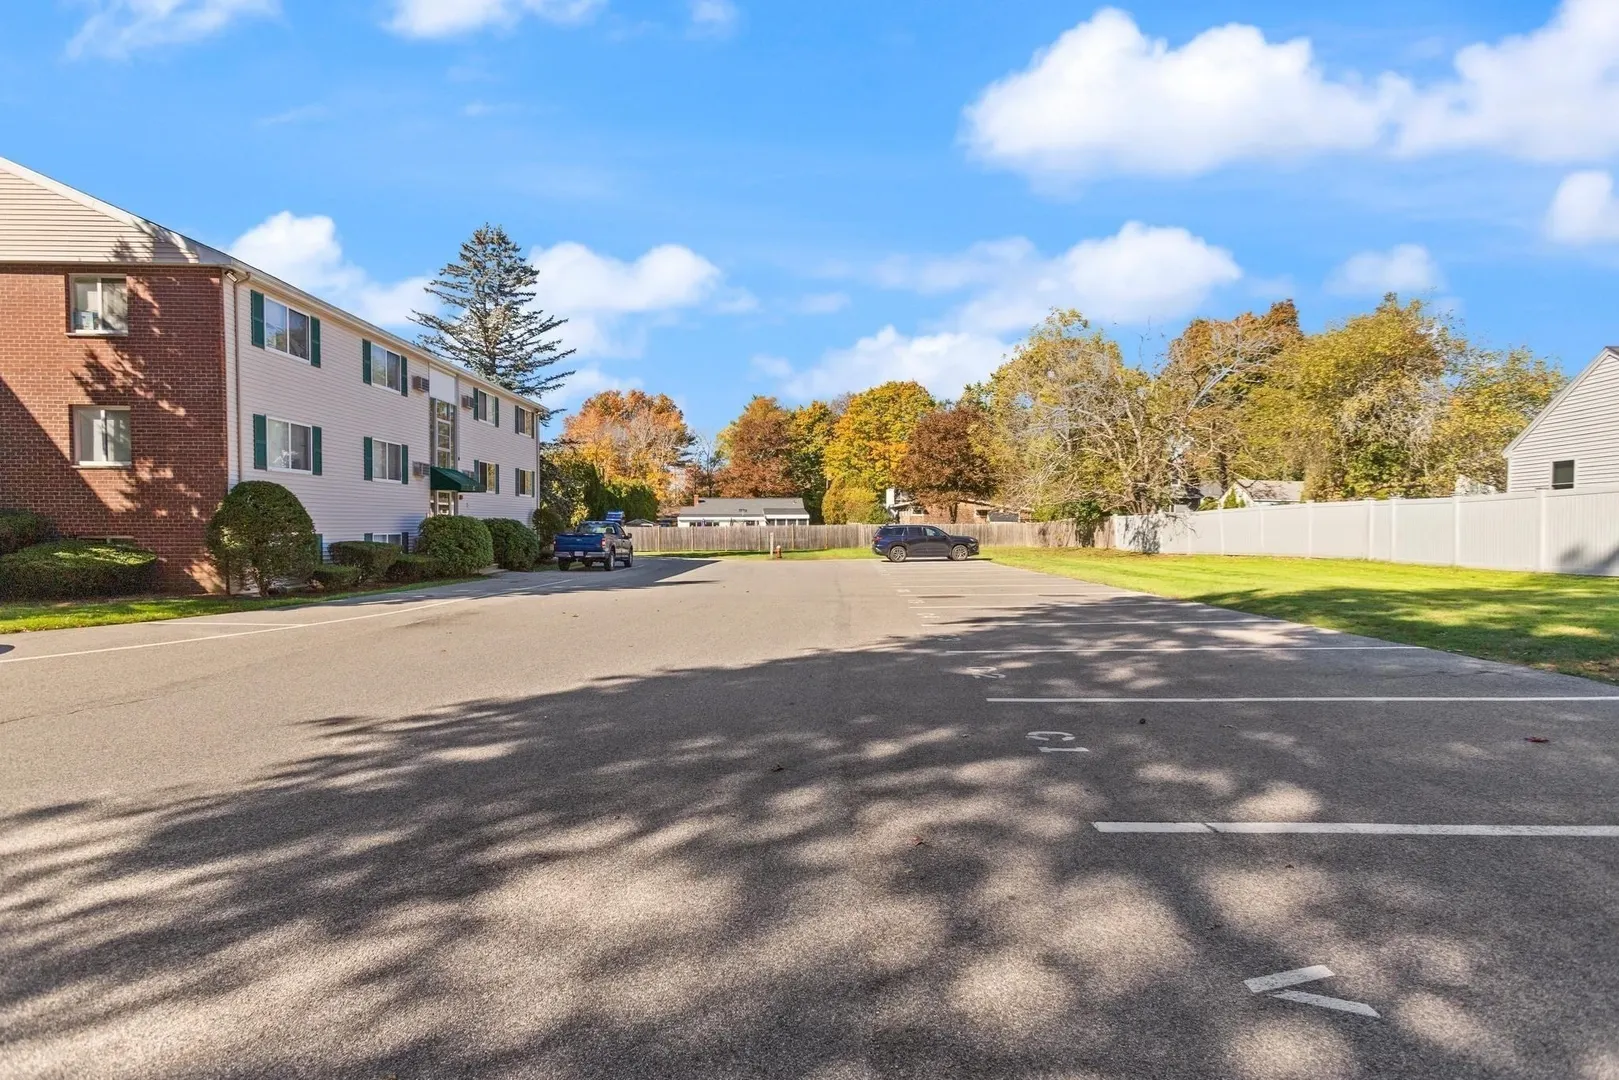
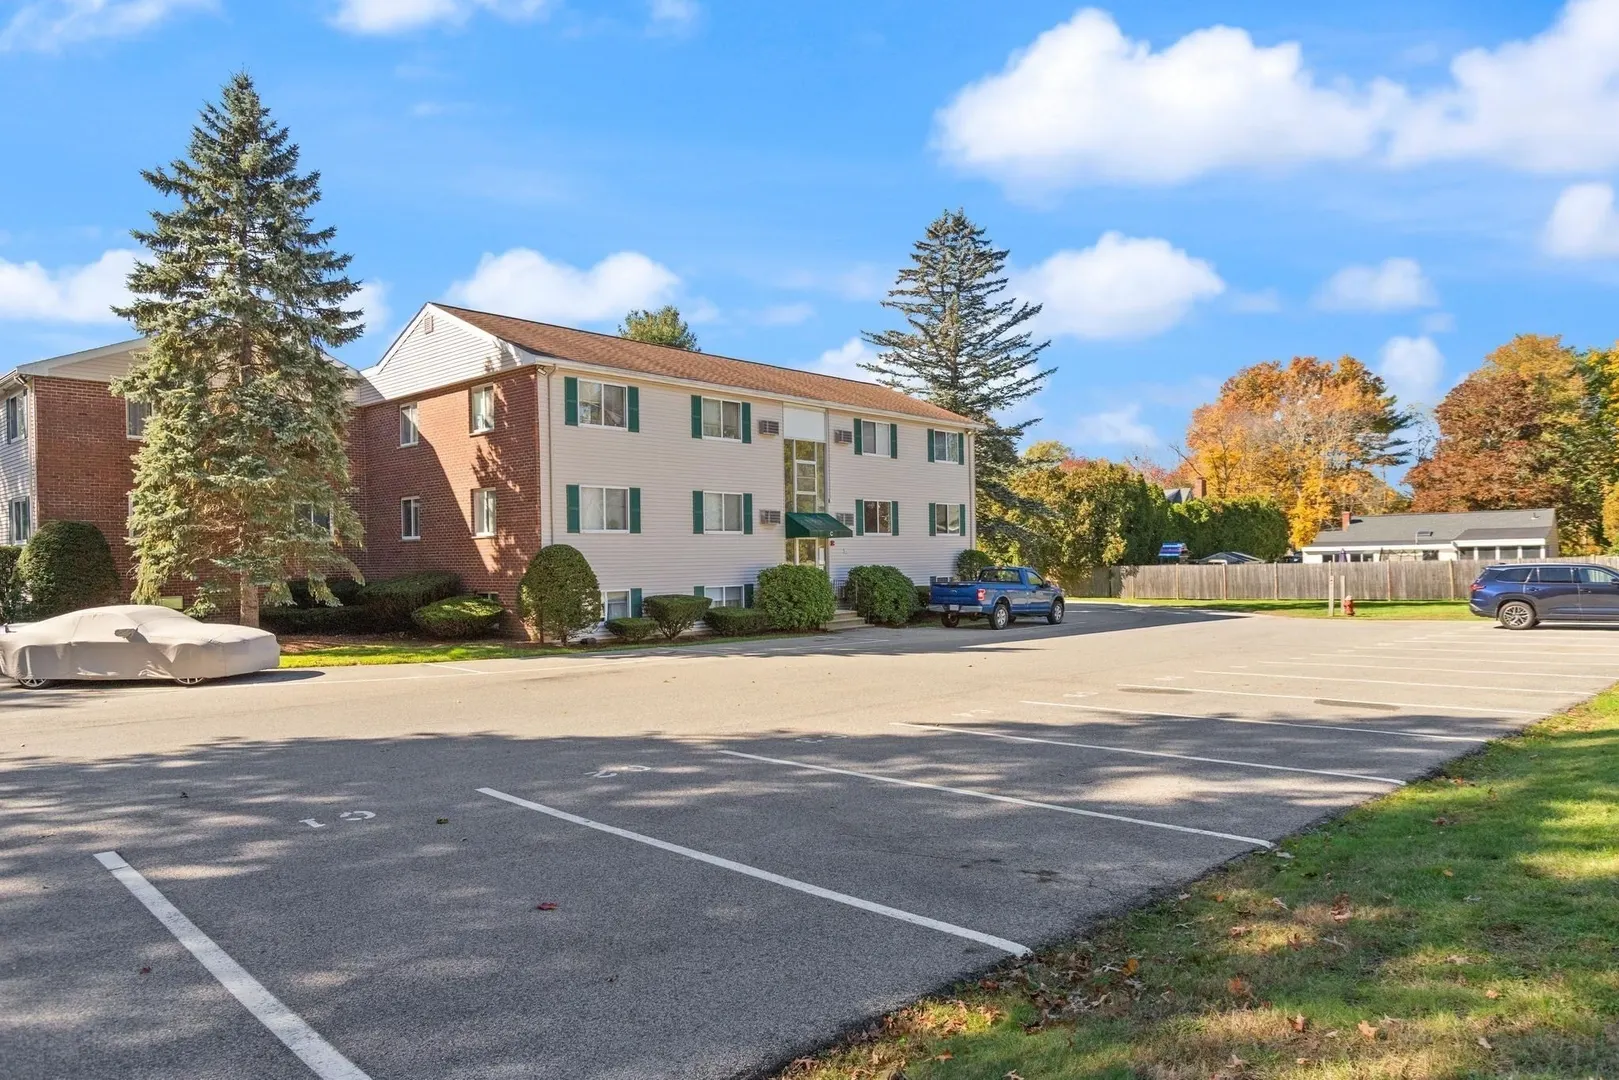
- Parking Features: Off Street, Assigned, Guest, Paved
- Waterfront Features: Ocean, Other (See Remarks)
-
Utilities
- Sewer: Public Sewer
- Water Source: Public
-
Fees / Taxes
- Assessed Value: $350,000
- Tax Year: 2026
- HOA Fee Includes: Water, Sewer, Insurance, Maintenance Structure, Maintenance Grounds, Snow Removal, Trash, Reserve Funds
- Taxes: $3,773
Similar Listings
Sold
23 Photos
Sold
21 Photos
Sold
22 Photos
Sold
31 Photos
Content © 2026 MLS Property Information Network, Inc. The information in this listing was gathered from third party resources including the seller and public records.
Listing information provided courtesy of Noble Realty Partners LLC.
MLS Property Information Network, Inc. and its subscribers disclaim any and all representations or warranties as to the accuracy of this information.