
Sold!
$480,000
2
Beds
2
Baths
761
Living Area
-
Property Description
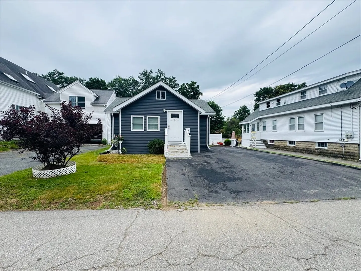
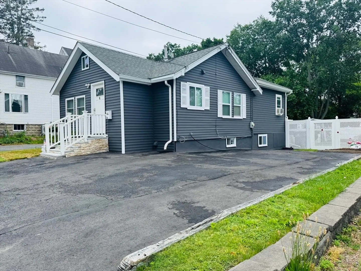
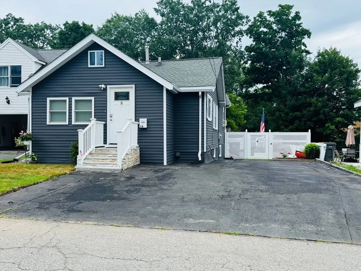
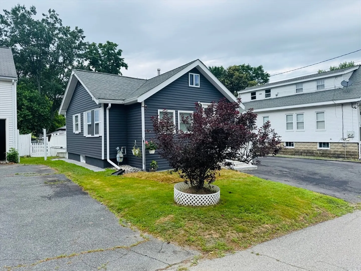
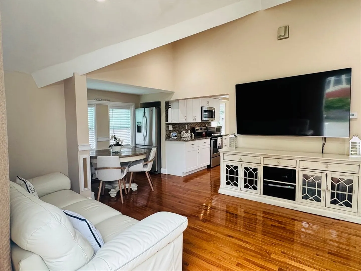
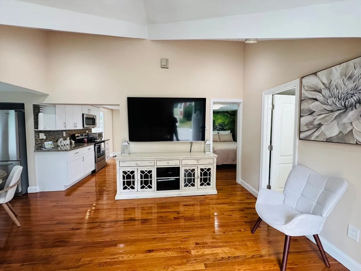
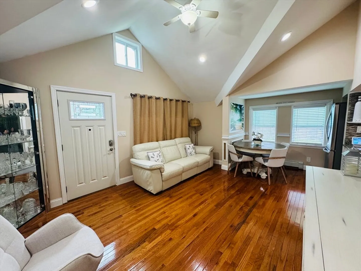
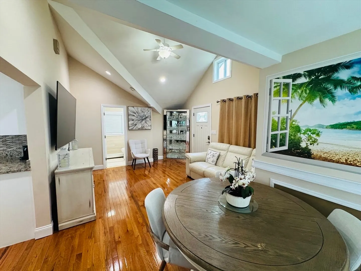
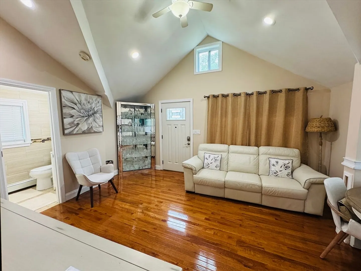
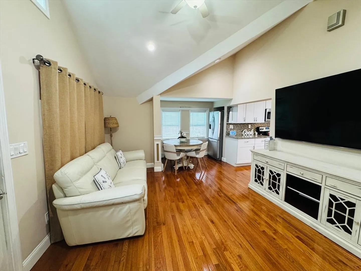
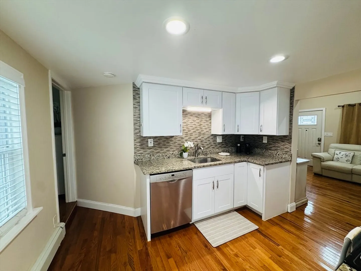
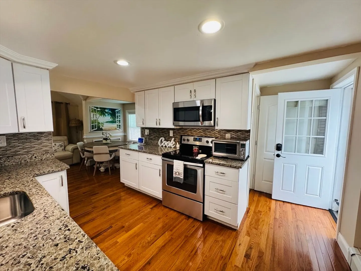
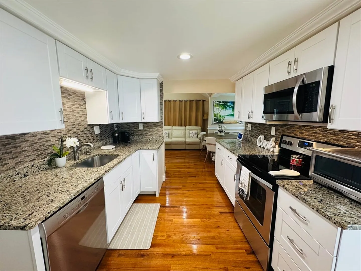
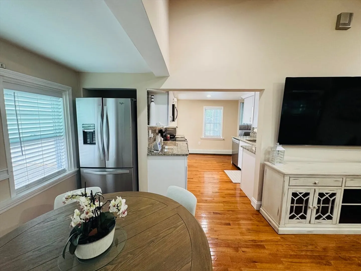
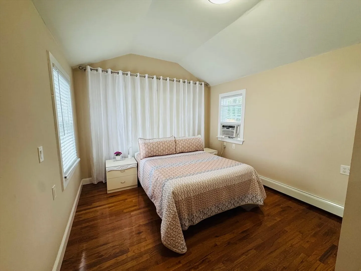
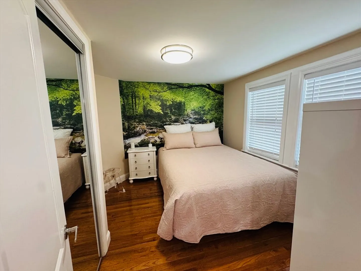
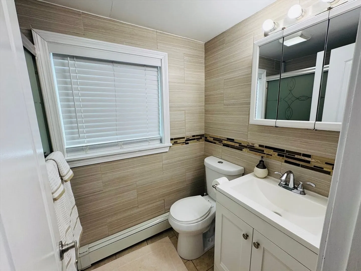
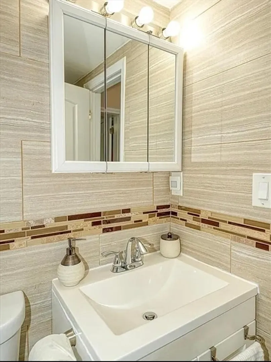
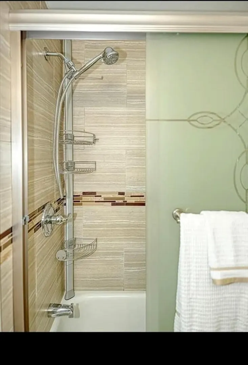
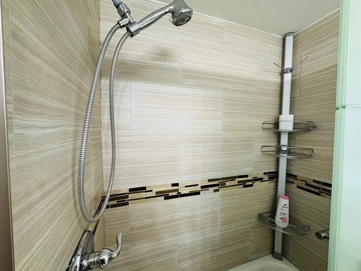
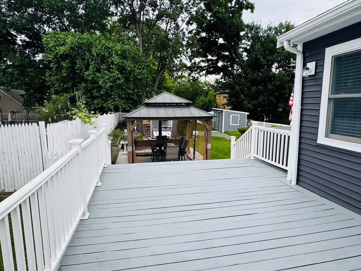
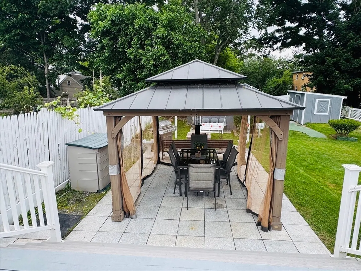
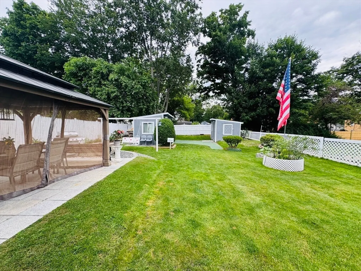
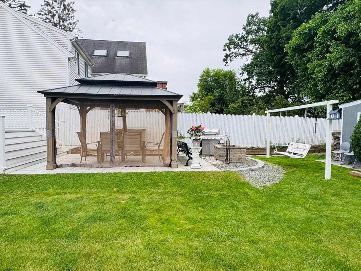
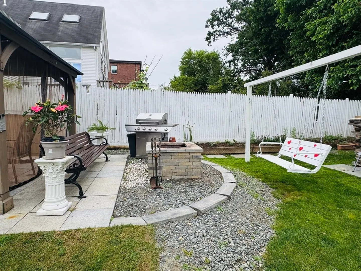
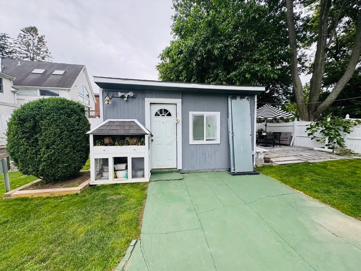
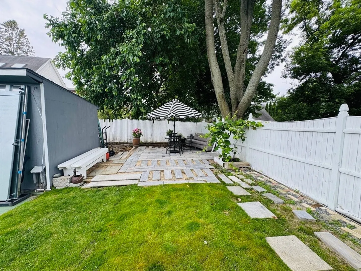
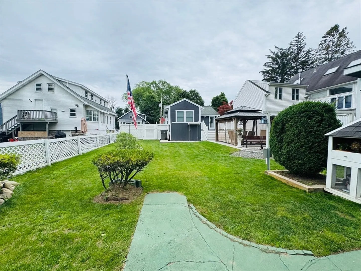
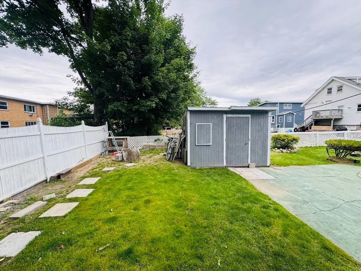
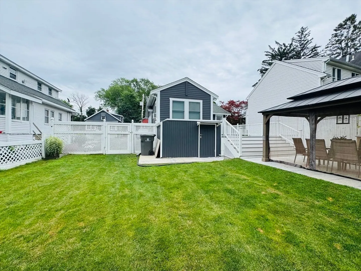
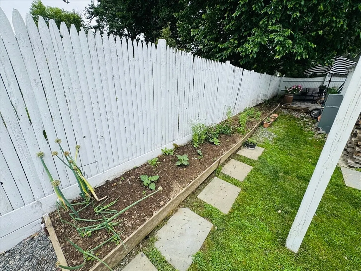
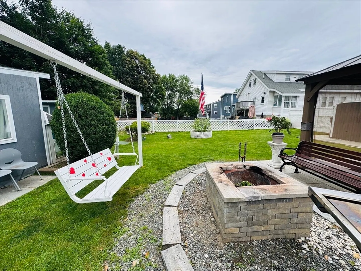
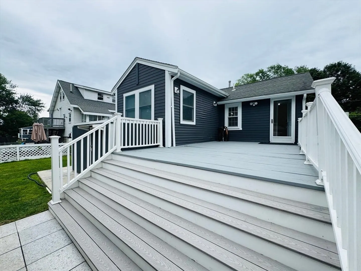
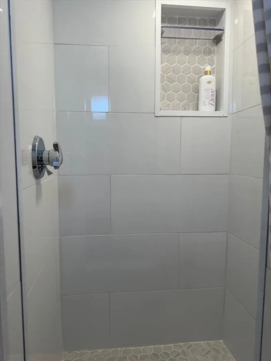
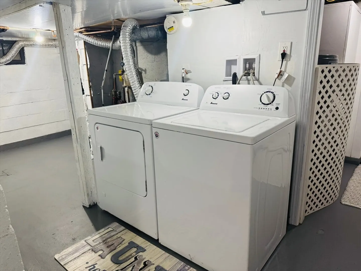
Welcome to this beautiful cottage house in Framingham. Cozy home with 2 spacious bedrooms and kitchen with stainless steel appliances. All appliances will stay. Hardwood flooring throughout the house. The house was all remodeled in 2018 and it is ready to move in. Nice and big deck opens to a private and all fenced backyard with gazebo and patio for your barbecue on weekends and family and friends gathering. 2 sheds for storage. Re-done driveway that fits 4 cars. Convenient location close to T Station, gas station, stores and more. It's really worth coming and taking a look. Don't miss this opportunity to live in Framingham for less than $500k. Open House Sept 7th from 11 am to 1 pm.
-
Highlights
- Cooling: Window Unit(s)
- Parking Spots: 4
- Property Type: Single Family Residence
- Total Rooms: 4
- Status: Closed
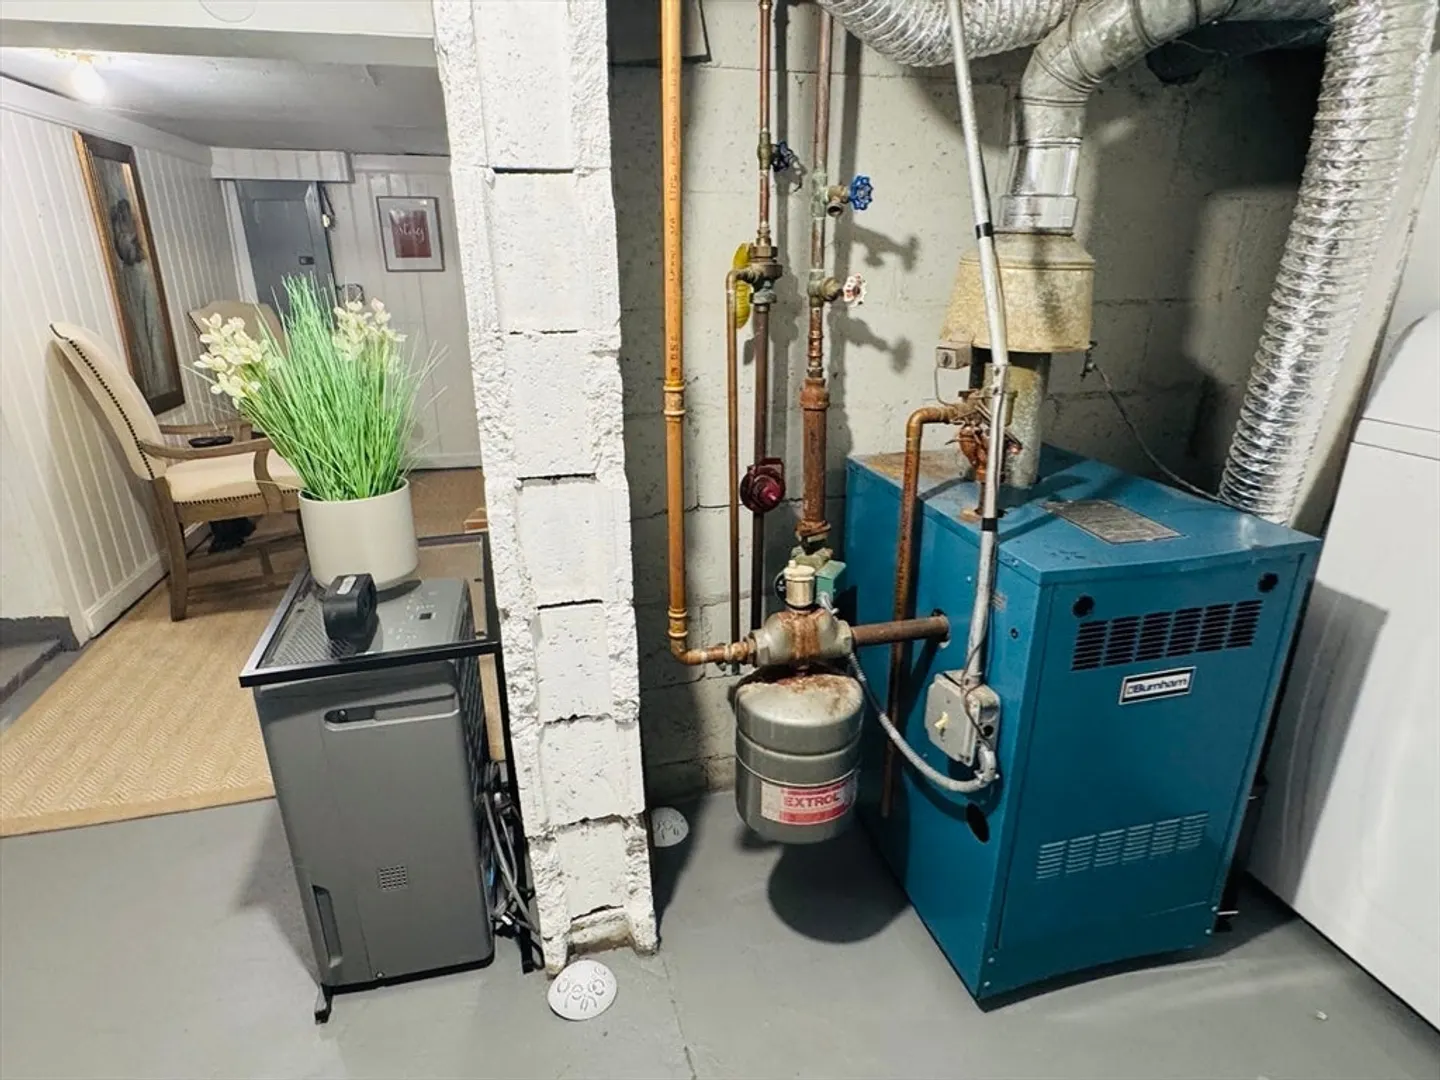
- Heating: Forced Air, Natural Gas
- Property Class: Residential
- Style: Cottage
- Year Built: 1942
-
Additional Details
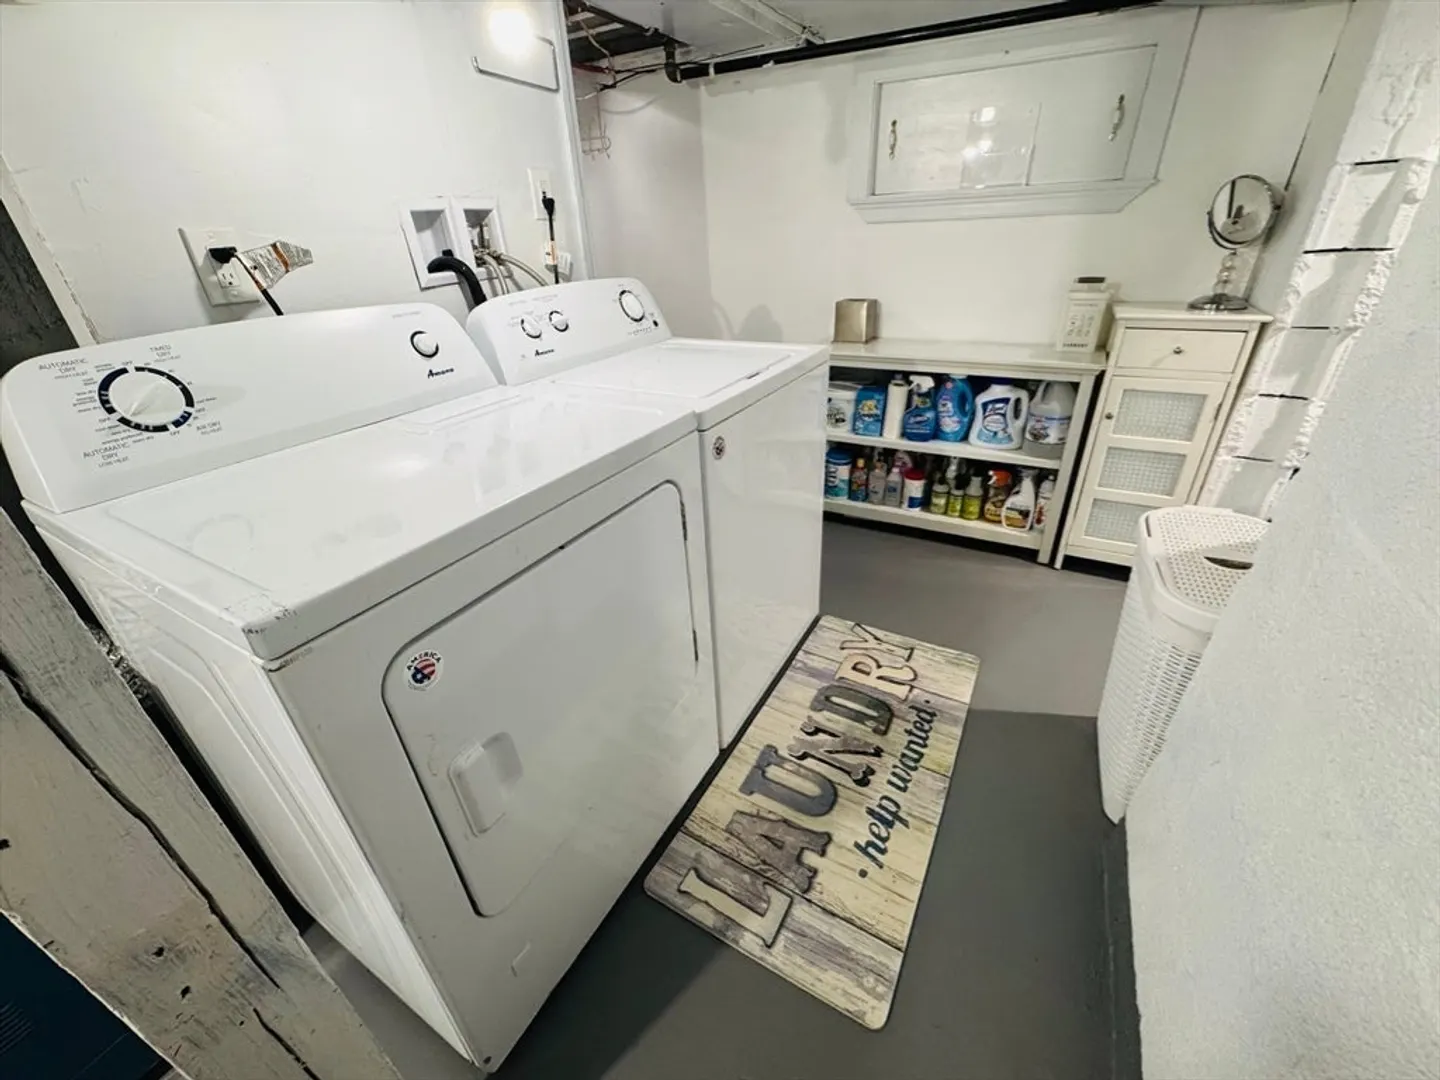
- Appliances: Range, Dishwasher, Disposal, Microwave, Refrigerator, Washer, Dryer
- Construction: Frame
- Flooring: Tile, Hardwood
- Road Frontage Type: Public
- SqFt Source: Owner
- Year Built Source: Public Records
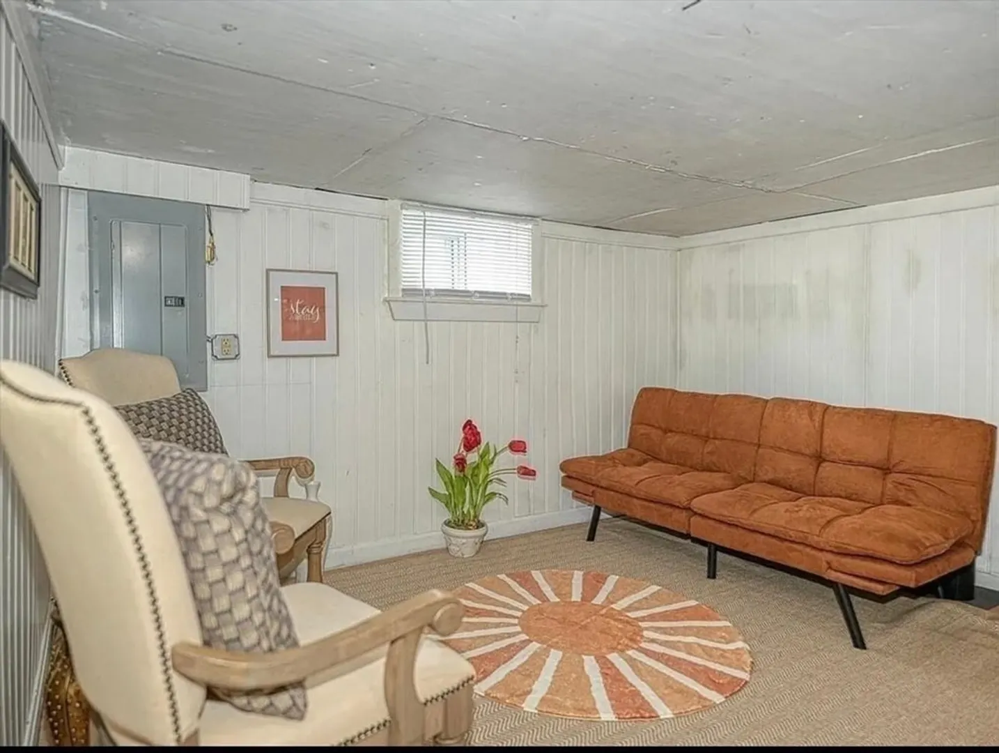
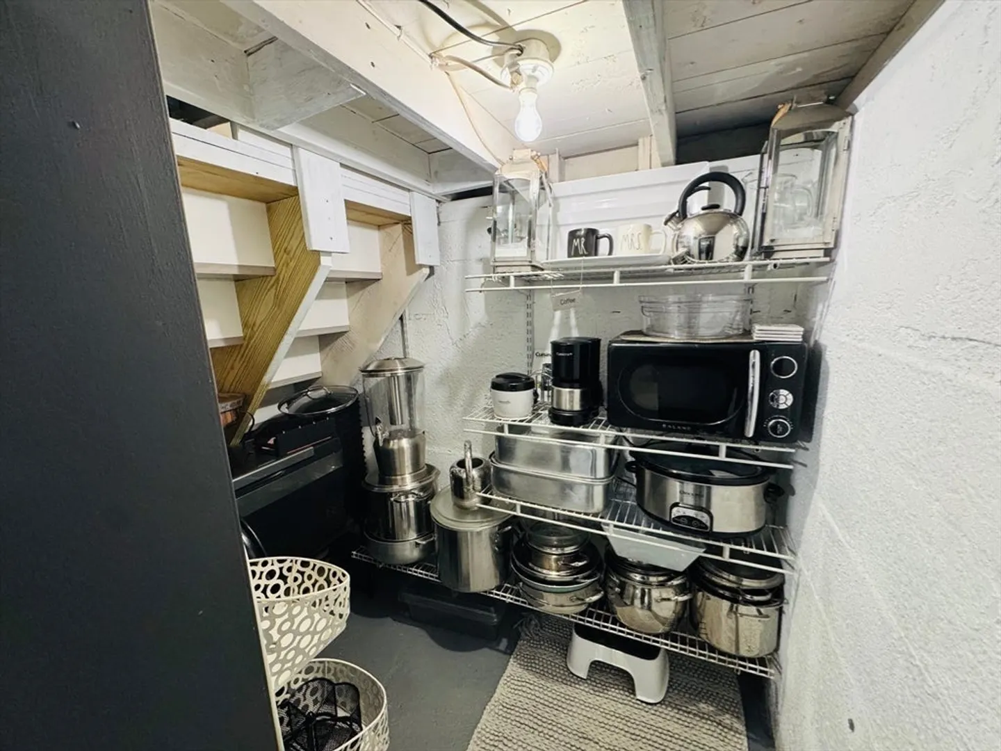
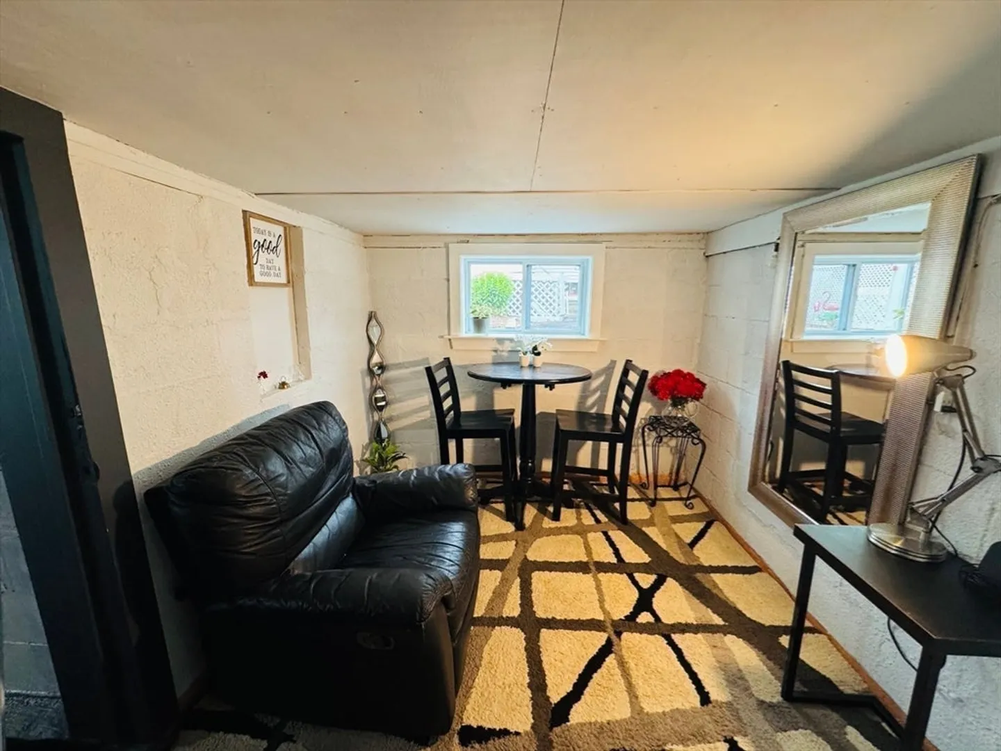
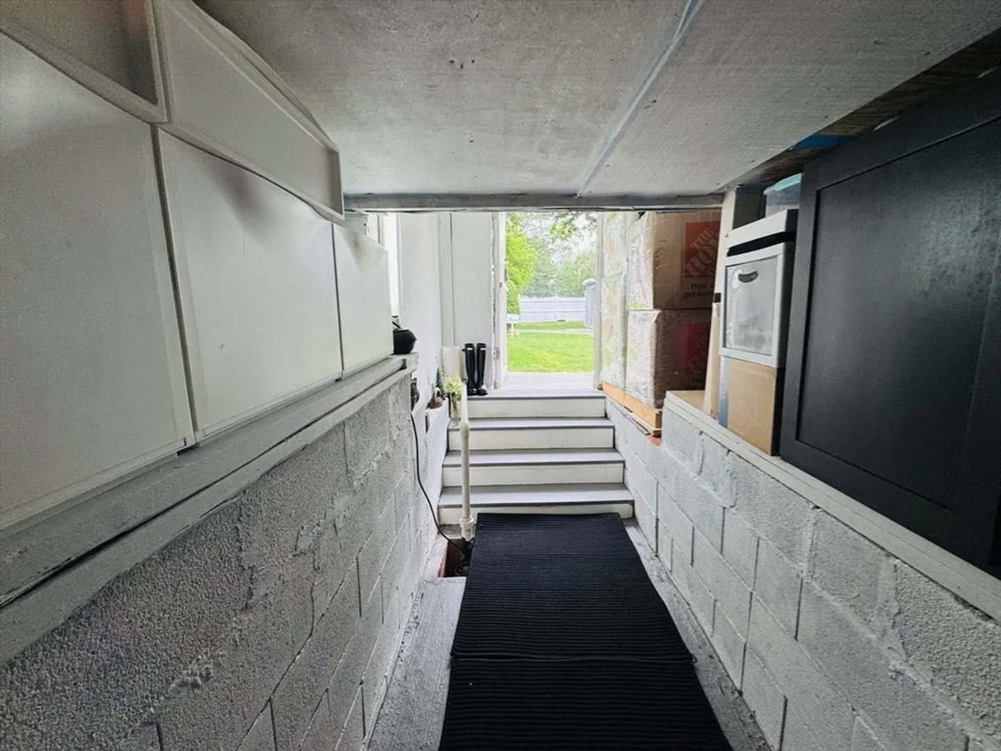
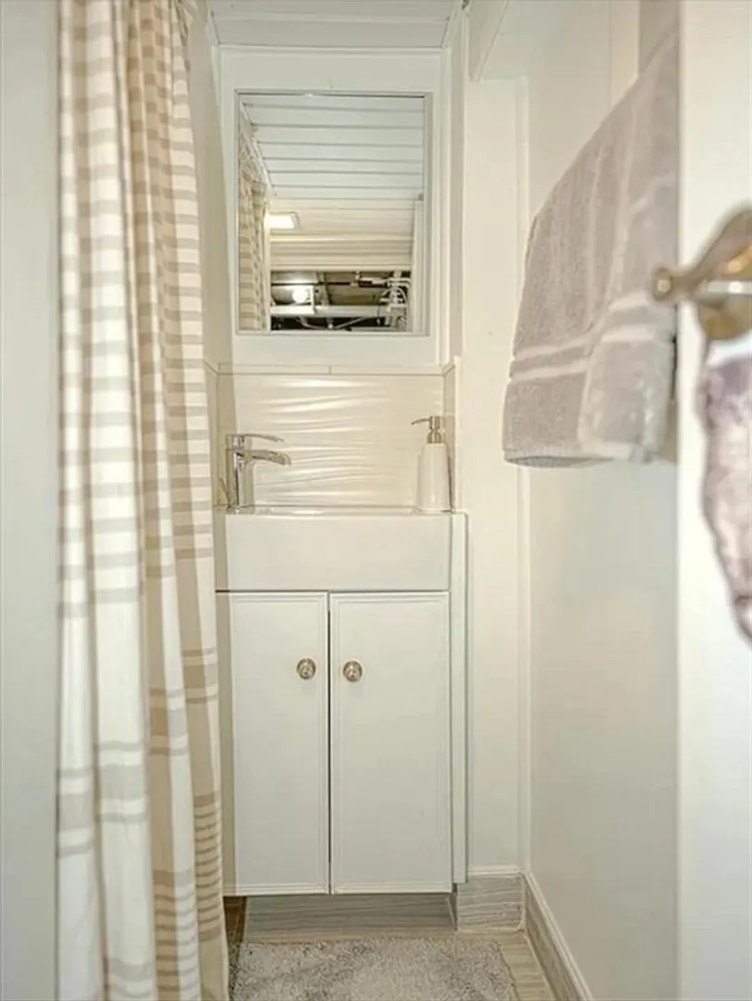
- Basement: Full, Partially Finished, Interior Entry, Sump Pump
- Exterior Features: Deck - Wood, Patio, Fenced Yard
- Foundation: Block
- Roof: Shingle
- Year Built Details: Actual
- Zoning: Res
-
Amenities
- Community Features: Public Transportation, Shopping, Park, Medical Facility, Laundromat, House of Worship, Public School, T-Station, University
- Waterfront Features: Lake/Pond, 1 to 2 Mile To Beach, Beach Ownership(Public)
- Parking Features: Paved Drive, Driveway, Paved
-
Utilities
- Sewer: Public Sewer
- Water Source: Public
-
Fees / Taxes
- Assessed Value: $399,600
- Taxes: $4,771
- Tax Year: 2025
Similar Listings
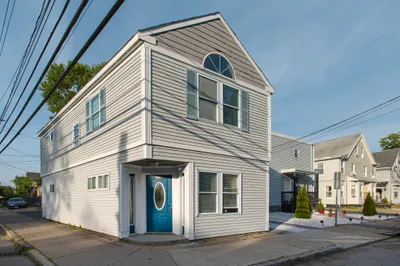
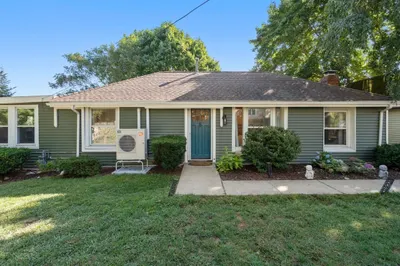
Sold
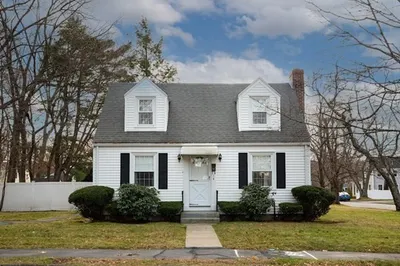
10 Photos
Sold
26 Photos
Sold
1 Photo
Sold
30 Photos
Content © 2026 MLS Property Information Network, Inc. The information in this listing was gathered from third party resources including the seller and public records.
Listing information provided courtesy of Keller Williams Elite.
MLS Property Information Network, Inc. and its subscribers disclaim any and all representations or warranties as to the accuracy of this information.
