
Sold!
$540,000
6
Beds
2/2
Baths
2,800
Living Area
-
Property Description
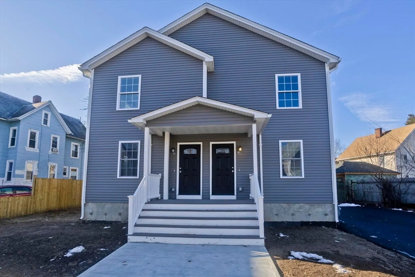
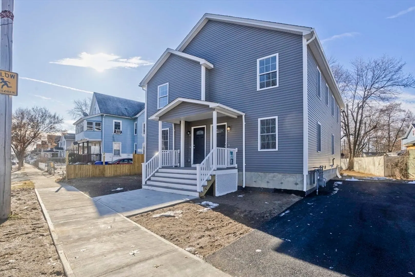
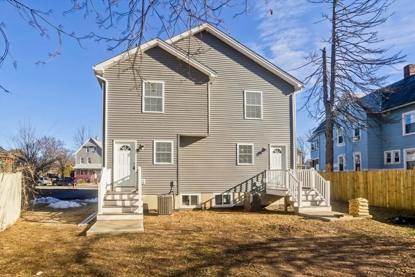
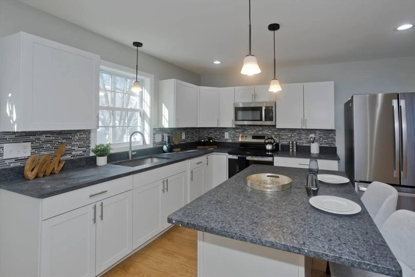
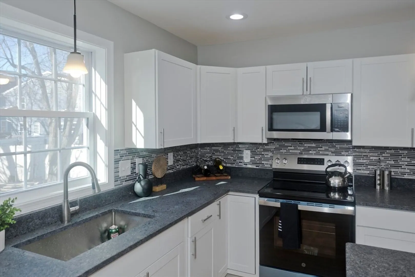
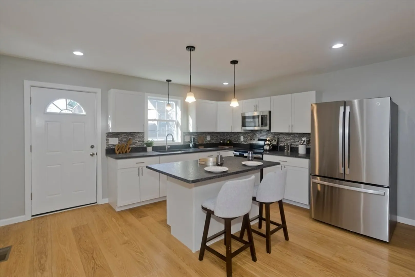
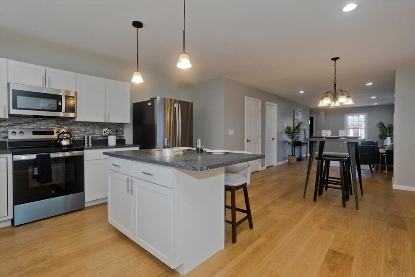
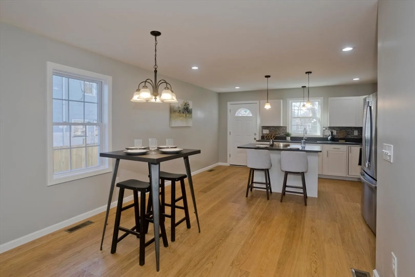
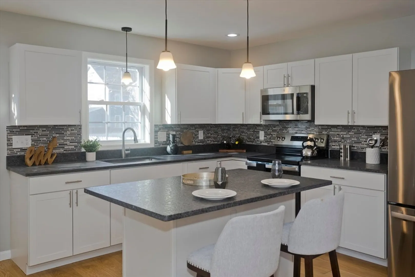
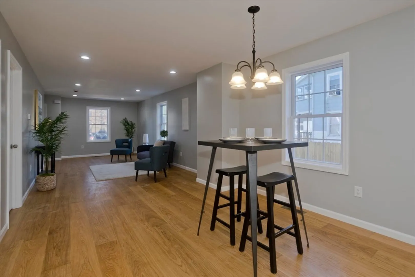
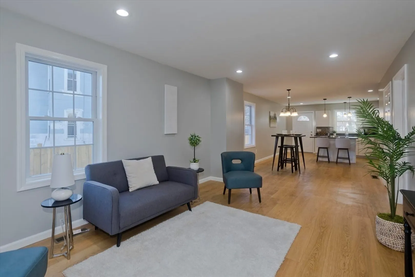
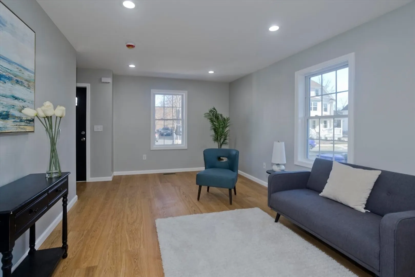
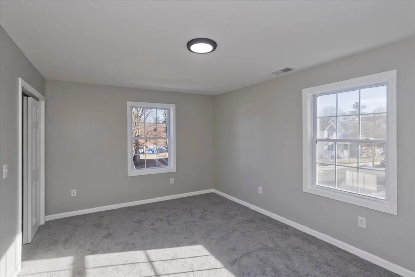
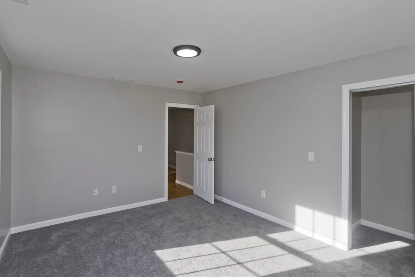
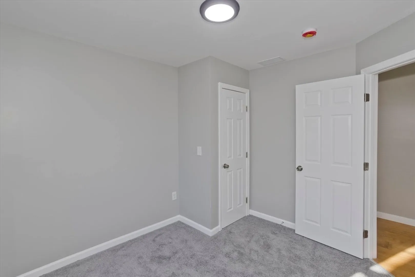
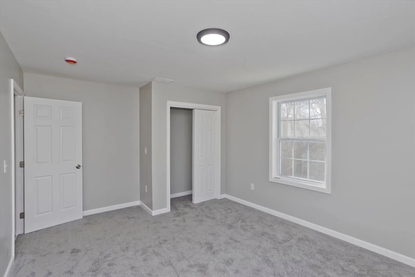
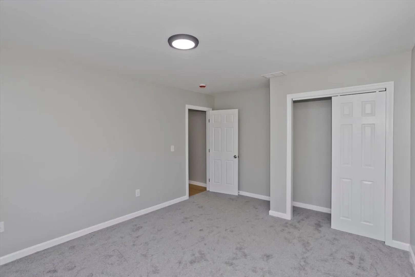
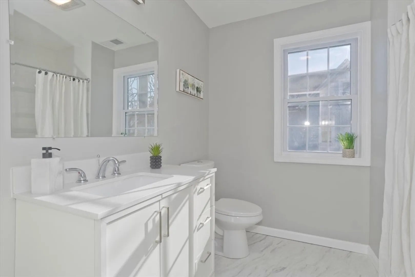
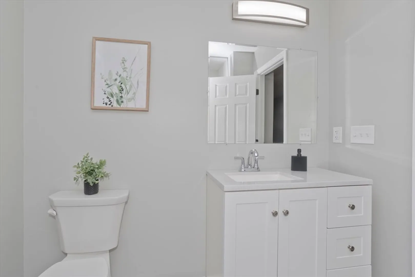
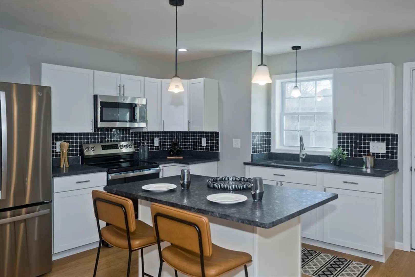
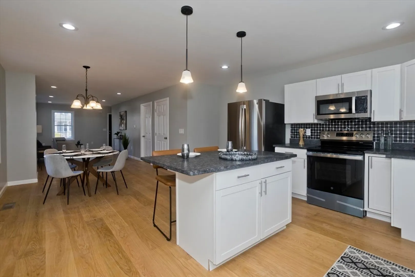
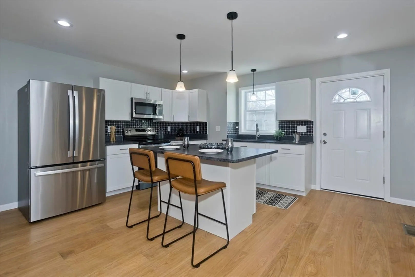
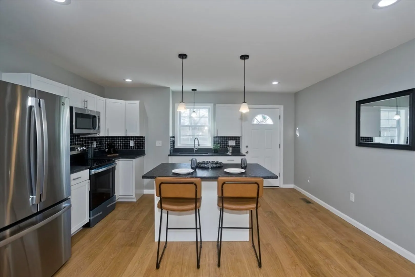
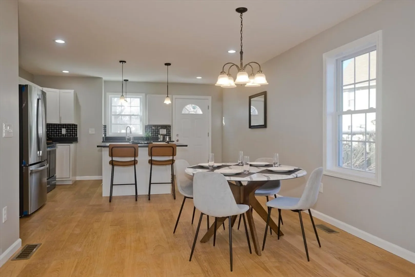
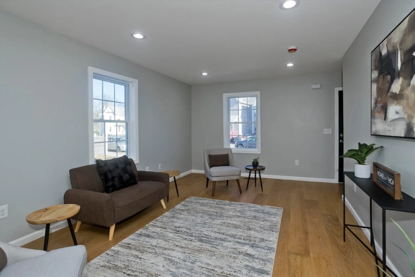
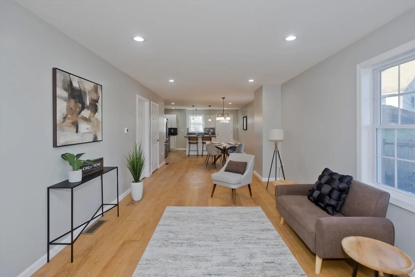
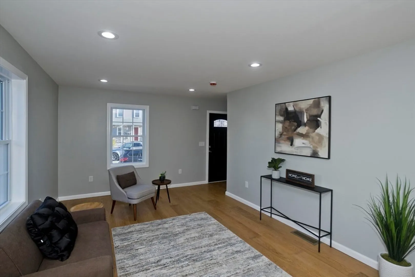
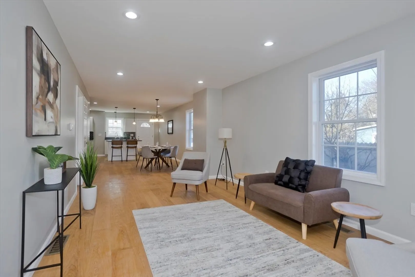
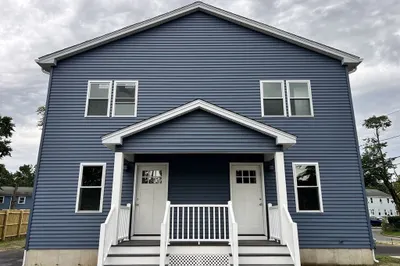
Opportunities like this don't come around often! An exceptional opportunity to build equity and generate income. This modern, newly built duplex offers approximately 2,800 sq ft of total living space in a centralized location. Ideal for first-time homebuyers looking to live in one unit while offsetting the mortgage with rental income, or buyers seeking long-term value in a strong rental market. Each unit features a spacious open-concept layout with modern kitchens, granite countertops, and stainless-steel appliances. Dining and living areas flow seamlessly, perfect for everyday living and entertaining, also includes a half bath on the first floor for guests. The second floor offers three generously sized bedrooms with ample closet space and a full bath. The basement provides potential for future finishing and added value. Low-maintenance new construction, move-in ready, and built with quality craftsmanship throughout.
-
Highlights
- Area: Forest Park
- Heating: Forced Air, Natural Gas
- Parking Spots: 6
- Property Type: 2 Family - 2 Units Side by Side
- Total Rooms: 10
- Status: Closed
- Cooling: Central Air
- Levels: 4
- Property Class: Residential Income
- Stories: 4
- Year Built: 2025
-
Additional Details
- Appliances: Range, Microwave, Refrigerator
- Construction: Frame
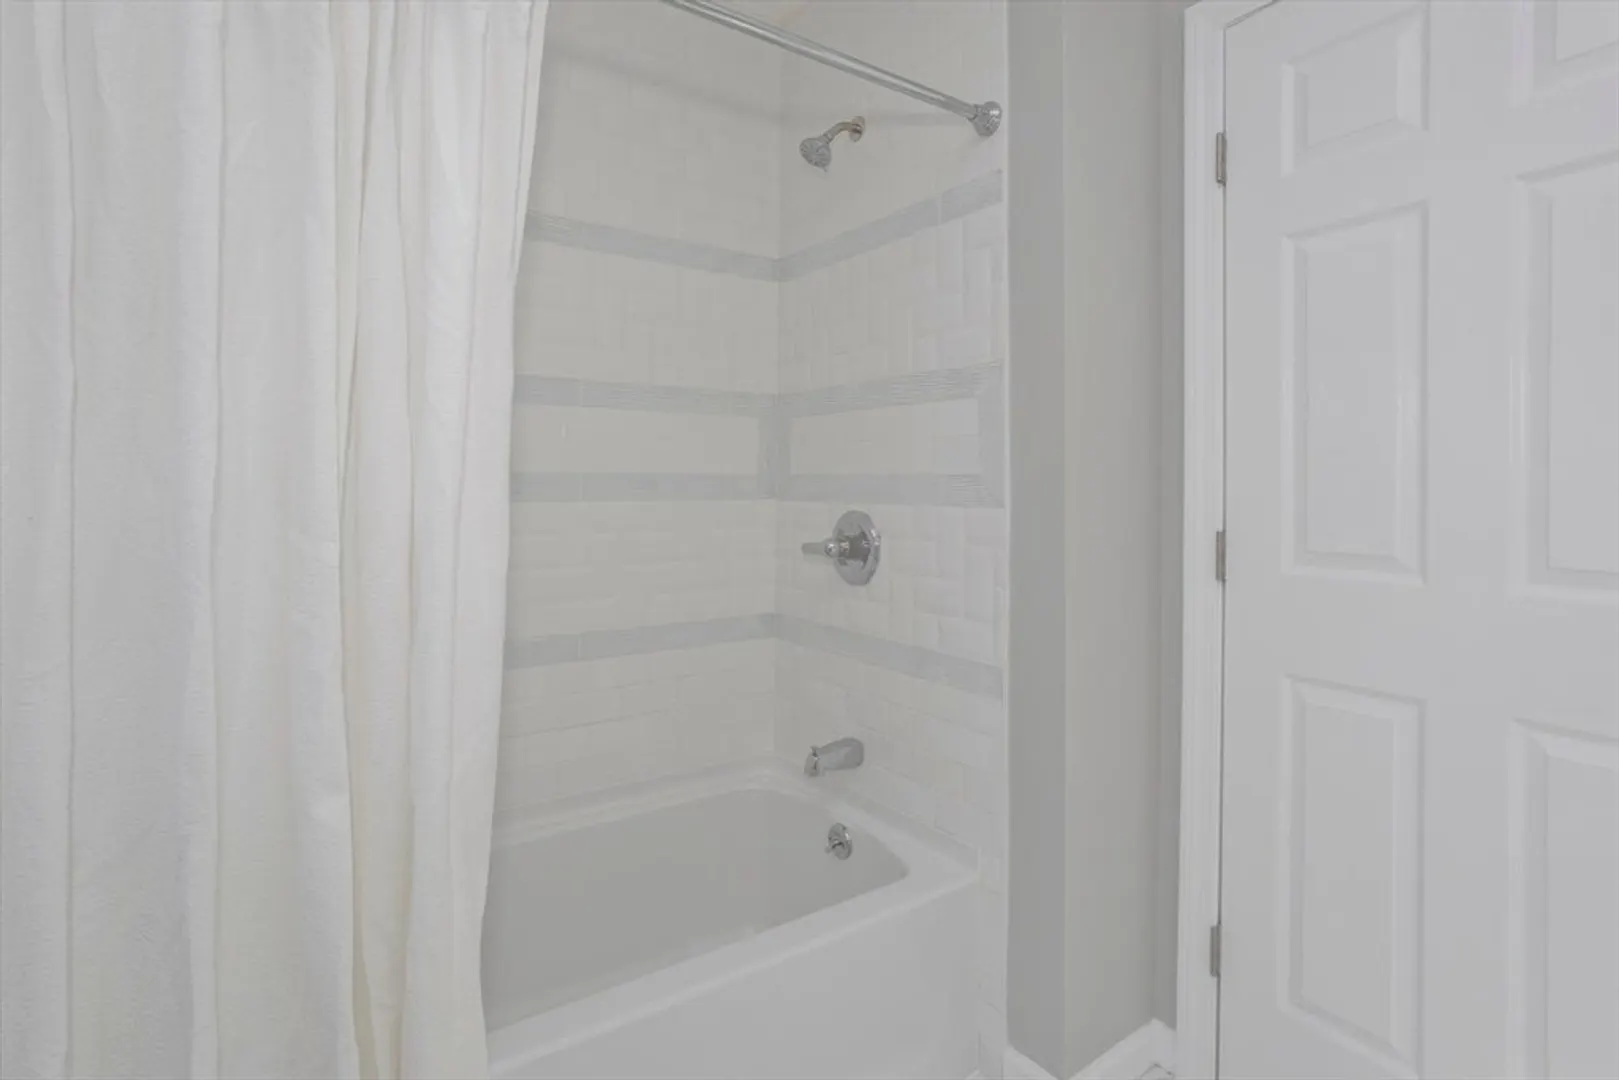
- Interior Features: Upgraded Cabinets, Upgraded Countertops, Bathroom With Tub & Shower, Open Floorplan, Living Room, Dining Room, Kitchen, Family Room
- Roof: Shingle
- Total Number of Units: 2
- Year Built Source: Public Records
- Basement: Full
- Foundation: Concrete Perimeter
- Road Frontage Type: Public
- SqFt Source: Owner
- Year Built Details: Actual
- Zoning: R2
-
Amenities
- Parking Features: Paved Drive, Off Street
-
Utilities
- Electric: 220 Volts
- Water Source: Public
- Sewer: Public Sewer
-
Fees / Taxes
- Tax Year: 2026
Similar Listings
Sold
24 Photos
Sold
20 Photos
Sold
24 Photos
Sold
18 Photos
Content © 2026 MLS Property Information Network, Inc. The information in this listing was gathered from third party resources including the seller and public records.
Listing information provided courtesy of RE/MAX Generations.
MLS Property Information Network, Inc. and its subscribers disclaim any and all representations or warranties as to the accuracy of this information.
