
Sold!
$499,000
2
Beds
2
Baths
860
Living Area
-
Property Description
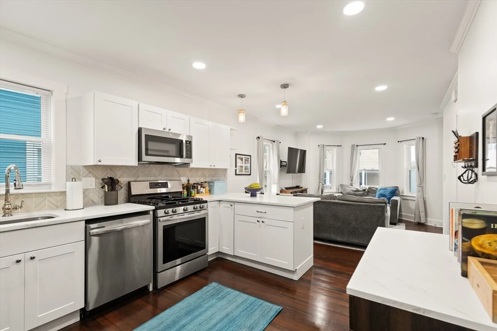
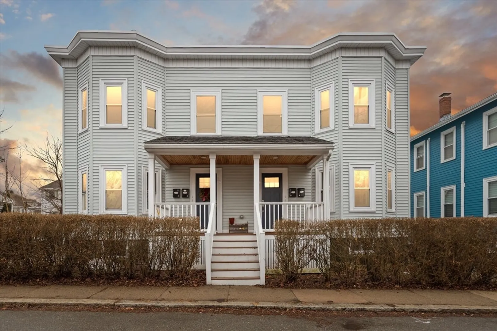
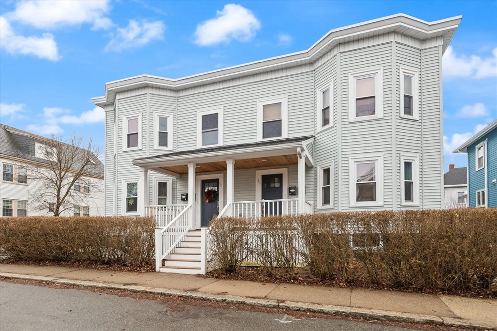
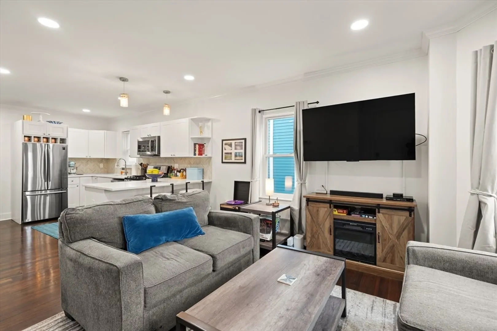
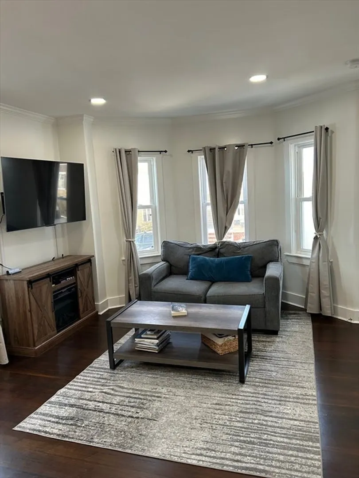
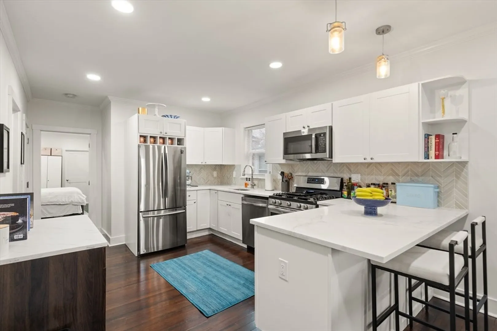
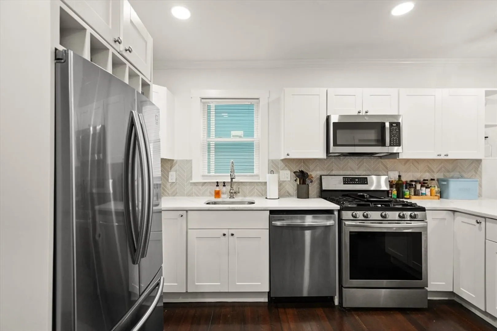
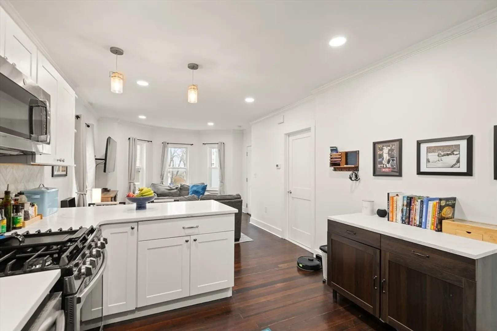
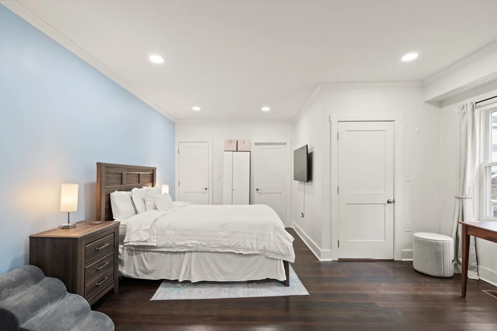
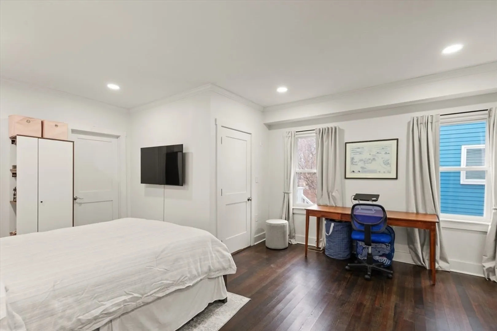
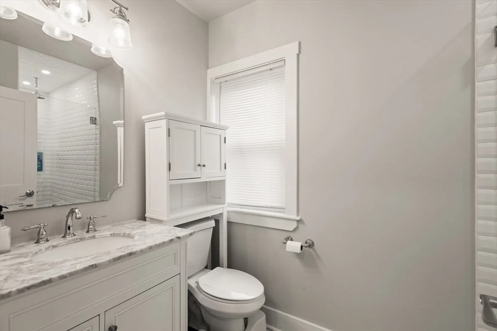
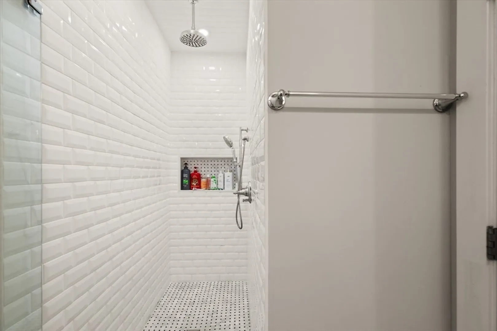
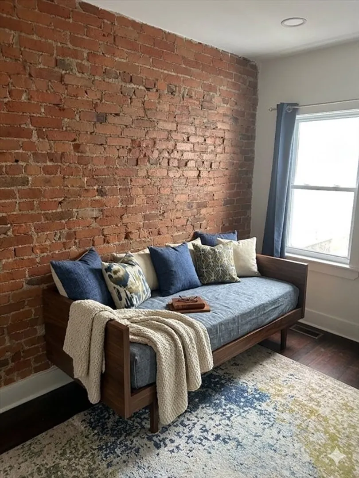
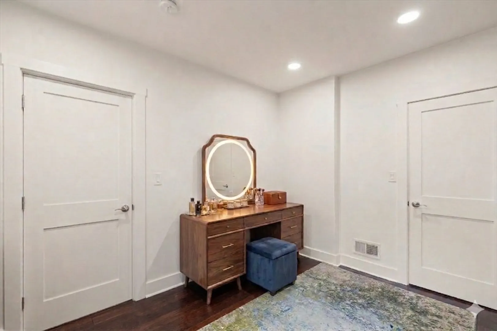
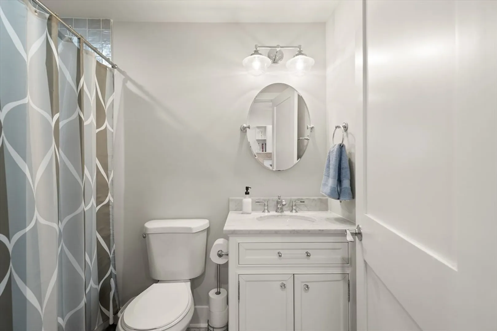
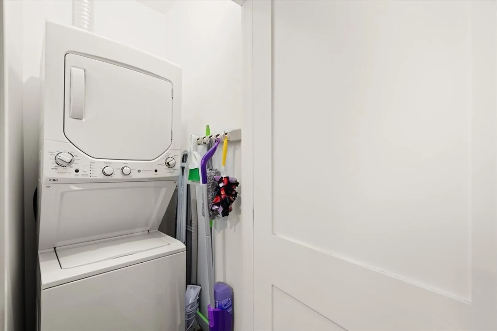
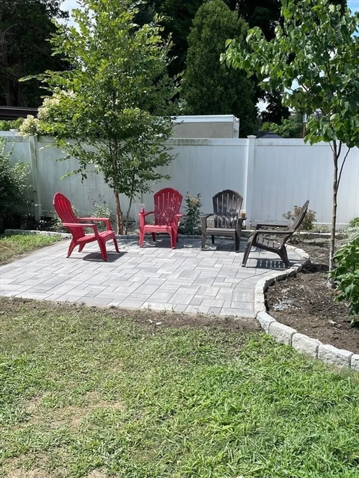
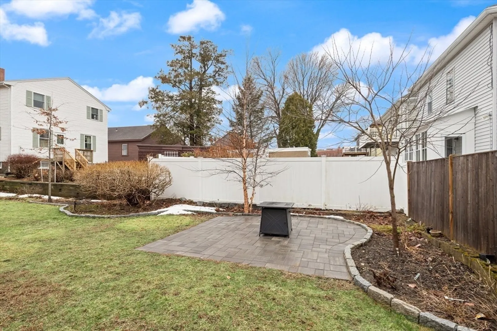
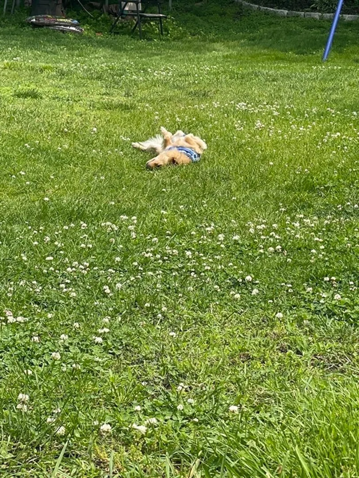
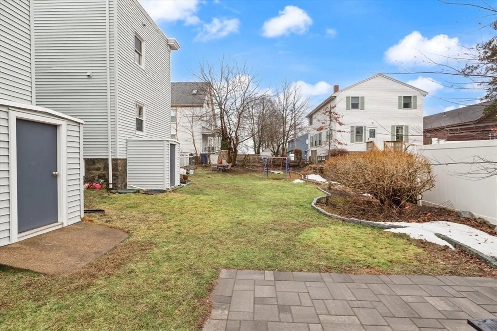
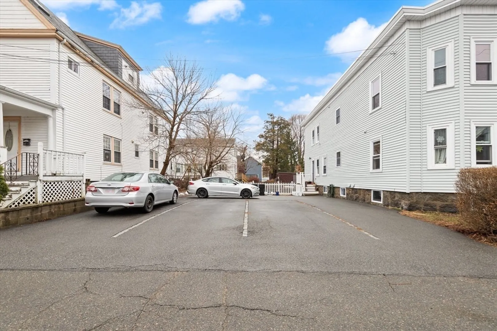
OPEN HOUSE CANCELLED! OFFER ACCEPTED. Tucked on the edge of the highly desirable McIntire Historic District, one of Salem’s most picturesque neighborhoods, this beautifully renovated condominium is set on a peaceful dead-end street. Completely updated in 2021, the thoughtfully designed interior features an updated kitchen, two bedrooms, two full baths, including a private primary bath and in-unit laundry. Contemporary finishes in both the kitchen and baths complement the home’s character, while updated systems and central air conditioning provide comfort and efficiency. An open layout creates an inviting atmosphere ideal for both everyday living and entertaining. Additional highlights include two deeded parking spaces, access to a shared backyard and newly installed stone patio—perfect for enjoying outdoor gatherings.
-
Highlights
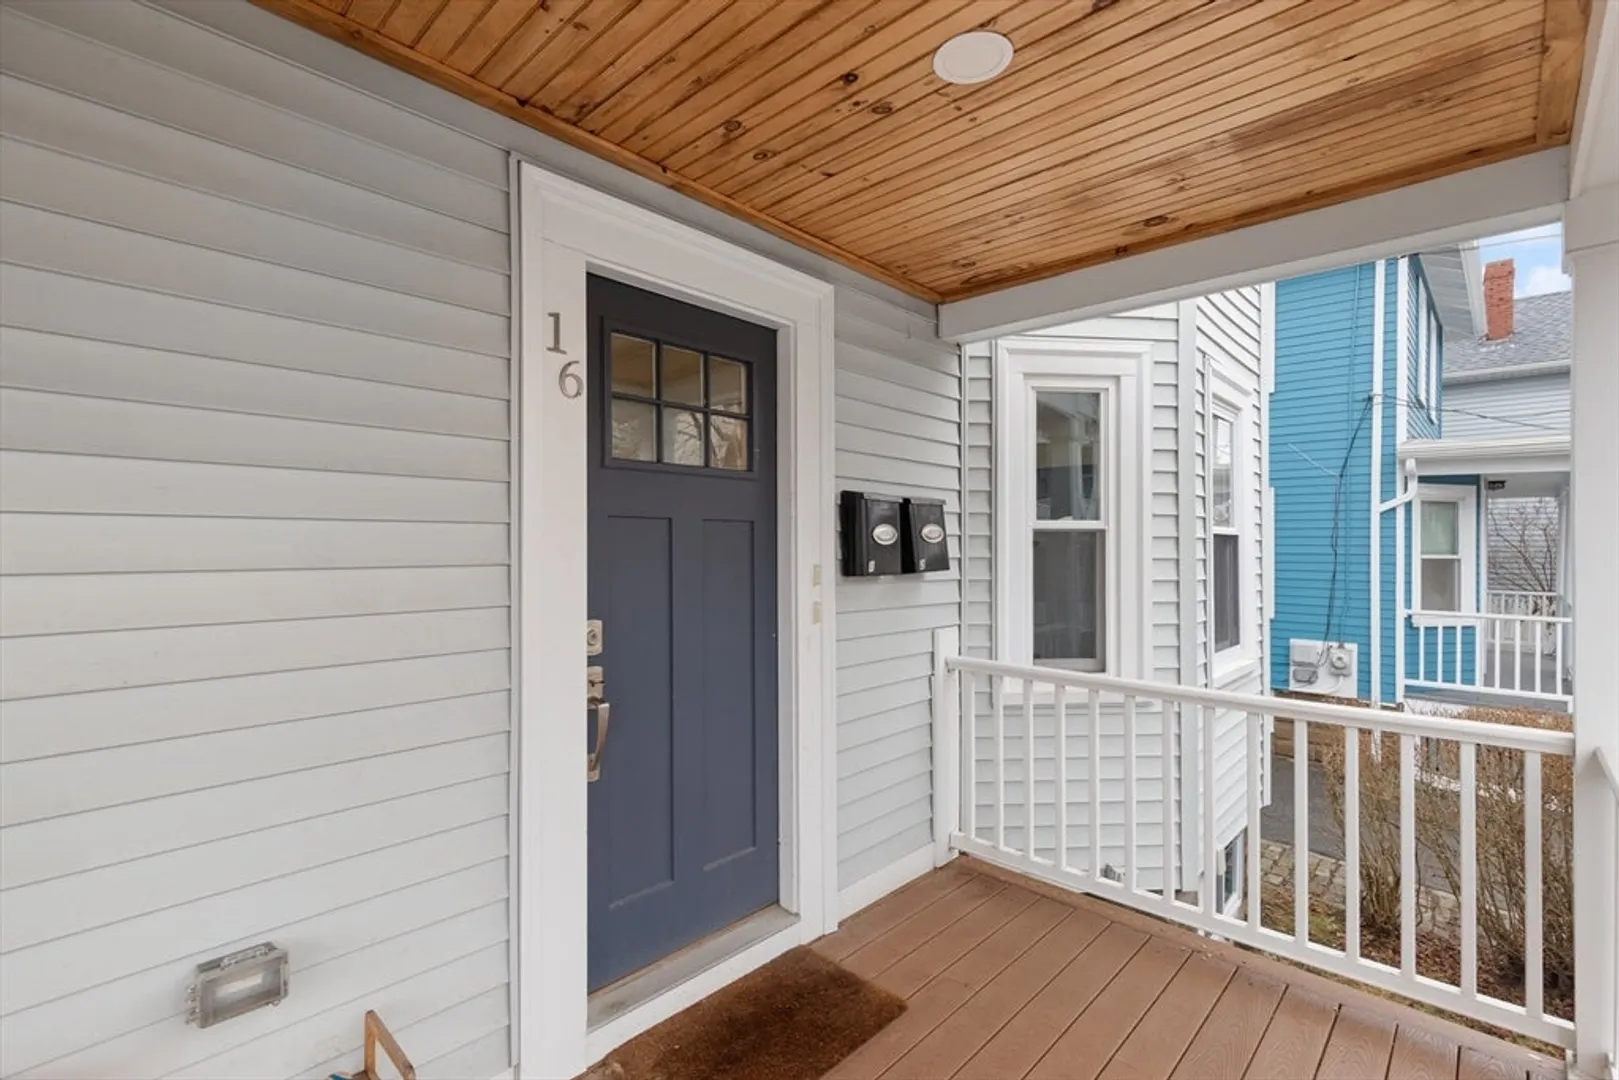
- Building Name: 16-18 Phelps Condominium
- Heating: Natural Gas
- Parking Spots: 2
- Property Type: Condominium
- Total Rooms: 4
- Year Built: 1920
- Cooling: Central Air
- HOA Fee: $240
- Property Class: Residential
- Stories: 1
- Unit Number: 16-1
- Status: Closed
-
Additional Details
- Appliances: Range, Dishwasher, Microwave, Refrigerator, Washer, Dryer
- Construction: Frame
- Flooring: Tile, Hardwood
- Roof: Other
- Total Number of Units: 4
- Year Built Source: Public Records
- Zoning: R2
- Basement: Y
- Exterior Features: Porch, Fenced Yard, Garden
- Pets Allowed: Yes
- SqFt Source: Master Deed
- Year Built Details: Renovated Since
- Year Converted: 2021
-
Amenities
- Community Features: Public Transportation, Shopping, Park, Medical Facility, Public School, University
- Waterfront Features: Ocean, 1 to 2 Mile To Beach
- Parking Features: Tandem
-
Utilities
- Sewer: Public Sewer
- Water Source: Public
-
Fees / Taxes
- Assessed Value: $490,300
- HOA Fee Includes: Water, Insurance
- Taxes: $5,327
- HOA Fee Frequency: Monthly
- Tax Year: 2026
Similar Listings
Sold
24 Photos
Sold
39 Photos
Sold
29 Photos
Sold
30 Photos
Content © 2026 MLS Property Information Network, Inc. The information in this listing was gathered from third party resources including the seller and public records.
Listing information provided courtesy of Coldwell Banker Realty - Beverly.
MLS Property Information Network, Inc. and its subscribers disclaim any and all representations or warranties as to the accuracy of this information.
