
Sold!
$1,350,000
7
Beds
3
Baths
3,030
Living Area
-
Property Description
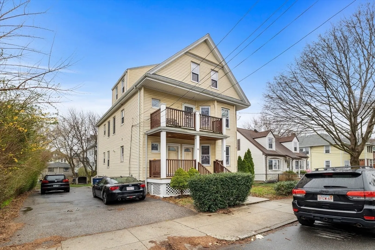
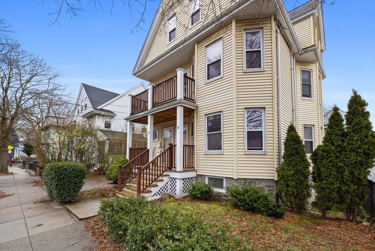
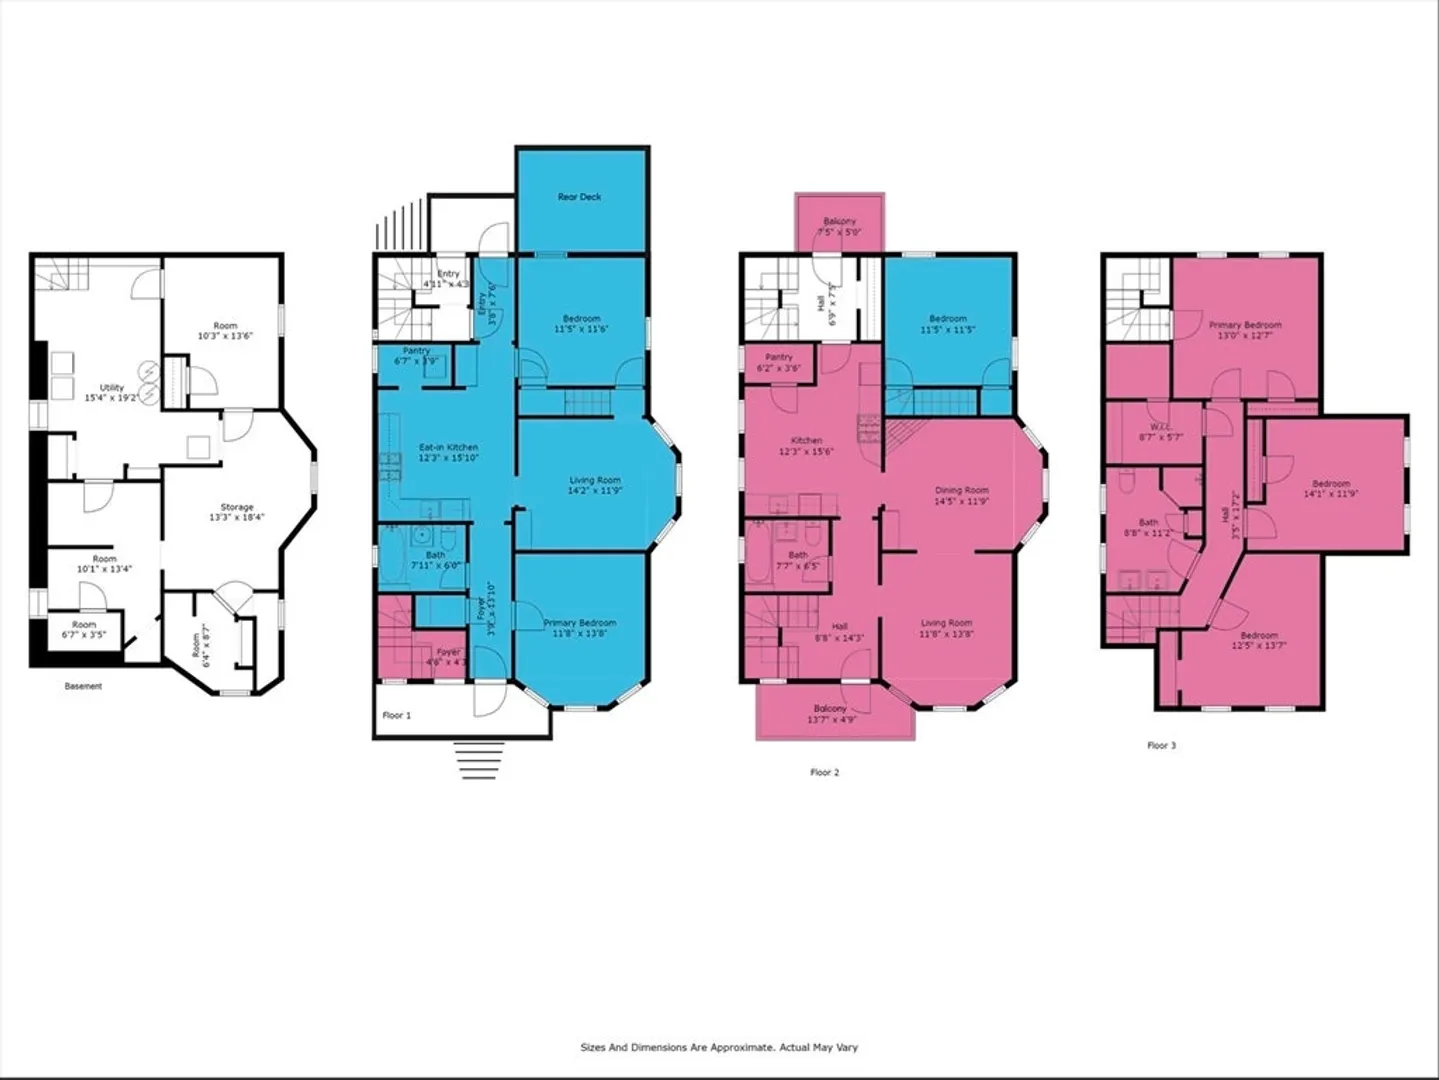
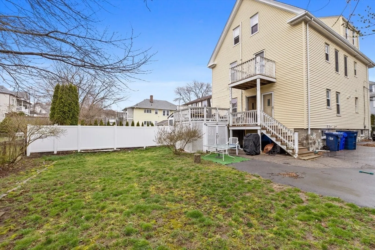
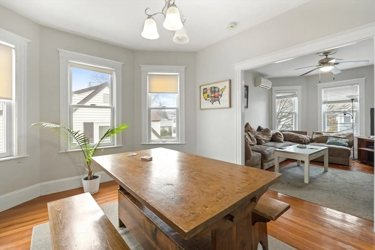
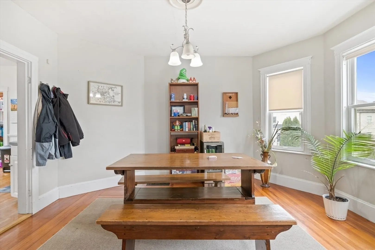
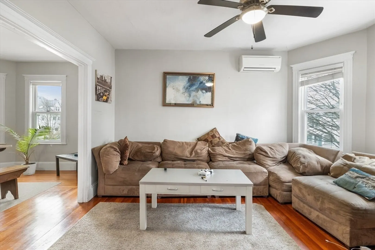
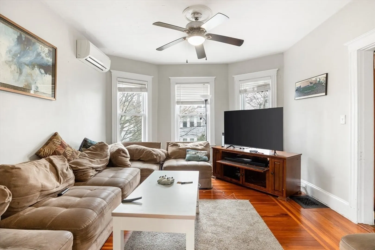
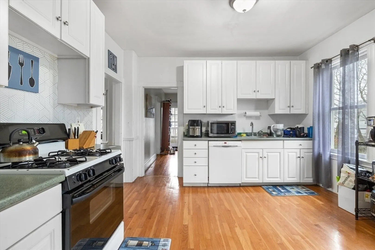
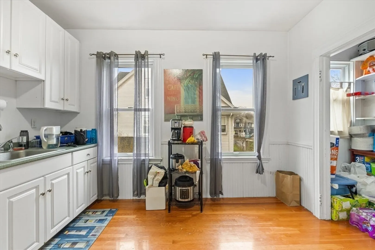
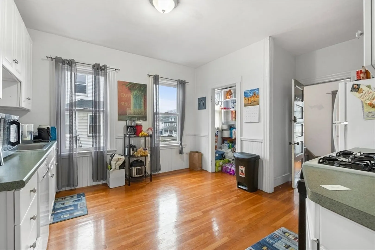
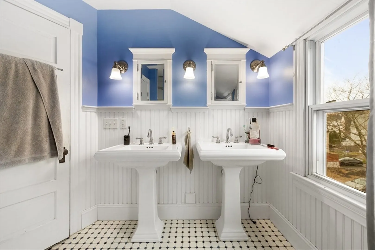
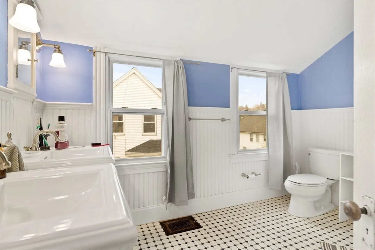
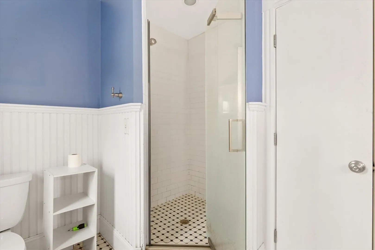
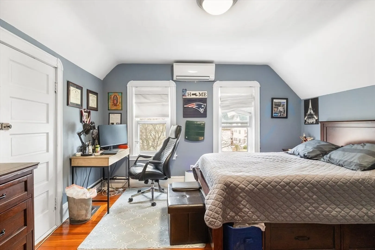
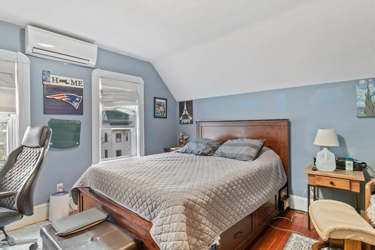
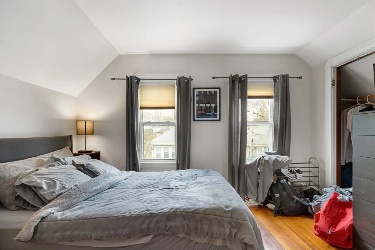
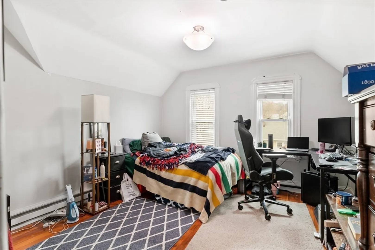
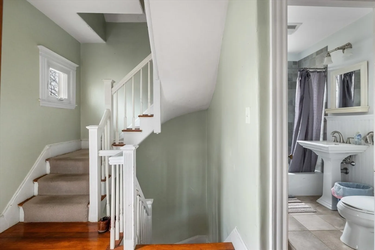
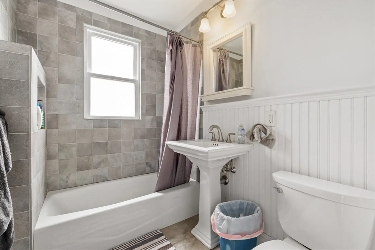
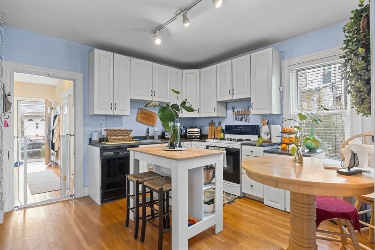
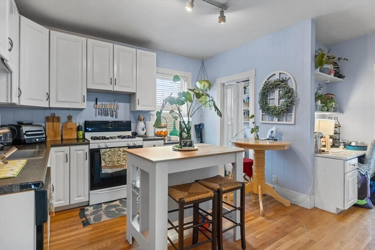
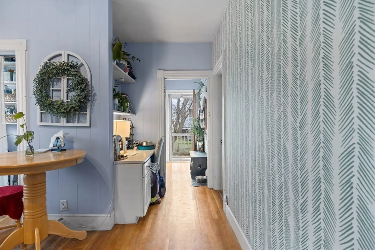
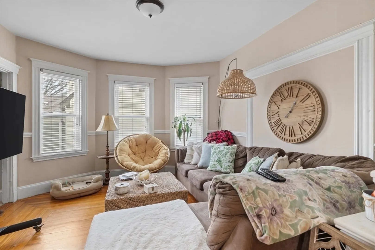
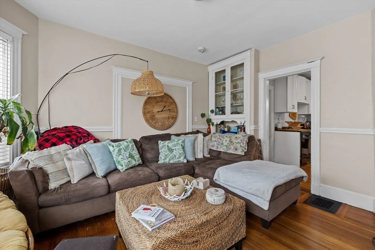
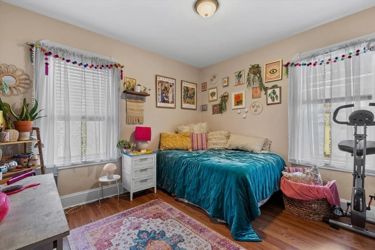
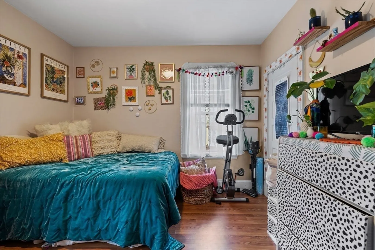
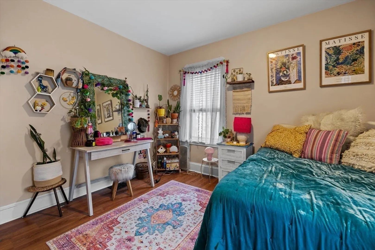
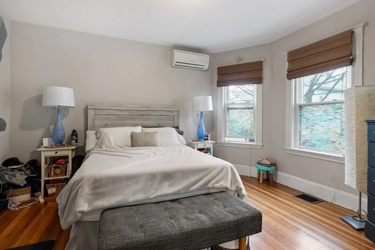
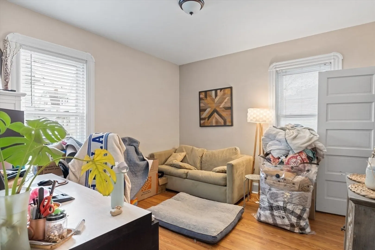
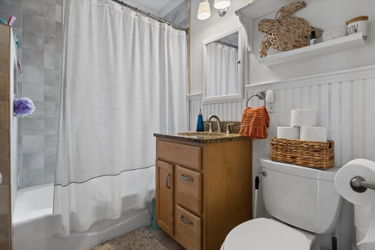
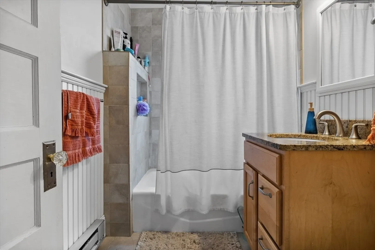
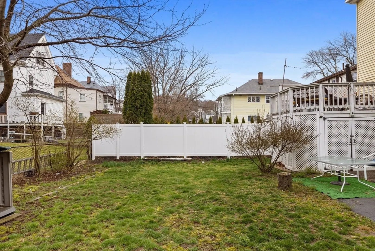
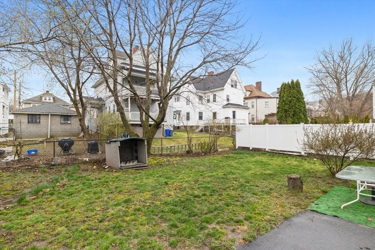
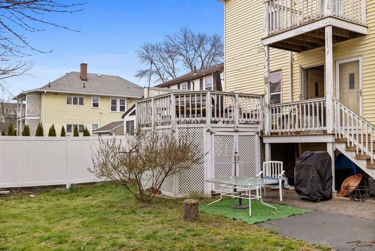
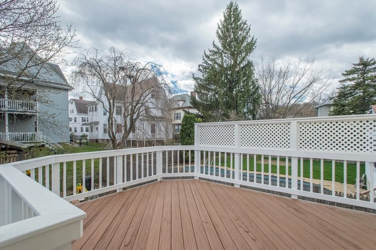
Philly-style 3,000sf+ two-family in Brighton's Oak Square, encompasses three gracious living levels, plus spacious basement, large private yard with mature plantings and 2 lanes of off-street parking. With its flexible oversized layout, this handsome property is ideal for both owner-occupants and seasoned investors. Beautifully maintained, it features four outdoor-decks, separate heating systems & utilities, laundry & storage in the basement, with ductless wall-mounted AC systems. '18 Donnybrook', the smaller of the two, offers 3BR's/1BA on 2 levels, with new lease in place thru Aug. 2025 at $3,650/mo (= $1,200+/BR). '16 Donnybrook' the larger “owner -unit”, occupies most of 2nd level + all of 3rd level, currently offering 3BRs/2BA, with living & dining rooms, but could easily be converted into a 4BR if desired, and this under-valued unit has lease ending August of 2024. Excellent commuter location, central to Brighton Center & Boston Landing railway. CALL FOR OFFERS Monday (4/15) at 5
-
Highlights
- Area: Brighton
- Property Class: Residential Income
- Total Rooms: 12
- Status: Closed
- Parking Spots: 5
- Property Type: 2 Family - 2 Units Up/Down
- Year Built: 1905
-
Additional Details
- Basement: Full
- Exterior Features: Balcony
- Foundation: Stone
- Road Frontage Type: Public
- Year Built Details: Approximate
- Zoning: Res
- Exclusions: Disc: Gross Income, Both Units, As Of 6/1/24 ($6, 850/Mo) = $82, 200/Yr, Potential Income: $96, 600/Yr
- Flooring: Hardwood
- Lot Features: Level
- Total Number of Units: 2
- Year Built Source: Public Records
-
Amenities
- Community Features: Public Transportation, Shopping, Park, Medical Facility
- Parking Features: Off Street
-
Utilities
- Sewer: Public Sewer
- Water Source: Public
-
Fees / Taxes
- Assessed Value: $1,134,000
- Compensation Based On: Net Sale Price
- Taxes: $12,473
- Buyer Agent Compensation: 2%
- Tax Year: 2024
- Total Rent: $6,850
Similar Listings
Sold
27 Photos
Sold
39 Photos
Sold
35 Photos
Sold
42 Photos
Content © 2026 MLS Property Information Network, Inc. The information in this listing was gathered from third party resources including the seller and public records.
Listing information provided courtesy of Coldwell Banker Realty - Lexington.
MLS Property Information Network, Inc. and its subscribers disclaim any and all representations or warranties as to the accuracy of this information.
