
Sold!
$1,150,000
4
Beds
3/2
Baths
3,196
Living Area
-
Property Description
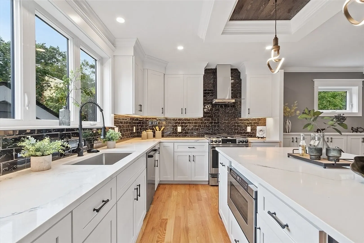
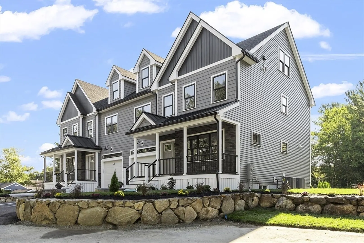
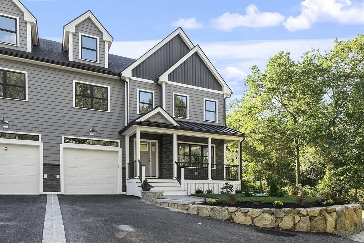
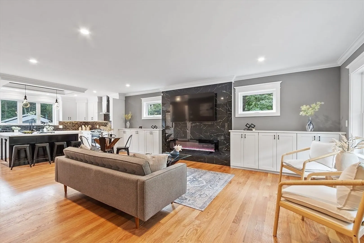
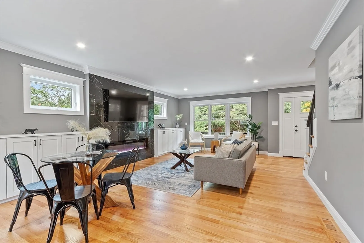
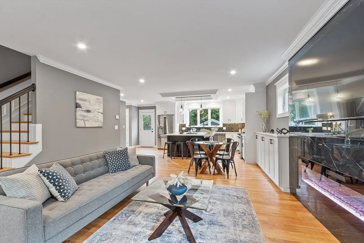
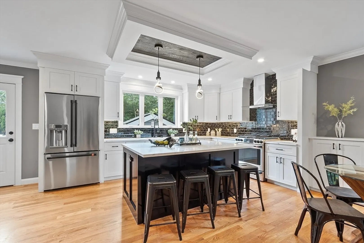
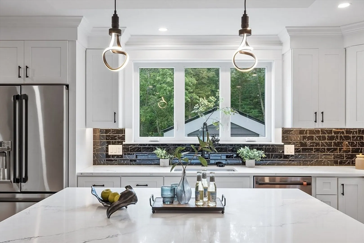
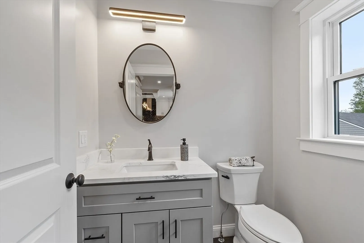
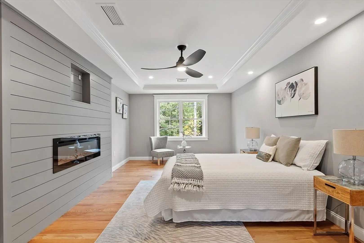
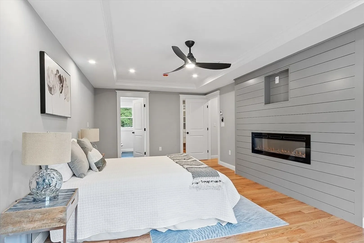
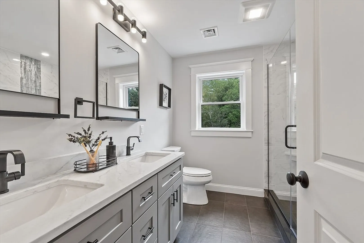
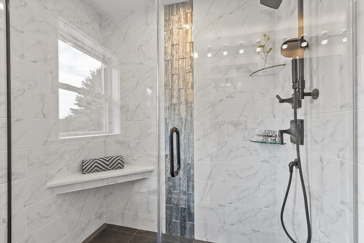
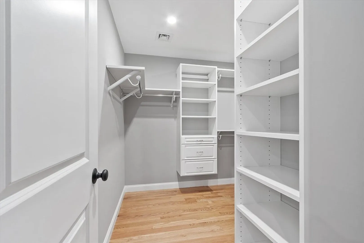
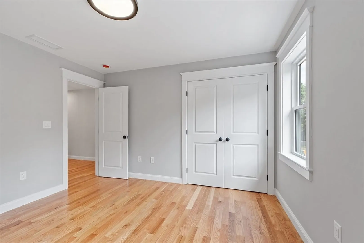
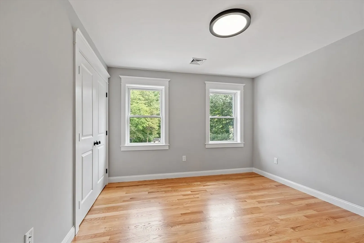
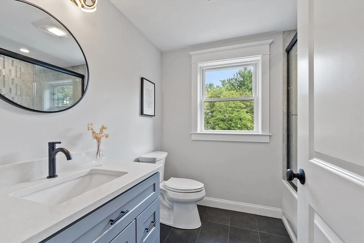
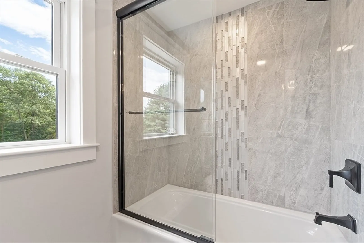
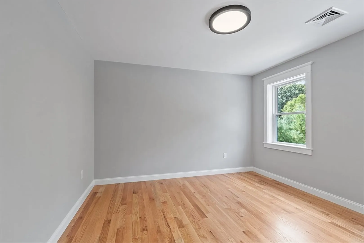
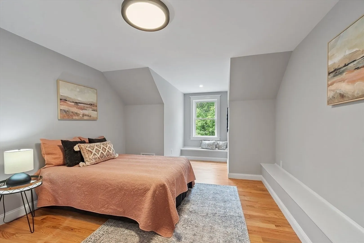
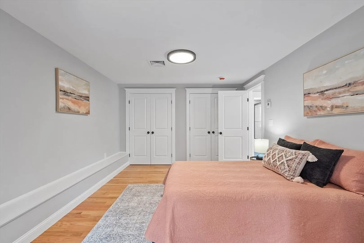
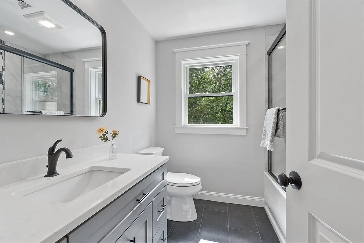
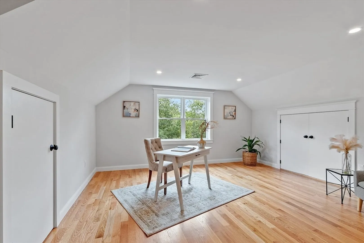
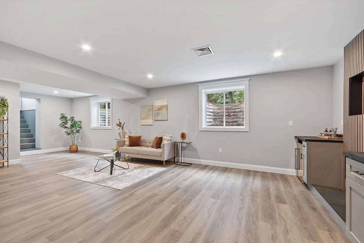
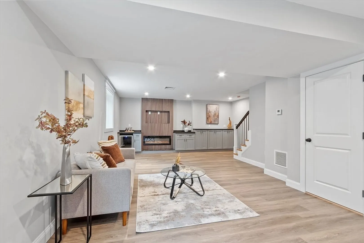
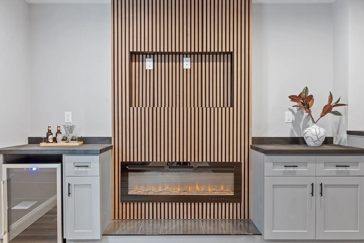
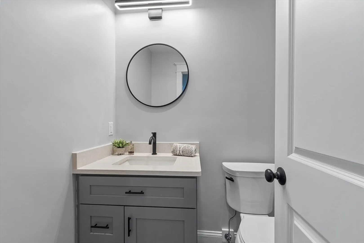
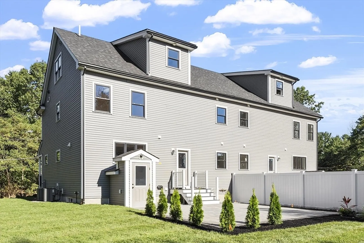
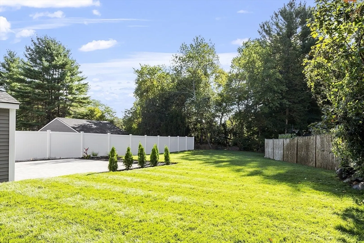
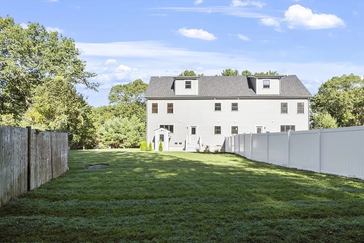
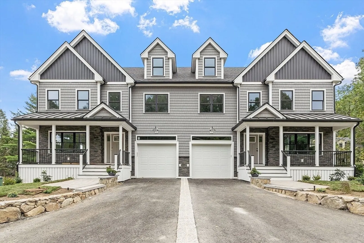
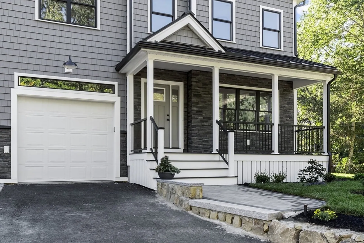
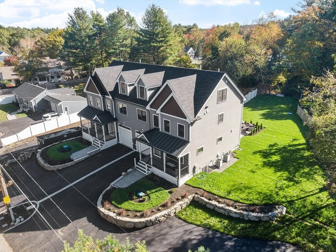
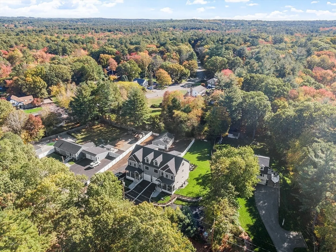
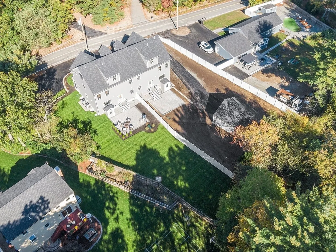
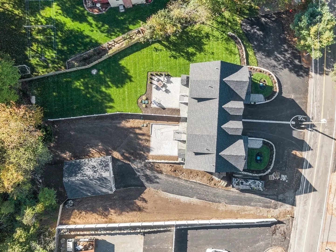
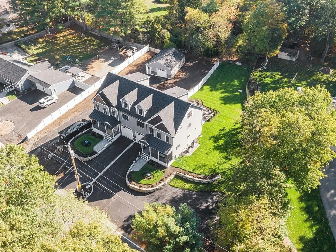
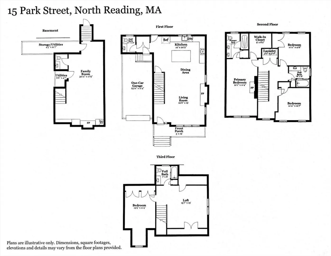
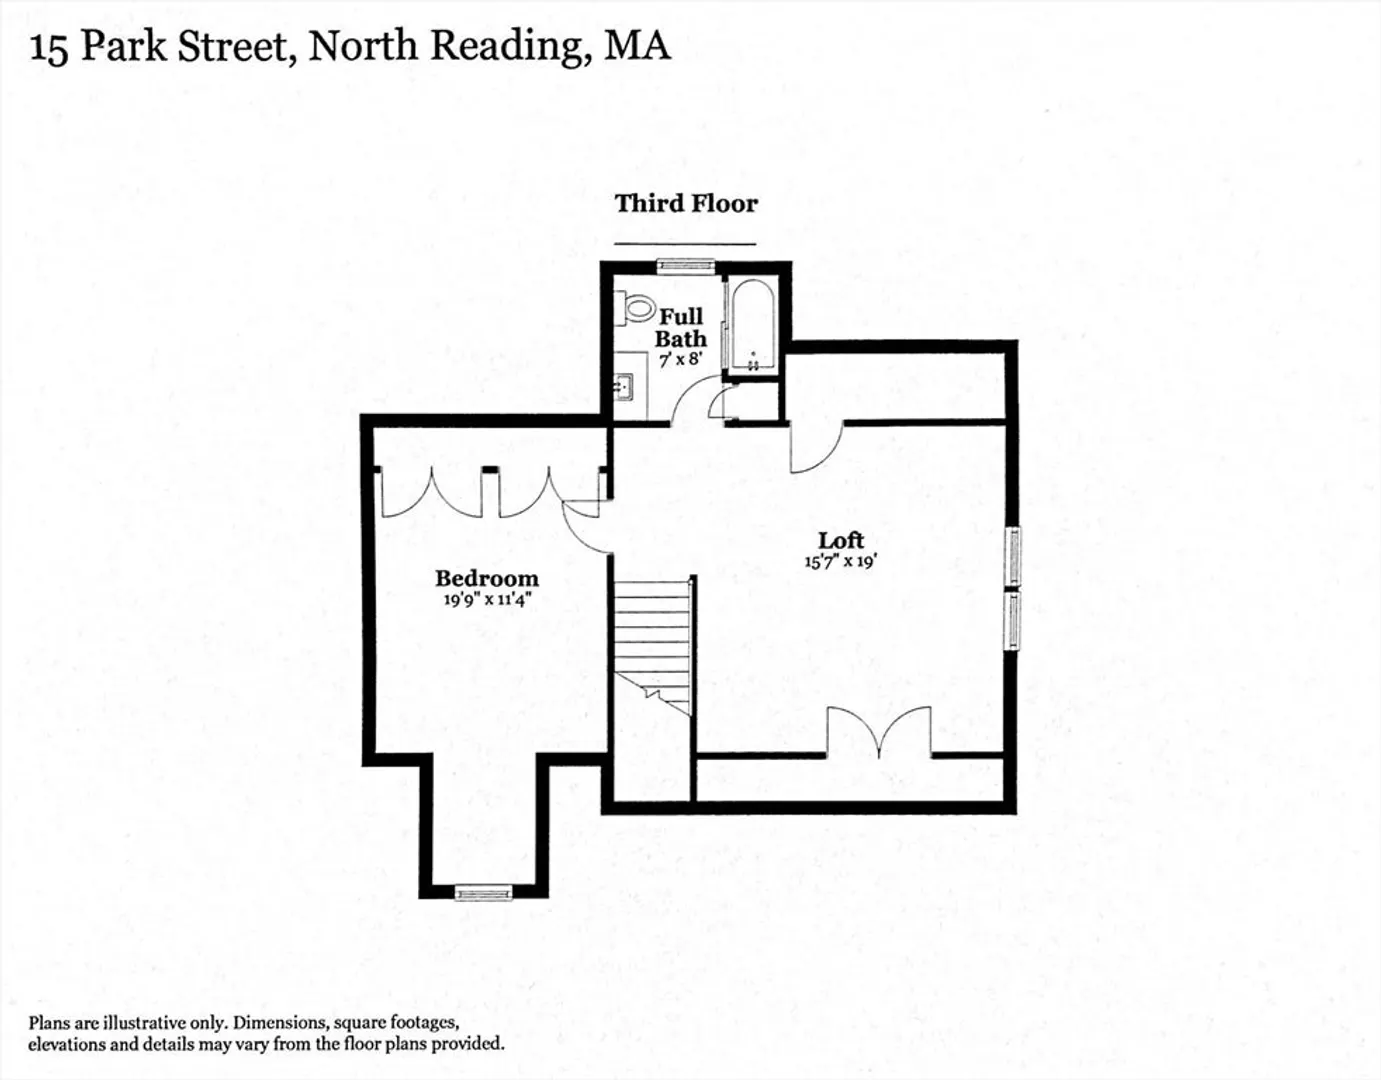
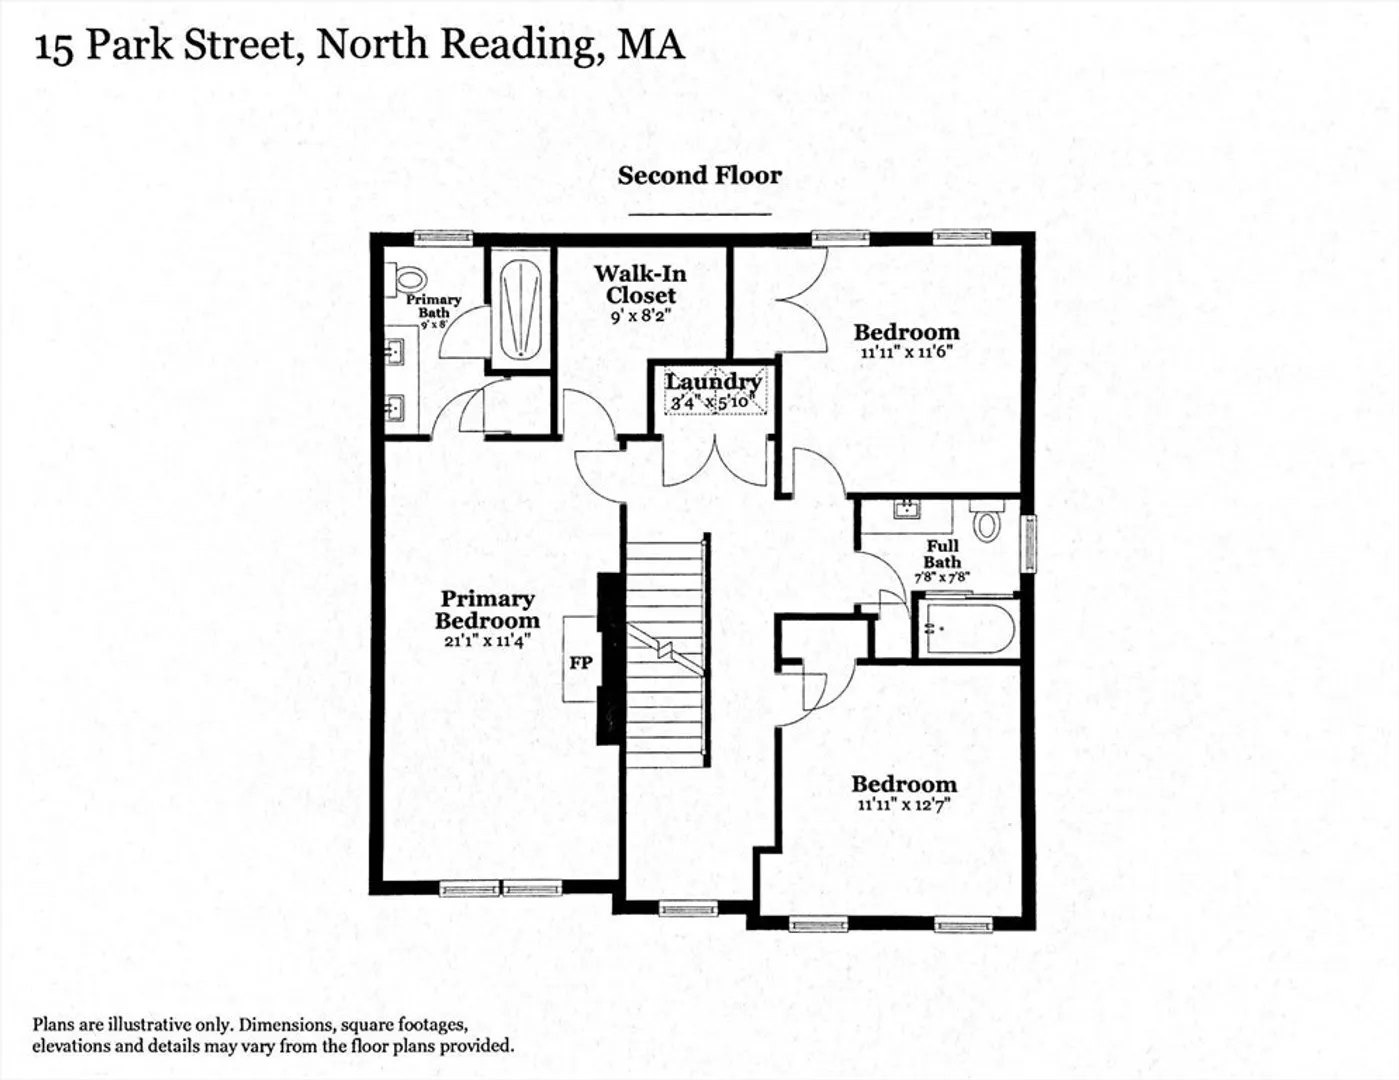
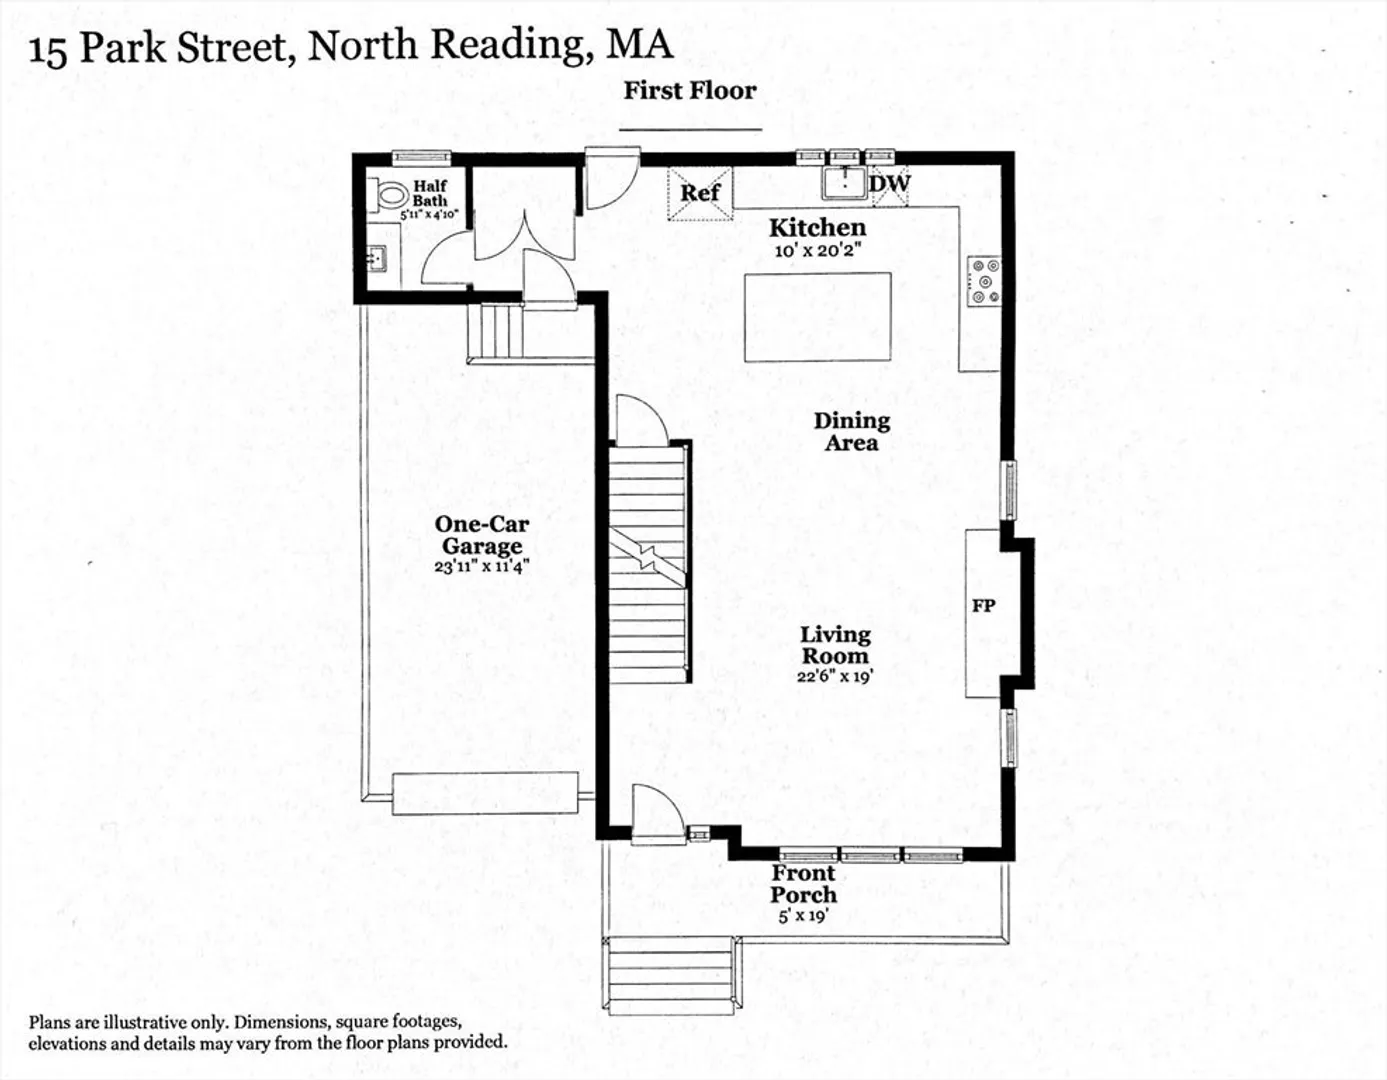
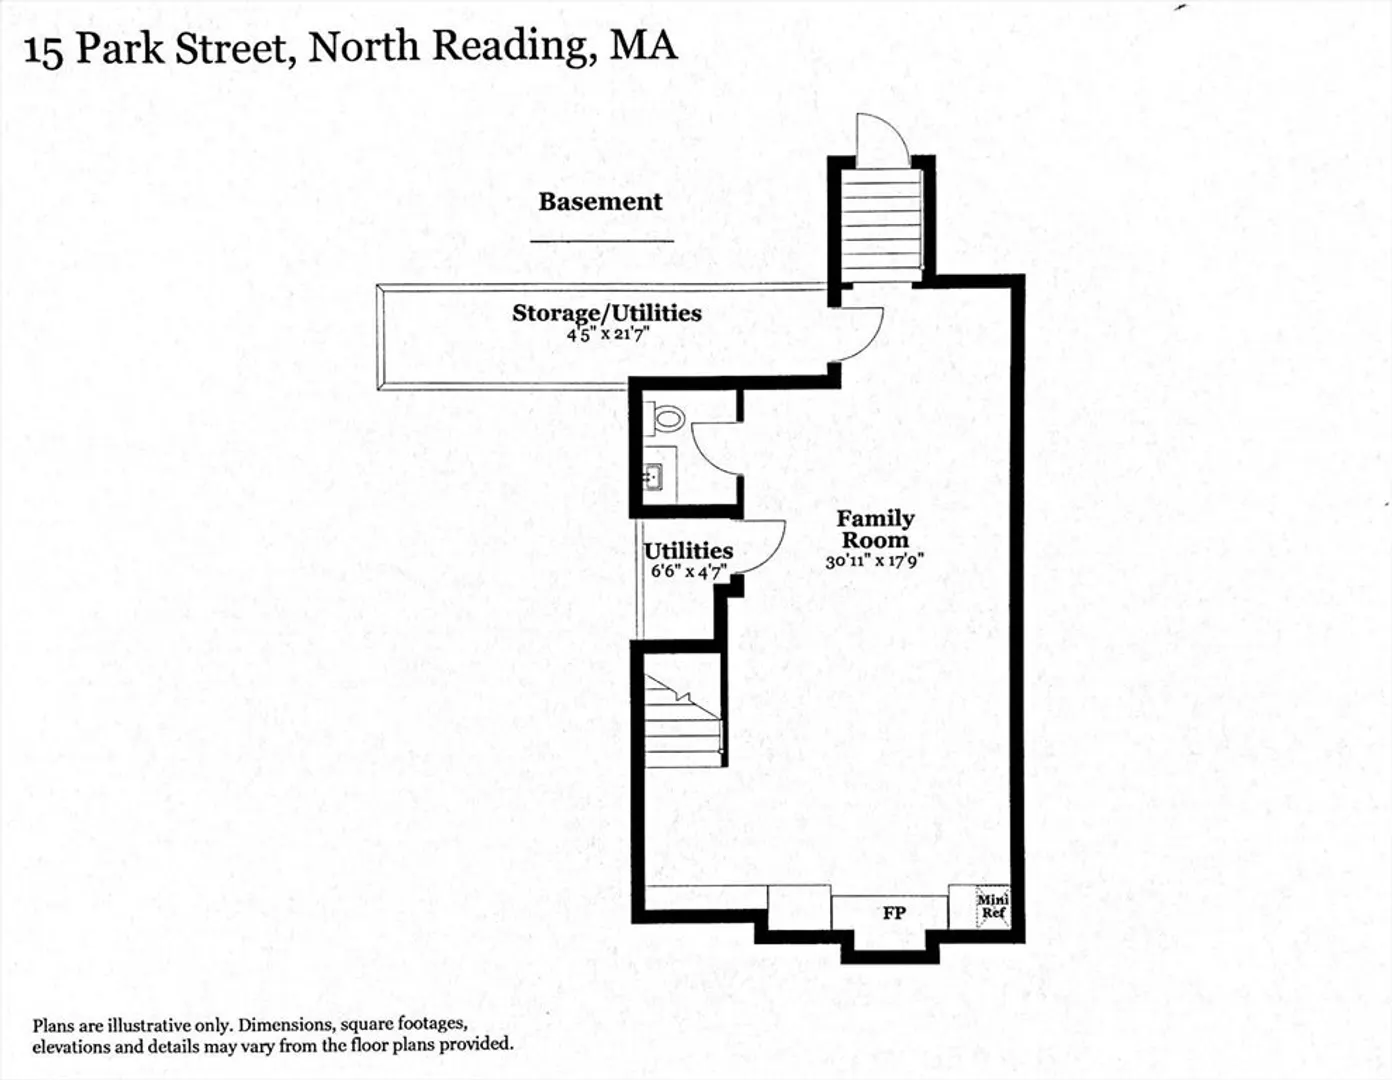
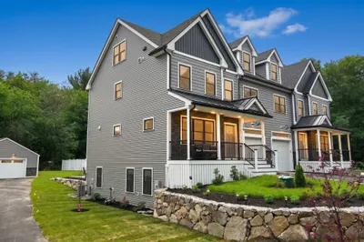
NEW YEAR, NEW EXCITING PRICE!!. Introducing a masterpiece of modern living where luxury meets functionality across four thoughtfully designed levels. This isn't just new construction - it's your family's future, crafted with precision and built for generations. Stunning attention to detail customized with top tier materials includes multiple fireplaces, built ins, hardwood flooring, tiled baths and a perfectly designed kitchen with abundant cabinetry. . Looking to live in the Batchelder School District, you got it! The sprawling 13k sq ft lot means your outdoor aspirations can match your indoor luxury. Think outdoor entertaining, garden sanctuaries, or simply letting the kids (and grandkids) run free. Located on the Lynnfield line with just minutes to Rt. 95. This is perfection! NO MONTHLY HOA FEES!!!
-
Highlights
- Cooling: Central Air
- Parking Spots: 6
- Property Type: Condex
- Total Rooms: 8
- Year Built: 2025
- Heating: Forced Air, Propane
- Property Class: Residential
- Stories: 4
- Unit Number: A
- Status: Closed
-
Additional Details
- Appliances: Range, Dishwasher, Microwave, Refrigerator, Washer, Dryer
- Construction: Frame
- Exterior Features: Porch, Patio
- Flooring: Tile, Vinyl, Hardwood, Flooring - Hardwood
- Pets Allowed: Yes
- SqFt Source: Owner
- Year Built Details: Actual
- Zoning: Res
- Basement: Y
- Exclusions: All Staging Items Including Furniture And Television
- Fireplaces: 3
- Interior Features: Bathroom - Half, Countertops - Stone/Granite/Solid, Bathroom - Full, Recessed Lighting, Bathroom, Loft
- Roof: Shingle, Metal
- Total Number of Units: 2
- Year Built Source: Builder
-
Amenities
- Community Features: Shopping, Walk/Jog Trails
- Parking Features: Attached, Off Street
- Covered Parking Spaces: 1
-
Utilities
- Electric: 200+ Amp Service
- Water Source: Public
- Sewer: Private Sewer
-
Fees / Taxes
- Home Warranty: 1
- Tax Year: 2025
Similar Listings
Sold
42 Photos
Sold
42 Photos
Sold
42 Photos
Sold
42 Photos
Content © 2026 MLS Property Information Network, Inc. The information in this listing was gathered from third party resources including the seller and public records.
Listing information provided courtesy of William Raveis R.E. & Home Services.
MLS Property Information Network, Inc. and its subscribers disclaim any and all representations or warranties as to the accuracy of this information.
