
Sold!
$585,000
3
Beds
1/1
Bath
1,080
Living Area
-
Property Description
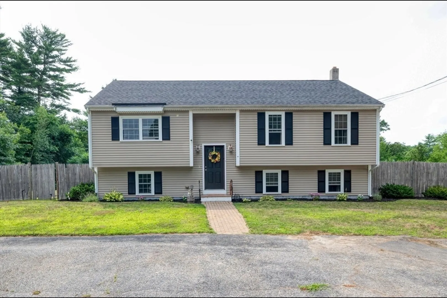
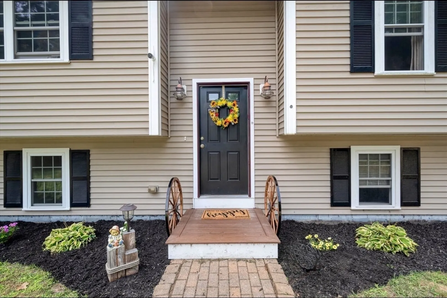
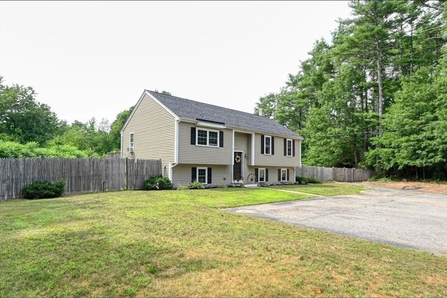
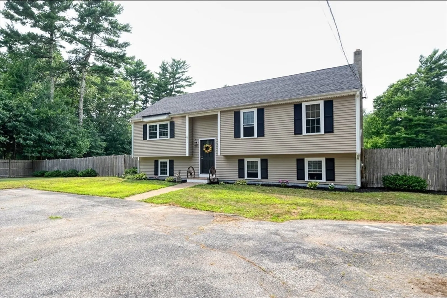
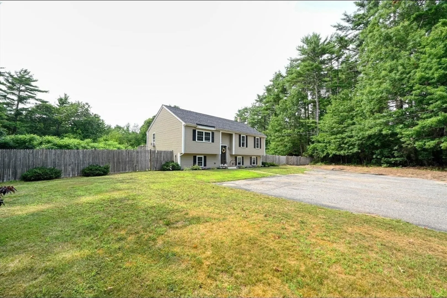
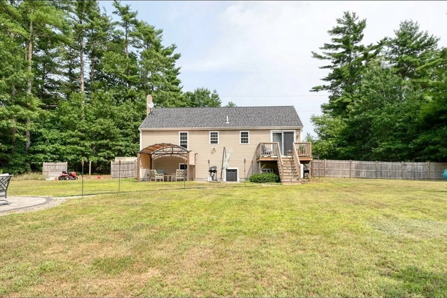
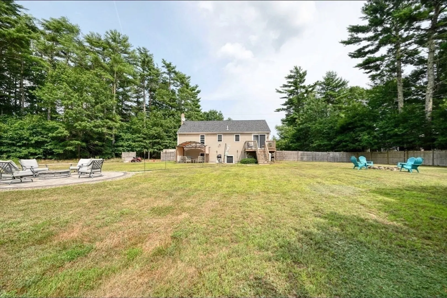
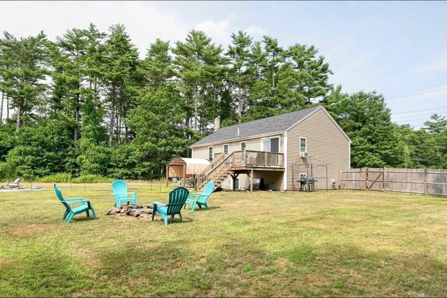
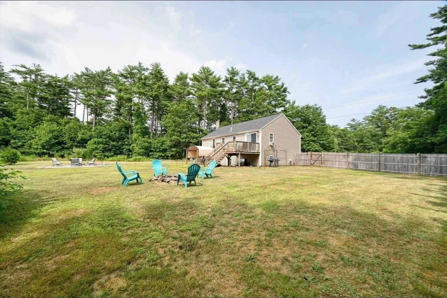
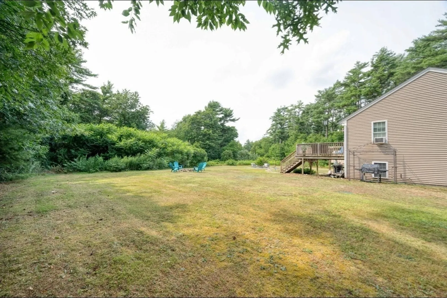
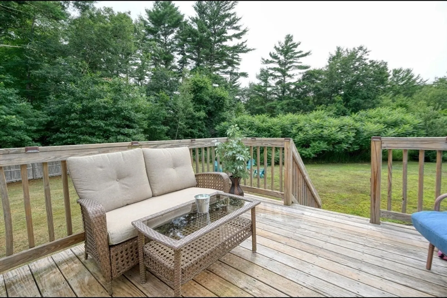
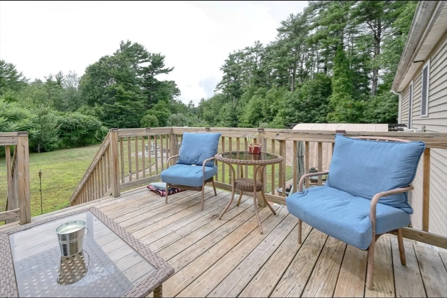
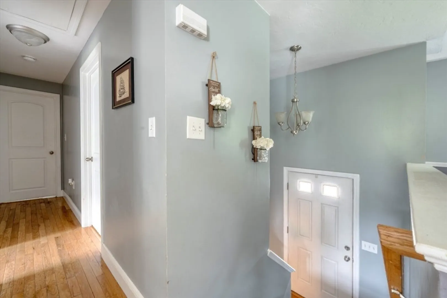
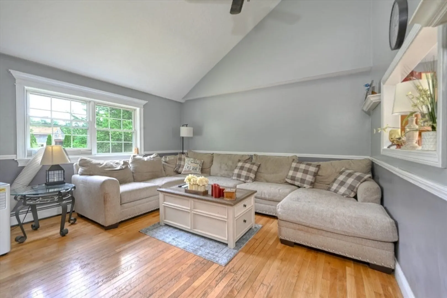
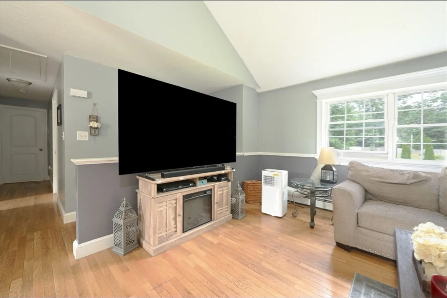
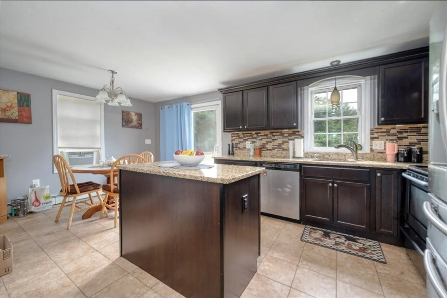
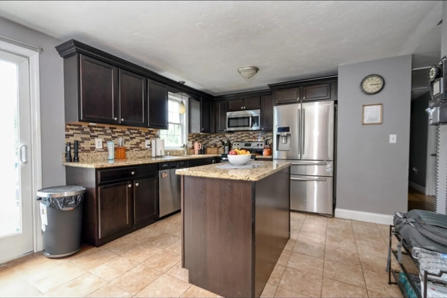
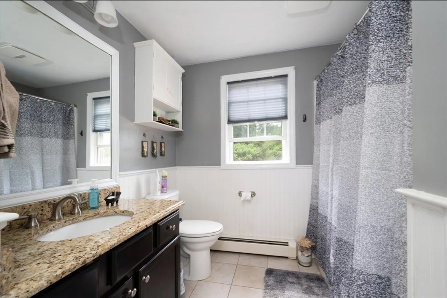
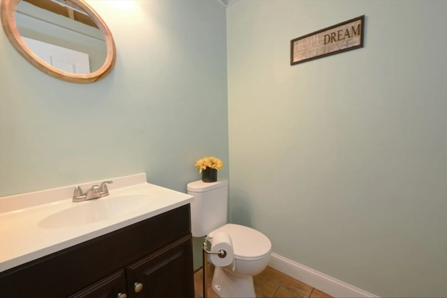
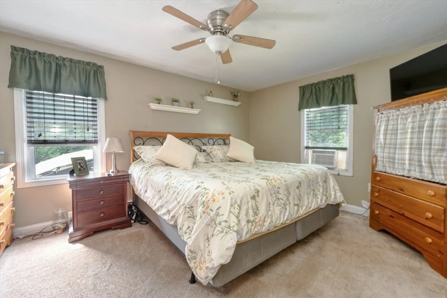
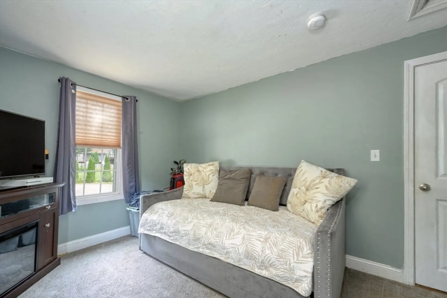
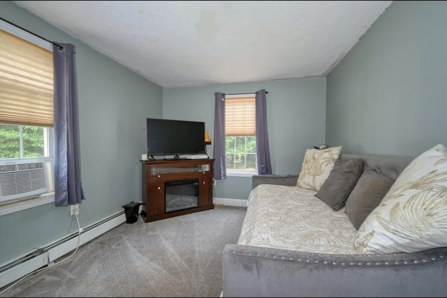
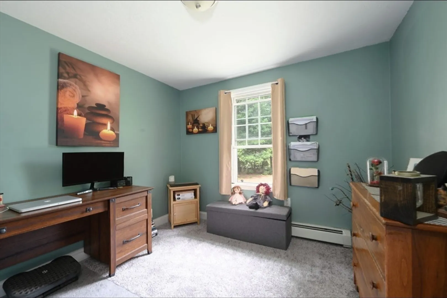
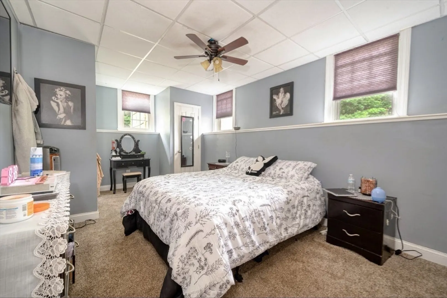
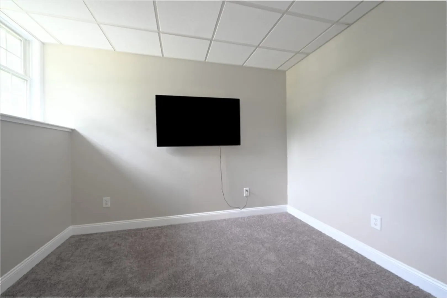
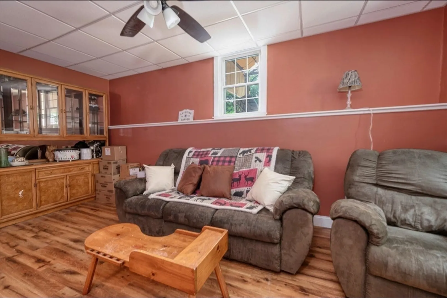
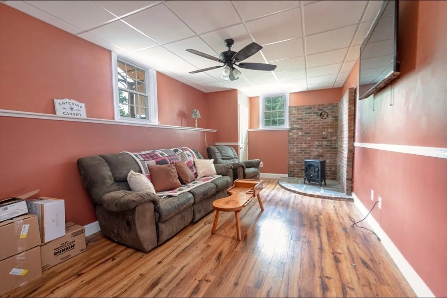
Your search is over! COMPLETELTY renovated raised ranch located in highly desirable Carver. Situated on nearly TWO pristine acres-this wonderful home offers privacy and tranquility. Open floor plan in the main level features vaulted ceiling living room, granite kitchen, separate dining area with sliders to oversized rear deck, three generous size bedrooms and a full bath. Lower level boasts a large family room, home office, half bath and a bonus room/4th bedroom. Recent updates include newer roof, siding, windows, kitchen, baths, electrical, plumbing...too much to list!
-
Highlights
- Acres: 1
- Heating: Baseboard, Oil
- Property Class: Residential
- Style: Raised Ranch
- Year Built: 1998
- Area: North Carver
- Parking Spots: 4
- Property Type: Single Family Residence
- Total Rooms: 6
- Status: Closed
-
Additional Details
- Appliances: Water Heater
- Construction: Frame
- Flooring: Tile, Carpet, Hardwood, Flooring - Wall to Wall Carpet
- Interior Features: Closet, Home Office, Bonus Room
- Road Frontage Type: Public
- SqFt Source: Public Record
- Year Built Source: Public Records
- Basement: Full, Partially Finished, Walk-Out Access
- Exterior Features: Deck, Deck - Wood, Fenced Yard
- Foundation: Concrete Perimeter
- Lot Features: Wooded, Level
- Roof: Shingle
- Year Built Details: Approximate
- Zoning: Ra
-
Amenities
- Community Features: Shopping, Medical Facility, Highway Access, House of Worship, Private School, Public School, University
- Parking Features: Paved Drive, Off Street, Paved
-
Utilities
- Electric: Circuit Breakers
- Water Source: Private
- Sewer: Private Sewer
-
Fees / Taxes
- Assessed Value: $479,700
- Taxes: $6,797
- Tax Year: 2024
Similar Listings
Sold
60 Photos
Sold
35 Photos
Sold
40 Photos
Sold
29 Photos
Content © 2026 MLS Property Information Network, Inc. The information in this listing was gathered from third party resources including the seller and public records.
Listing information provided courtesy of ALANTE Real Estate.
MLS Property Information Network, Inc. and its subscribers disclaim any and all representations or warranties as to the accuracy of this information.
