
Sold!
$1,065,000
2
Beds
2
Baths
1,014
Living Area
-
Property Description
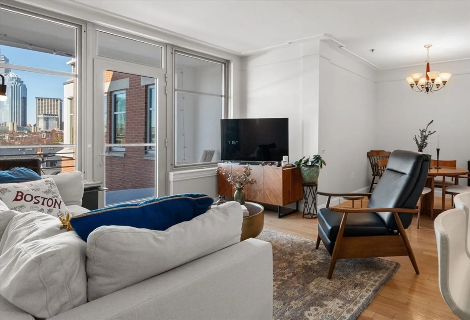
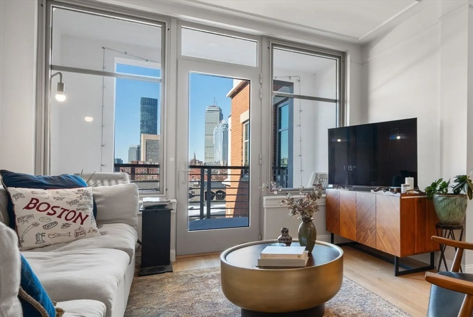
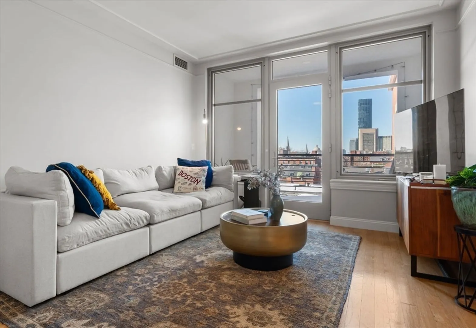
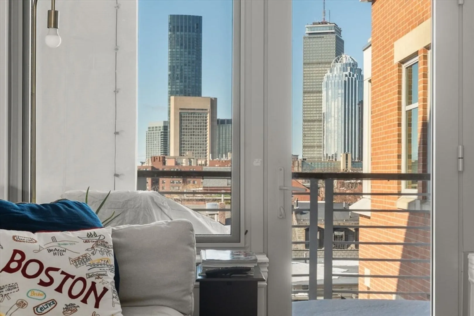
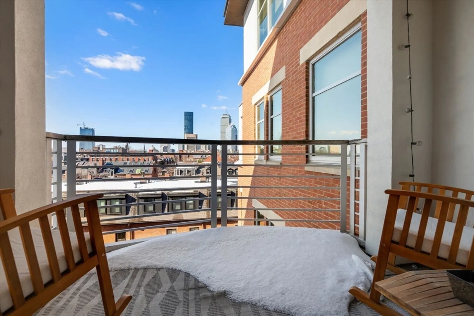
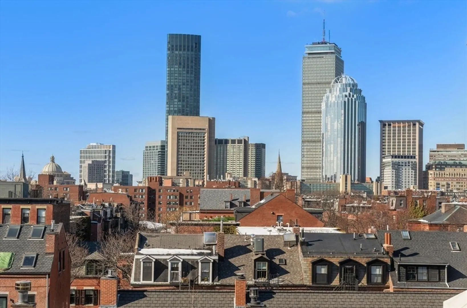
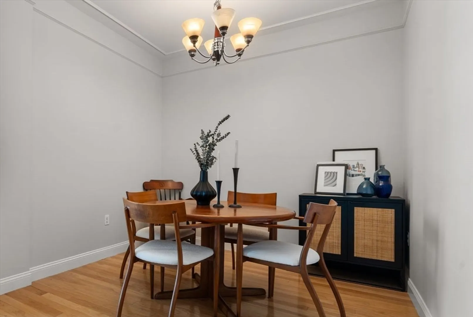
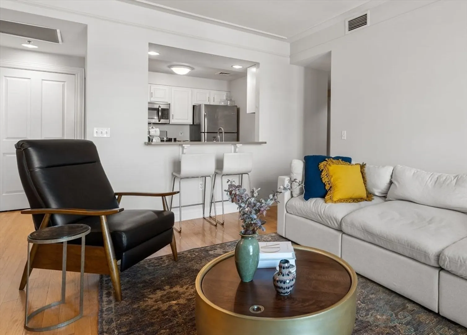
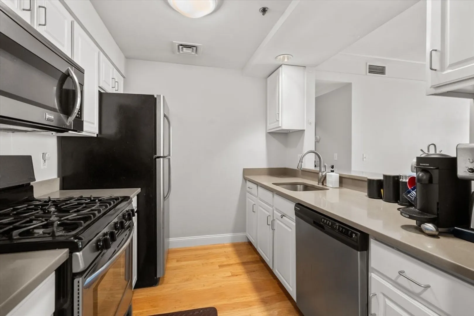
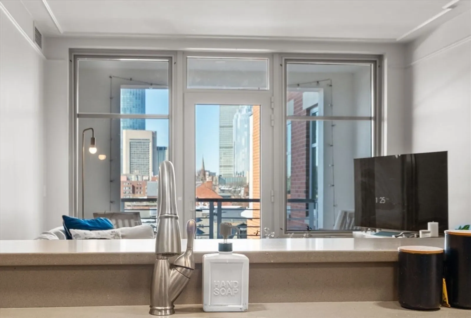
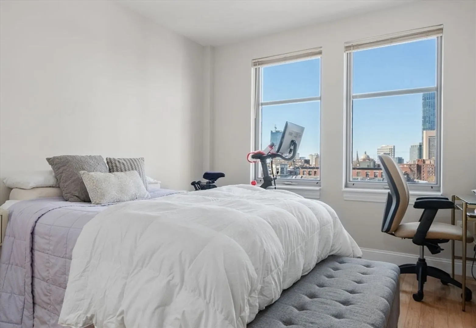
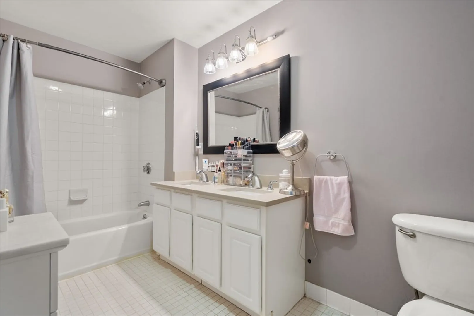
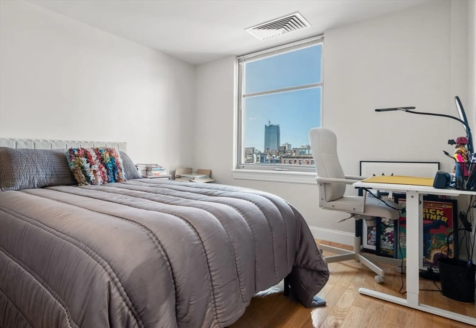
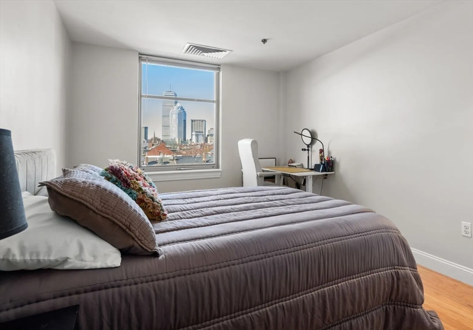
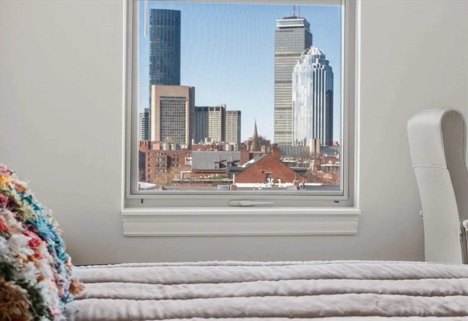
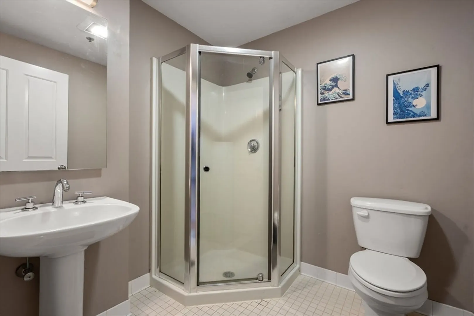
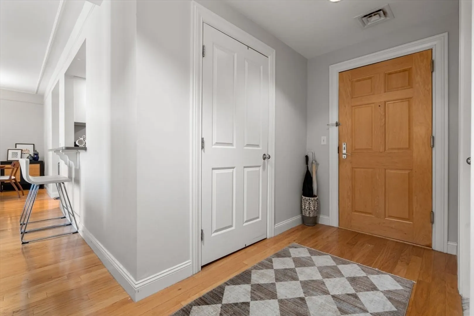
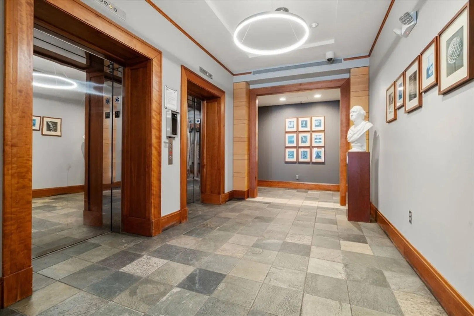
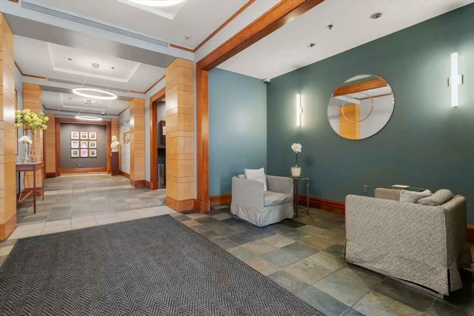
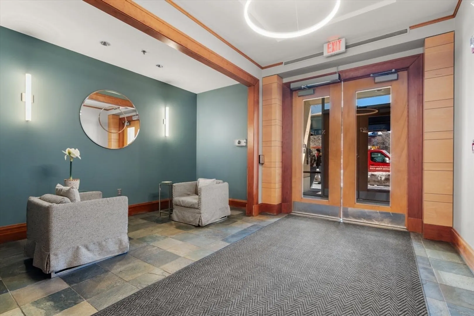
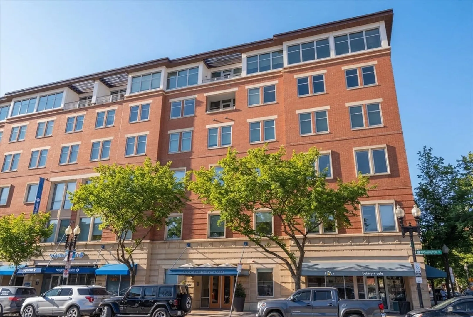
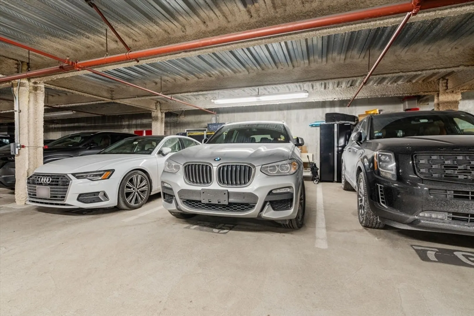
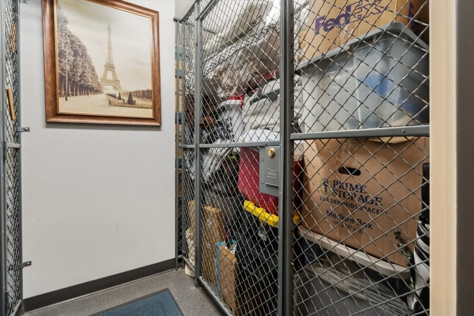
This sun-filled two-bedroom, two-bath residence in the South End features a private balcony with sweeping Back Bay rooftop views. The spacious layout includes a generous second bedroom and a primary suite with an ensuite bath and marble vanity, along with excellent closet space throughout. The kitchen offers stainless steel appliances, marble countertops, a breakfast bar, and a large pantry, opening to a flexible living/dining area with direct access to the balcony. Additional highlights include hardwood floors, central air, a same-floor storage closet just down the hall, and one garage parking space with elevator access. Ideally located near top restaurants, Whole Foods, Foodies, SoWa galleries, Walgreens, public transit, and major medical centers.
-
Highlights
- Area: South End
- Cooling: Central Air
- Heating: Forced Air
- Parking Spots: 1
- Property Type: Condominium
- Total Rooms: 4
- Year Built: 2000
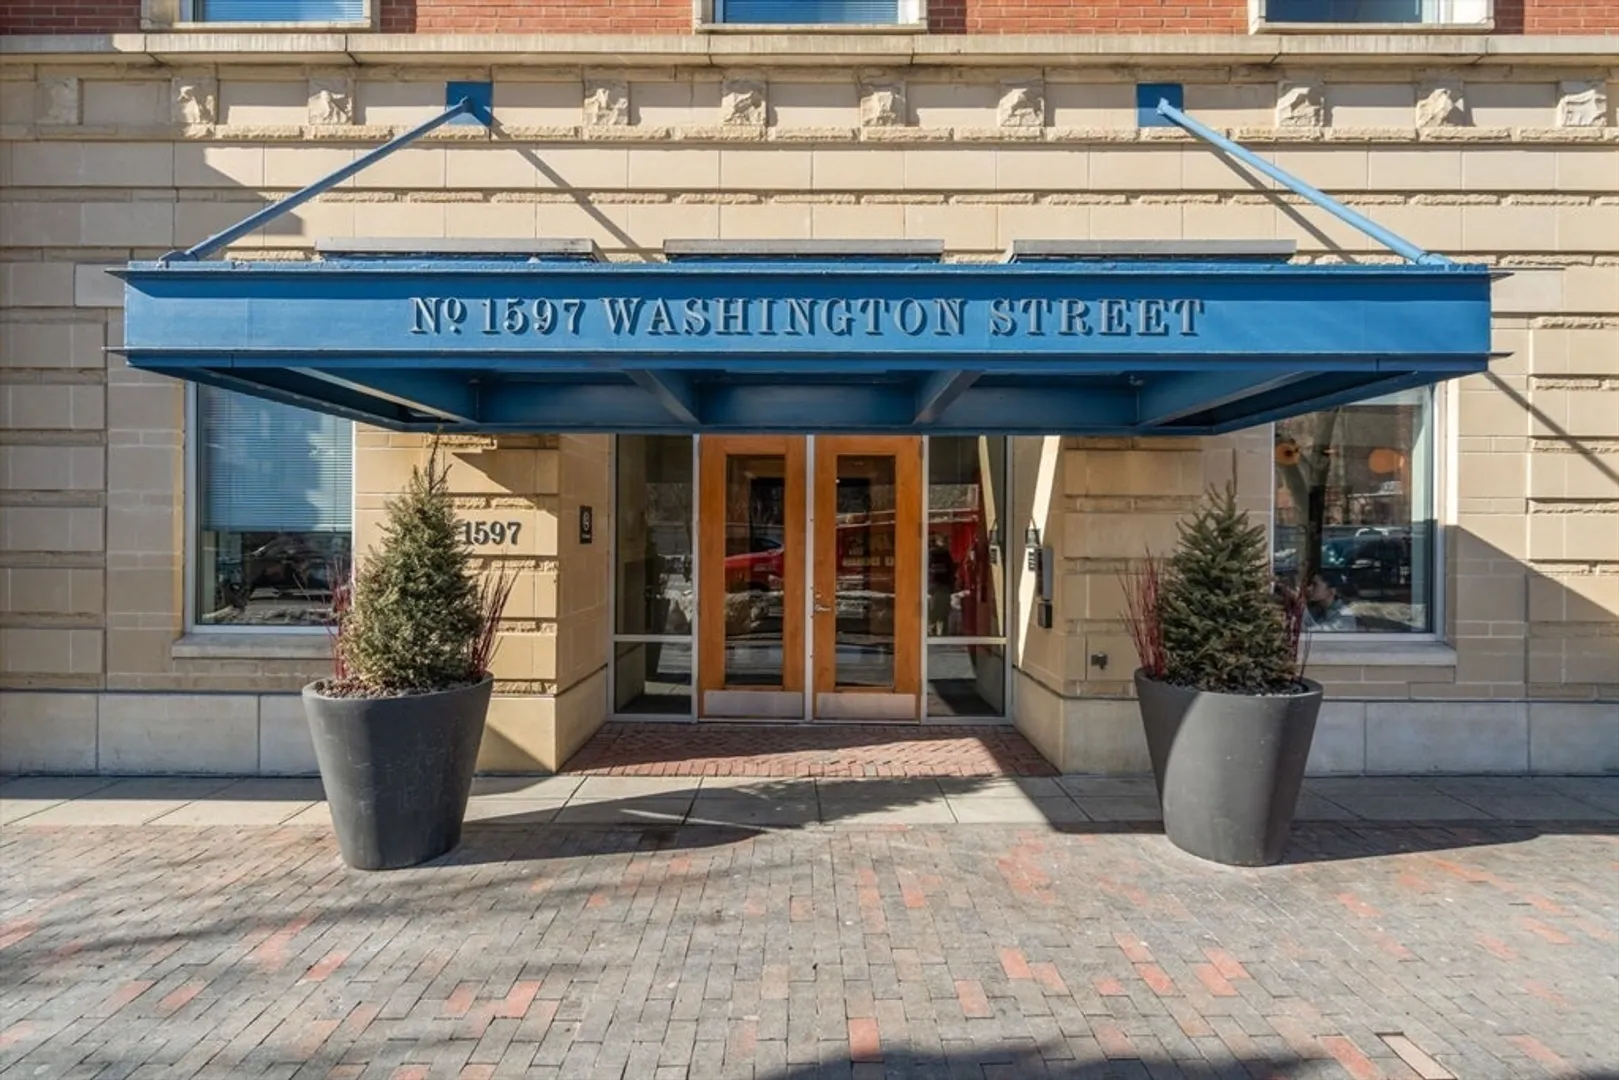
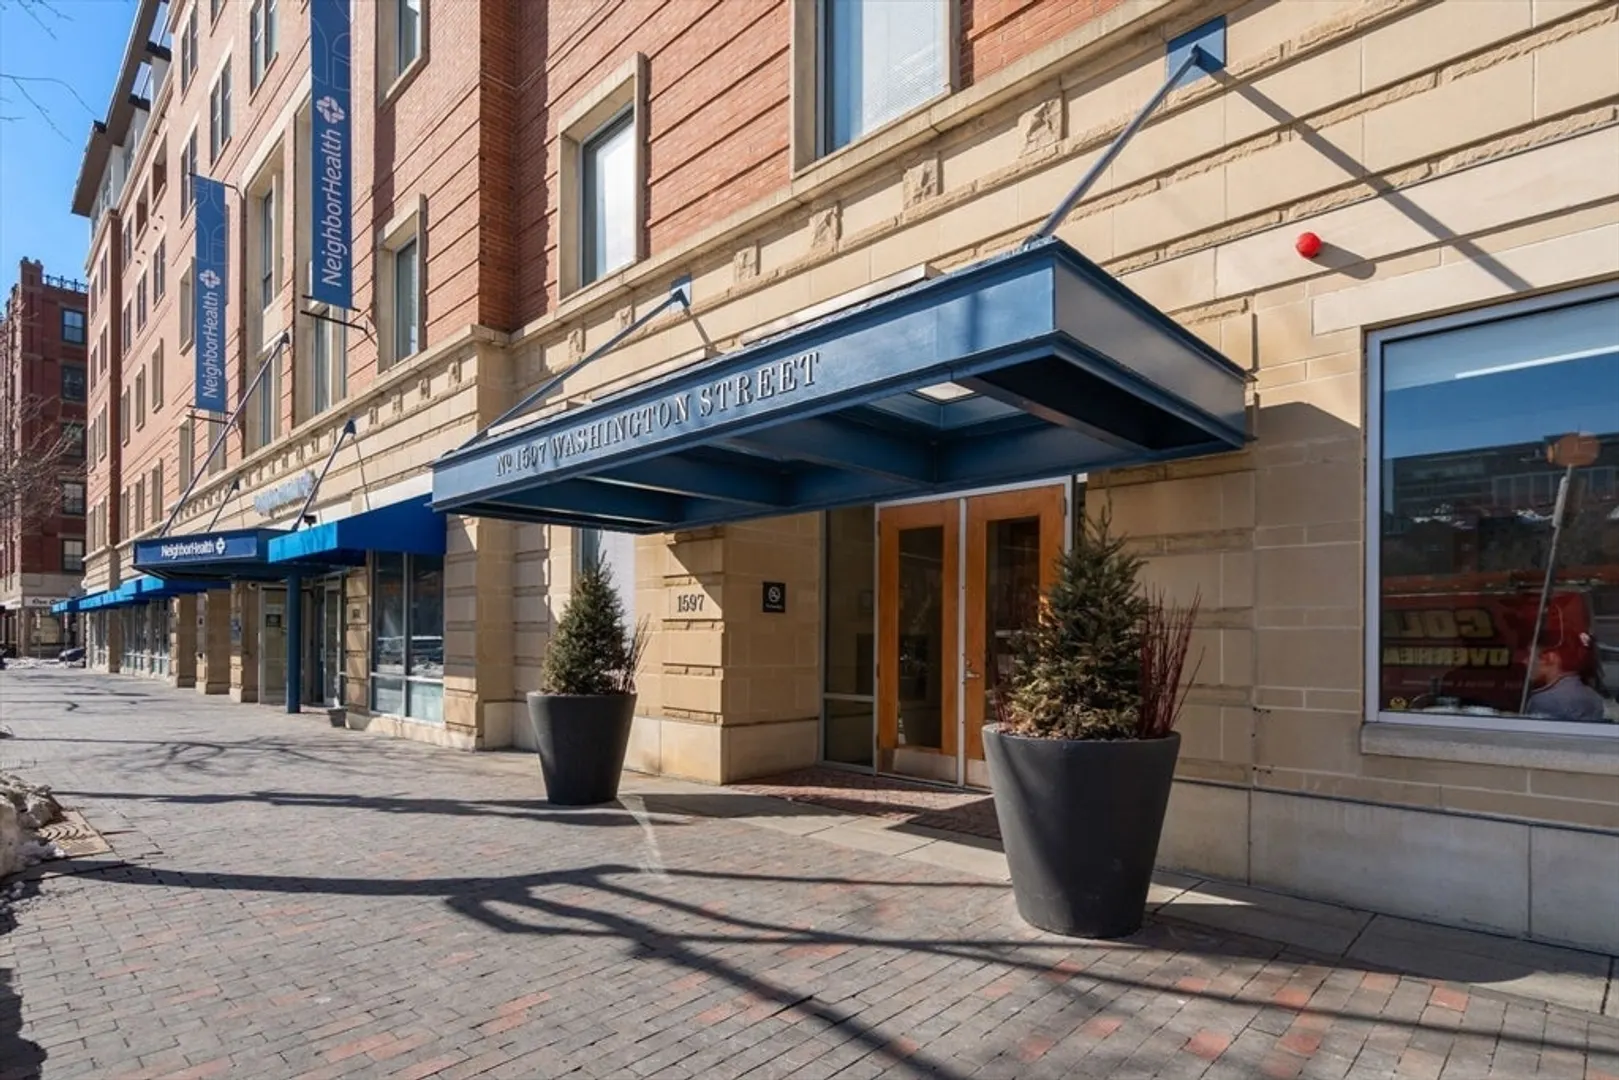
- Building Name: 1597 Street Condo Trust
- Has View: Yes
- HOA Fee: $680
- Property Class: Residential
- Stories: 1
- Unit Number: 512
- Status: Closed
-
Additional Details
- Appliances: Range, Dishwasher, Disposal, Refrigerator, Freezer, Washer, Dryer
- Construction: Brick
- Flooring: Wood
- SqFt Source: Field Card
- View: City
- Year Built Source: Public Records
- Basement: N
- Exterior Features: Balcony, City View(s)
- Pets Allowed: Yes w/ Restrictions
- Total Number of Units: 39
- Year Built Details: Actual, Approximate
- Zoning: Cd
-
Amenities
- Community Features: Public Transportation, Shopping, Park
- Parking Features: Under, Deeded
- Covered Parking Spaces: 1
- Security Features: Intercom
-
Utilities
- Sewer: Public Sewer
- Water Source: Public
-
Fees / Taxes
- Assessed Value: $1,072,800
- HOA Fee Includes: Water, Sewer, Insurance, Maintenance Structure, Snow Removal, Trash, Reserve Funds
- Taxes: $13,423
- HOA Fee Frequency: Monthly
- Tax Year: 2026
Similar Listings



Sold
10 Photos
Sold
20 Photos
Sold
32 Photos
Sold
3 Photos
Content © 2026 MLS Property Information Network, Inc. The information in this listing was gathered from third party resources including the seller and public records.
Listing information provided courtesy of Remmes & Co..
MLS Property Information Network, Inc. and its subscribers disclaim any and all representations or warranties as to the accuracy of this information.
