
Sold!
$678,000
5
Beds
3
Baths
2,993
Living Area
-
Property Description
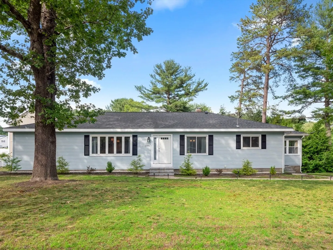
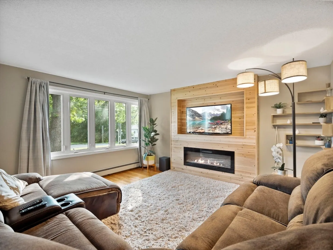
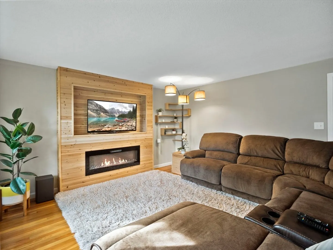
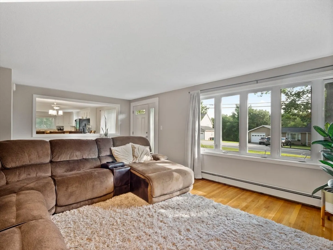
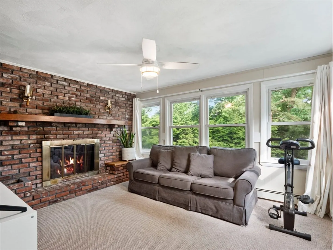
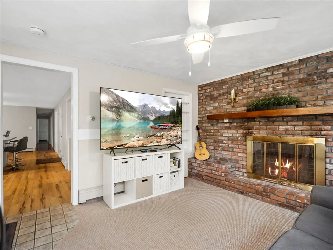
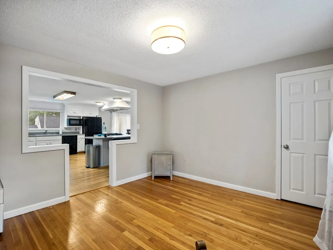
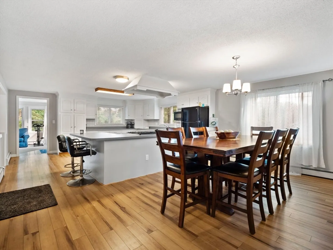
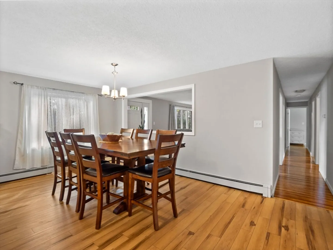
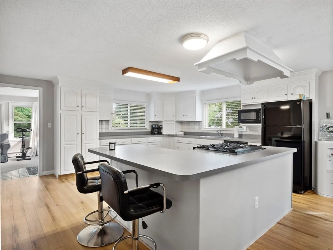
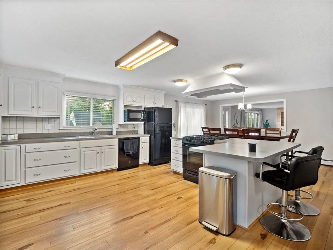
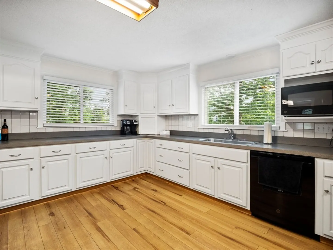
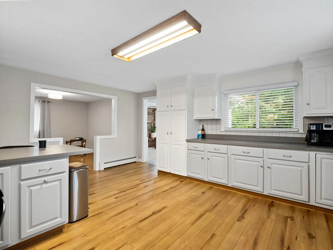
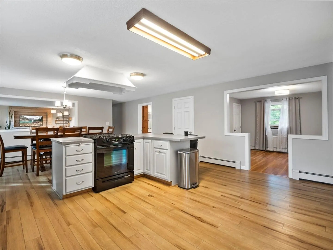
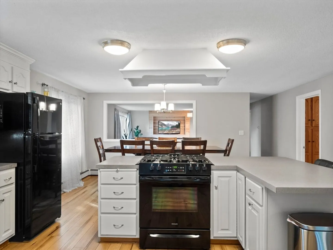
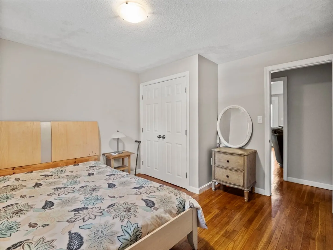
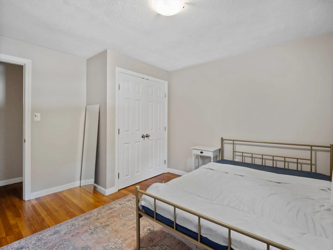
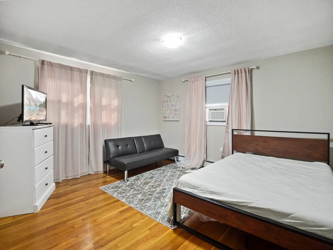
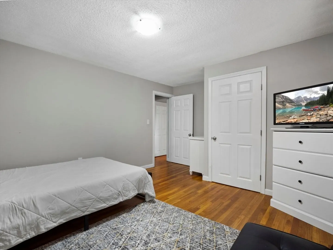
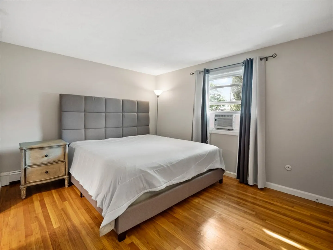
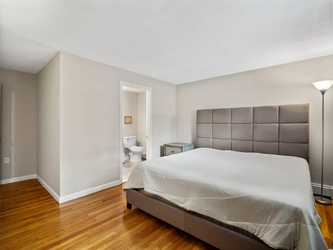
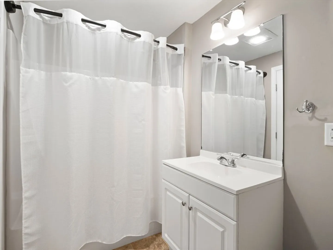
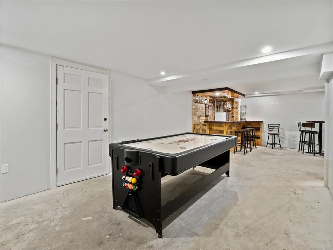
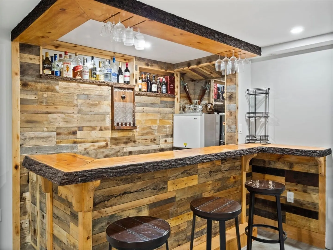
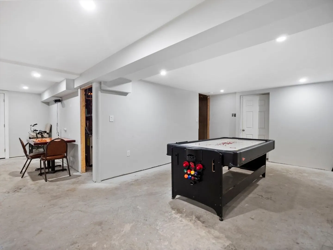
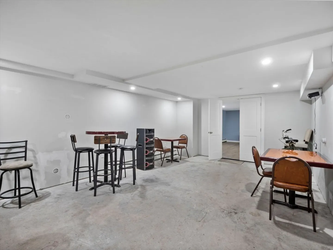
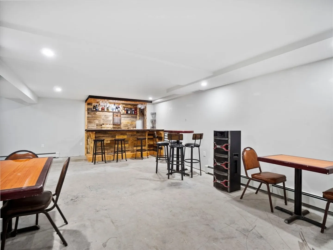
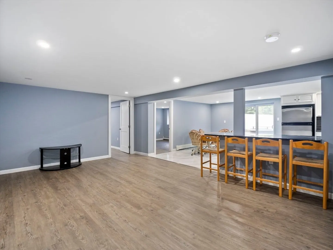
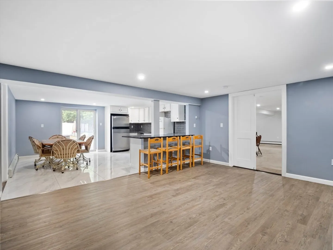
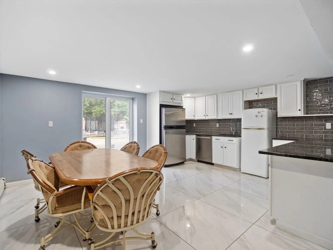
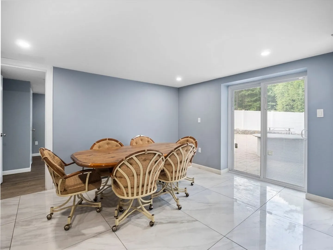
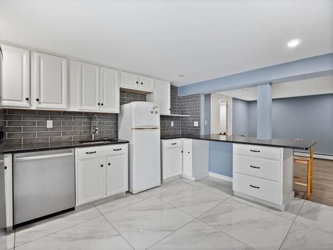
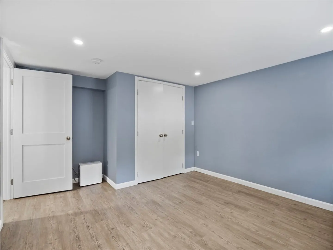
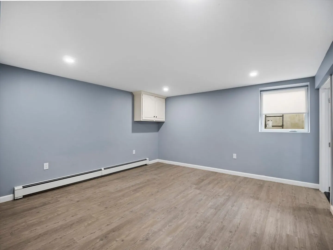
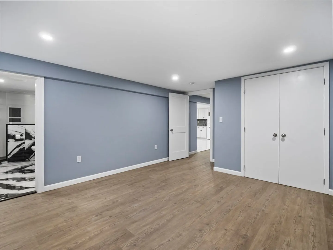
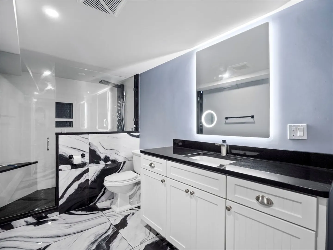
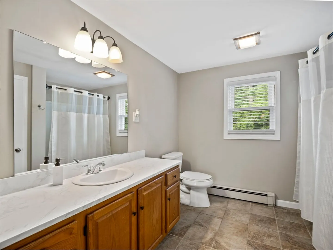
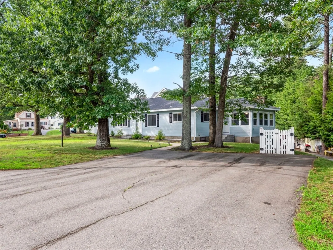
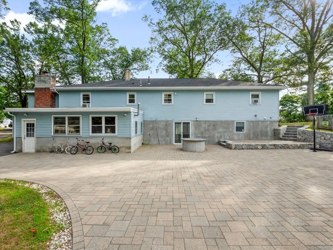
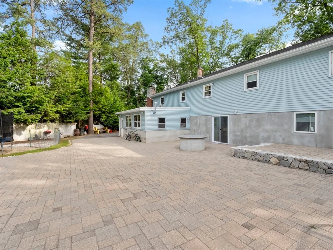
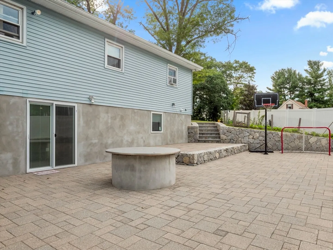
Showings start August 3rd during the Open House! Welcome to this well-maintained ranch-style home! The main level features an open kitchen and dining layout, a spacious living room filled with natural light, hardwood floors, and well-sized bedrooms. The partial finished basement offers exceptional versatility, including a private in-law suite, full bathroom, kitchenette, and living area — perfect for multi-generational living or potential rental income. Exterior upgrades include newly installed pavers throughout the entire backyard, creating a stylish, durable, and low-maintenance space ideal for entertaining or relaxing.
-
Highlights
- Heating: Baseboard, Natural Gas
- Property Class: Residential
- Style: Ranch
- Year Built: 1960
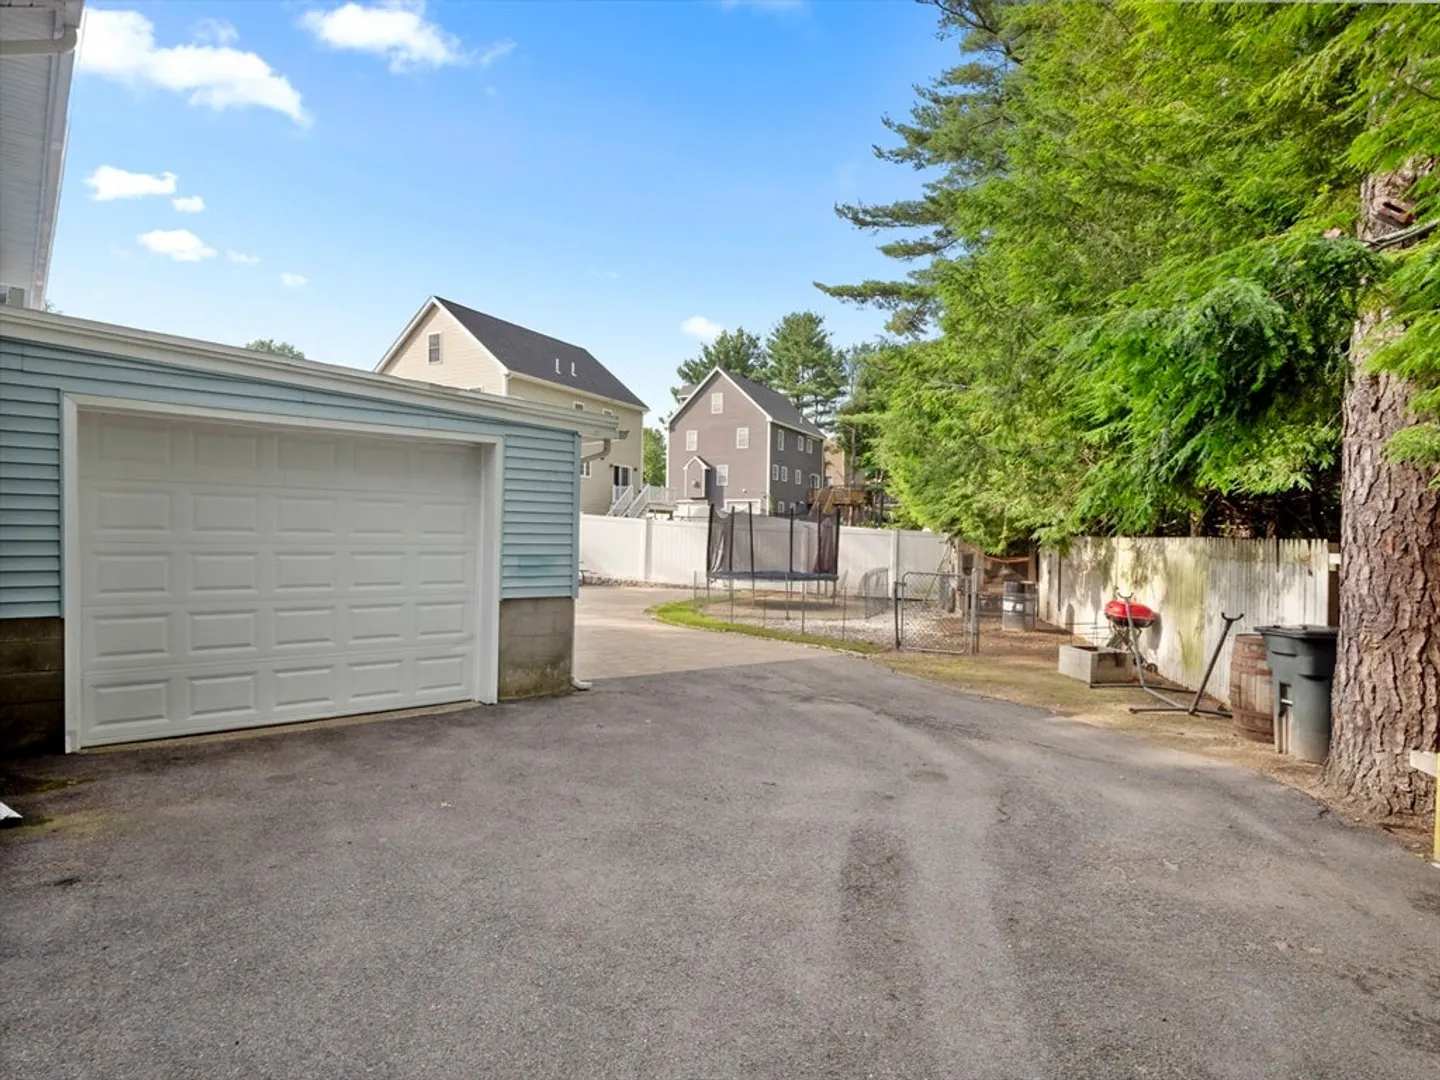
- Parking Spots: 9
- Property Type: Single Family Residence
- Total Rooms: 9
- Status: Closed
-
Additional Details
- Appliances: Gas Water Heater, Range, Dishwasher, Refrigerator
- Construction: Frame
- Fireplaces: 1
- Foundation: Concrete Perimeter, Slab
- Roof: Shingle
- Year Built Details: Actual, Approximate
- Zoning: Ssf
- Basement: Partial, Partially Finished, Garage Access
- Exterior Features: Patio
- Flooring: Tile, Carpet, Hardwood, Brick
- Lot Features: Corner Lot
- SqFt Source: Other
- Year Built Source: Public Records
-
Amenities
- Community Features: Public Transportation, Shopping, Park, Golf, Medical Facility, Public School, University
- Parking Features: Attached, Off Street
- Covered Parking Spaces: 1
-
Utilities
- Electric: 110 Volts
- Water Source: Public
- Sewer: Public Sewer
-
Fees / Taxes
- Assessed Value: $584,500
- Taxes: $6,710
- Tax Year: 2025
Similar Listings
Sold
40 Photos
Sold
29 Photos
Sold
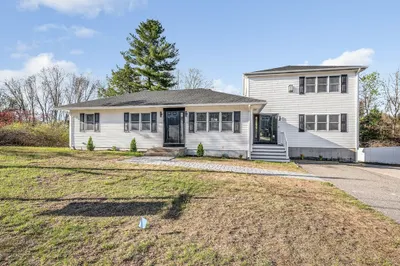
42 Photos
Sold
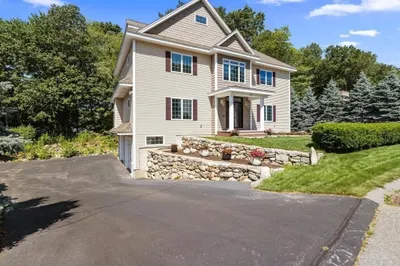
41 Photos
Content © 2026 MLS Property Information Network, Inc. The information in this listing was gathered from third party resources including the seller and public records.
Listing information provided courtesy of Pristine Estates, LLC.
MLS Property Information Network, Inc. and its subscribers disclaim any and all representations or warranties as to the accuracy of this information.
