
Sold!
$836,000
4
Beds
2/1
Baths
2,917
Living Area
-
Property Description
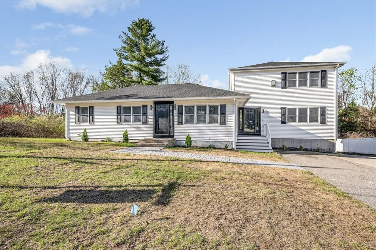
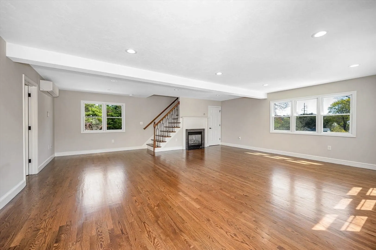
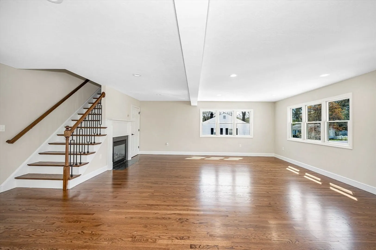
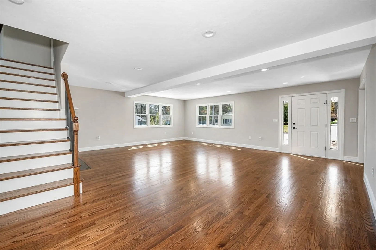
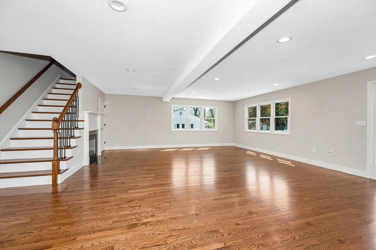
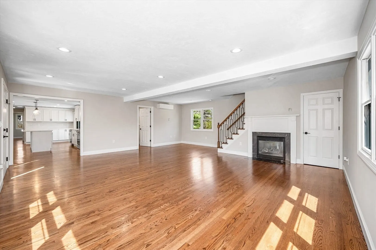
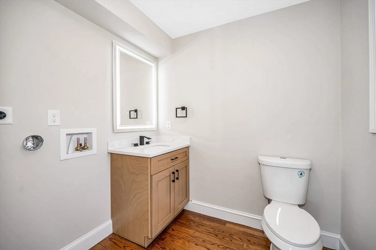
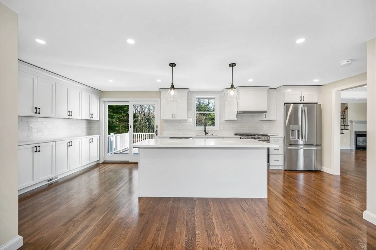
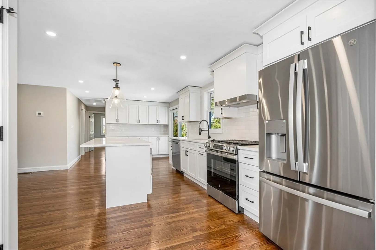
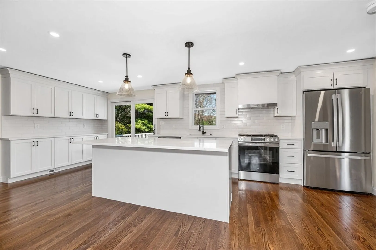
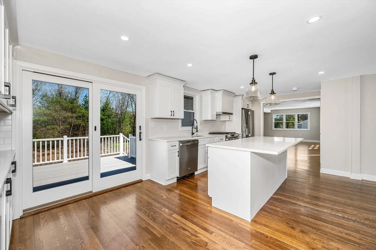
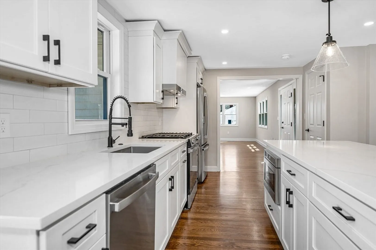
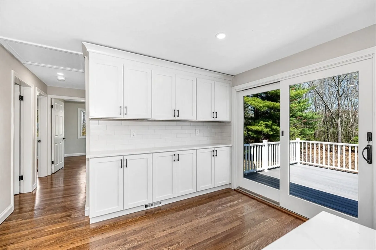
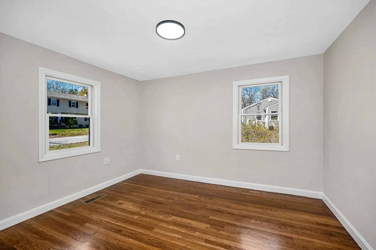
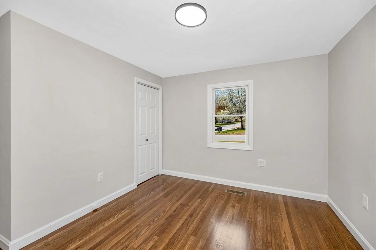
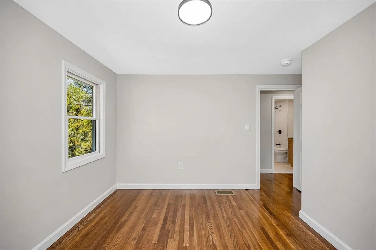
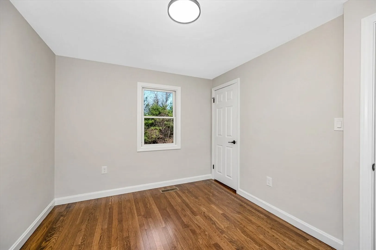
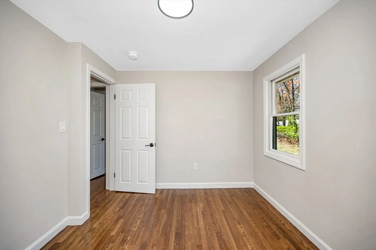
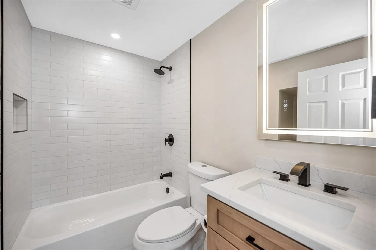
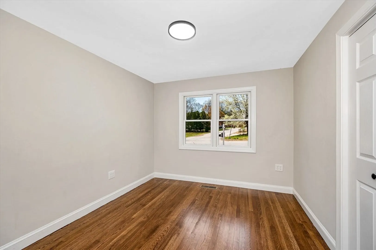
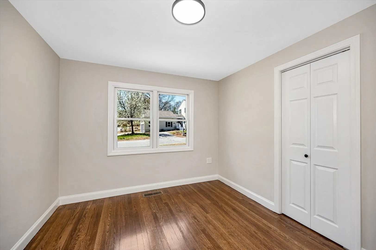
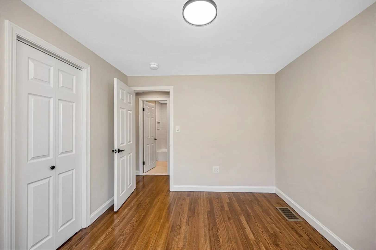
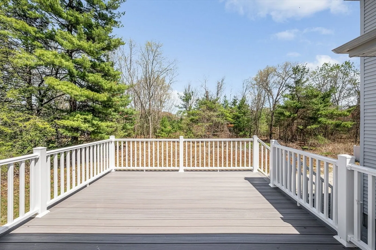
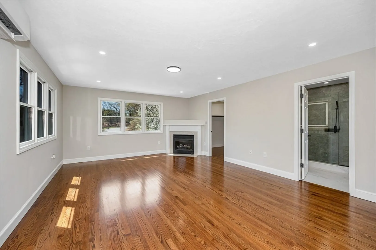
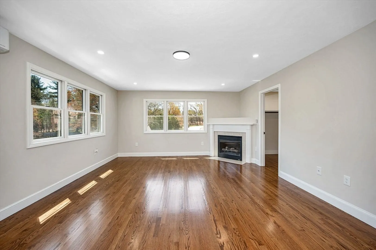
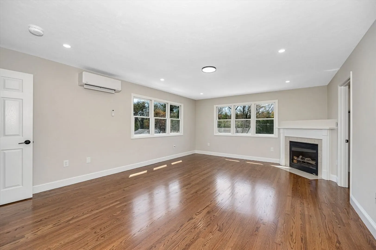
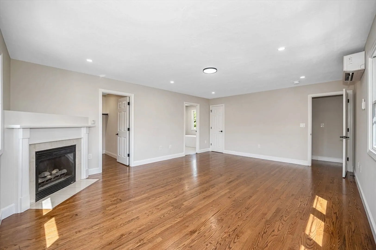
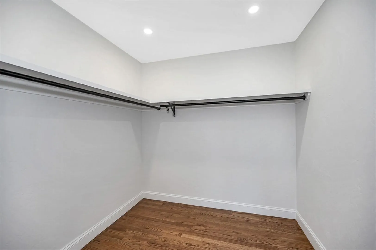
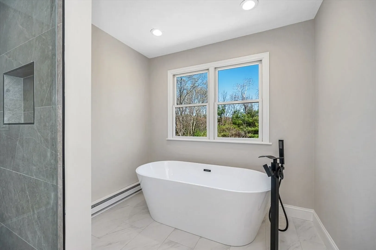
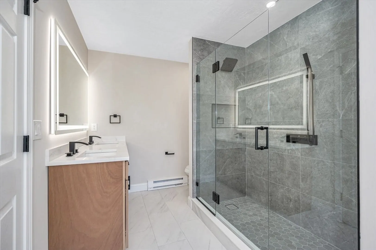
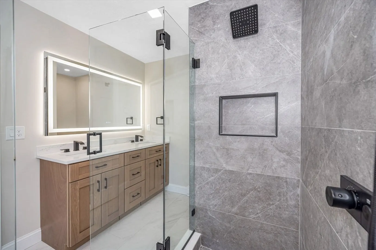
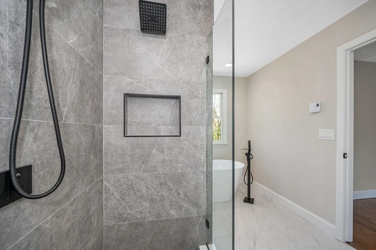
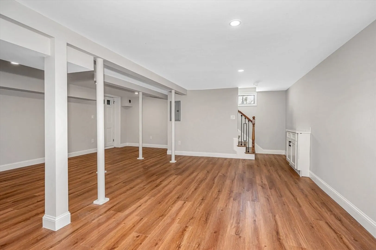
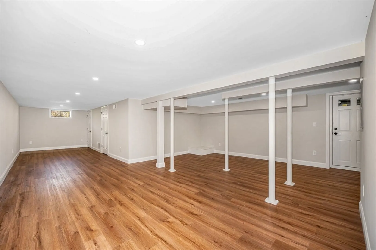
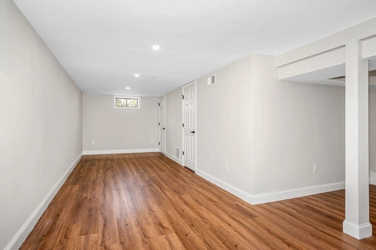
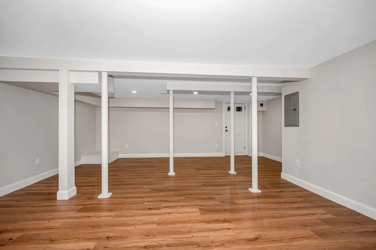
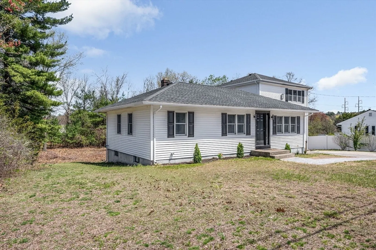
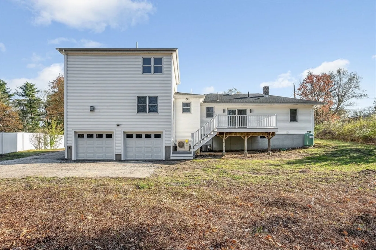
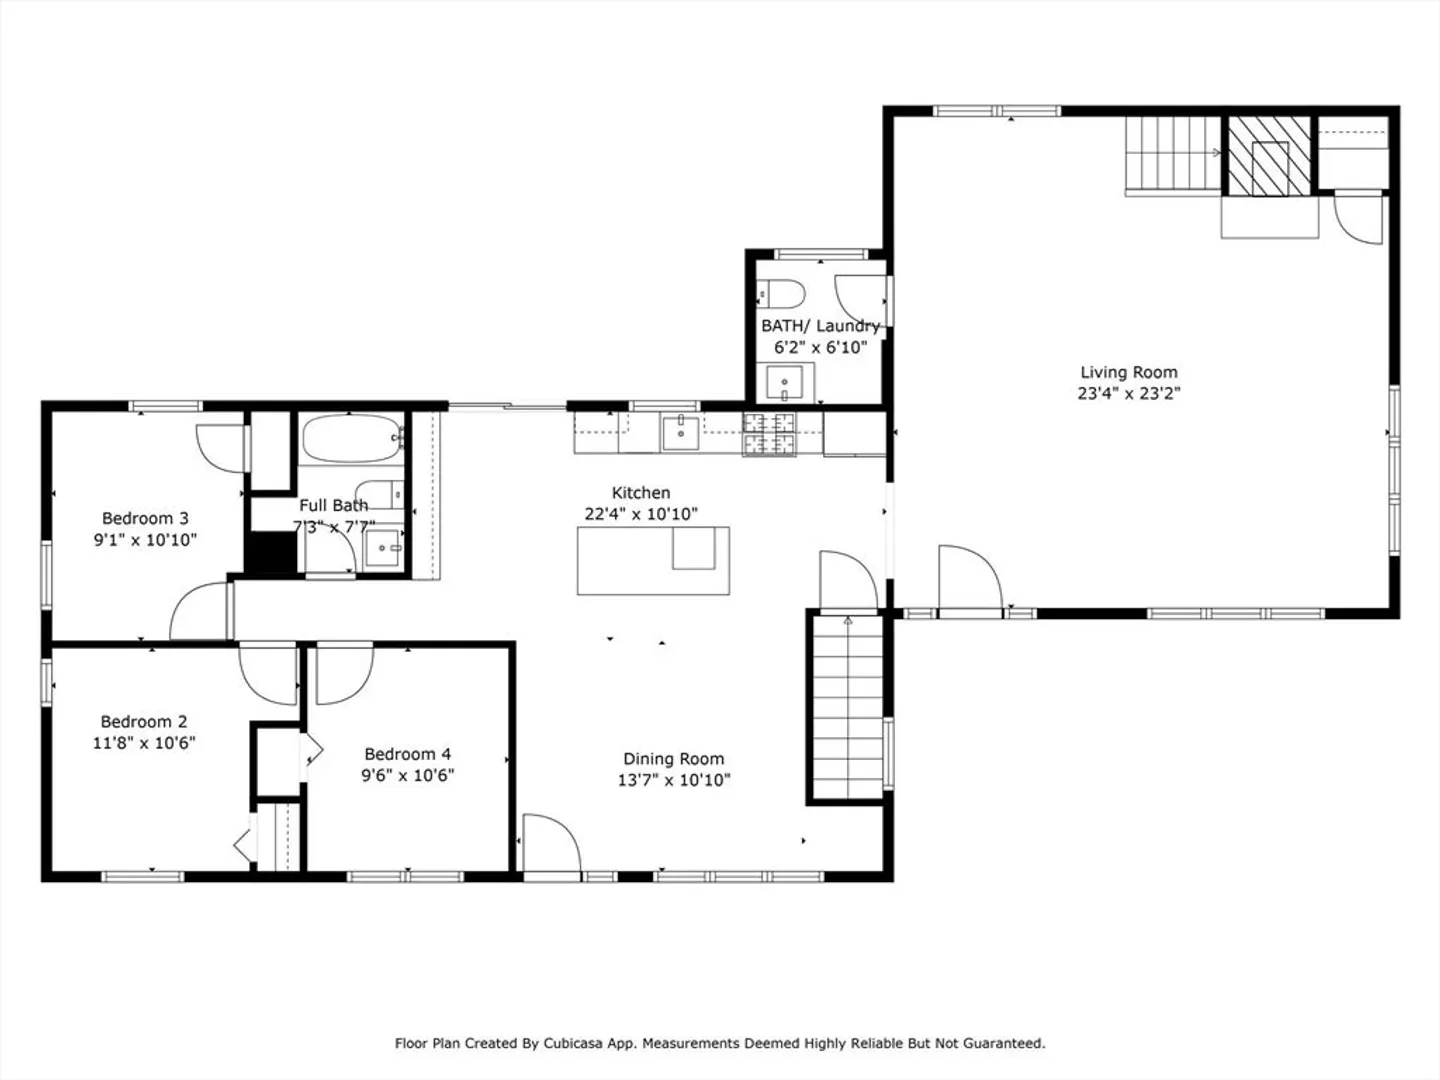
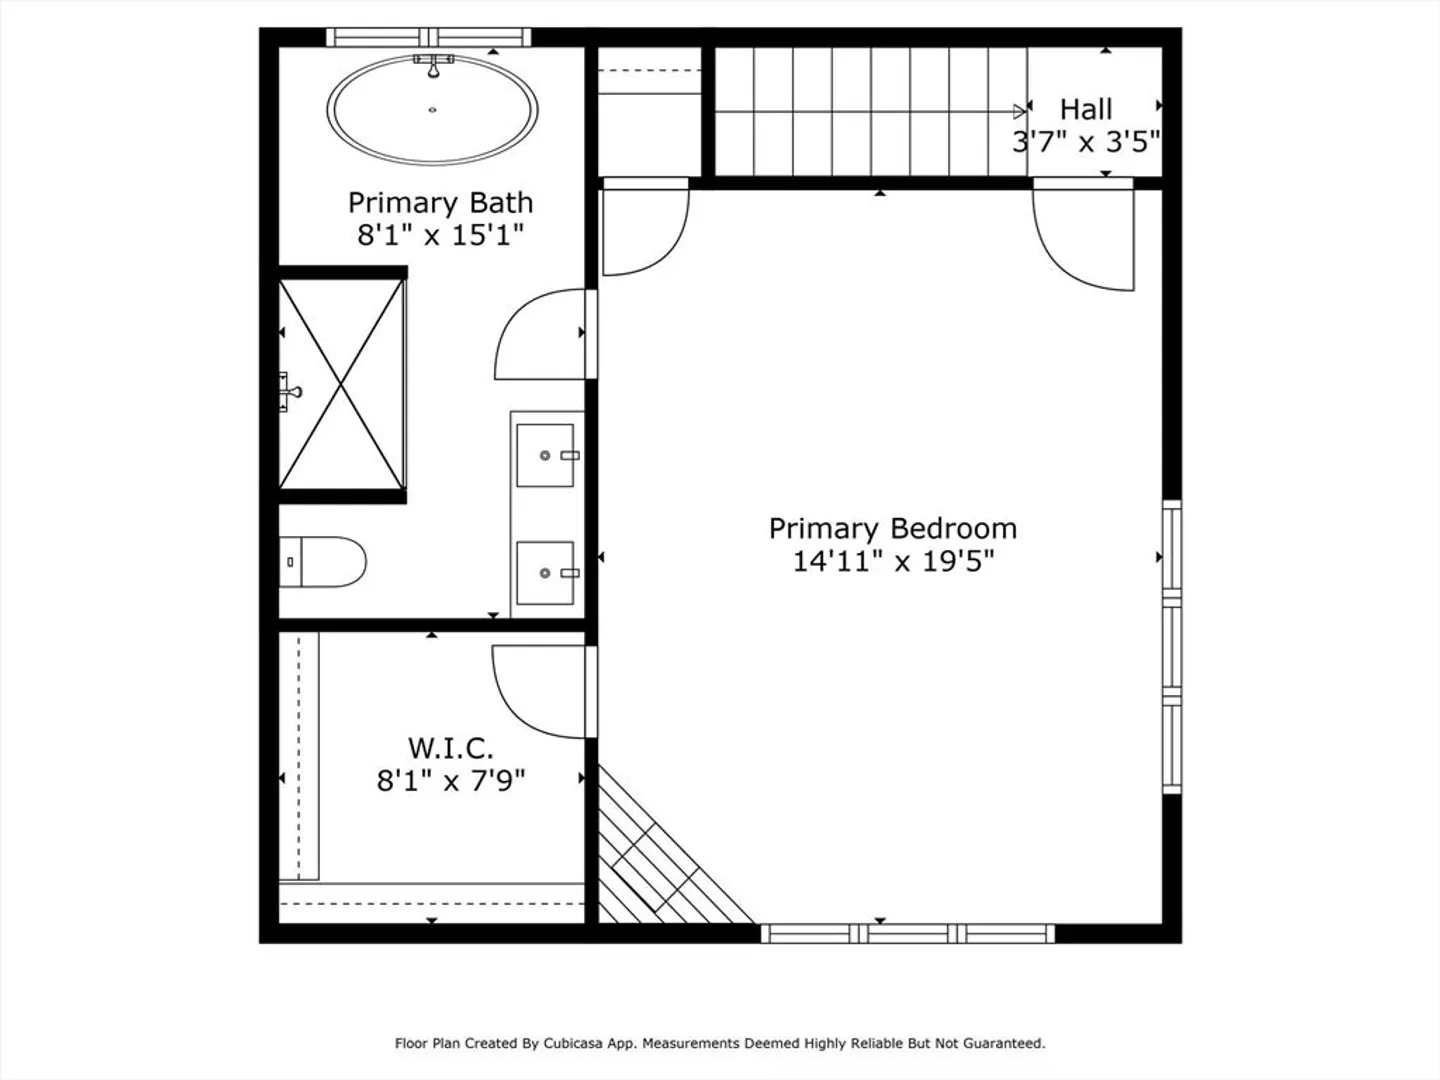
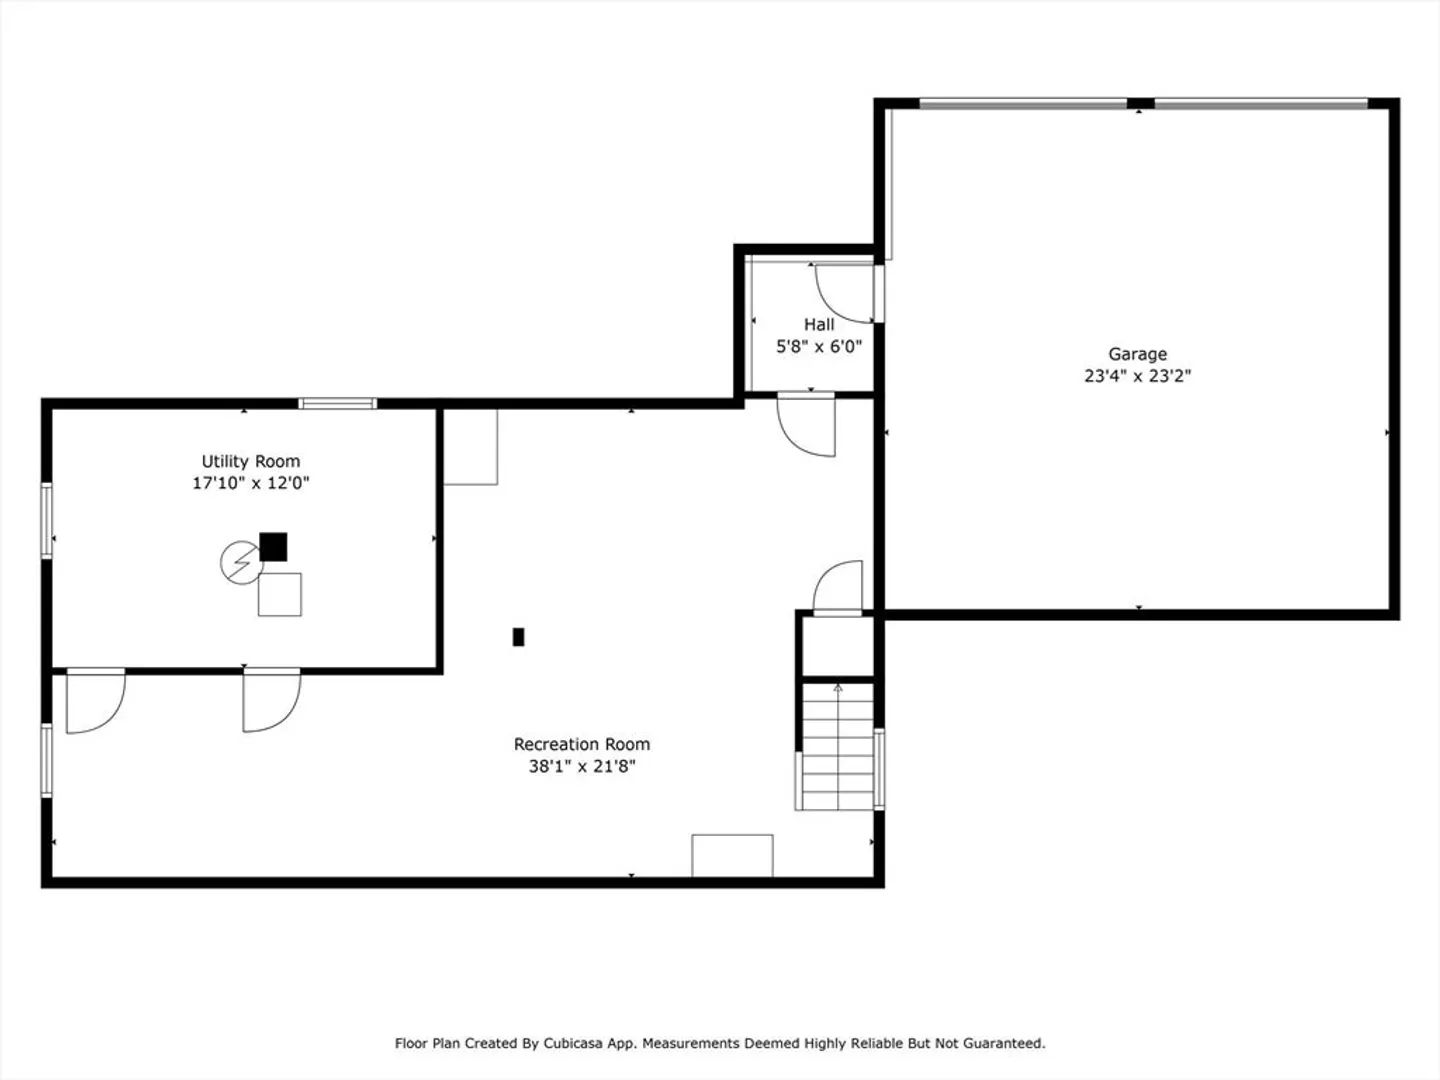
Welcome to 15 Edgelawn, a beautifully updated 4-bedroom home in a sought-after Chelmsford neighborhood with close proximity to Routes 3 and 495. Featuring dark walnut hardwood floors throughout, this home offers a stylish and functional layout ideal for modern living. The gorgeous new kitchen with quartz countertops opens seamlessly to a spacious, fireplaced family room, perfect for entertaining or relaxing. The second-floor primary suite is a private retreat with gas fireplace, a large walk-in closet, soaking tub, tiled shower, and a bright, spa-like feel. A finished lower-level bonus room provides additional living space for a playroom, office, or home gym. The two-car garage under adds convenience and extra storage. Don’t miss this opportunity to own a turn-key home in an unbeatable location!
-
Highlights
- Cooling: Central Air
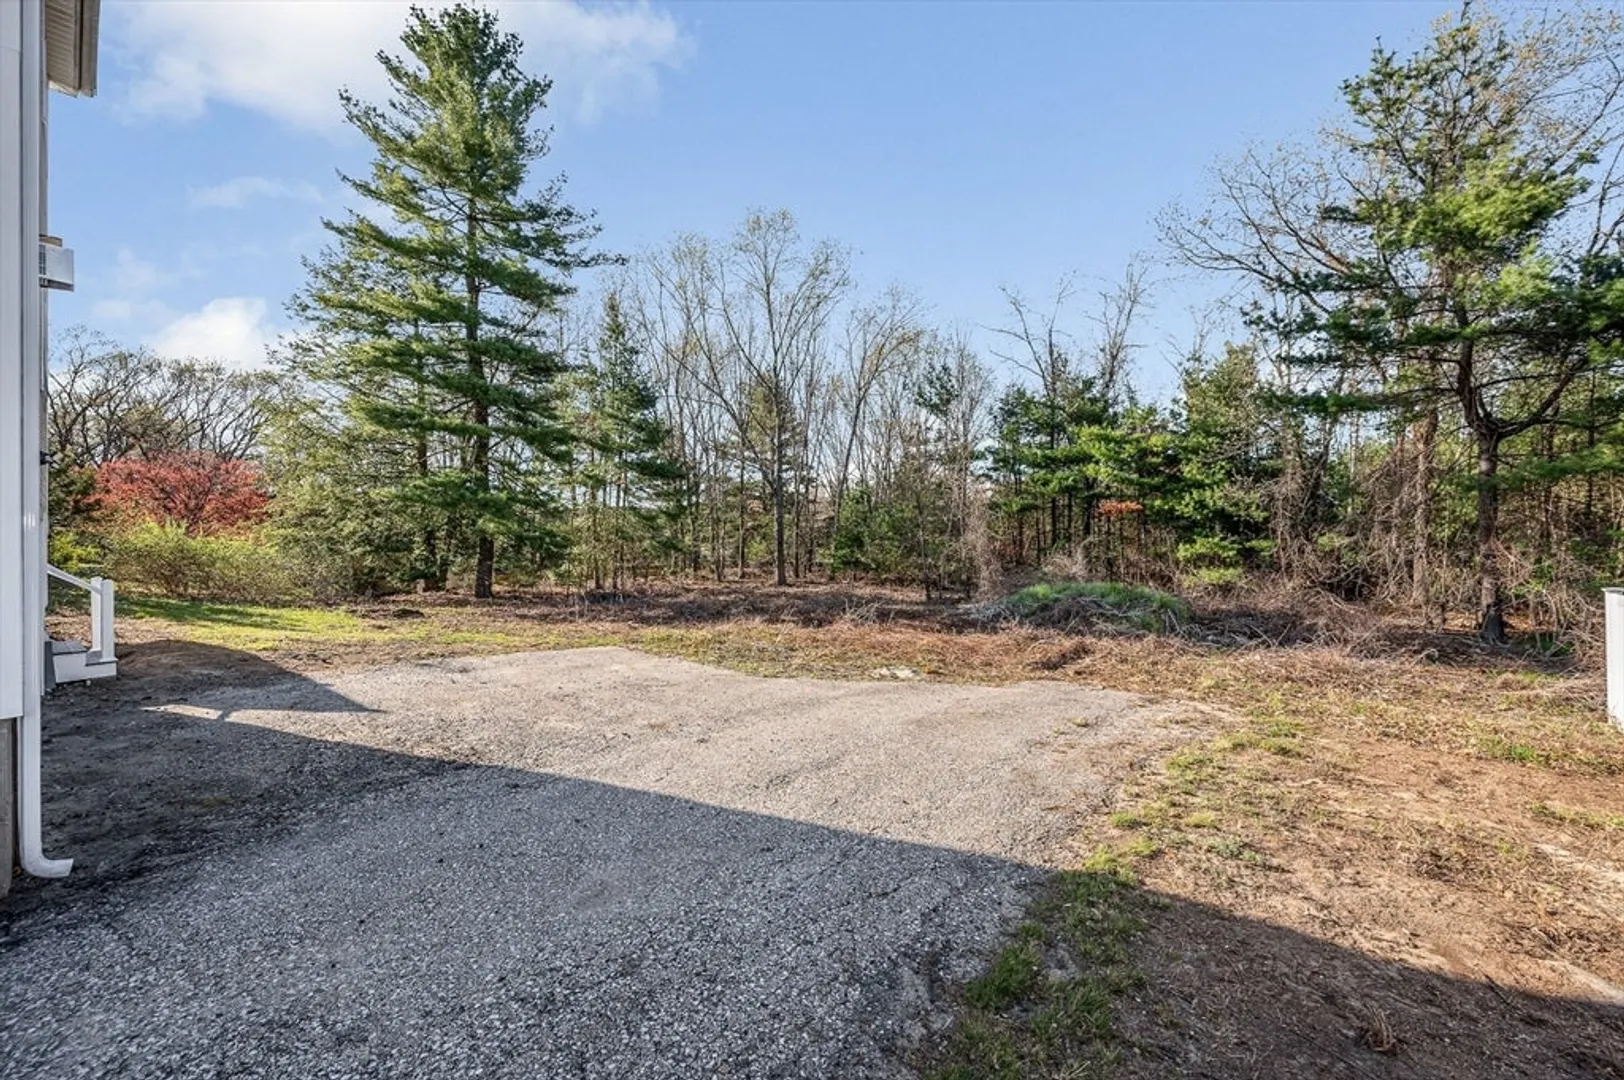
- Parking Spots: 8
- Property Type: Single Family Residence
- Total Rooms: 8
- Status: Closed
- Heating: Forced Air, Propane
- Property Class: Residential
- Style: Ranch
- Year Built: 1955
-
Additional Details
- Appliances: Water Heater, Range, Dishwasher, Disposal, Microwave, Refrigerator, Range Hood
- Construction: Frame
- Fireplaces: 2
- Foundation: Concrete Perimeter
- Road Frontage Type: Public
- SqFt Source: Public Record
- Year Built Source: Public Records
- Basement: Full, Partially Finished, Interior Entry, Garage Access, Concrete
- Exterior Features: Deck - Composite, Rain Gutters
- Flooring: Tile, Vinyl, Hardwood, Flooring - Vinyl
- Interior Features: Recessed Lighting
- Roof: Shingle
- Year Built Details: Actual, Approximate
- Zoning: Ra
-
Amenities
- Covered Parking Spaces: 2
- Parking Features: Under, Paved Drive, Paved
-
Utilities
- Electric: 100 Amp Service
- Water Source: Public
- Sewer: Public Sewer
-
Fees / Taxes
- Assessed Value: $540,600
- Taxes: $7,514
- Tax Year: 2025
Similar Listings
Sold
42 Photos
Sold
42 Photos
Sold
40 Photos
Sold
42 Photos
Content © 2026 MLS Property Information Network, Inc. The information in this listing was gathered from third party resources including the seller and public records.
Listing information provided courtesy of Re/Max Innovative Properties.
MLS Property Information Network, Inc. and its subscribers disclaim any and all representations or warranties as to the accuracy of this information.
