
Sold!
$1,200,000
4
Beds
2
Baths
3,295
Living Area
-
Property Description
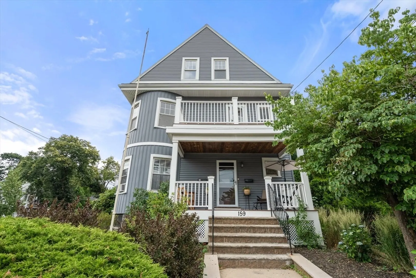
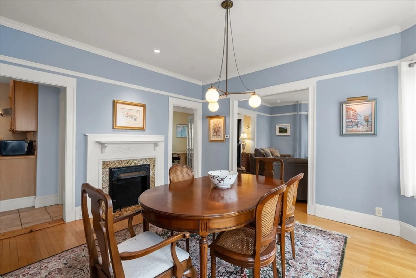
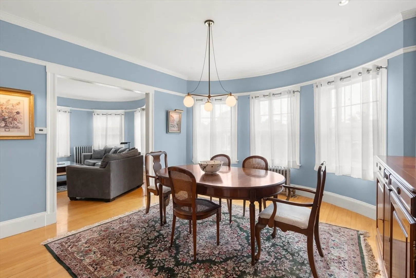
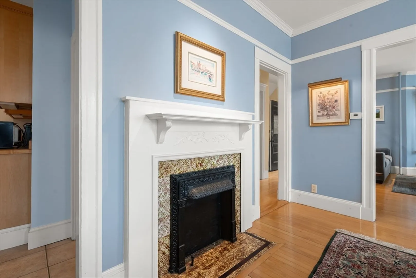
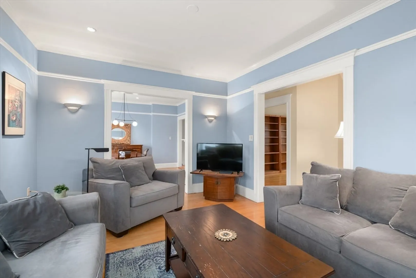
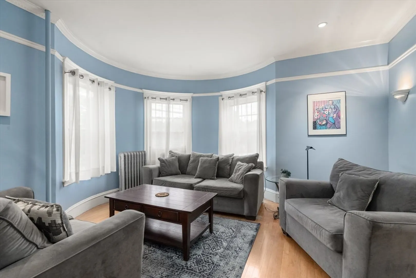
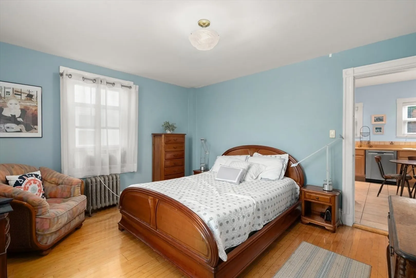
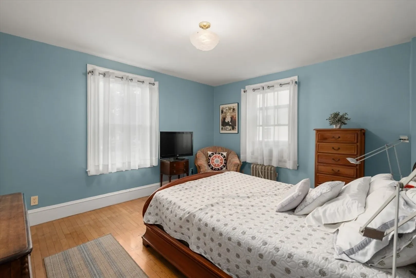
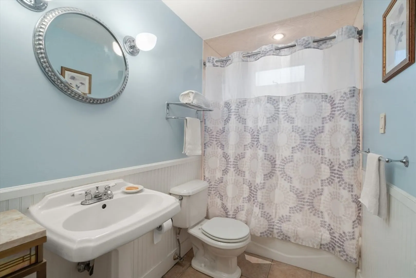
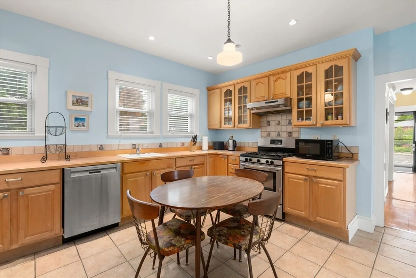
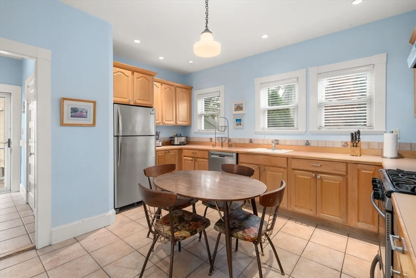
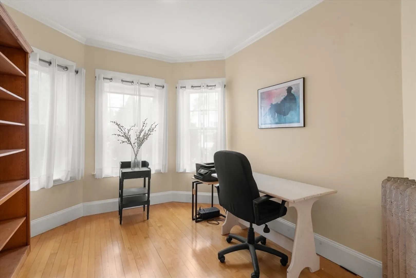
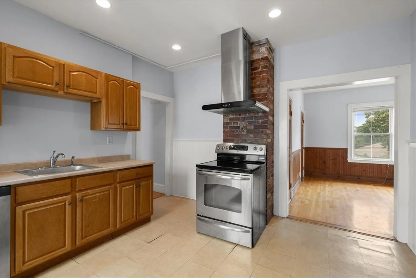
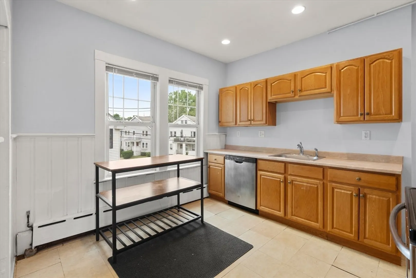
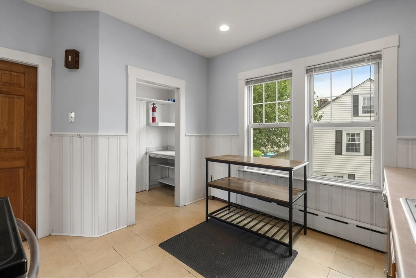
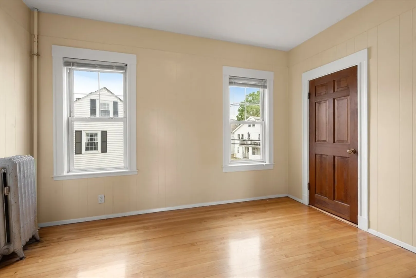
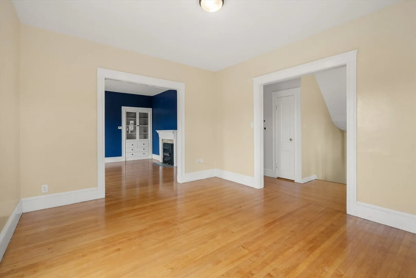
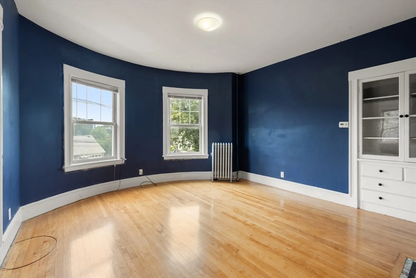
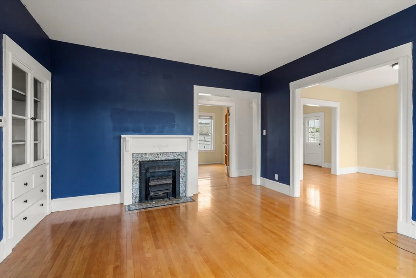
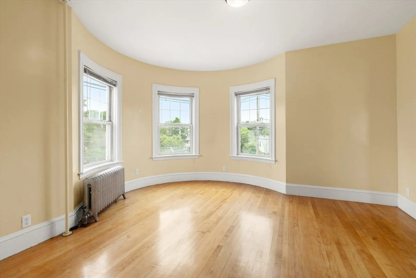
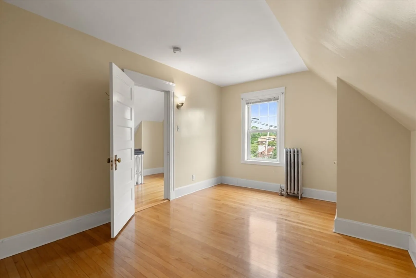
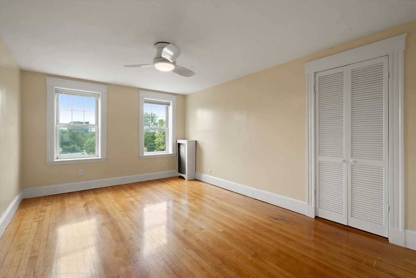
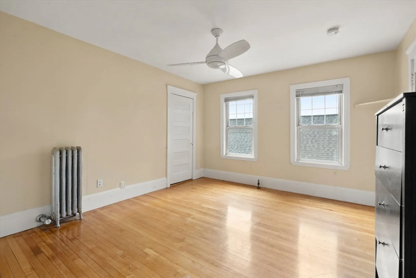
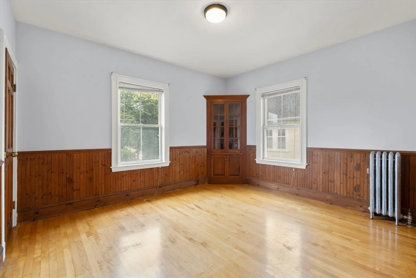
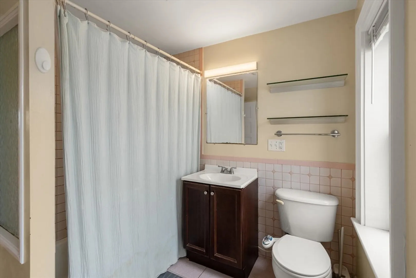
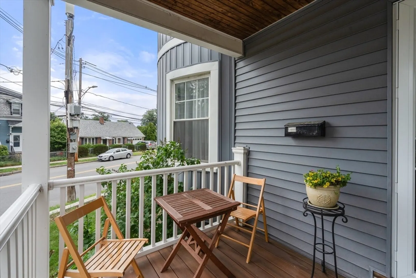
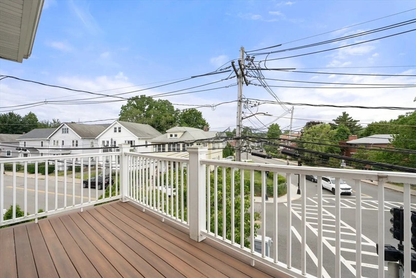
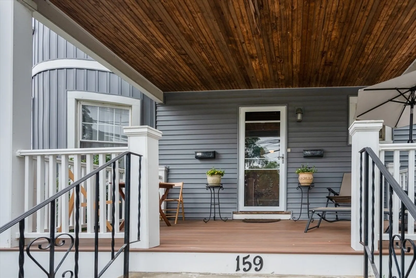
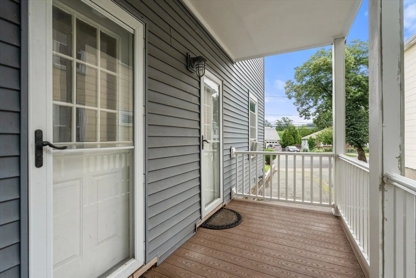
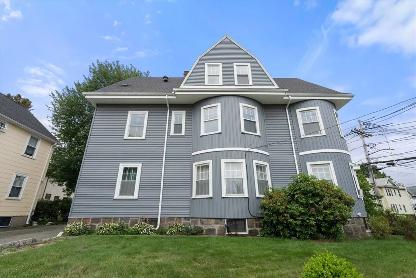
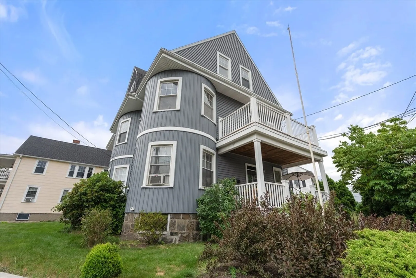
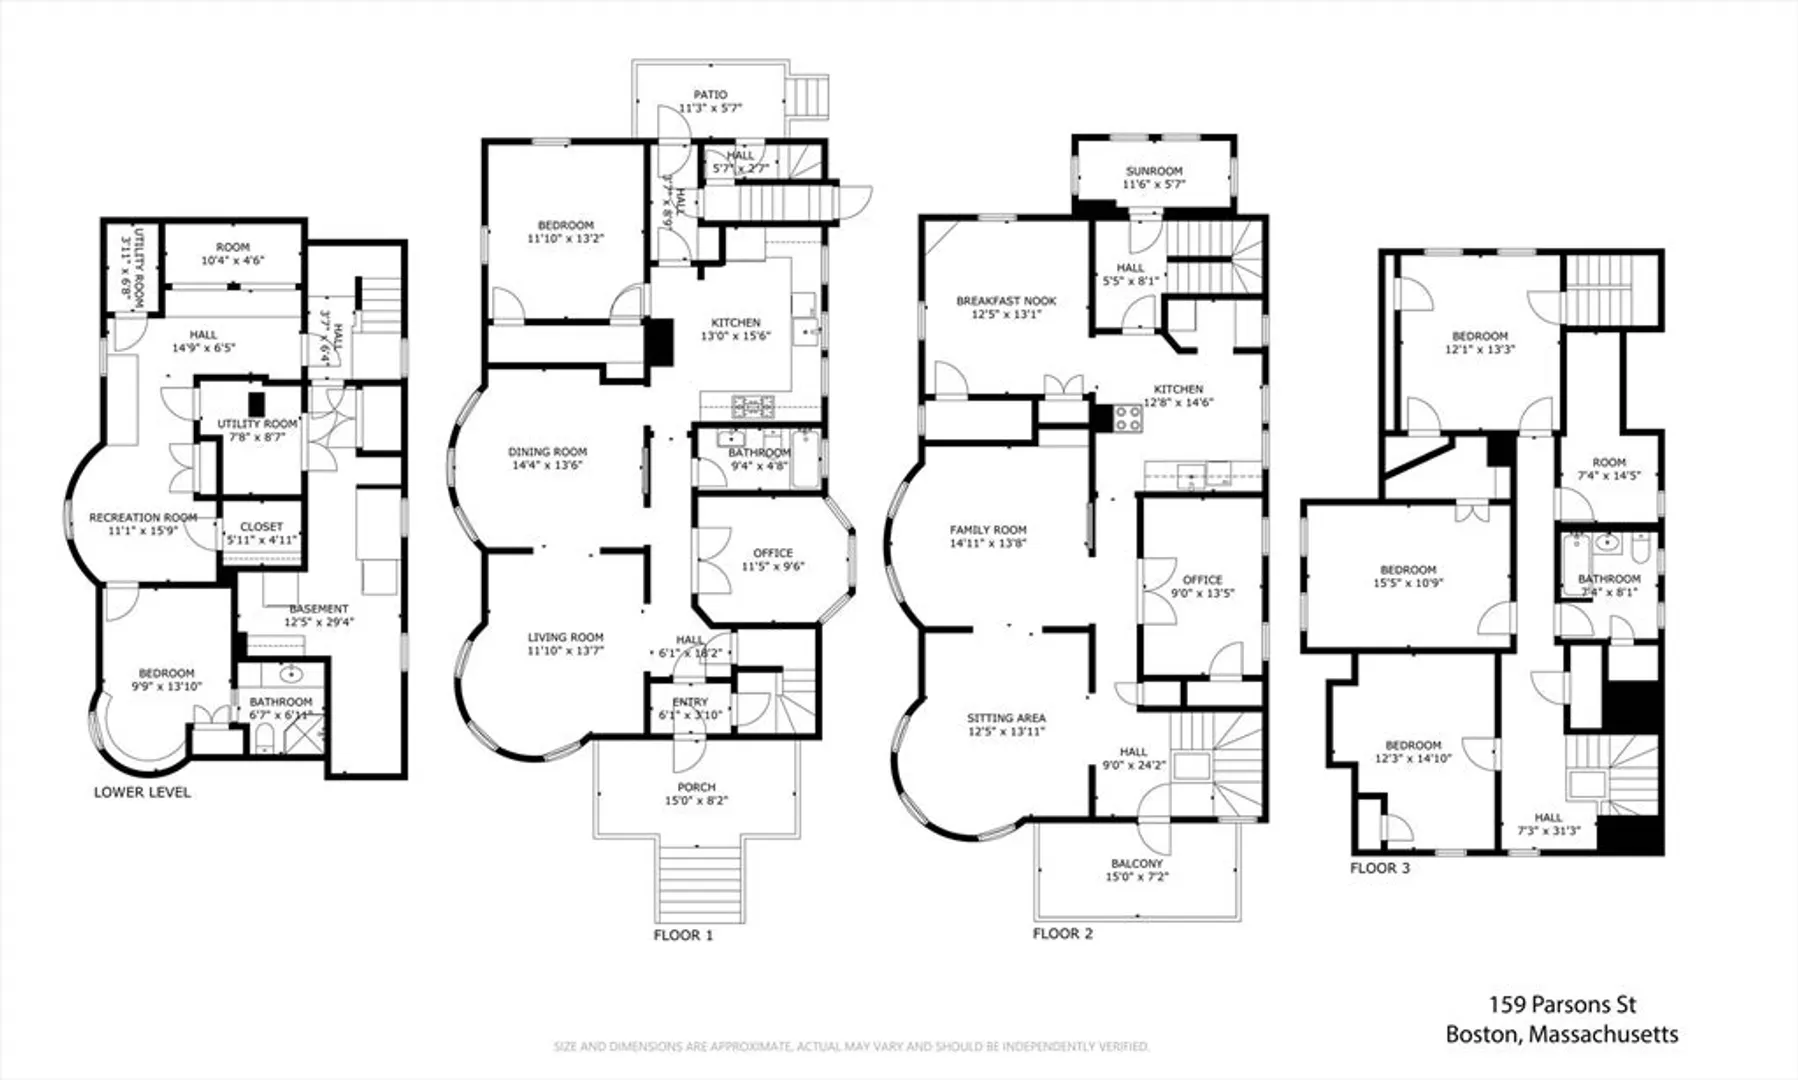
Charming two-family home in Brighton’s Oak Square—one of Boston’s most vibrant and accessible neighborhoods. Set in a quiet residential neighborhood just minutes from local shops, cafes, parks, and public transit, this well-maintained home spans three levels. Unit 1 offers 1 bed/1 bath; Unit 2 features 3 beds/1 bath with a private deck. Period details include original doors, stained glass, high ceilings, and custom millwork. Enjoy a welcoming front porch and two tandem parking spots. Lovingly cared for by the same owner occuplant for nearly 30 years, with updates including new siding, oil tanks, water heaters, Mass Save insulation, and upgraded electric. Close to Boston College and ideal for city commuters with easy access to the Mass Pike (I-90), Storrow Drive and multiple MBTA bus lines. A perfect opportunity for owner-occupants or investors in a location that offers charm, convenience, and community.
-
Highlights
- Area: Brighton
- Parking Spots: 2
- Property Type: 2 Family - 2 Units Up/Down
- Total Rooms: 14
- Status: Closed
- Levels: 3
- Property Class: Residential Income
- Stories: 3
- Year Built: 1930
-
Additional Details
- Basement: Full
- Exclusions: Unit 1 Dining Room And Bedroom Ceiling Light Fixtures, Unit 1 Bathroom Mirror.
- Fireplaces: 2
- Foundation: Stone
- Roof: Shingle
- Total Number of Units: 2
- Year Built Source: Public Records
- Construction: Frame
- Exterior Features: Balcony
- Flooring: Hardwood
- Lot Features: Corner Lot
- SqFt Source: Public Record
- Year Built Details: Approximate
- Zoning: R2
-
Amenities
- Community Features: Public Transportation, Highway Access
- Parking Features: Off Street, Tandem
-
Utilities
- Sewer: Public Sewer
- Water Source: Public
-
Fees / Taxes
- Assessed Value: $1,056,400
- Taxes: $12,233
- Tax Year: 2025
Similar Listings
Sold
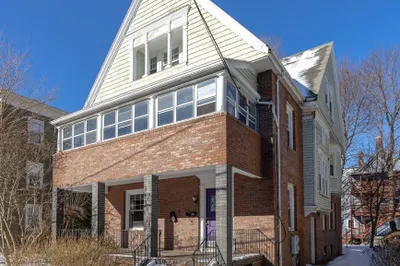
42 Photos
Sold
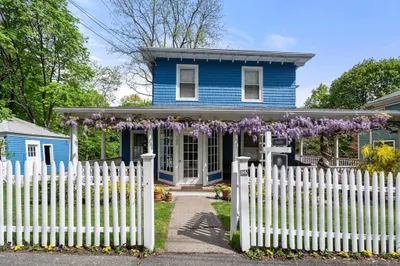
22 Photos
Sold
1 Photo
Sold
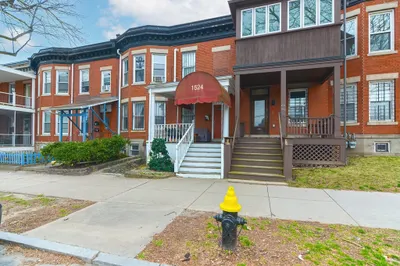
30 Photos
Content © 2026 MLS Property Information Network, Inc. The information in this listing was gathered from third party resources including the seller and public records.
Listing information provided courtesy of Metro Realty Corp..
MLS Property Information Network, Inc. and its subscribers disclaim any and all representations or warranties as to the accuracy of this information.
