
Sold!
$550,000
3
Beds
2
Baths
1,344
Living Area
-
Property Description
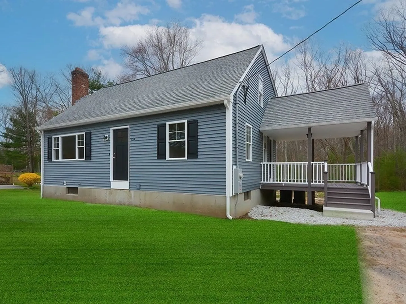
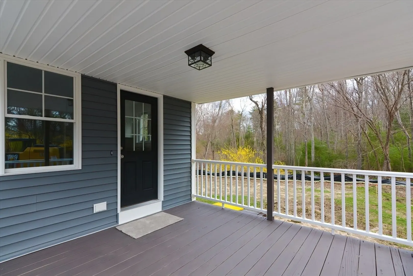
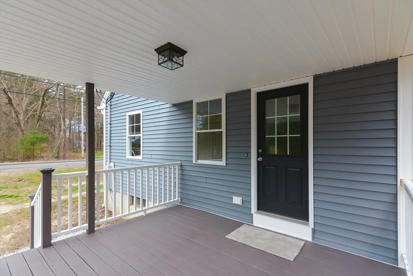
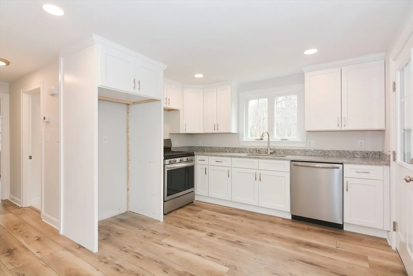
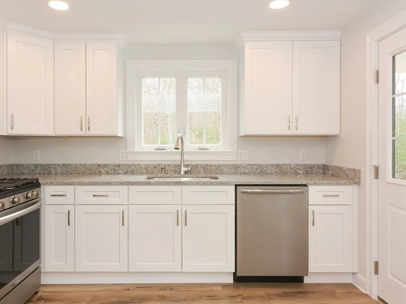
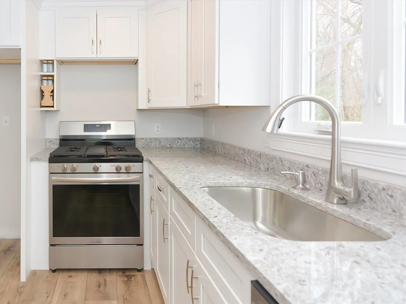
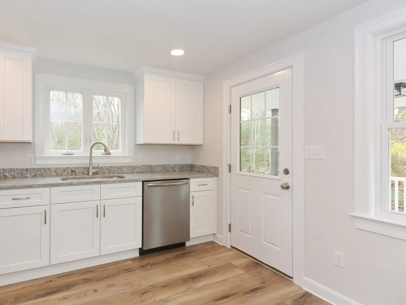
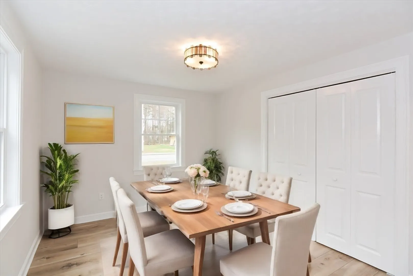
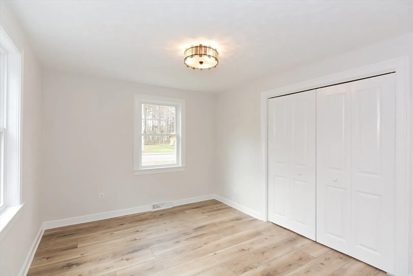
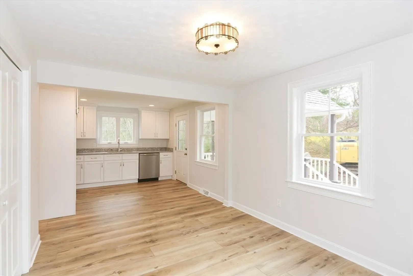
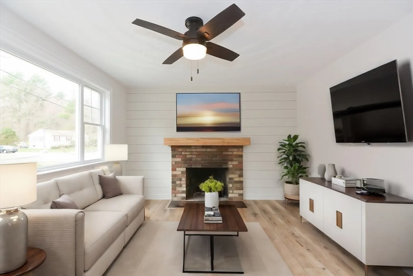
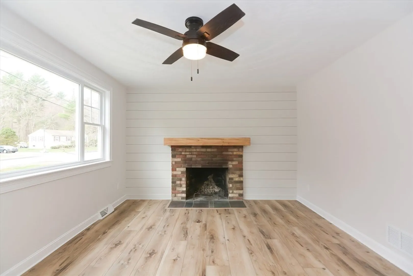
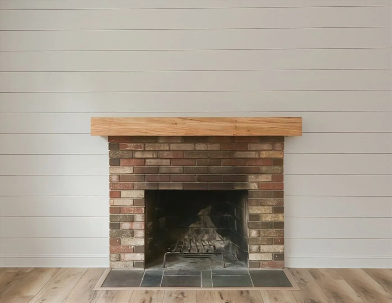
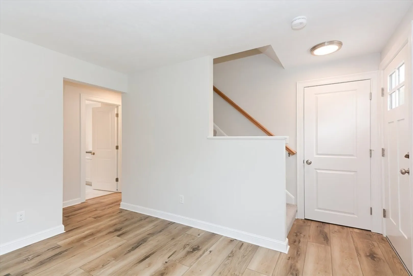
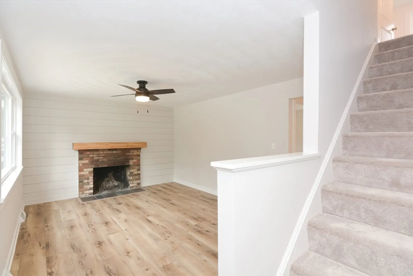
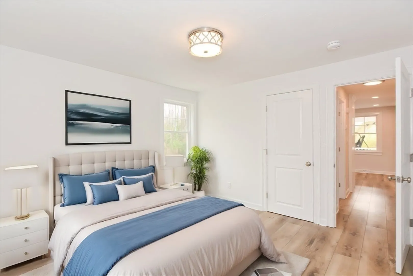
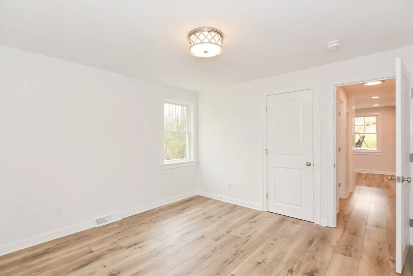
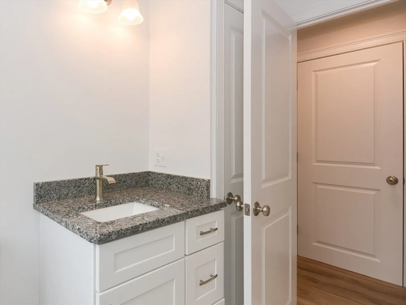
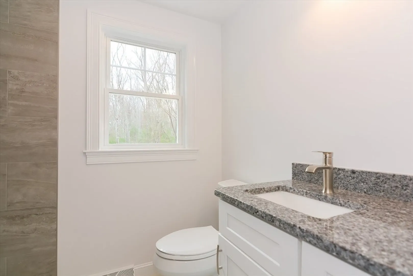
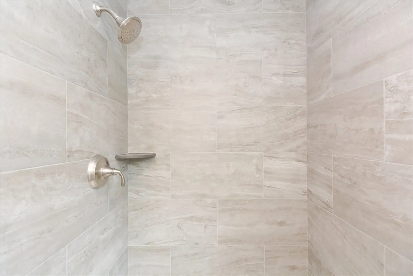
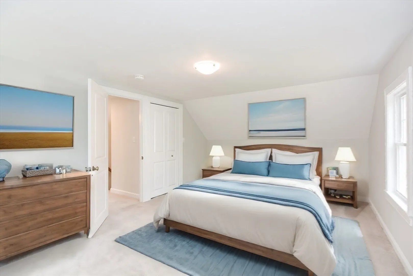
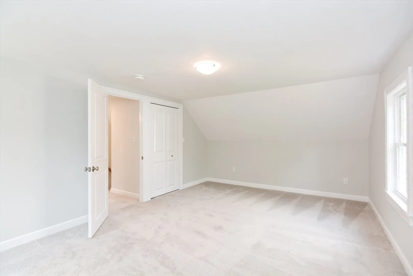
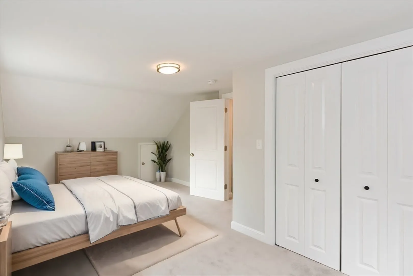
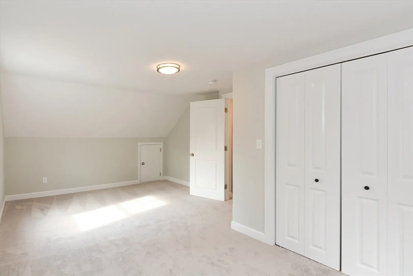
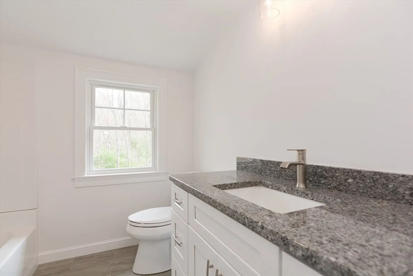
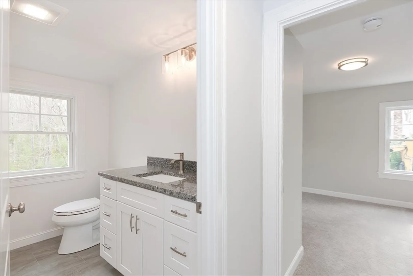
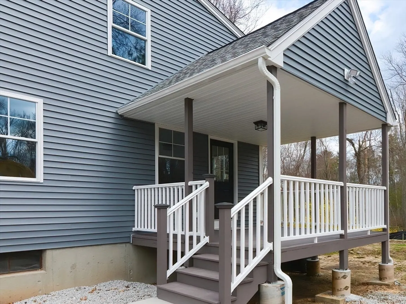
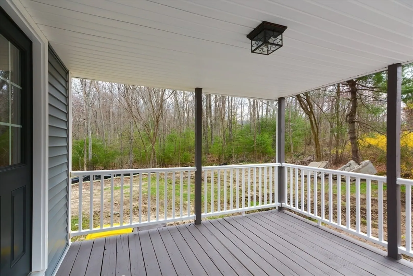
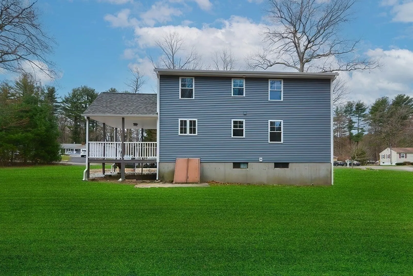
This is the one! You’ll fall in love with this Bellingham Cape-style home, professionally remodeled inside and out. The exterior showcases new vinyl siding, roof, Harvey windows, doors, stairs, and driveway. Enter this light and bright, charming three-bed, two-bath home from the front door or directly into the kitchen by the covered deck side entry. Option for a first-floor bed and two front-to-back on the second floor. A full bathroom is located on each floor for your convenience. The first floor showcases LVP flooring, white shaker cabinets, granite countertops, and a wood-burning fireplace in the living room. The second floor features carpet and a newly added full bath. New interior trim and doors. New 3-bed Septic, Heating System, 200 AMP Electric Srvc. Exceptional commuter location with easy access to schools (walk to Middle and High School), library, parks, shopping, restaurants, and major highways; Rte. 126, 140, 495, 95, Mass Pike (90) & Franklin Forge Park Commuter T-Station.
-
Highlights
- Heating: Forced Air, Natural Gas
- Property Class: Residential
- Style: Cape
- Year Built: 1964
- Parking Spots: 6
- Property Type: Single Family Residence
- Total Rooms: 6
- Status: Closed
-
Additional Details
- Appliances: Gas Water Heater, Water Heater, Range, Dishwasher
- Construction: Frame
- Fireplaces: 1
- Lot Features: Other
- Roof: Shingle
- Year Built Source: Public Records
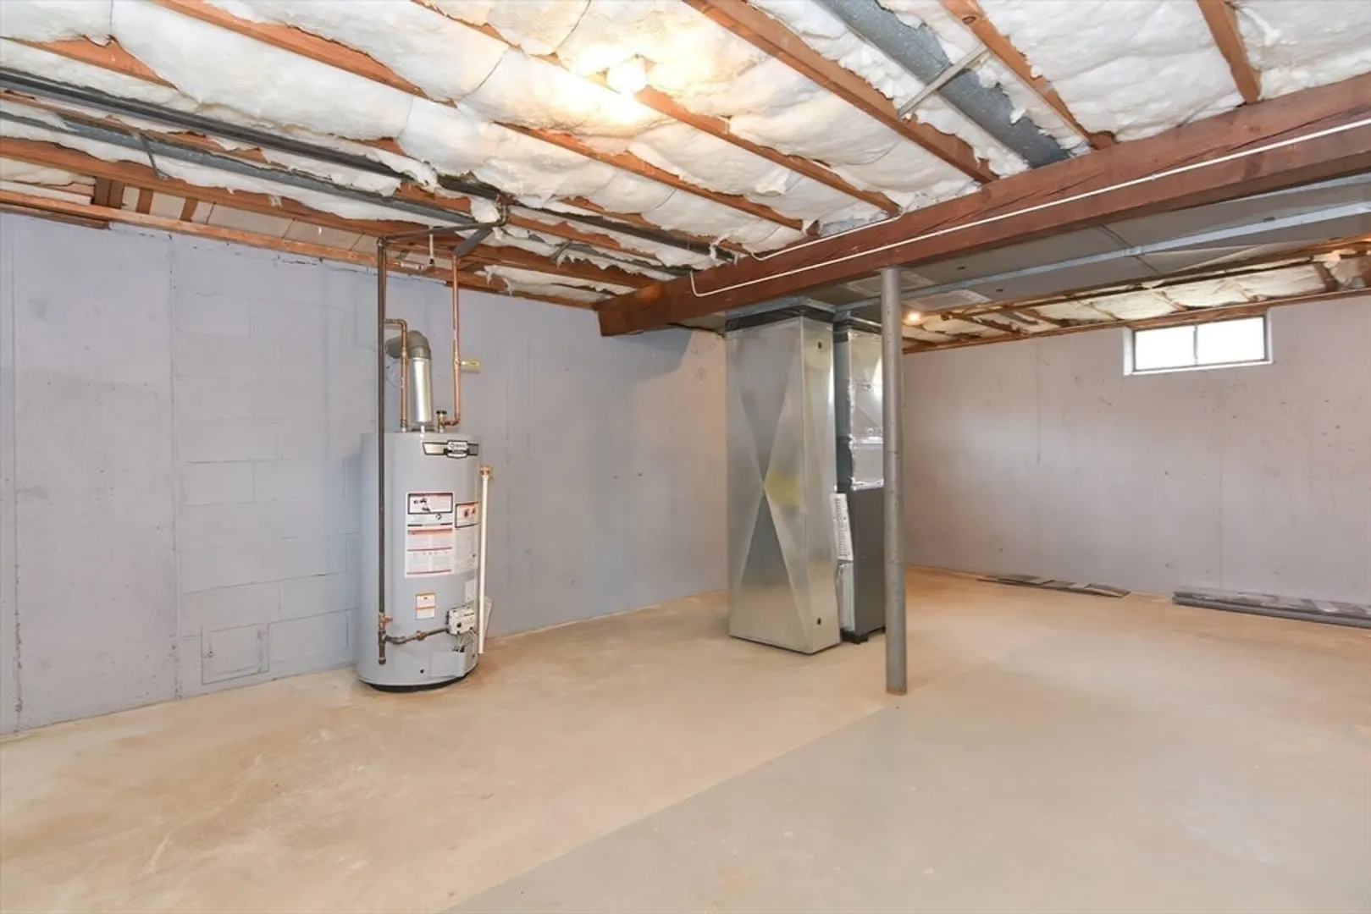
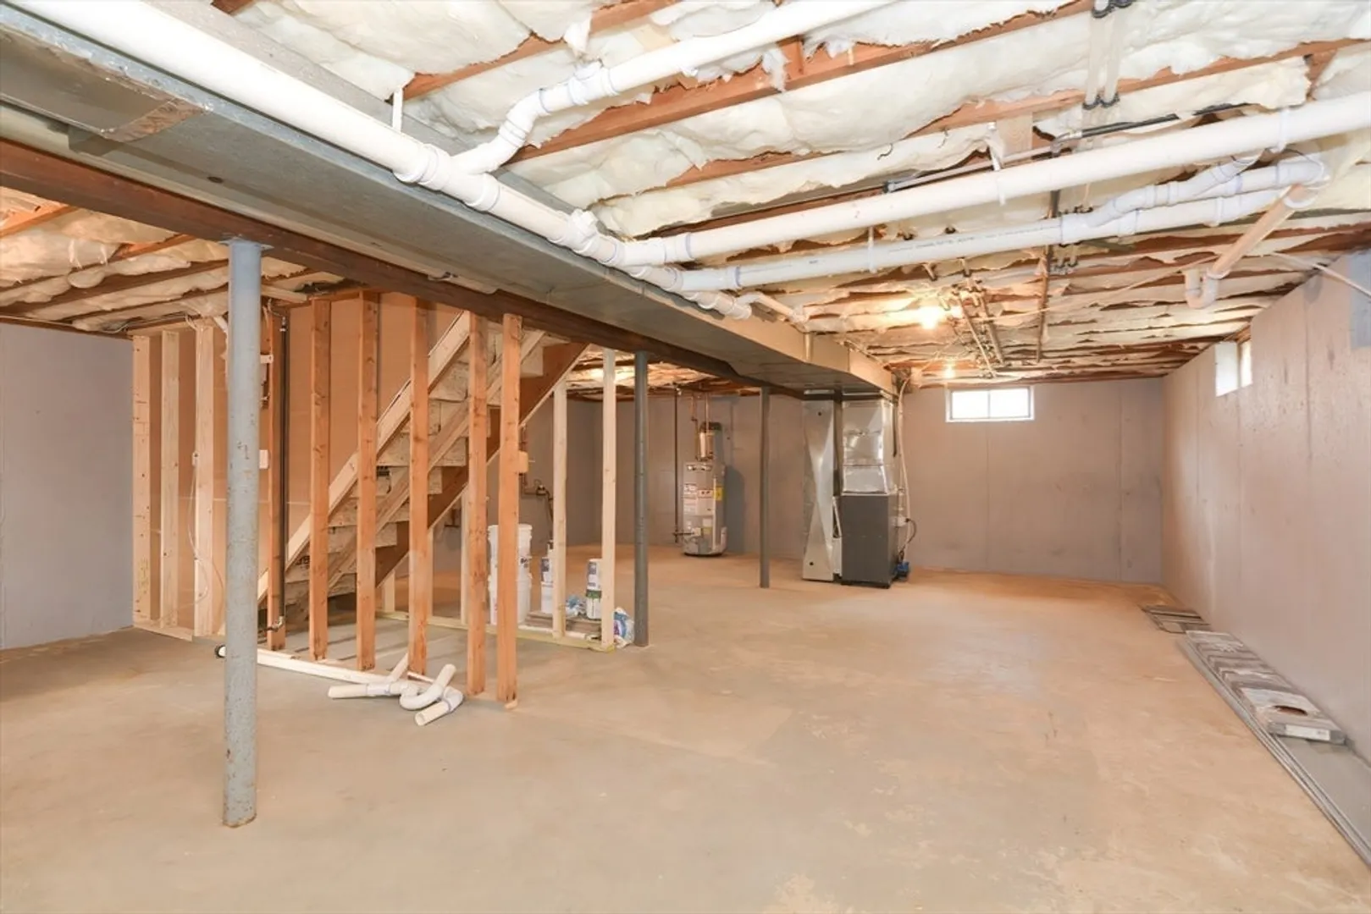
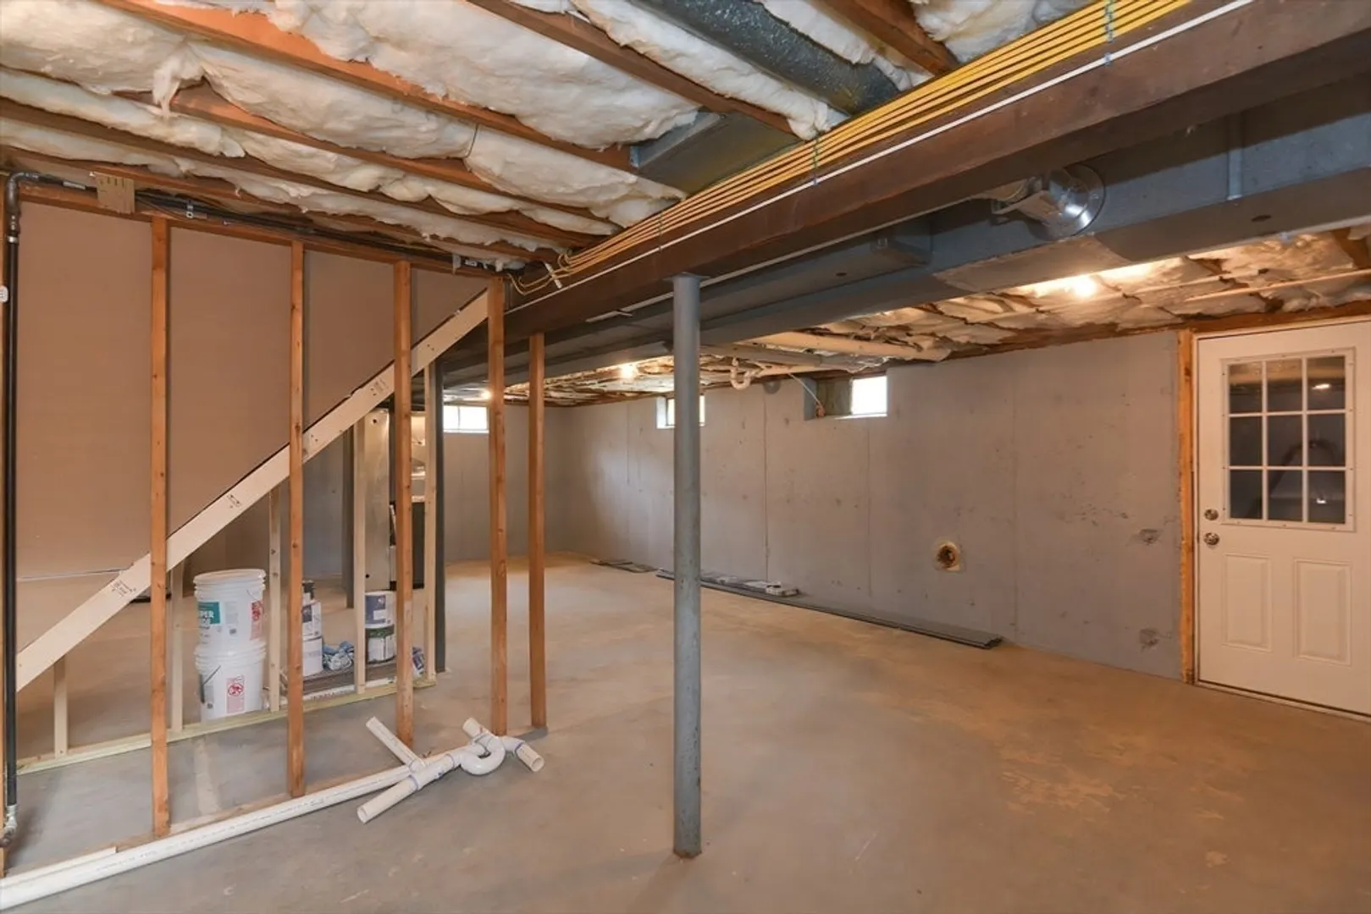
- Basement: Full, Unfinished
- Exterior Features: Covered Patio/Deck, Rain Gutters
- Foundation: Concrete Perimeter
- Road Frontage Type: Public
- Year Built Details: Renovated Since
- Zoning: Res
-
Amenities
- Community Features: Public Transportation, Shopping, Park, Walk/Jog Trails, Golf, Highway Access, Public School
- Parking Features: Paved Drive, Off Street, Paved
-
Utilities
- Electric: 200+ Amp Service
- Water Source: Public
- Sewer: Private Sewer
-
Fees / Taxes
- Assessed Value: $310,700
- Compensation Based On: Net Sale Price
- Taxes: $3,996
- Buyer Agent Compensation: 2%
- Tax Year: 2024
Similar Listings
Sold
40 Photos
Sold
40 Photos
Sold
30 Photos
Sold
12 Photos
Content © 2026 MLS Property Information Network, Inc. The information in this listing was gathered from third party resources including the seller and public records.
Listing information provided courtesy of Keller Williams Boston MetroWest.
MLS Property Information Network, Inc. and its subscribers disclaim any and all representations or warranties as to the accuracy of this information.
