
Sold!
$700,000
2
Beds
2/1
Baths
2,207
Living Area
-
Property Description
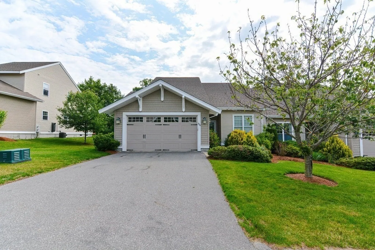
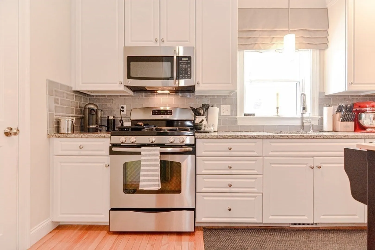
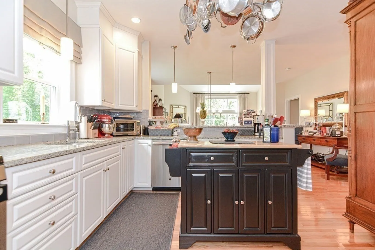
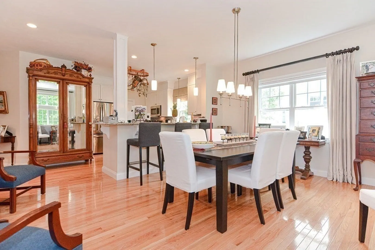
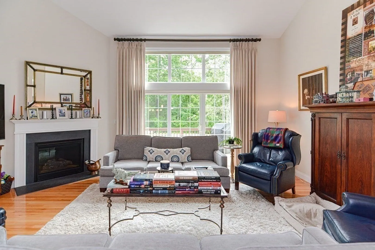
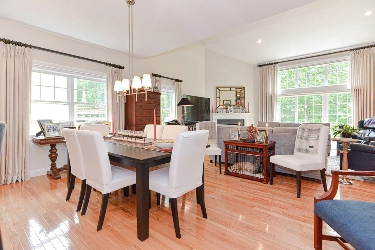
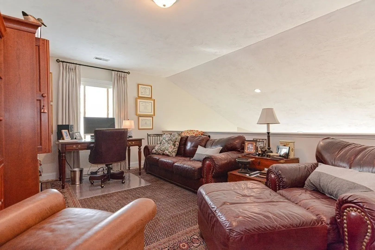
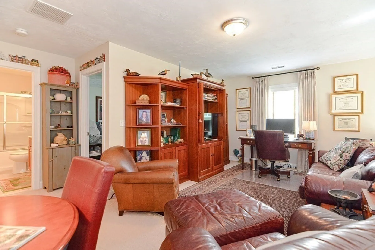
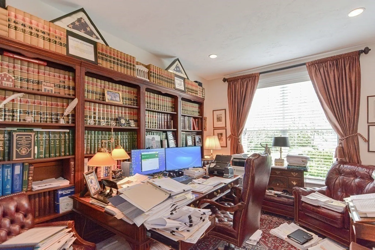
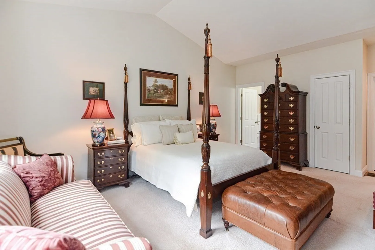
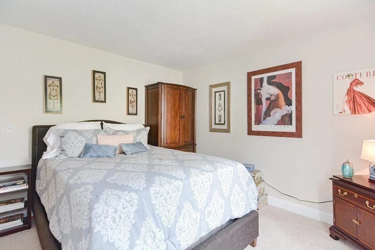
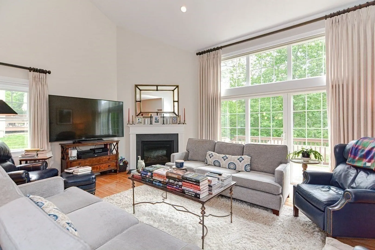
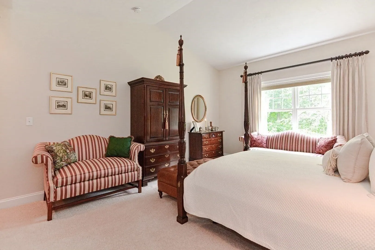
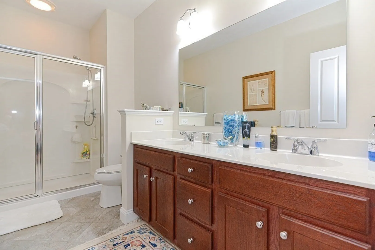
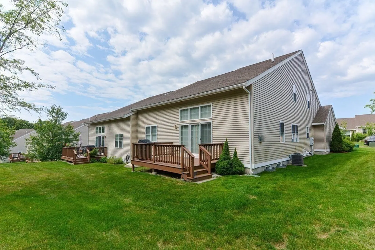
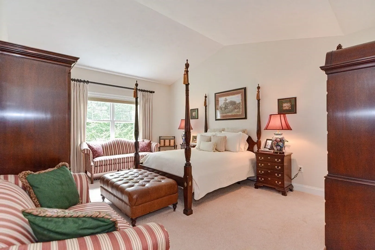
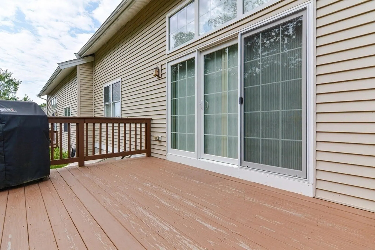
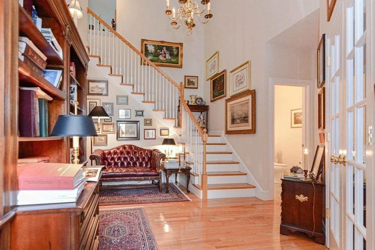
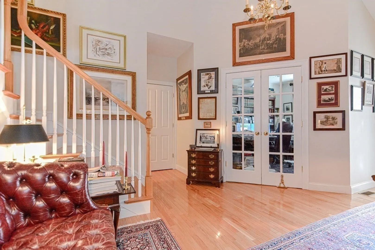
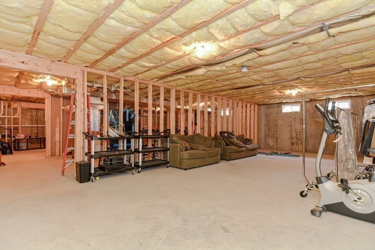
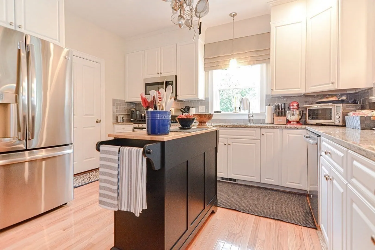
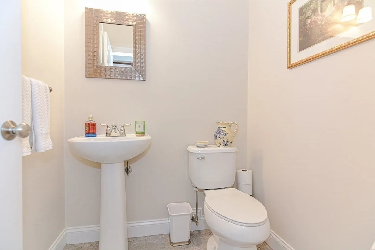
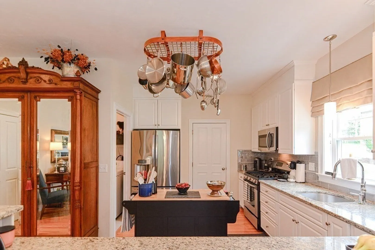
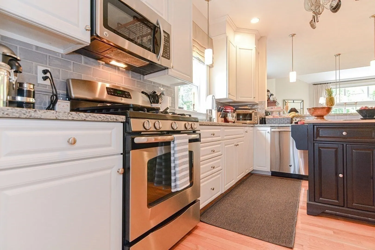
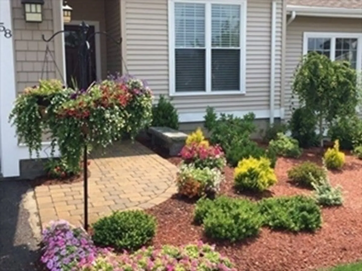
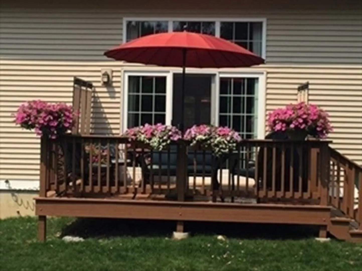
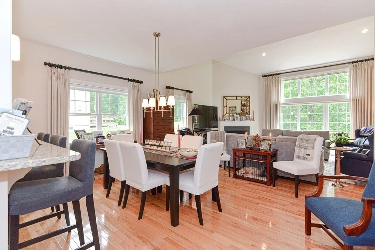
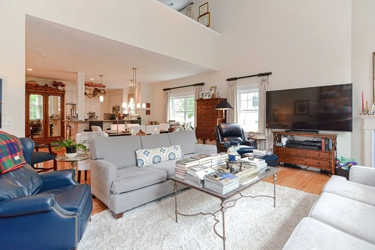
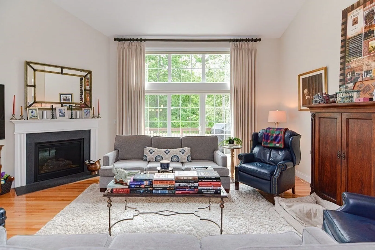
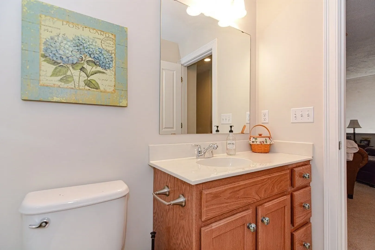
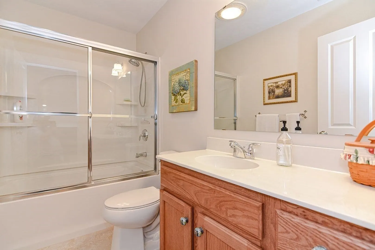
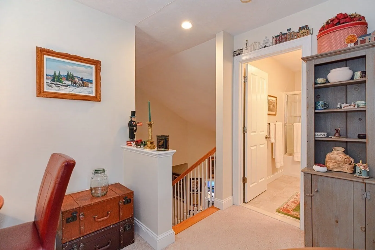
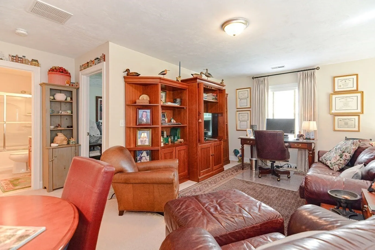
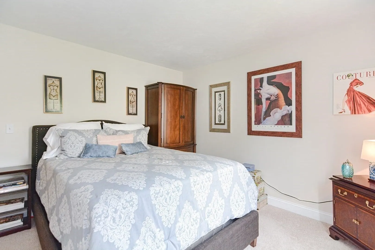
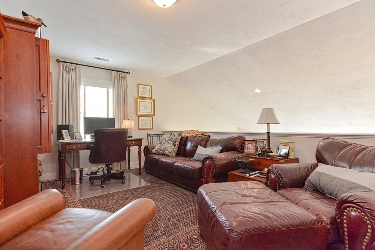
Stunning, Bright & Airy End Unit in highly desirable Walden Woods. Exquisite 2 Bedroom / 2.5 Bath Townhouse w/attached 2 car garage. Featuring 1st floor Primary Bedroom with Full Bath, Walk-in Closet, and extra Large Windows. Living Room w/ Vaulted Ceiling, Slider to rear Deck, and a Gas Fireplace. Impressive Custom Kitchen w/Breakfast Nook, Granite Tops, Tiled Backsplash, & Open Floor Plan Dining Area. Ample space on 2nd floor with Bedroom, Full Bath, and a Large Loft/Sitting area. Huge Basement w/plenty of space for a Home Gym, Storage, and rough plumbed for a Full Bath. Gas heat & Central A/C ! Community center offers many resident activities & is available for priv resident events. Great location with quick access to Rt 495, Shops, Restaurants, and Major Stores. 180+ acres of Conservation woodlands surround Walden Woods. Near Upper Charles Walking Trail. Move in ready ! A must see !
-
Highlights
- Building Name: Walden Woods
- Heating: Forced Air, Natural Gas
- Parking Spots: 6
- Property Type: Condominium
- Total Rooms: 7
- Year Built: 2013
- Cooling: Central Air
- HOA Fee: $509
- Property Class: Residential
- Stories: 2
- Unit Number: 1
- Status: Closed
-
Additional Details
- Appliances: Range, Dishwasher, Disposal, Refrigerator
- Construction: Frame
- Exterior Features: Deck, Rain Gutters
- Flooring: Tile, Carpet, Hardwood, Flooring - Hardwood
- Pets Allowed: Yes w/ Restrictions
- SqFt Source: Public Record
- Year Built Details: Approximate
- Zoning: Condo
- Basement: Y
- Exclusions: Chandelier In Entry Foyer And Pot Rack In Kitchen Are Excluded From The Sale Of The Property.
- Fireplaces: 1
- Interior Features: Open Floorplan, Loft, Den, Central Vacuum
- Roof: Shingle
- Total Number of Units: 165
- Year Built Source: Public Records
-
Amenities
- Community Features: Public Transportation, Shopping, Park, Walk/Jog Trails, Conservation Area, Highway Access, House of Worship
- Parking Features: Attached, Off Street, Paved
- Covered Parking Spaces: 2
-
Utilities
- Electric: Circuit Breakers, 200+ Amp Service
- Water Source: Public
- Sewer: Public Sewer
-
Fees / Taxes
- Assessed Value: $533,300
- Tax Year: 2023
- HOA Fee Includes: Insurance, Road Maintenance, Maintenance Grounds, Snow Removal
- Taxes: $7,706
Similar Listings
Sold
42 Photos
Sold
42 Photos
Sold
41 Photos
Sold
41 Photos
Content © 2026 MLS Property Information Network, Inc. The information in this listing was gathered from third party resources including the seller and public records.
Listing information provided courtesy of Miller & Associates Real Estate Co..
MLS Property Information Network, Inc. and its subscribers disclaim any and all representations or warranties as to the accuracy of this information.
