
Sold!
$515,000
4
Beds
2
Baths
2,042
Living Area
-
Property Description
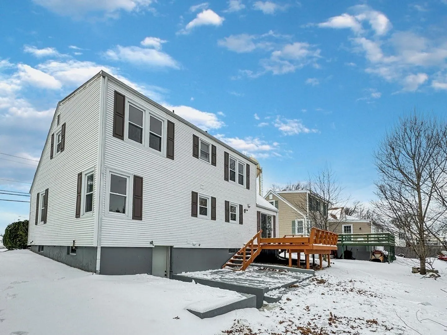
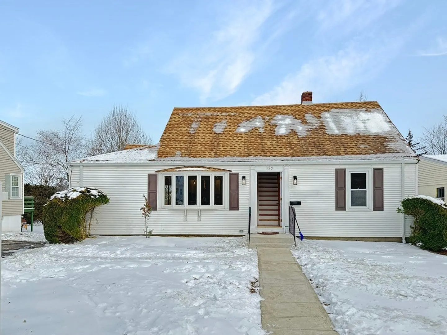
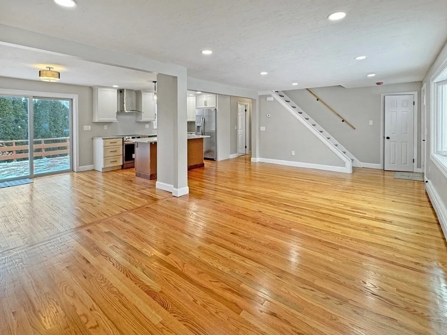
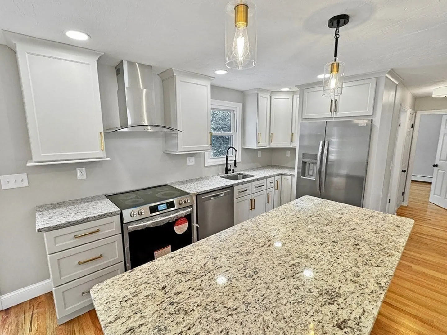
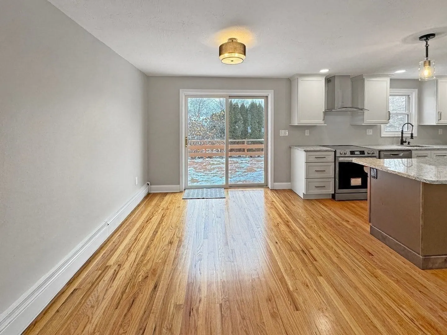
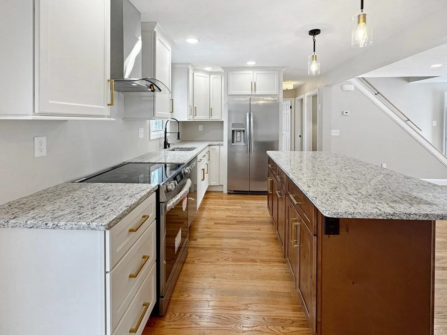
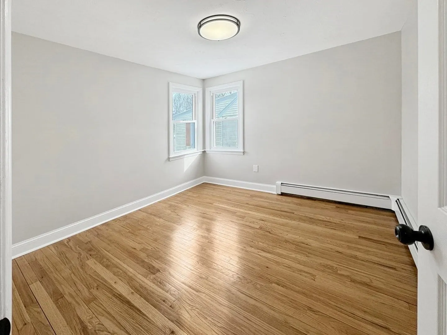
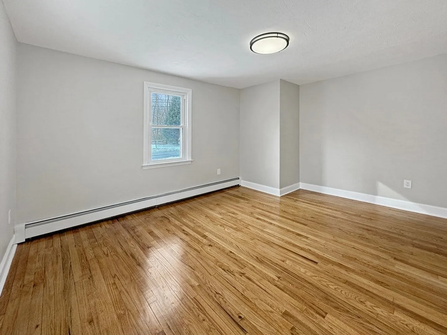
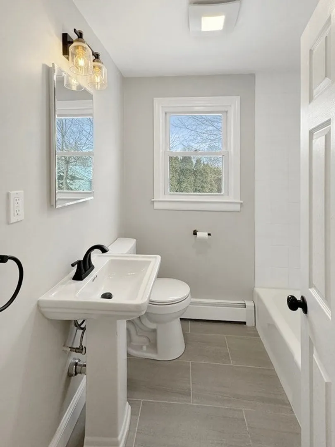
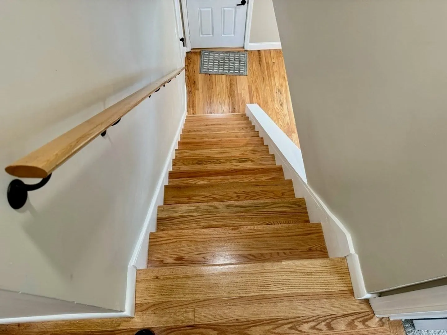
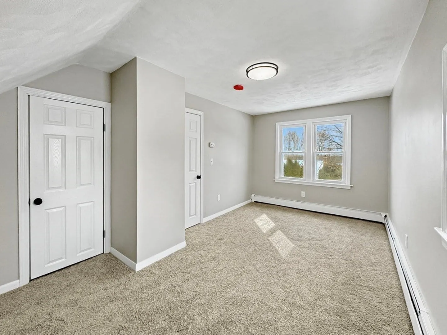
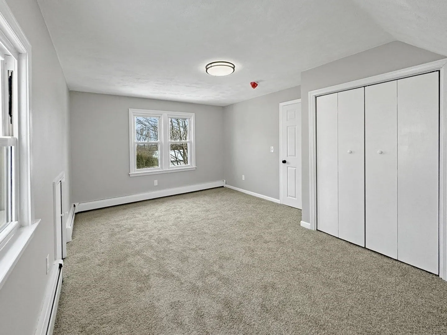
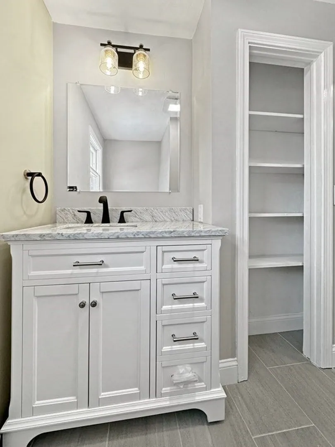
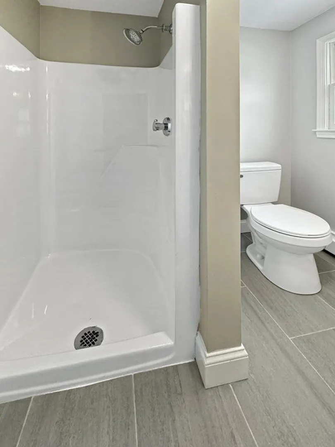
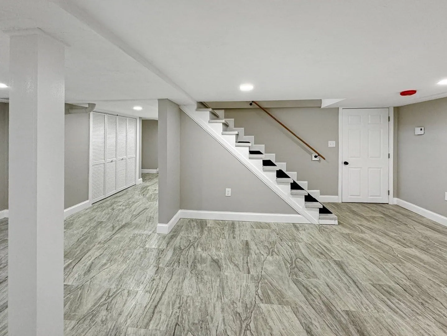
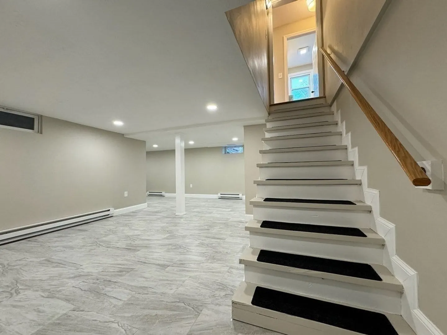
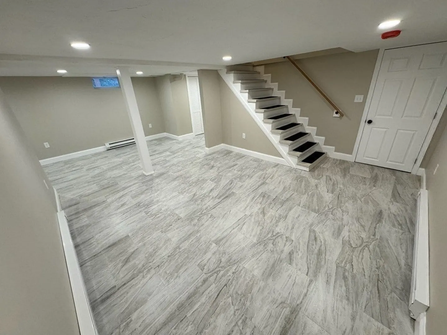
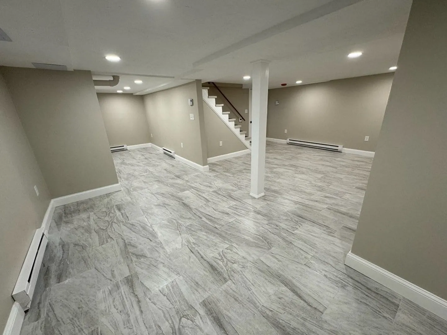
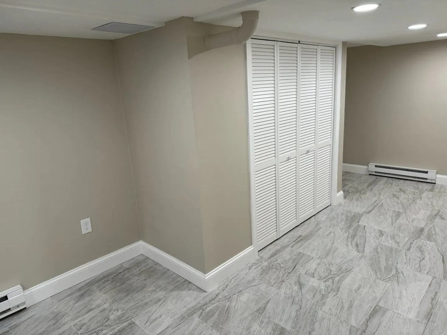
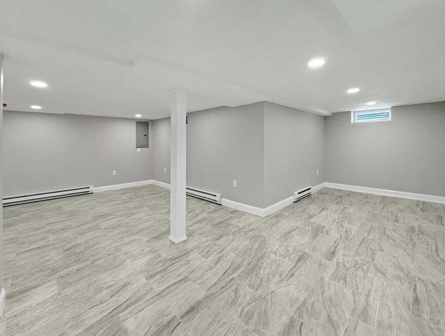
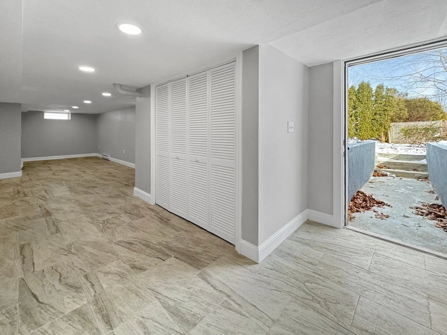
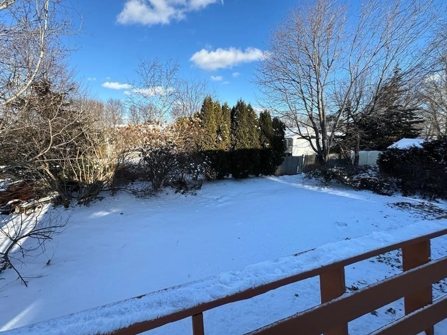
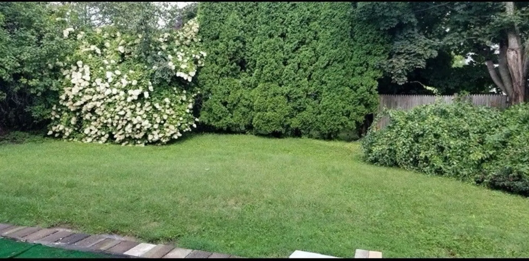
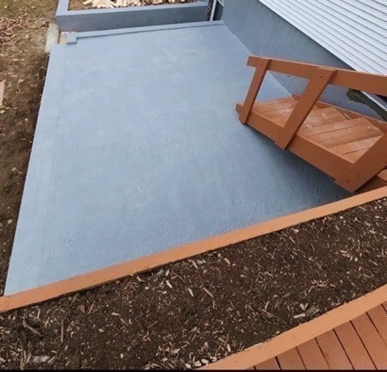
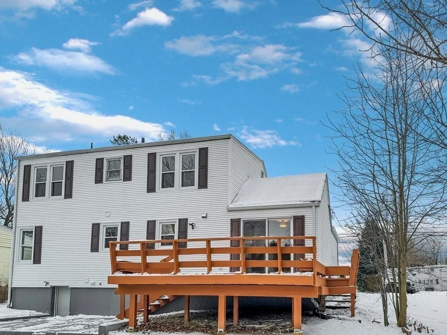
Completely and tastefully redone 2-story cape house with added finished basement! Located in one of the most sought-after areas near the Worcester/Holden line. This home features an open floor plan, 4-bedroom, 2-bath, Custom-designed kitchen, high-end cabinets, granite countertops, and all new appliances! Gleaming hardwood flooring throughout the 1st floor, new carpet in the upstairs bedrooms, and tiles in the bathrooms! Updated exterior and landscaping with great size back yard!
-
Highlights
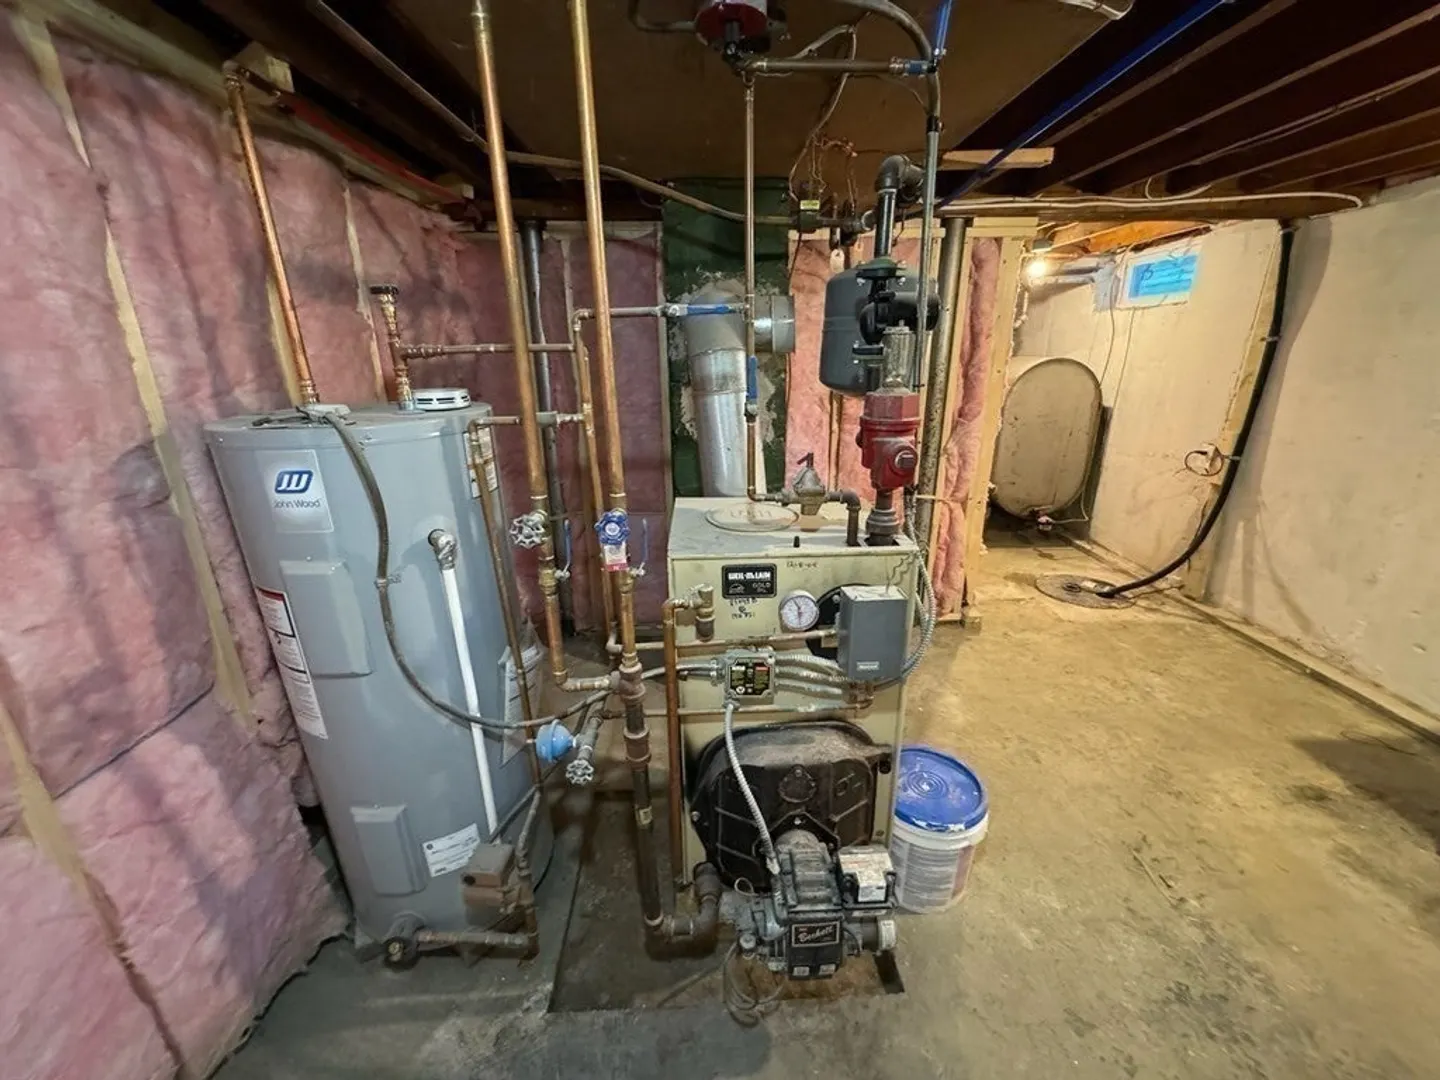
- Heating: Baseboard, Electric
- Property Class: Residential
- Style: Cape
- Year Built: 1953
- Parking Spots: 4
- Property Type: Single Family Residence
- Total Rooms: 7
- Status: Closed
-
Additional Details
- Appliances: Water Heater
- Construction: Frame
- Flooring: Wood, Tile, Carpet
- Interior Features: Bonus Room
- Roof: Shingle, Rubber
- Year Built Source: Public Records
- Basement: Full
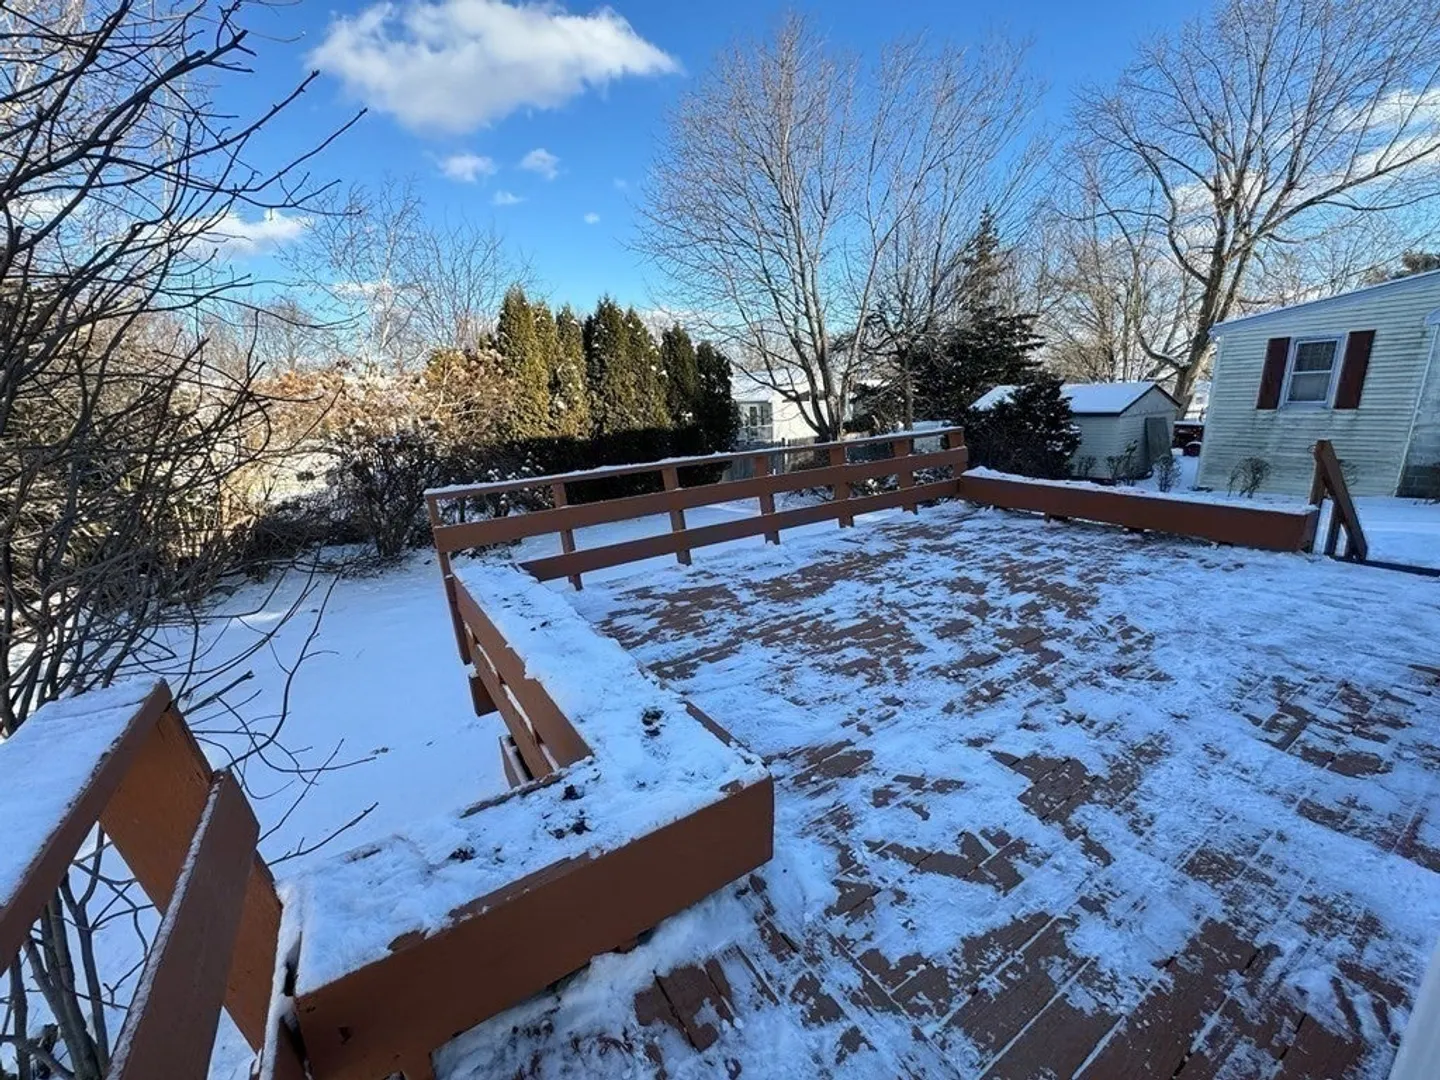
- Exterior Features: Deck, Patio
- Foundation: Concrete Perimeter
- Road Frontage Type: Public
- Year Built Details: Actual
- Zoning: Rs-7
-
Amenities
- Community Features: Public Transportation, Shopping, Park, Medical Facility, Highway Access, House of Worship, Private School, University
- Parking Features: Paved Drive, Off Street
-
Utilities
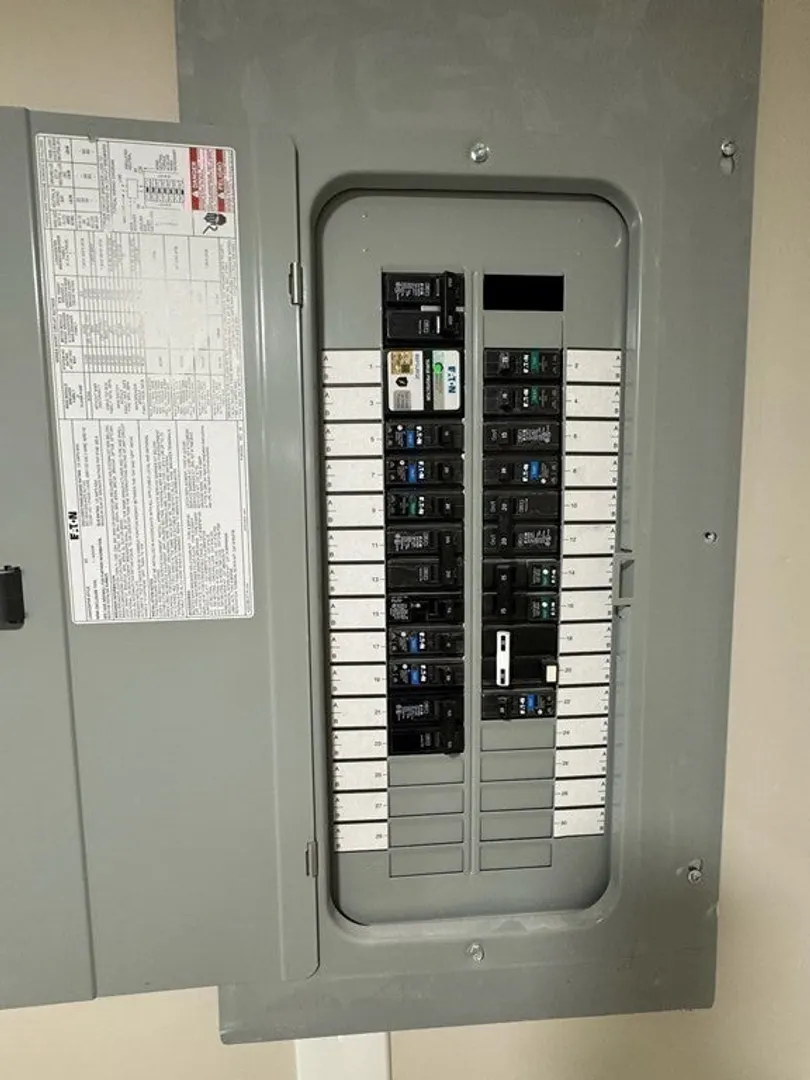
- Electric: 110 Volts, Circuit Breakers, 200+ Amp Service
- Water Source: Public
- Sewer: Public Sewer
-
Fees / Taxes
- Assessed Value: $333,800
- Compensation Based On: Gross/Full Sale Price
- Taxes: $4,787
- Buyer Agent Compensation: 2.0%
- Tax Year: 2023
Similar Listings
Sold
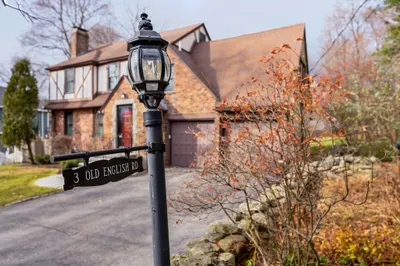
39 Photos
Sold
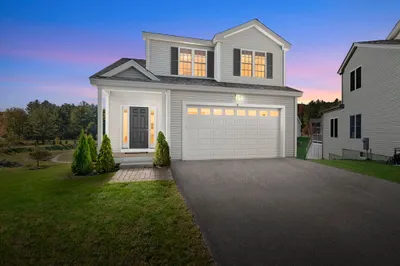
39 Photos
Sold
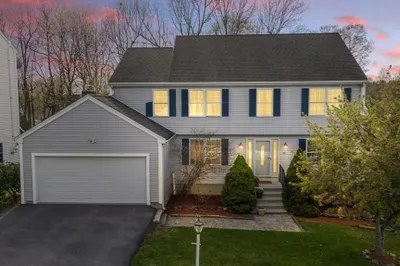
1 Photo
Sold
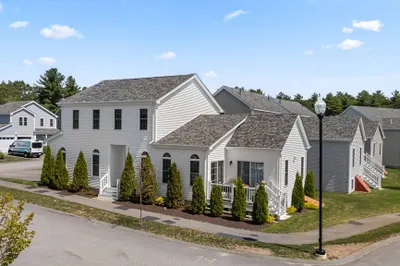
35 Photos
Content © 2026 MLS Property Information Network, Inc. The information in this listing was gathered from third party resources including the seller and public records.
Listing information provided courtesy of eXp Realty LLC - Corporate Office.
MLS Property Information Network, Inc. and its subscribers disclaim any and all representations or warranties as to the accuracy of this information.
