
Sold!
$230,000
2
Beds
1
Bath
745
Living Area
-
Property Description
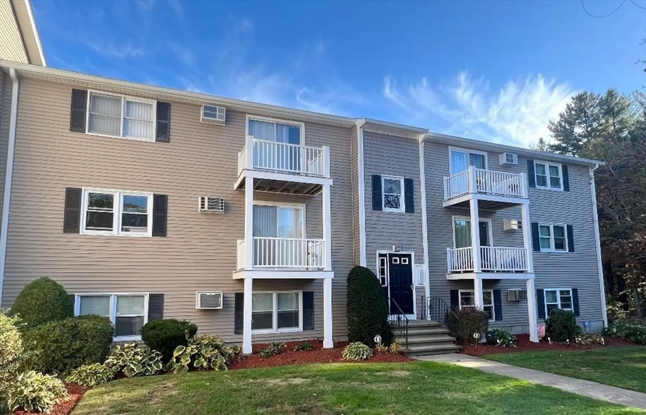
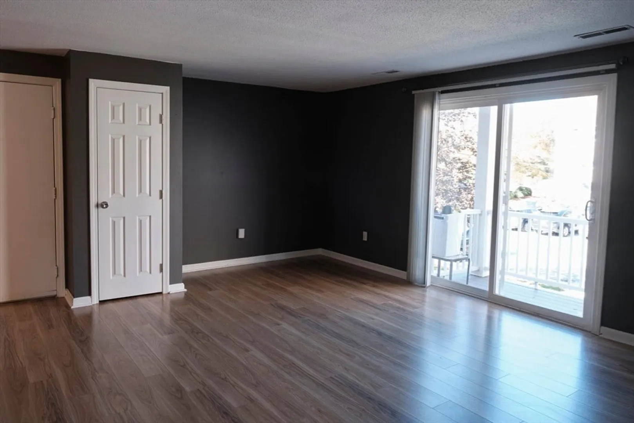
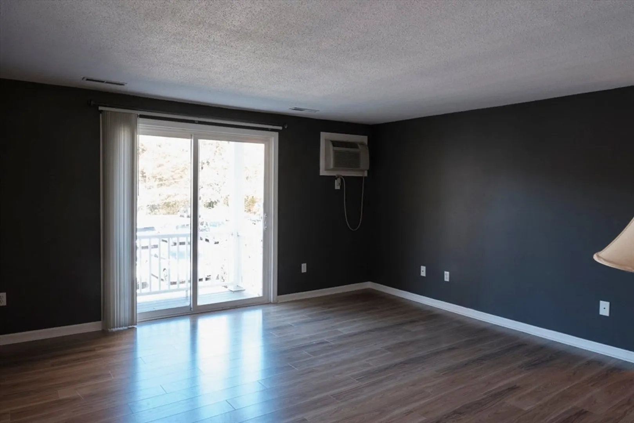
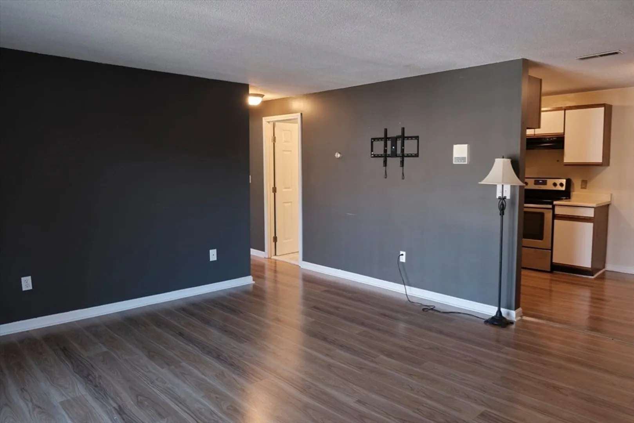
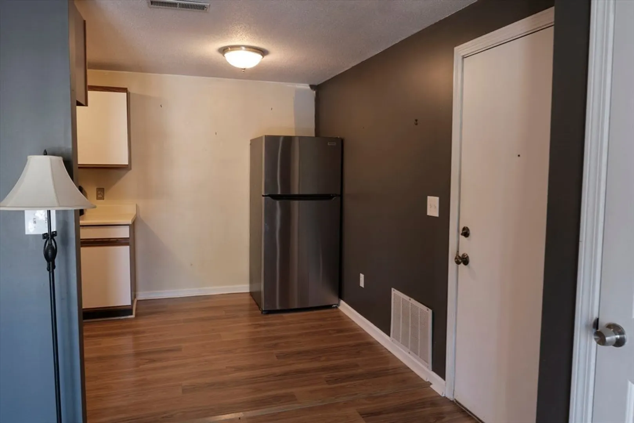
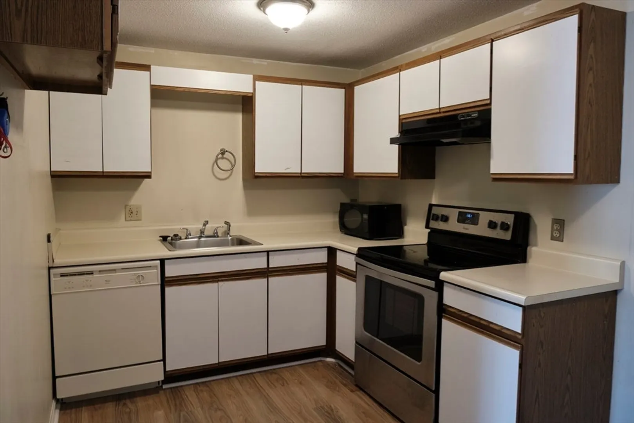
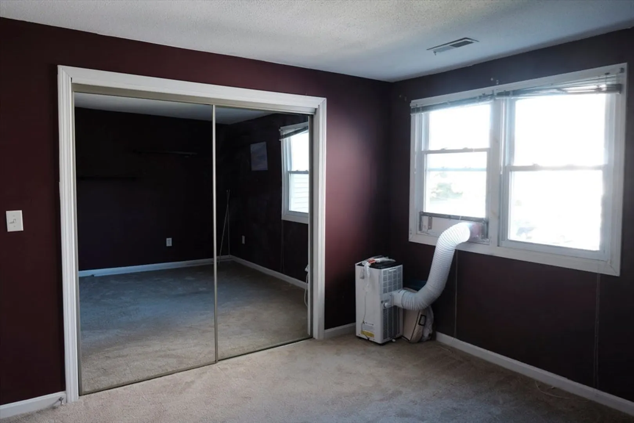
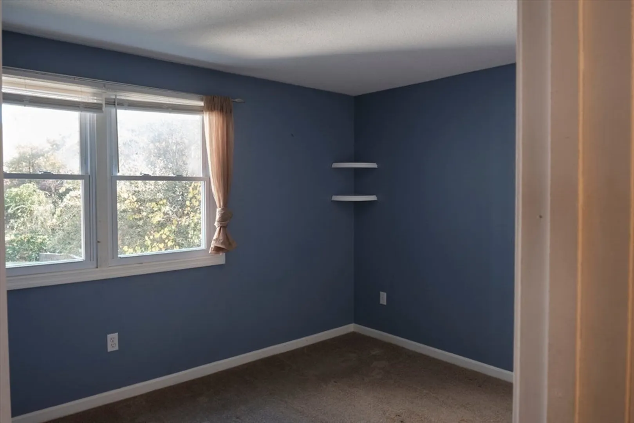
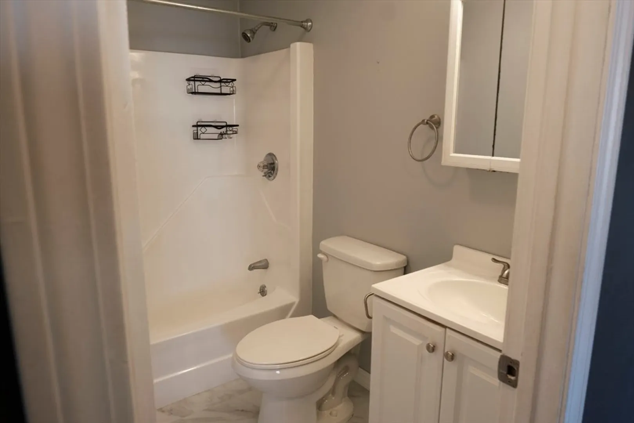
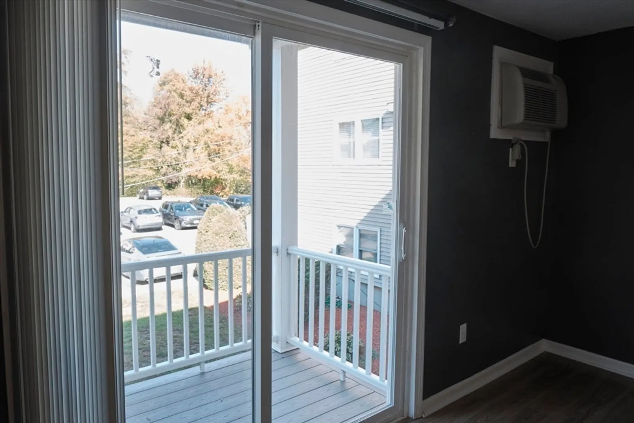
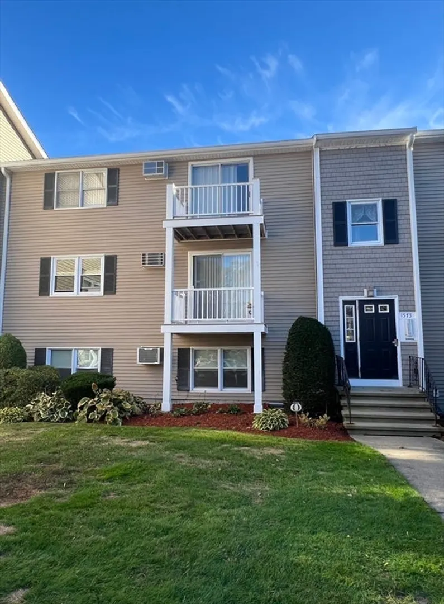
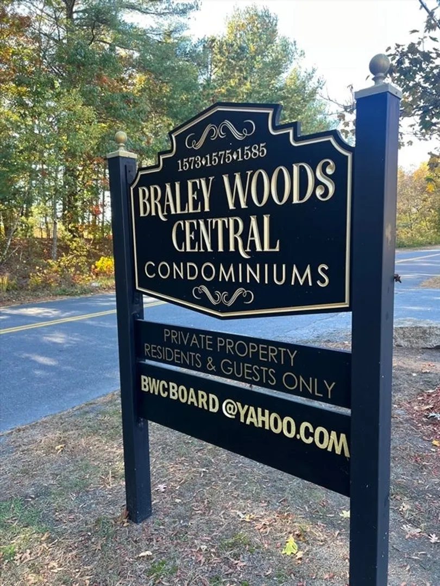
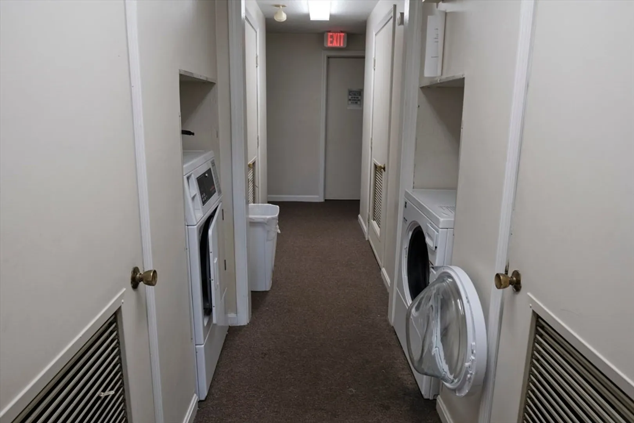
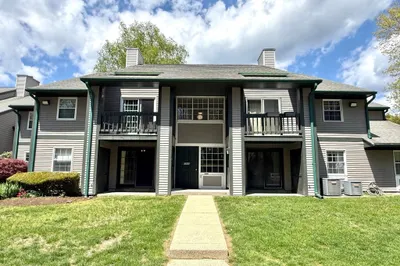
Welcome to Braley Woods Condominiums, located in New Bedford's North End near the Freetown line. This move-in ready 2-bedroom, 1-bath unit is situated on the second floor and offers a convenient, low-maintenance lifestyle. The unit features new carpeting and flooring installed in 2025, a brand-new refrigerator, and a bright, open living room with a mounted A/C unit. Both bedrooms include spacious closets. The full bathroom offers tile flooring and a new vanity. Enjoy private access to the outdoor composite balcony, ideal for relaxing or outdoor seating. Braley Woods Condominiums includes on-site coin-operated laundry on the first floor, common parking, and shared outdoor space. Conveniently located near Route 140 and the commuter rail, this condo provides an excellent opportunity for first-time buyers, downsizers, or commuters seeking an affordable home on the South Coast.
-
Highlights
- Building Name: Braley Woods Condominiums
- Heating: Forced Air, Natural Gas, Individual
- Parking Spots: 1
- Property Type: Condominium
- Total Rooms: 4
- Year Built: 1988
- Cooling: Wall Unit(s), Individual
- HOA Fee: $175
- Property Class: Residential
- Stories: 3
- Unit Number: 39
- Status: Closed
-
Additional Details
- Appliances: Range, Dishwasher, Microwave, Refrigerator
- Construction: Frame
- Flooring: Tile, Carpet, Wood Laminate
- Roof: Shingle
- Total Number of Units: 36
- Year Built Source: Public Records
- Basement: N
- Exterior Features: Balcony, Professional Landscaping
- Pets Allowed: Yes w/ Restrictions
- SqFt Source: Field Card
- Year Built Details: Approximate
- Zoning: Mub
-
Amenities
- Community Features: Shopping, Highway Access, T-Station
- Security Features: Intercom
- Parking Features: Off Street, Common
-
Utilities
- Sewer: Public Sewer
- Water Source: Public
-
Fees / Taxes
- Assessed Value: $198,100
- HOA Fee Includes: Water, Maintenance Grounds, Snow Removal
- Taxes: $2,240
- HOA Fee Frequency: Monthly
- Tax Year: 2025
Similar Listings
Sold
32 Photos
Sold
18 Photos
Sold

14 Photos
Sold
21 Photos
Content © 2026 MLS Property Information Network, Inc. The information in this listing was gathered from third party resources including the seller and public records.
Listing information provided courtesy of Realty One Group Dream Makers.
MLS Property Information Network, Inc. and its subscribers disclaim any and all representations or warranties as to the accuracy of this information.
