
157 Lincoln St
$1,948,000
5
Beds
3/1
Baths
3,015
Sqft
- Request Info
- Call
- Save
-
More
- Mortgage Calculator

Property Tools
$1,948,000
5
Beds
3/1
Baths
3,015
Living Area
-
Property Description
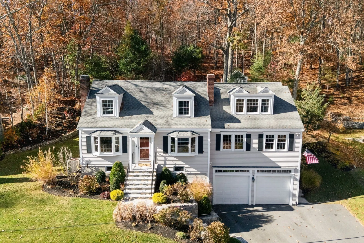
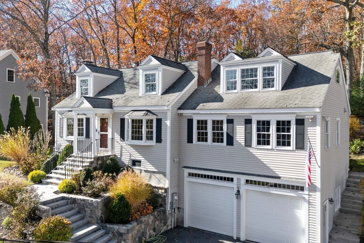
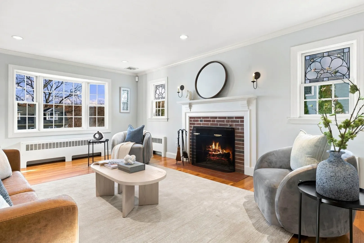
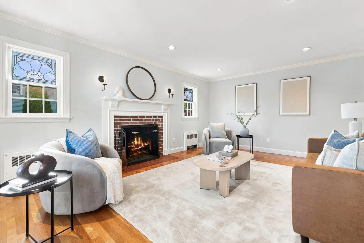
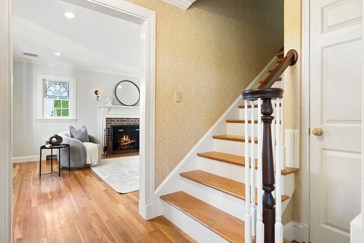
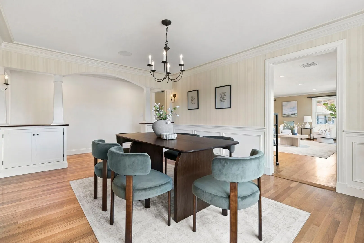
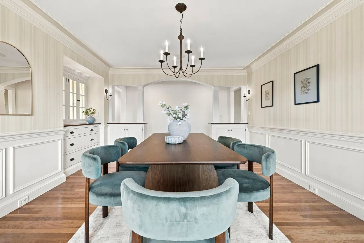
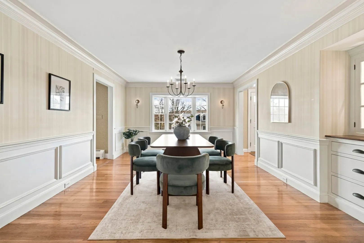
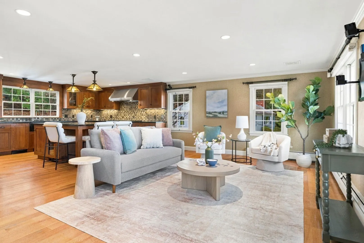
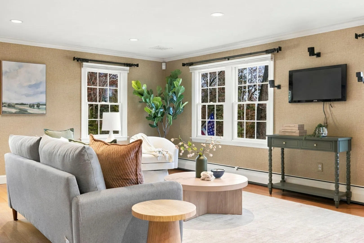
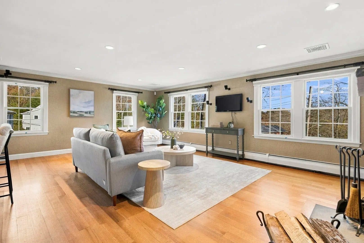
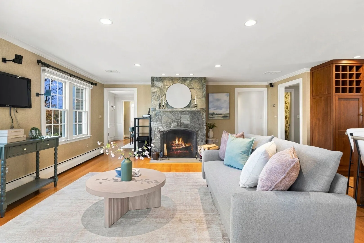
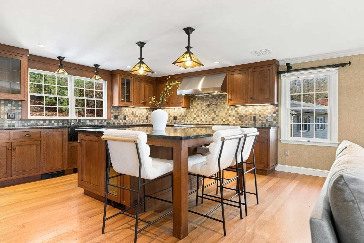
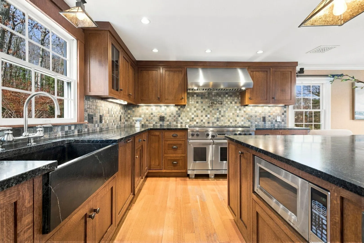
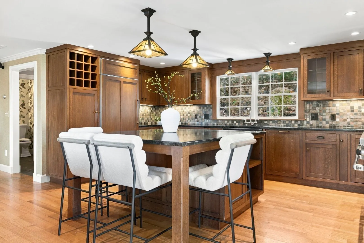
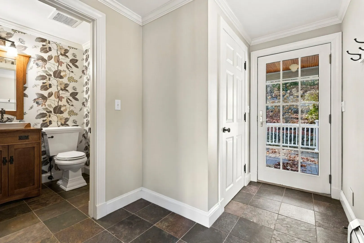
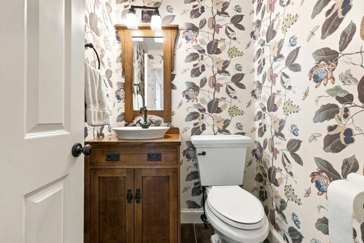
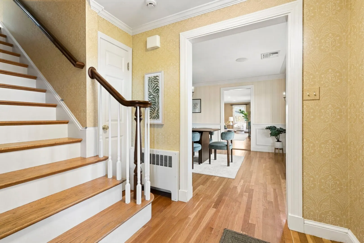
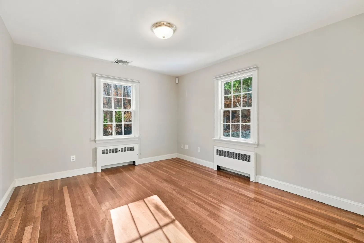
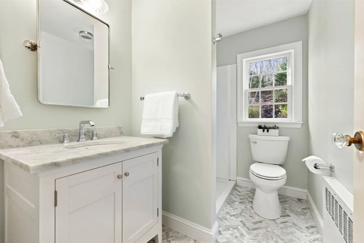
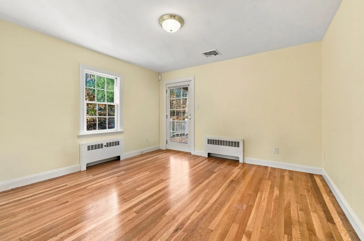
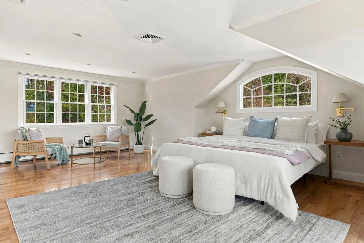
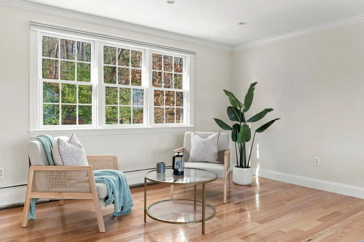
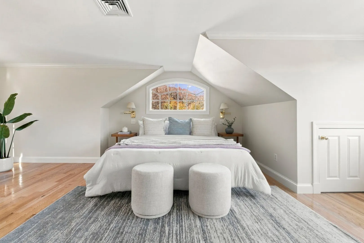
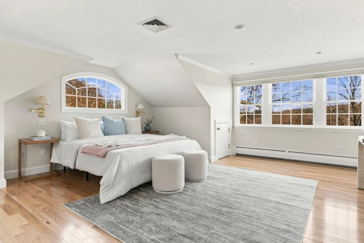
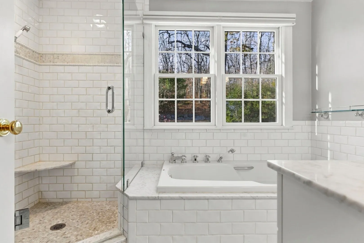
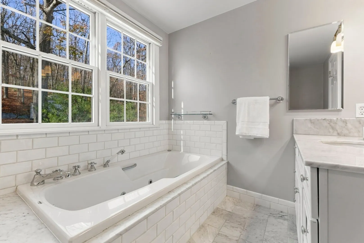
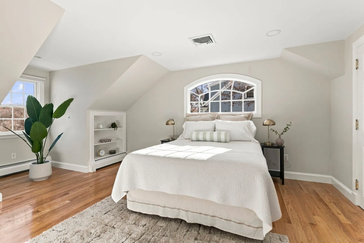
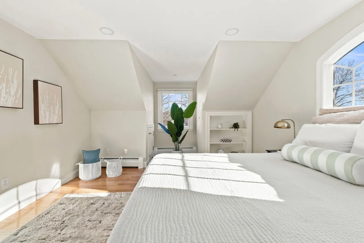
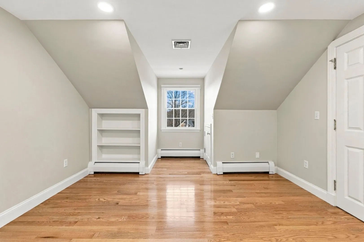
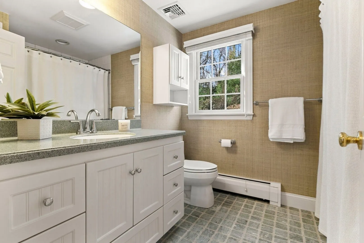
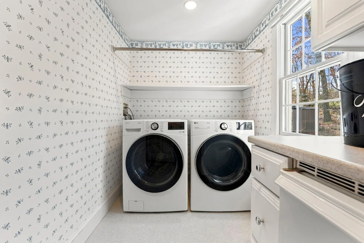
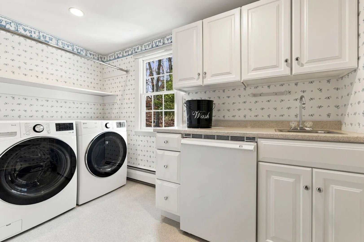
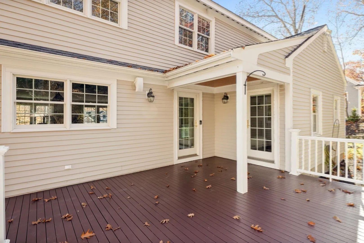
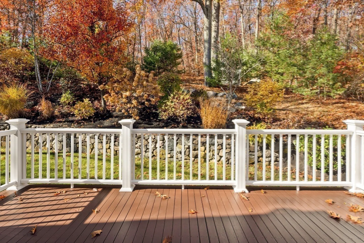
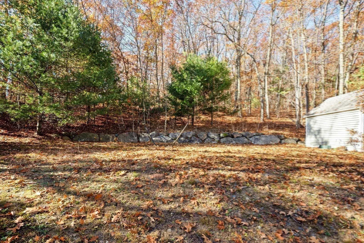
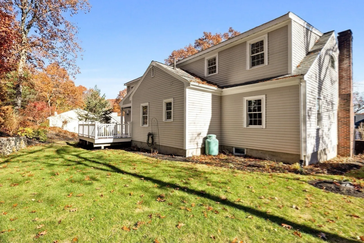
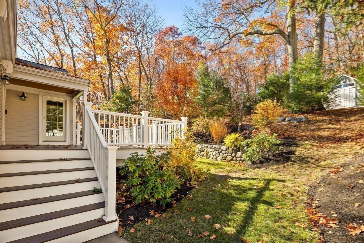
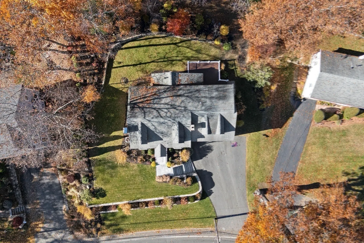
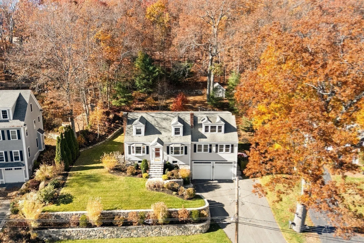
This Expanded Cape blends timeless charm with thoughtful modern updates, offering inviting living spaces designed for comfort, flexibility, and easy entertaining.The main level welcomes you with a warm, fireplaced living room featuring hardwood floors and stained-glass accents, flowing seamlessly into an elegant dining room with custom built-ins and refined millwork. At the heart of the home, the chef’s kitchen boasts soapstone countertops, commercial-grade stainless steel appliances, and a generous center island. It opens directly to a sun-filled family room anchored by a second stone fireplace. Two versatile main-floor rooms and an updated full bath easily accommodate home office needs, guest quarters, or additional bedrooms. Upstairs, the private primary suite offers dual closets and a luxurious, spa-inspired bath. Two additional oversized bedrooms feature abundant natural light and excellent closet storage, served by a full bath and a dedicated second-floor laundry room.Set on a tranquil 1.6-acre lot, the outdoor living space includes a deck off the mudroom overlooking manicured perennial gardens and magnificent custom stone masonry.Ideally situated moments from top-rated Lexington schools, Lincoln Fields, conservation trails, the historic town center, and major commuting routes. This home is not to be missed!
-
Highlights
- Acres: 1
- Heating: Baseboard, Oil
- Property Class: Residential
- Style: Cape
- Year Built: 1949
- Cooling: Central Air
- Parking Spots: 8
- Property Type: Single Family Residence
- Total Rooms: 10
- Status: Active
-
Additional Details
- Appliances: Water Heater, Dishwasher, Disposal, Trash Compactor, Microwave, Refrigerator, Washer, Dryer, Wine Refrigerator, Vacuum System, Range Hood
- Construction: Frame
- Exterior Features: Deck - Wood, Rain Gutters, Storage, Sprinkler System, Screens
- Flooring: Tile, Vinyl / VCT, Hardwood, Flooring - Stone/Ceramic Tile
- Interior Features: Bathroom - Half, Lighting - Sconce, Closet, Bathroom, Mud Room, Central Vacuum, Wired for Sound, Internet Available - Unknown
- Road Frontage Type: Public
- SqFt Source: Public Record
- Year Built Source: Public Records
- Basement: Full, Garage Access, Unfinished
- Exclusions: Dining Room Chandelier & Dining Dining Room Chandelier And Wall Sconces
- Fireplaces: 2
- Foundation: Concrete Perimeter, Block
- Lot Features: Wooded
- Roof: Shingle
- Year Built Details: Actual
- Zoning: Res
-
Amenities
- Community Features: Public Transportation, Shopping, Pool, Tennis Court(s), Walk/Jog Trails, Golf, Bike Path, Conservation Area, Highway Access, House of Worship, Public School, Sidewalks
- Parking Features: Attached, Under, Paved Drive, Off Street, Driveway
- Covered Parking Spaces: 2
- Security Features: Security System
-
Utilities
- Electric: Circuit Breakers
- Water Source: Public
- Sewer: Public Sewer
-
Fees / Taxes
- Assessed Value: $1,642,000
- Taxes: $20,213
- Tax Year: 2026
Similar Listings
Sold
34 Photos
Sold
1 Photo
Sold
41 Photos
Sold
41 Photos
Content © 2026 MLS Property Information Network, Inc. The information in this listing was gathered from third party resources including the seller and public records.
Listing information provided courtesy of Compass.
MLS Property Information Network, Inc. and its subscribers disclaim any and all representations or warranties as to the accuracy of this information.