
Sold!
$1,795,000
4
Beds
3/1
Baths
2,075
Living Area
-
Property Description
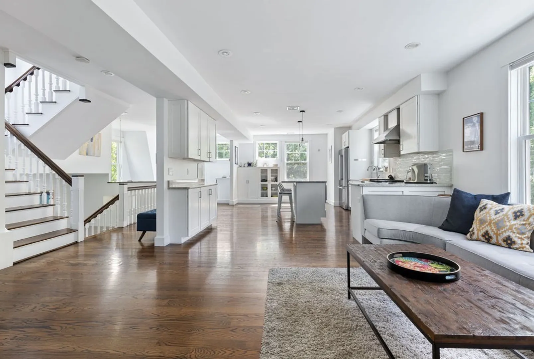
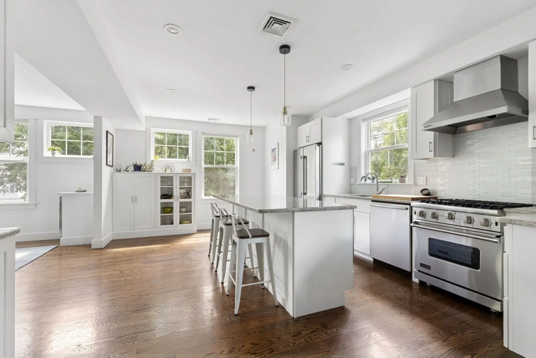
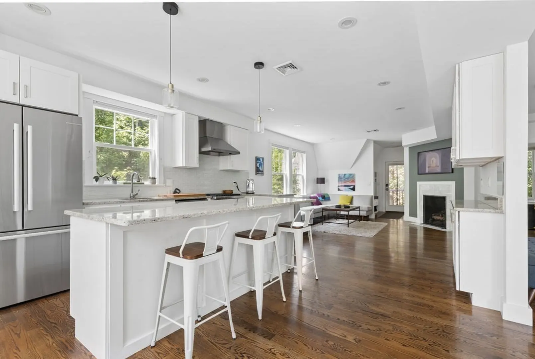
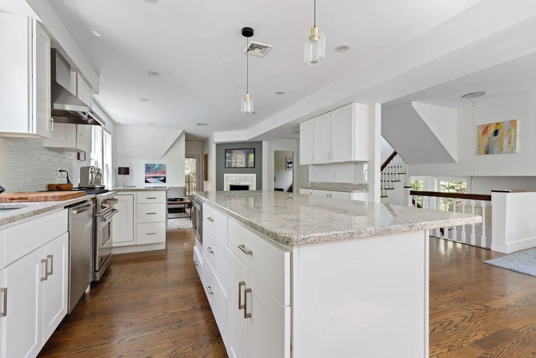
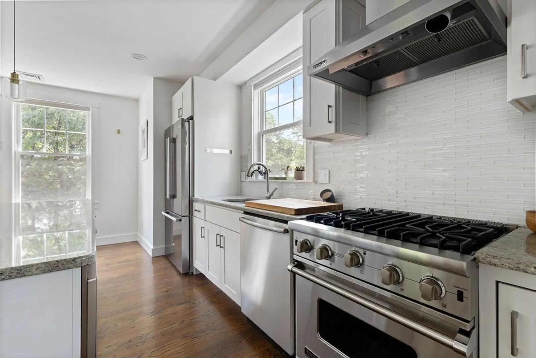
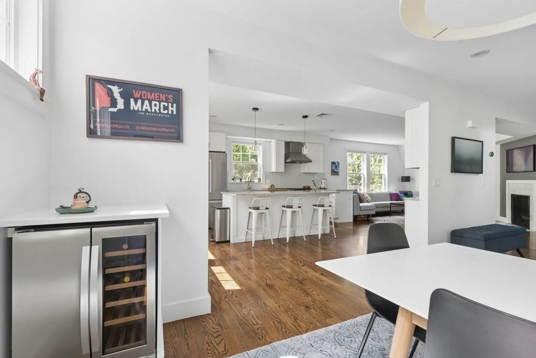
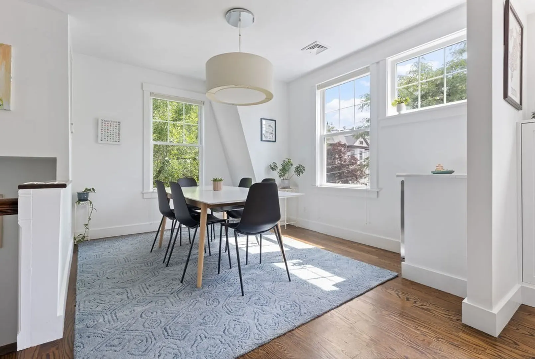
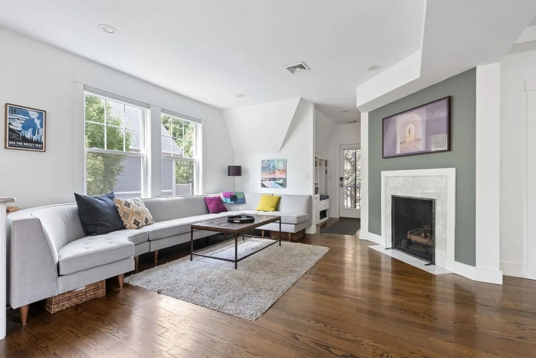
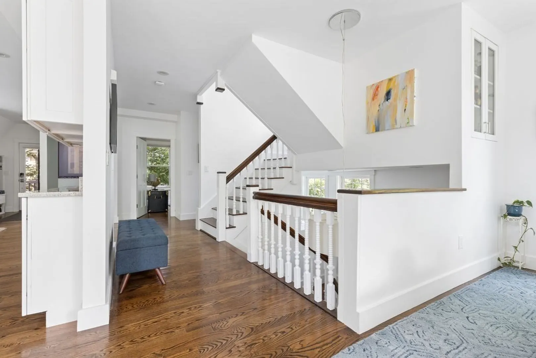
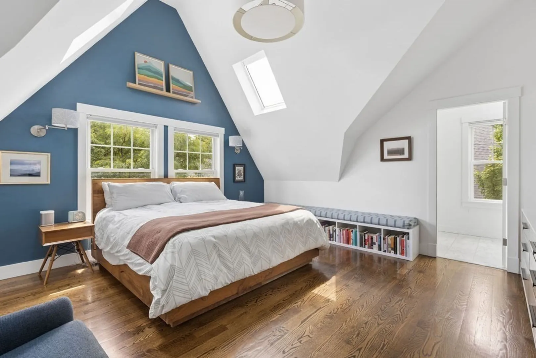
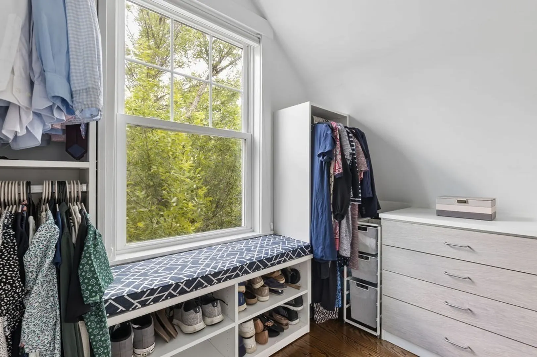
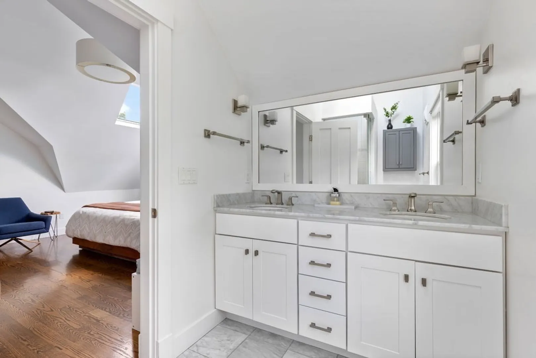
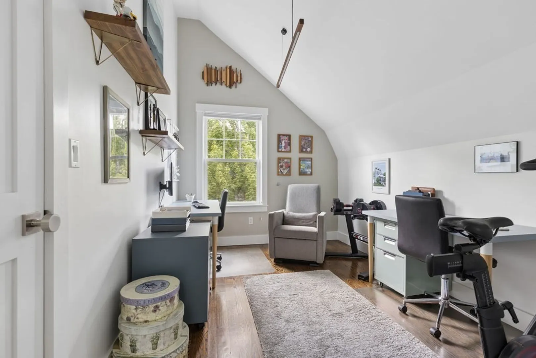
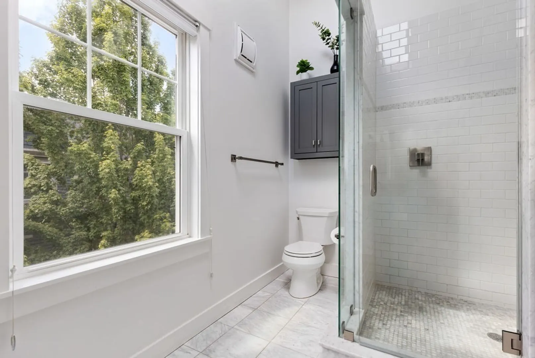
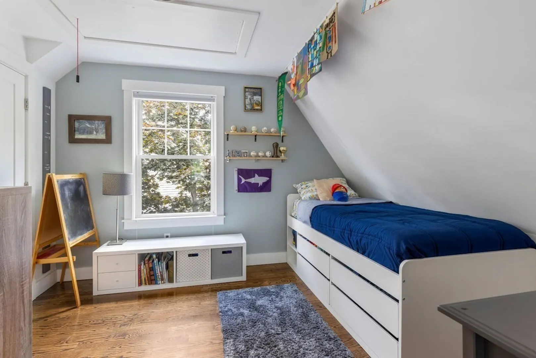
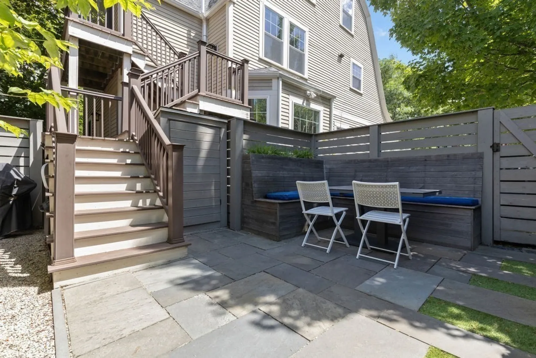
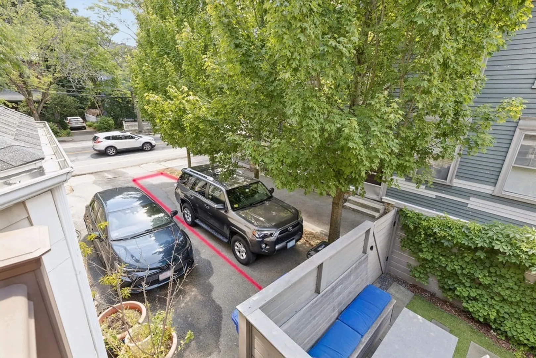
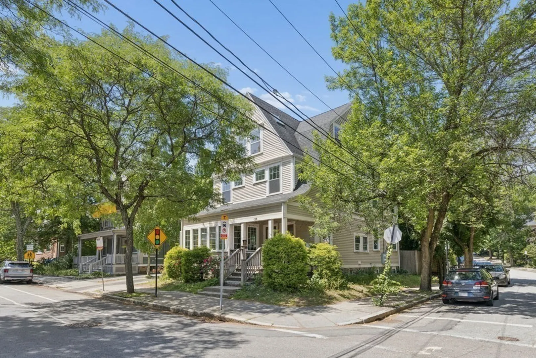
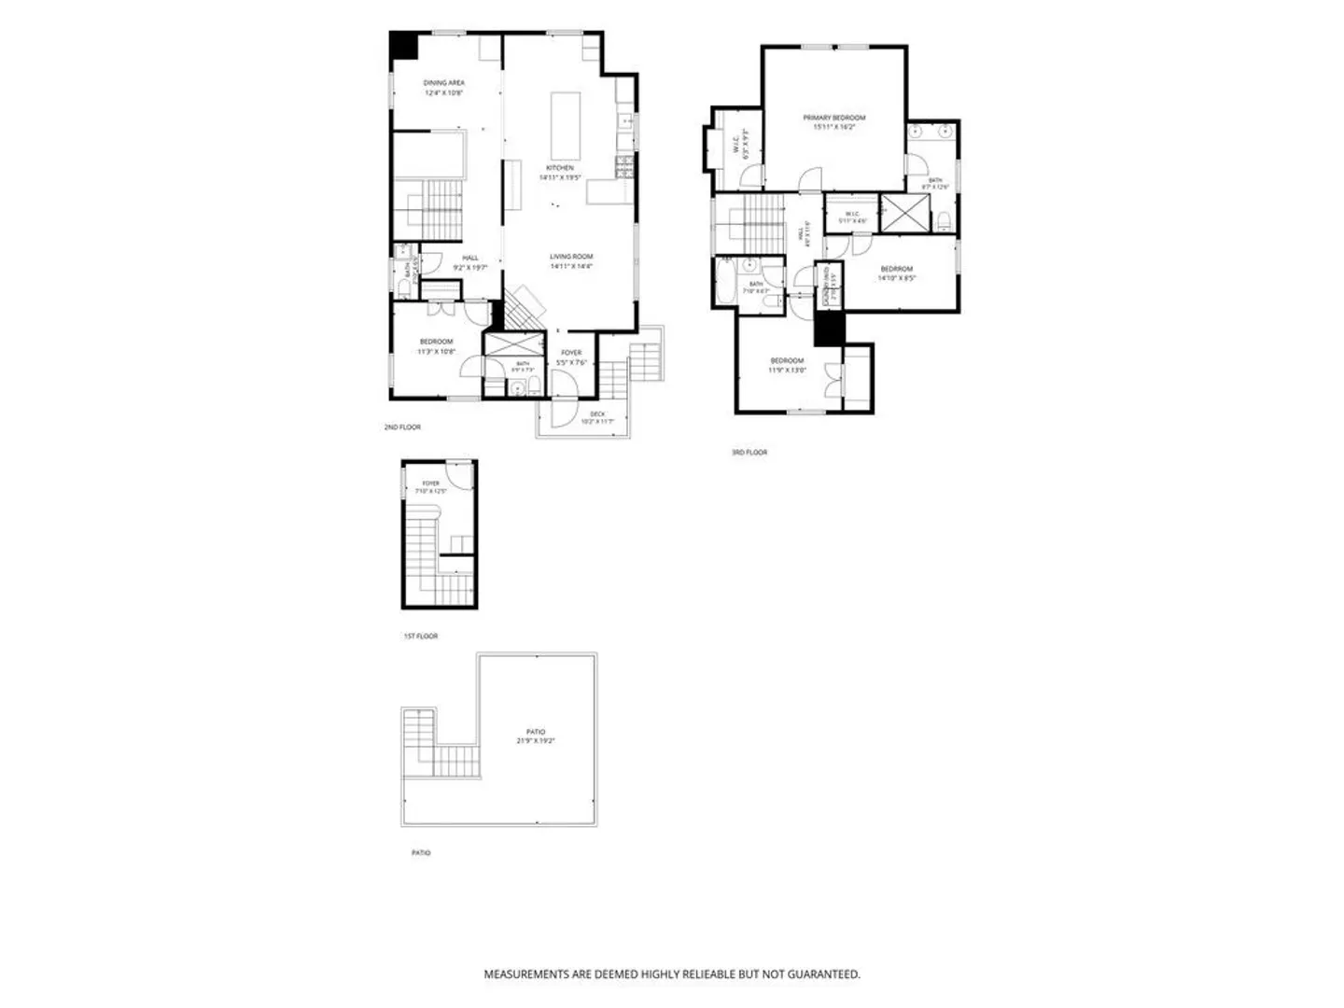
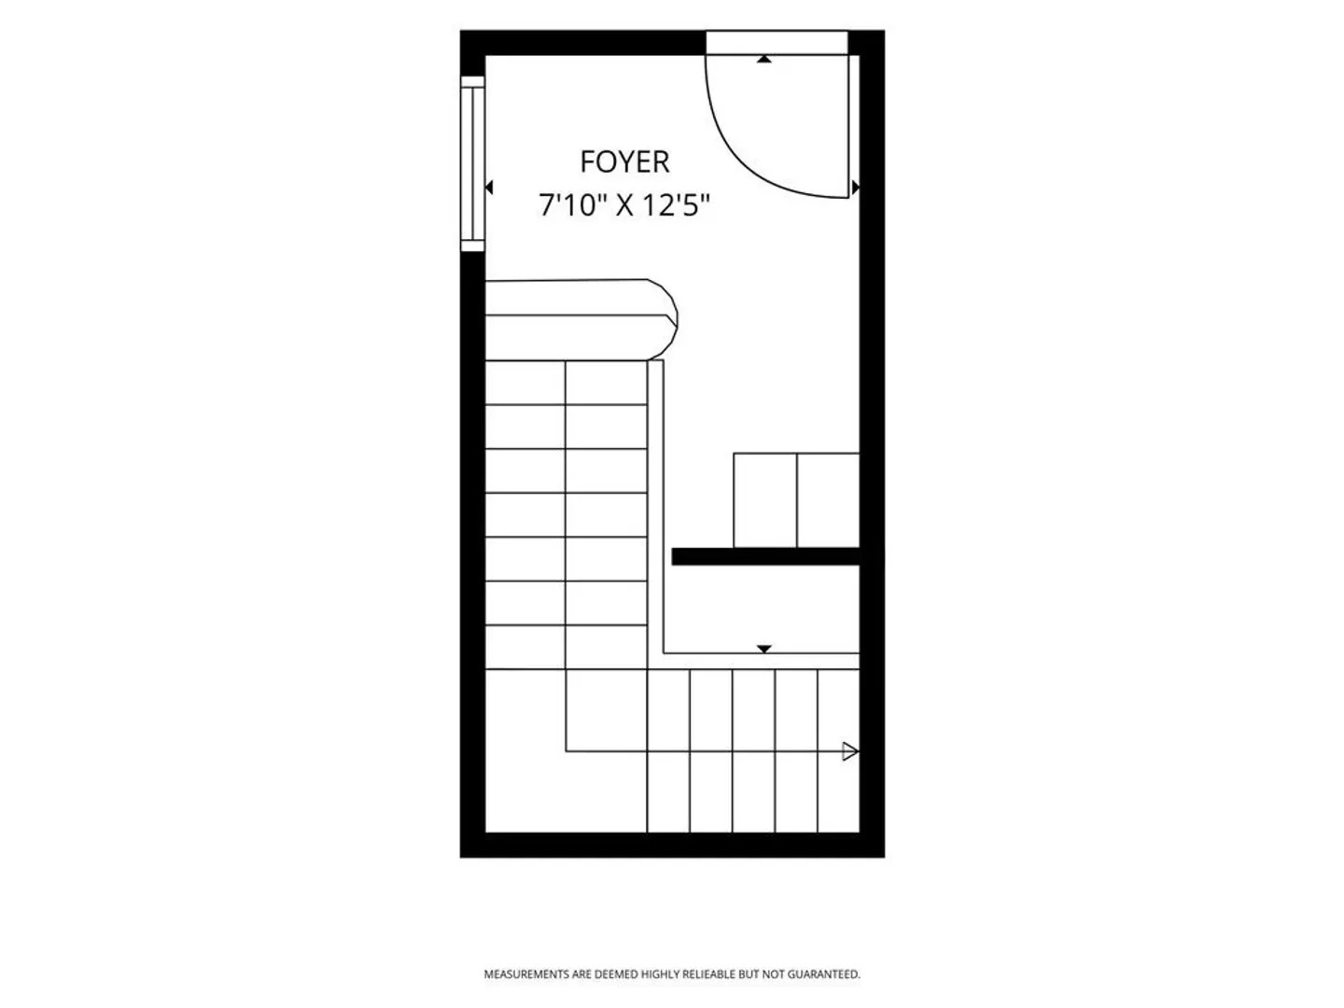
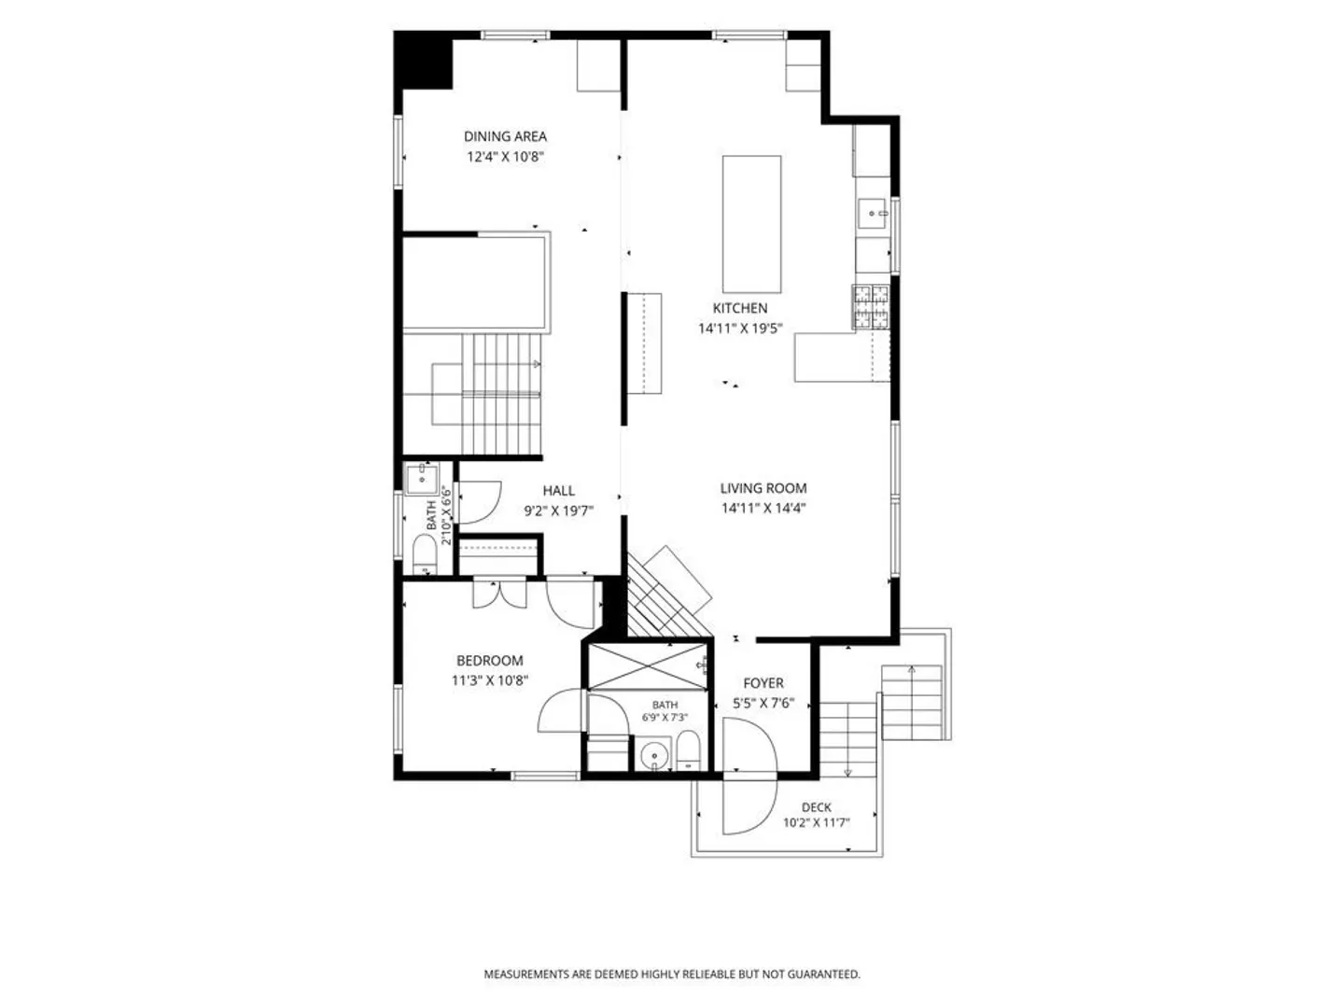
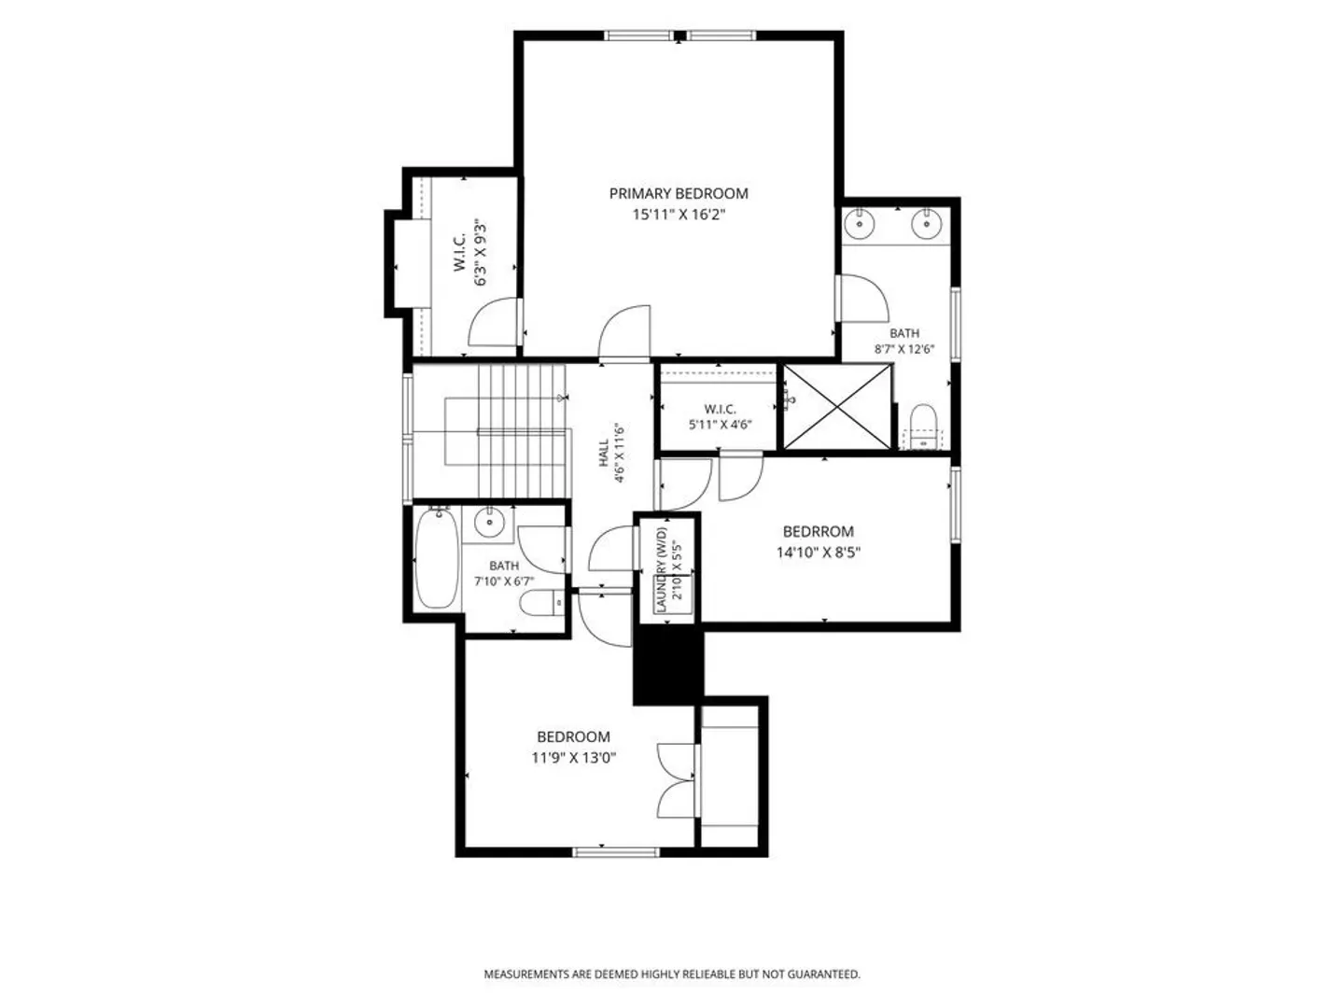
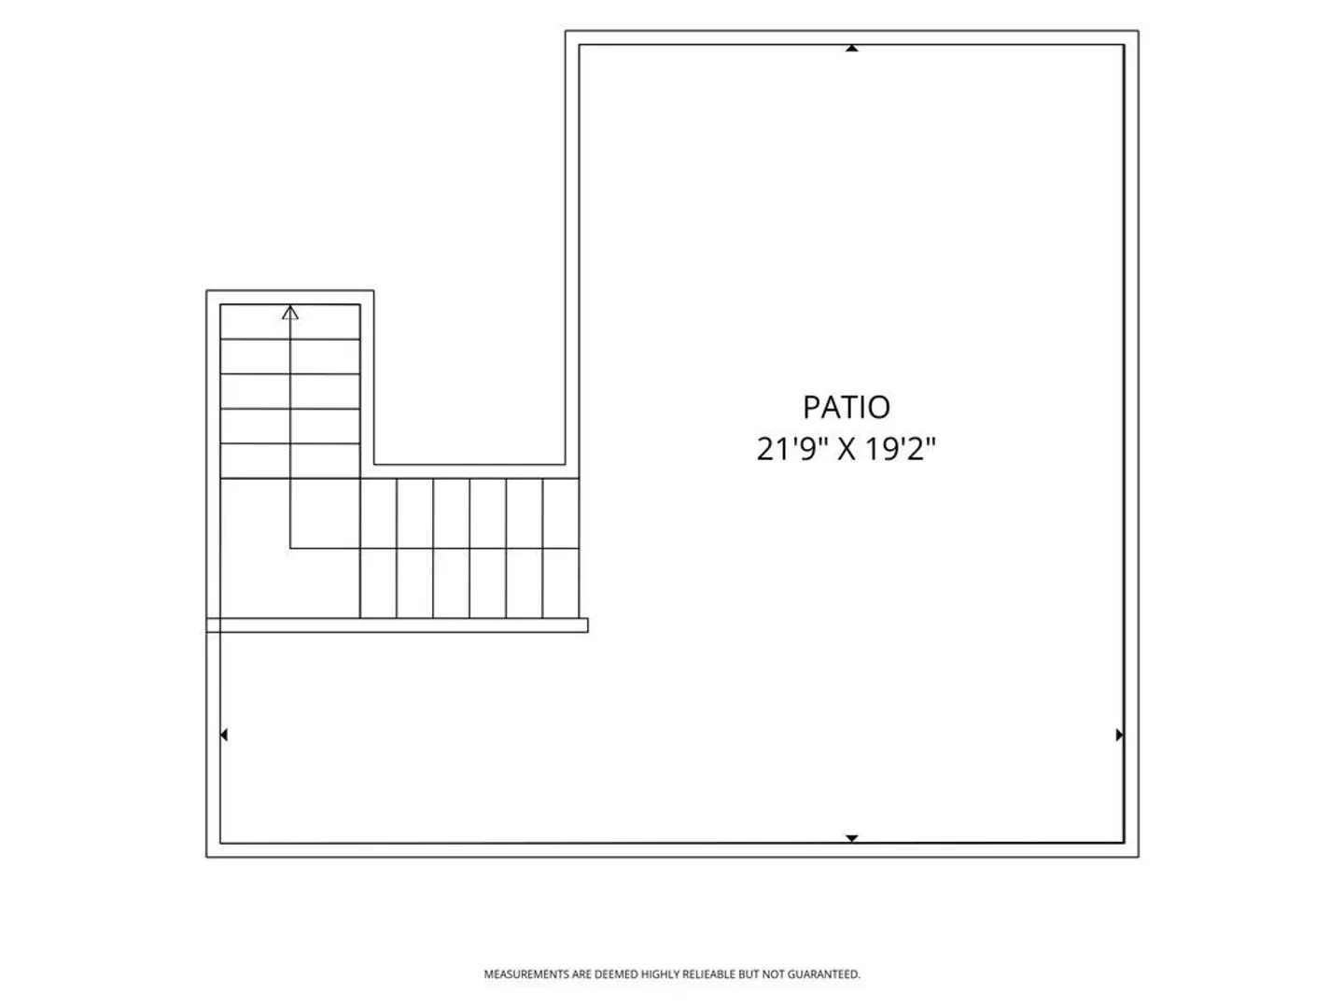
With its private entrance and welcoming foyer, this stunning 4 bed, 3.5 bath duplex condo showcases an architecturally designed layout created for a modern lifestyle. Defined by soaring cathedral ceilings, dramatic lines, and interesting angles, the home is filled with splendid natural light throughout. Every aspect has been thoughtfully designed to enhance openness, flow, and livability. The main level features an open floor plan and a chef’s kitchen with vented gas cooking and island seating for four. A private patio, central air-conditioning, in-unit laundry, generous storage with California Closet organizers, and tandem parking for two cars complete the home. Just blocks from the Lincoln School, Brookline High School, and the MBTA Green Line, the location offers unmatched convenience. Stroll to Brookline Village for dinner or shopping, explore nearby parks, or take a jog around the Reservoir. Commuting into Boston—including the Longwood Medical Area—can be done with ease.
-
Highlights
- Cooling: Central Air
- HOA Fee: $345
- Property Class: Residential
- Stories: 2
- Unit Number: 2
- Status: Closed
- Heating: Forced Air, Natural Gas
- Parking Spots: 2
- Property Type: Condominium
- Total Rooms: 7
- Year Built: 1900
-
Additional Details
- Appliances: Range, Dishwasher, Microwave, Refrigerator, Freezer, Washer, Dryer, Wine Refrigerator
- Exterior Features: Porch, Patio - Enclosed, Storage
- Flooring: Wood, Tile
- SqFt Source: Public Record
- Year Built Details: Approximate
- Zoning: T-5
- Basement: Y
- Fireplaces: 1
- Pets Allowed: Yes
- Total Number of Units: 2
- Year Built Source: Public Records
-
Amenities
- Community Features: Public Transportation, Shopping, Park, Walk/Jog Trails, Medical Facility, Bike Path, T-Station
- Parking Features: Off Street, Tandem, Paved
-
Utilities
- Sewer: Public Sewer
- Water Source: Public
-
Fees / Taxes
- Assessed Value: $1,696,600
- HOA Fee Includes: Water, Sewer, Insurance
- Taxes: $17,373
- HOA Fee Frequency: Monthly
- Tax Year: 2026
Similar Listings
Sold
8 Photos
Sold
19 Photos
Sold
24 Photos
Sold
23 Photos
Content © 2026 MLS Property Information Network, Inc. The information in this listing was gathered from third party resources including the seller and public records.
Listing information provided courtesy of Coldwell Banker Realty - Boston.
MLS Property Information Network, Inc. and its subscribers disclaim any and all representations or warranties as to the accuracy of this information.
