
Sold!


$1,537,500
2
Beds
1/1
Bath
1,014
Living Area
-
Property Description
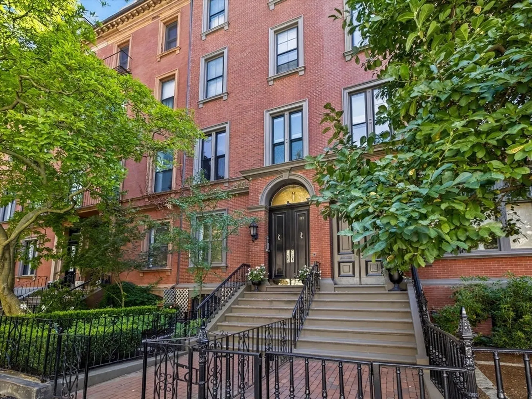
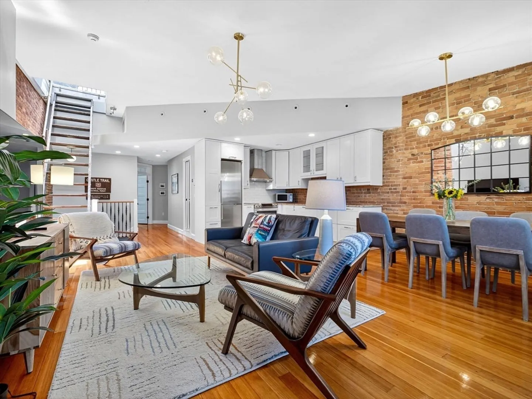
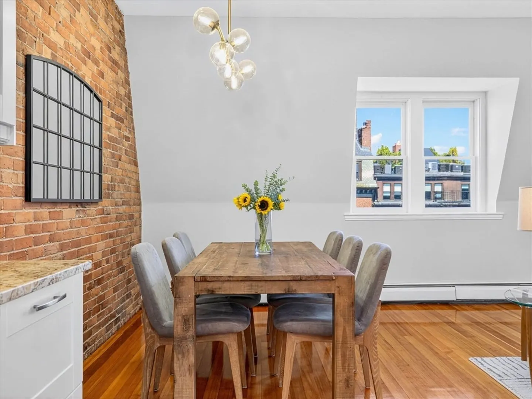
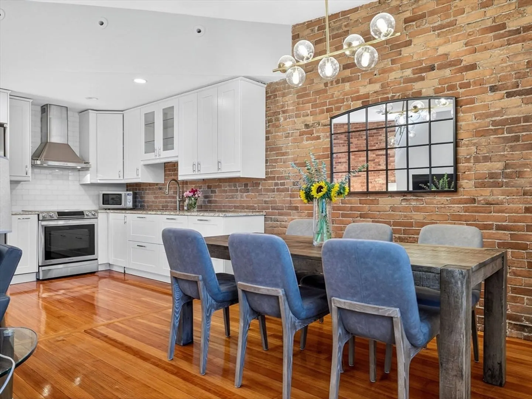
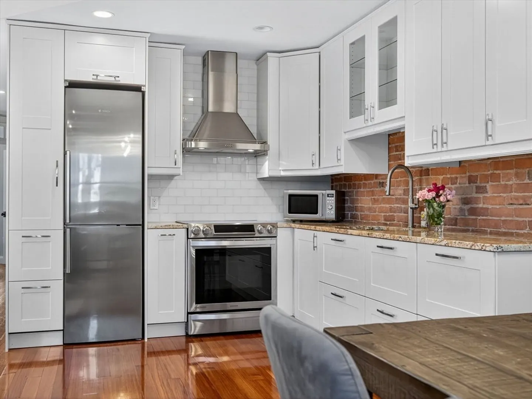
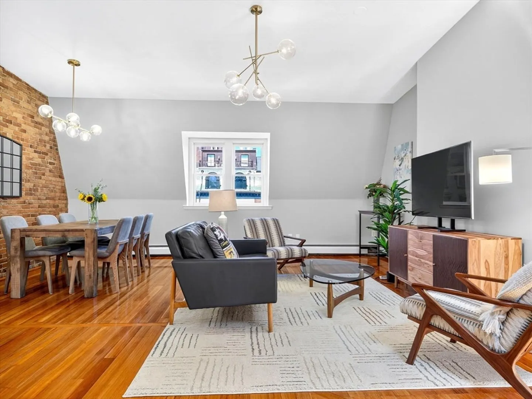
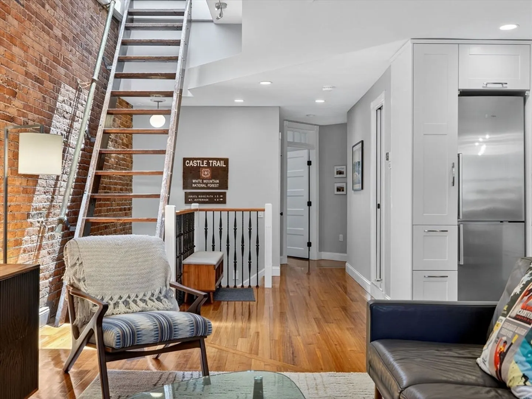
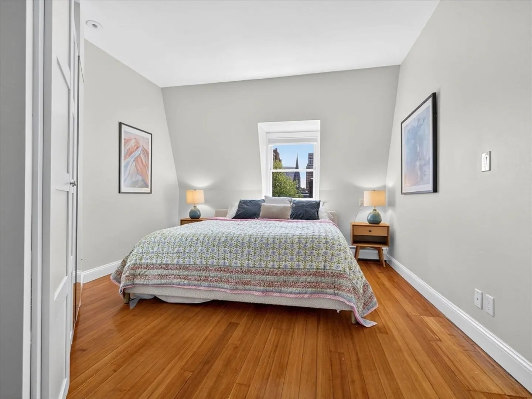
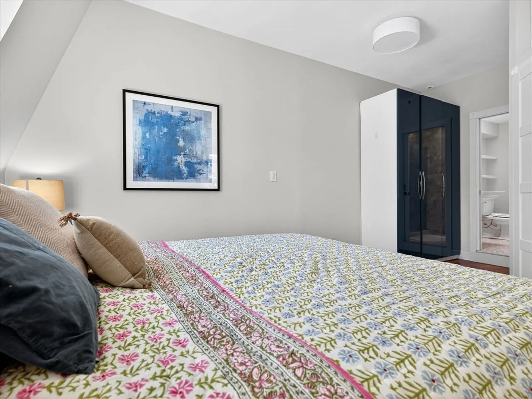
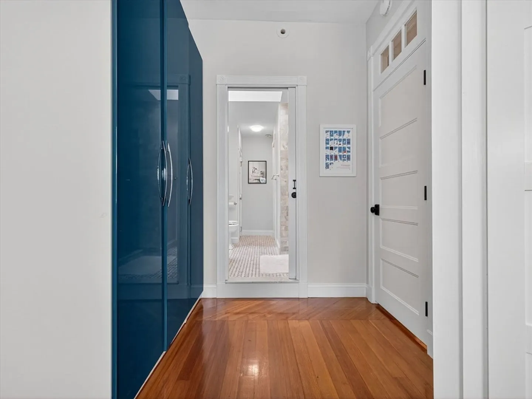
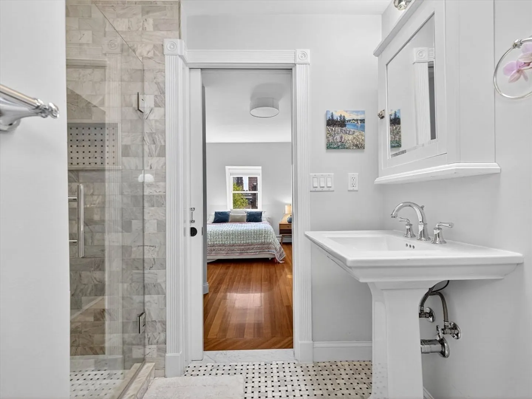
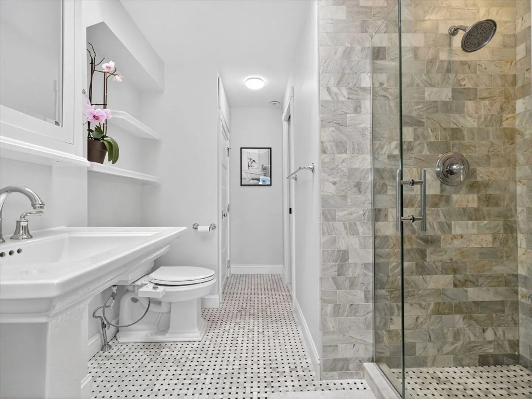
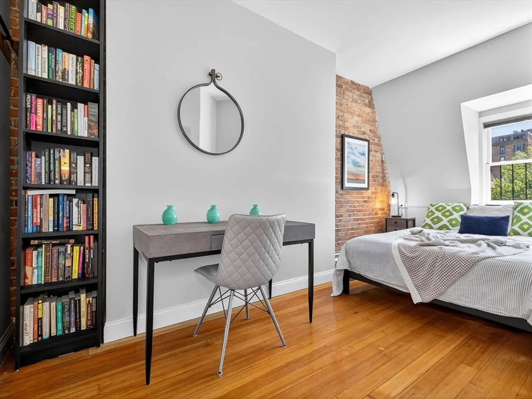
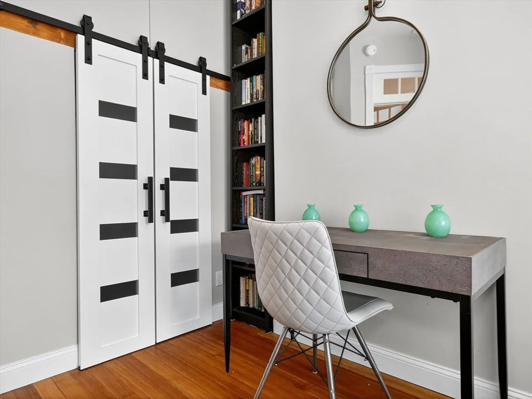
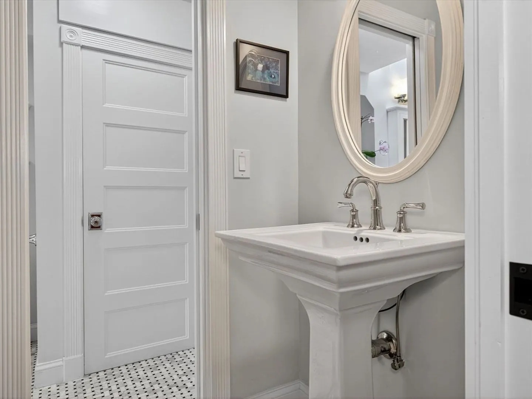
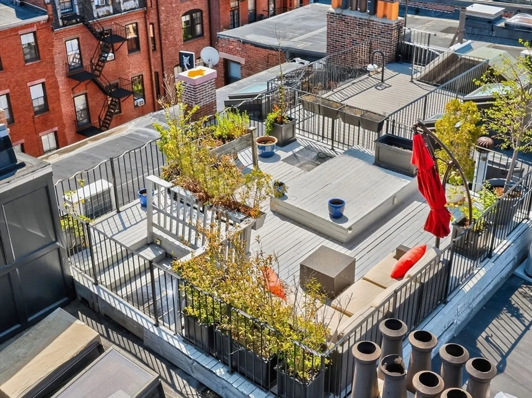
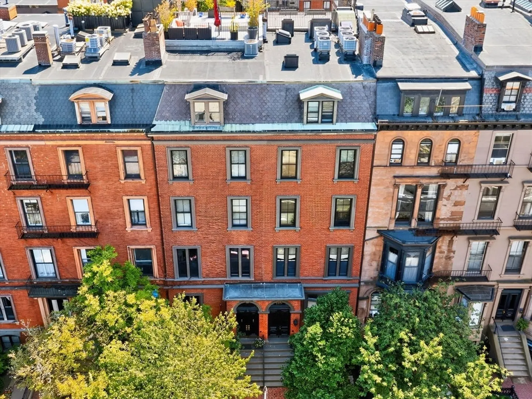
Introducing the PH at 157 Beacon Street! This renovated 2-bedroom,1.5-bath penthouse is just one block from the Public Garden and Esplanade. Soaring ceilings, skylights, exposed brick, and hardwood floors create a bright, airy feel. The open-concept living space features a modern kitchen with stainless steel appliances and ample storage, ideal for entertaining. Enjoy a private roof deck with 360° city views. The king-sized primary offers generous closets and ensuite bath; the second bedroom fits a queen and/or office setup. A marble bath with skylight and walk-in shower plus a powder room complete the layout. With central A/C, in-unit laundry, abundant closets, and basement storage, this home combines style and convenience in one of Back Bay’s most coveted locations.
-
Highlights
- Area: Back Bay
- Heating: Baseboard
- Parking Spots: 1
- Property Type: Condominium
- Total Rooms: 3
- Year Built: 1860
- Cooling: Central Air
- HOA Fee: $412
- Property Class: Residential
- Stories: 1
- Unit Number: Ph
- Status: Closed
-
Additional Details
- Basement: Y
- Exterior Features: Deck - Roof
- Roof: Rubber
- Total Number of Units: 5
- Year Built Source: Public Records
- Construction: Brick
- Pets Allowed: Yes w/ Restrictions
- SqFt Source: Field Card
- Year Built Details: Approximate
- Zoning: Residentia
-
Amenities
- Community Features: Public Transportation, Shopping, Park, Walk/Jog Trails, Medical Facility, Bike Path, Highway Access, House of Worship, Private School, Public School, T-Station, University
- Security Features: Intercom
- Parking Features: On Street
-
Utilities
- Sewer: Public Sewer
- Water Source: Public
-
Fees / Taxes
- Assessed Value: $123,750
- HOA Fee Includes: Heat, Water, Sewer, Insurance, Maintenance Structure, Maintenance Grounds, Snow Removal, Trash
- Taxes: $14,330
- HOA Fee Frequency: Monthly
- Tax Year: 2025
Similar Listings




Sold
13 Photos
Sold

1 Photo
Sold

14 Photos
Sold

82 Photos
Content © 2026 MLS Property Information Network, Inc. The information in this listing was gathered from third party resources including the seller and public records.
Listing information provided courtesy of Fiv Realty Co.
MLS Property Information Network, Inc. and its subscribers disclaim any and all representations or warranties as to the accuracy of this information.
