
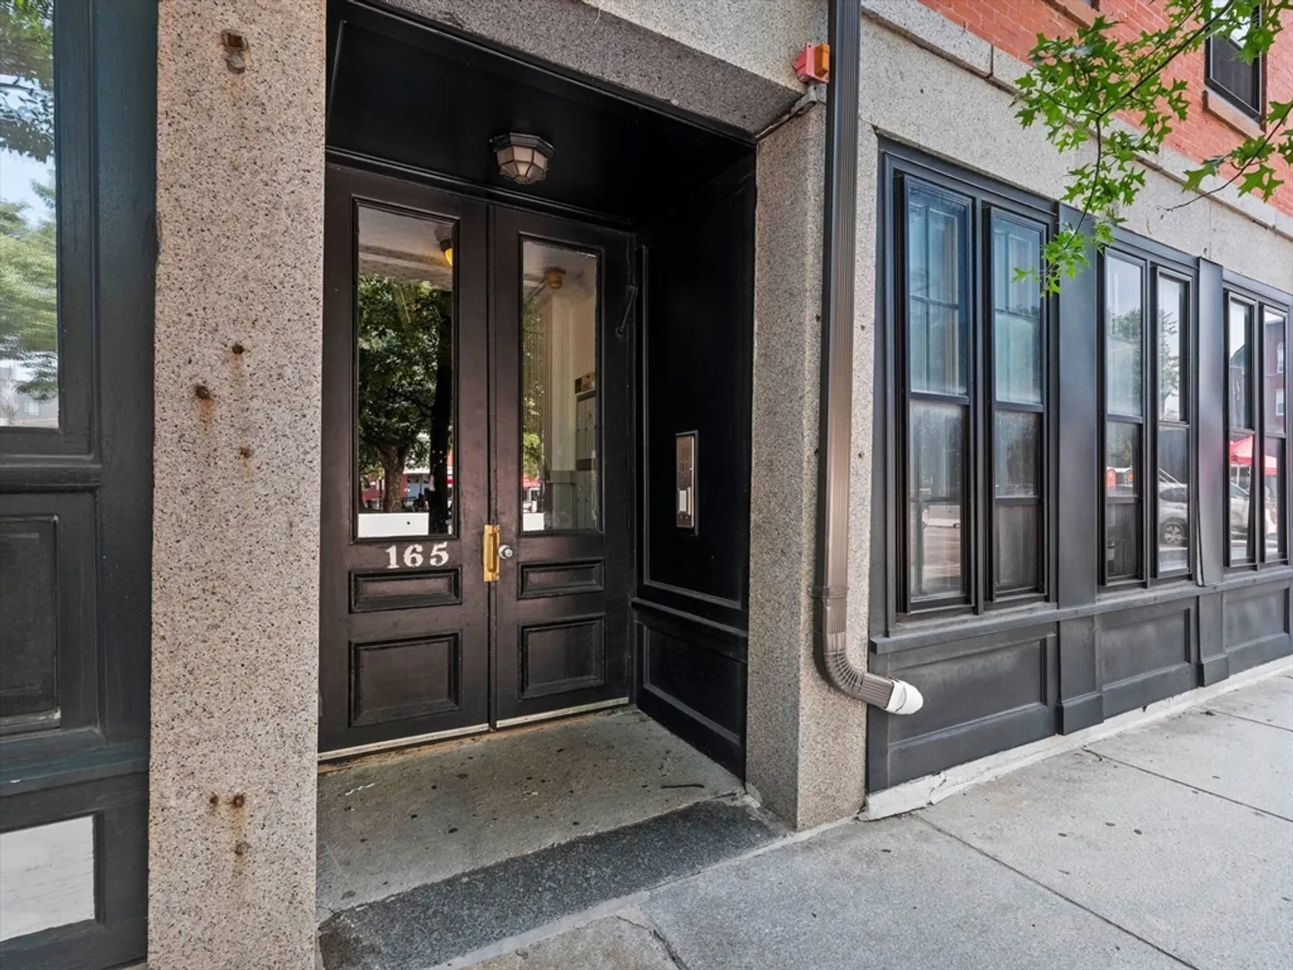
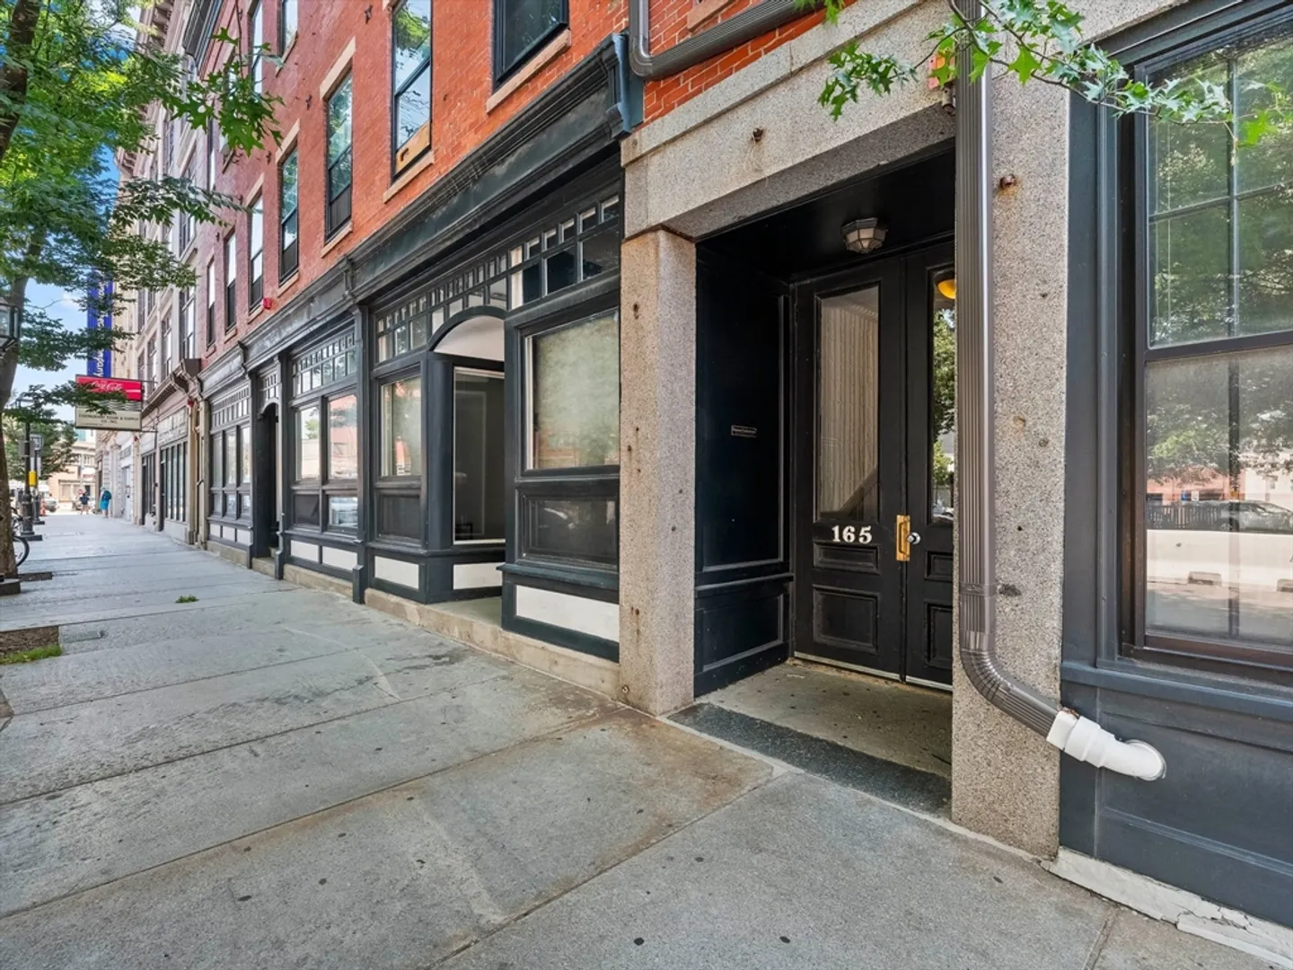
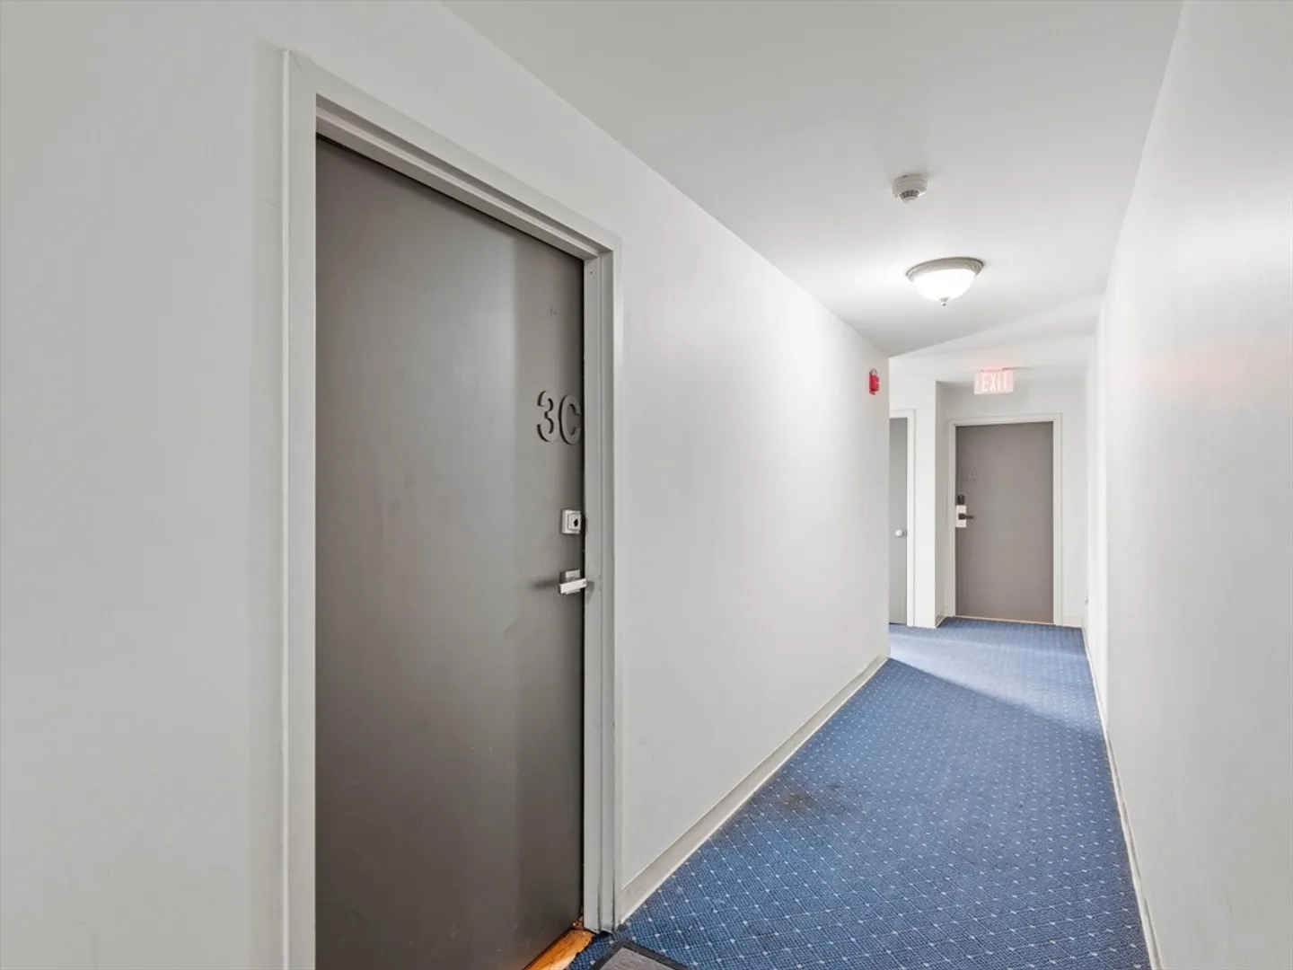
157-165 Winnisimmet St #3C
$409,000
2
Beds
1
Bath
840
Sqft
- Request Info
- Call
- Save
-
More
- Mortgage Calculator

Property Tools
$409,000
2
Beds
1
Bath
840
Living Area
-
Property Description
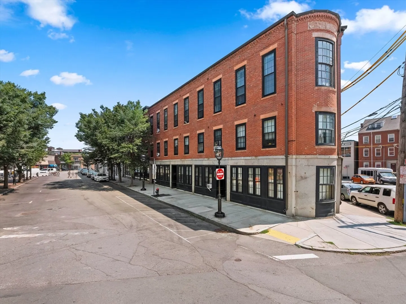
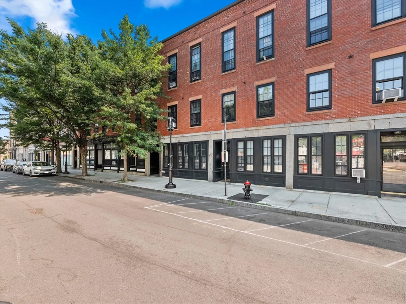
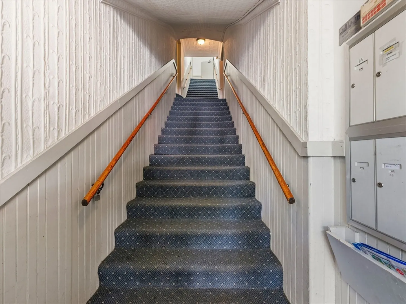
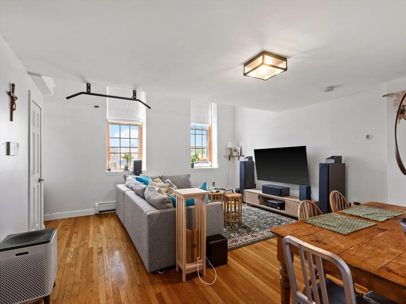
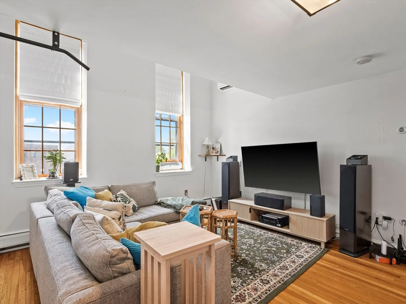
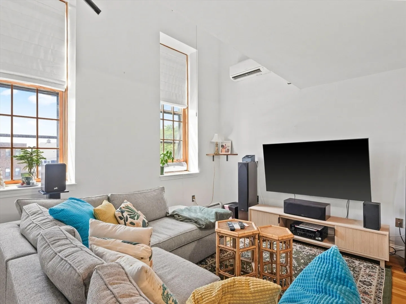
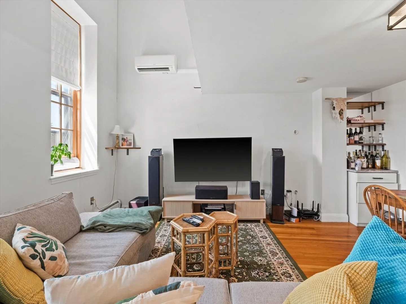
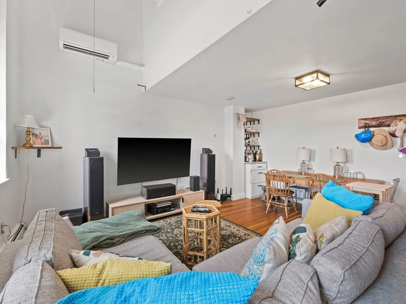
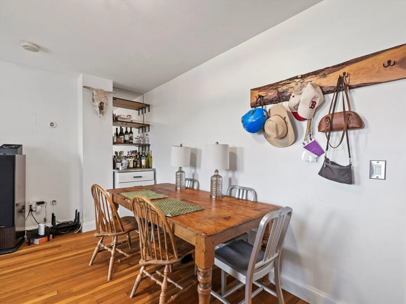
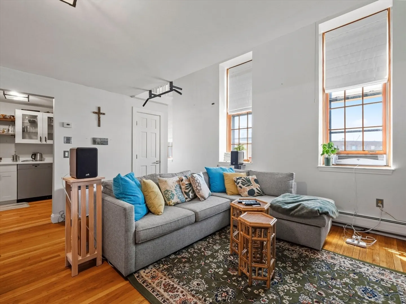
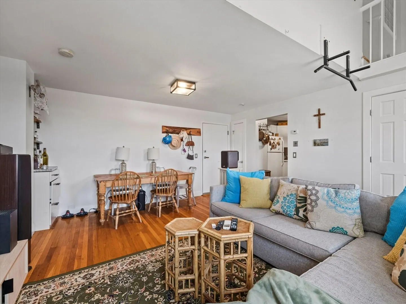
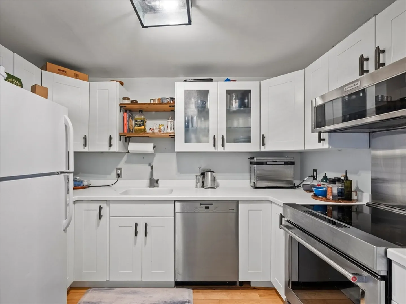
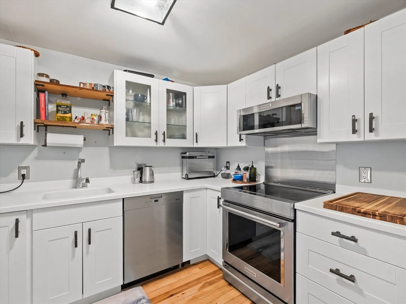
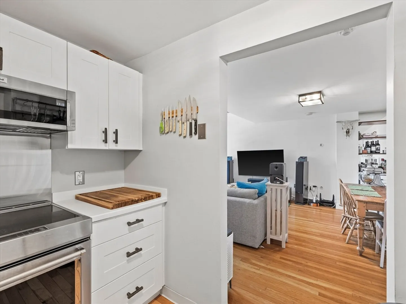
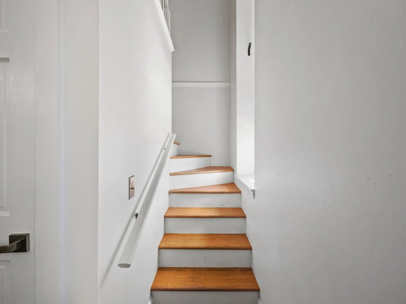
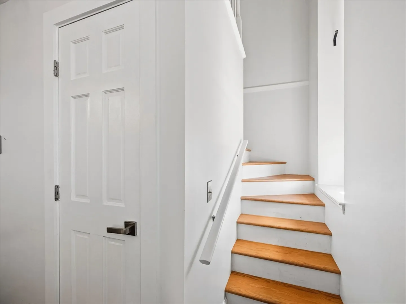
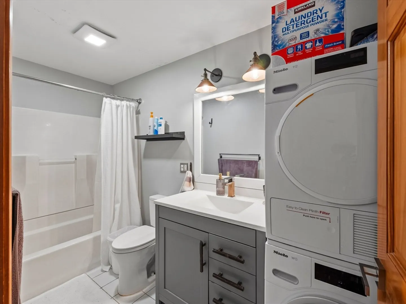
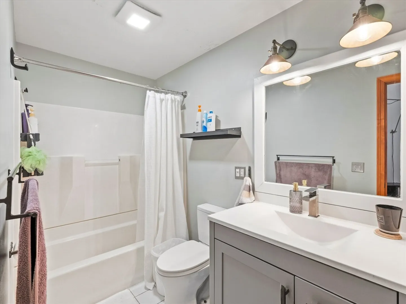
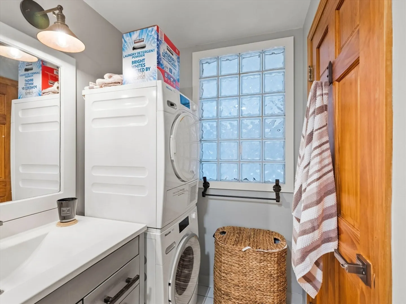
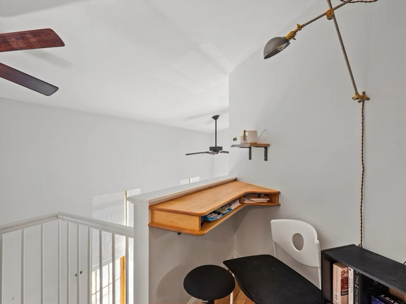
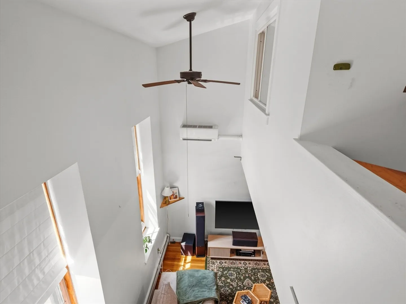
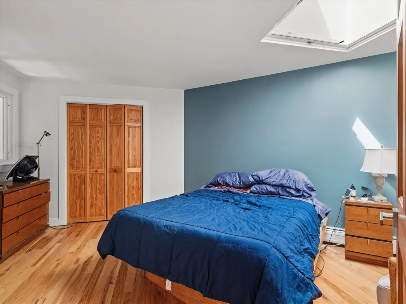
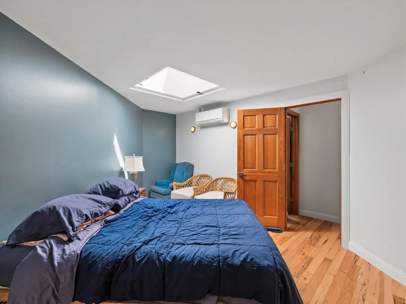
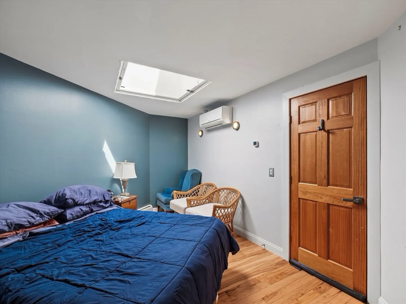
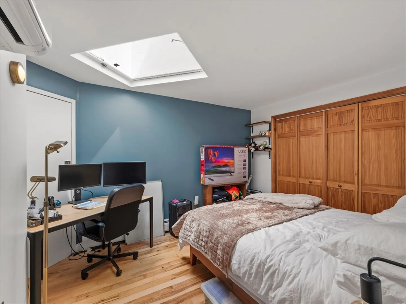
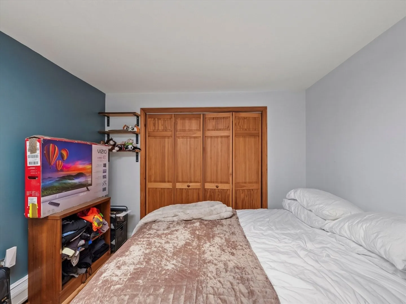
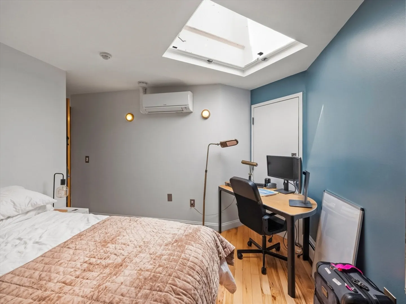
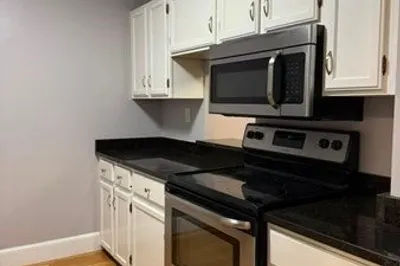
Discover the perfect blend of historic character and modern comfort in this sun-filled top-floor condominium in Chelsea's vibrant waterfront district. This beautifully designed 2-bedroom, 1-bath home features soaring 8-foot windows with stunning Boston skyline views, hardwood floors, skylights in both bedrooms, custom live-edge shelving, and a versatile office nook. Enjoy the comfort of individually controlled mini-split heating and A/C, in-unit laundry, and a thoughtfully updated kitchen with stainless steel appliances and an induction range. Commuters will appreciate the nearby MBTA bus routes, Chelsea Commuter Rail, and quick access to downtown Boston and Logan Airport. Just moments from Market Basket, local restaurants, parks, and Chelsea Theatre Works. Pets are welcome with association restrictions and prior Board notification. Come experience everything this exceptional home has to offer—schedule your private showing today!
-
Highlights
- Cooling: Heat Pump
- HOA Fee: $422
- Property Type: Condominium
- Total Rooms: 4
- Year Built: 1900
- Heating: Forced Air, Natural Gas
- Property Class: Residential
- Stories: 1
- Unit Number: 3c
- Status: Active
-
Additional Details
- Basement: Y
- Pets Allowed: Yes w/ Restrictions
- Total Number of Units: 12
- Year Built Source: Public Records
- Construction: Stone
- SqFt Source: Public Record
- Year Built Details: Approximate
- Zoning: R3
-
Amenities
- Community Features: Public Transportation, Shopping, Walk/Jog Trails, Medical Facility, Laundromat, Bike Path, Highway Access, House of Worship, Public School, T-Station
-
Utilities
- Electric: Circuit Breakers
- Water Source: Public
- Sewer: Public Sewer
-
Fees / Taxes
- Assessed Value: $367,800
- HOA Fee Includes: Water, Insurance, Maintenance Structure, Trash
- Taxes: $4,222
- HOA Fee Frequency: Monthly
- Tax Year: 2026
Similar Listings

Content © 2026 MLS Property Information Network, Inc. The information in this listing was gathered from third party resources including the seller and public records.
Listing information provided courtesy of Madelyn Garcia Real Estate.
MLS Property Information Network, Inc. and its subscribers disclaim any and all representations or warranties as to the accuracy of this information.