
Sold!
$700,000
3
Beds
2
Baths
1,348
Living Area
-
Property Description
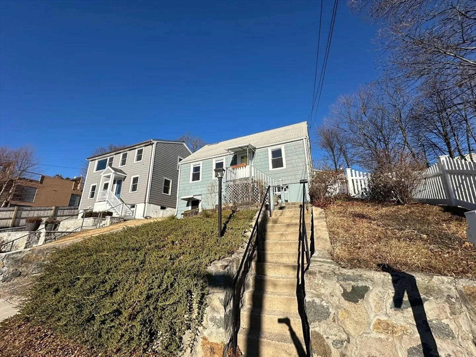
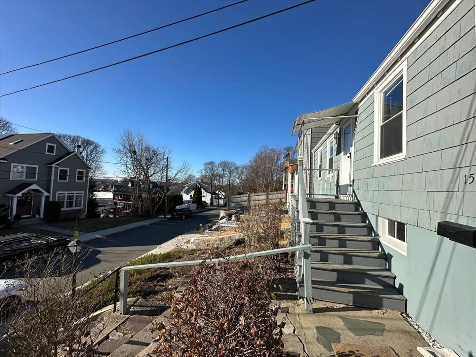
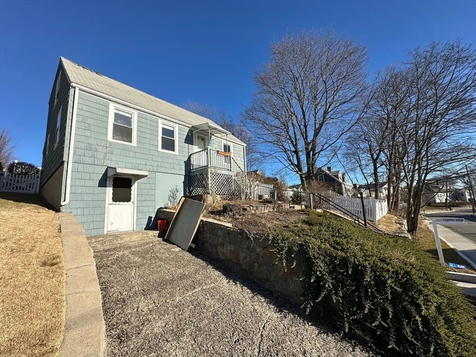
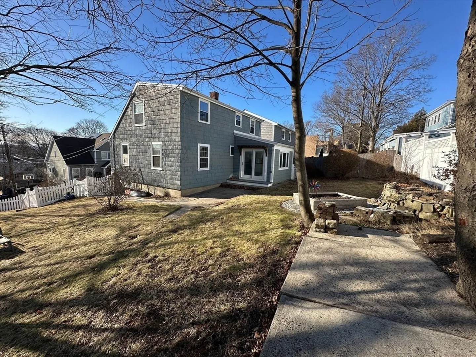
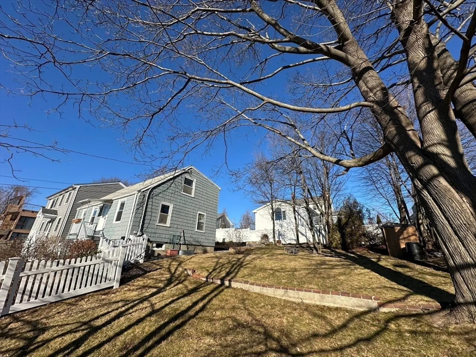
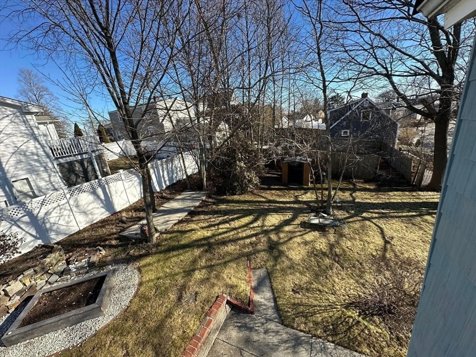
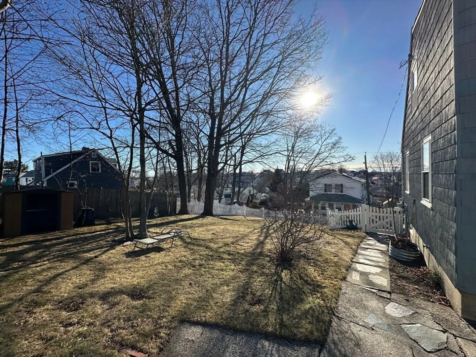
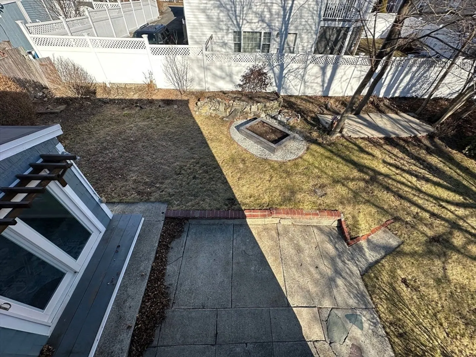
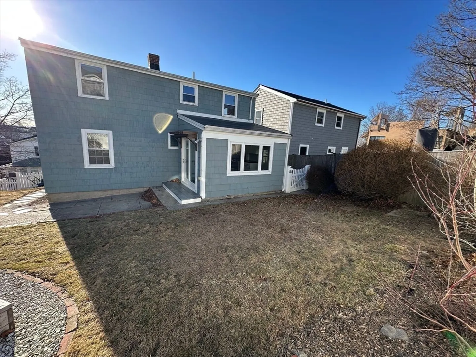
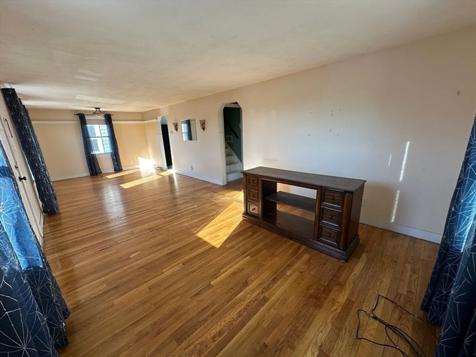
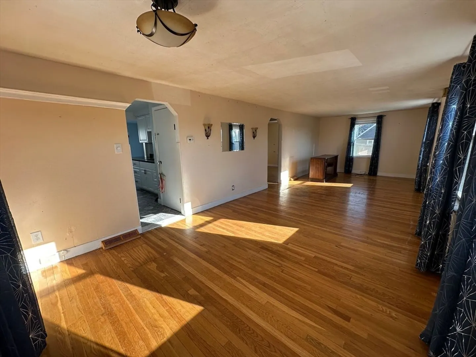
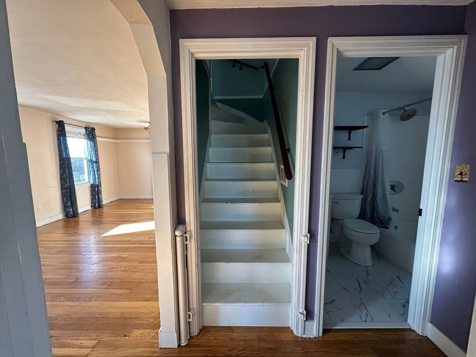
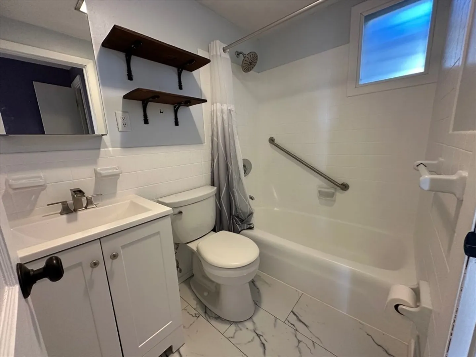
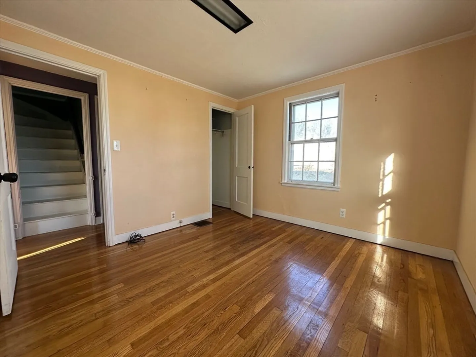
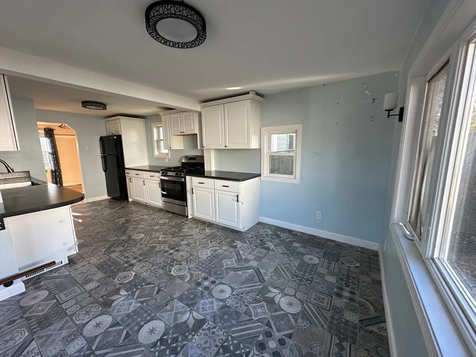
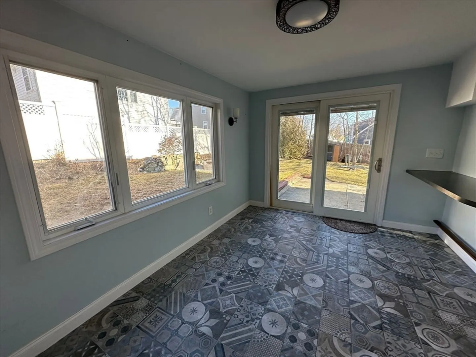
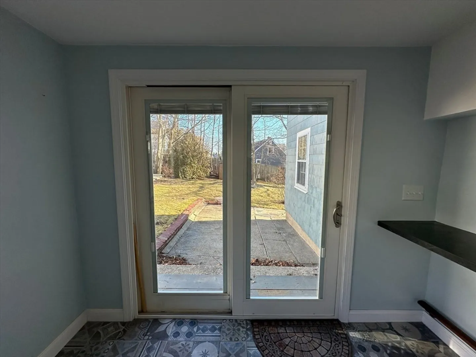
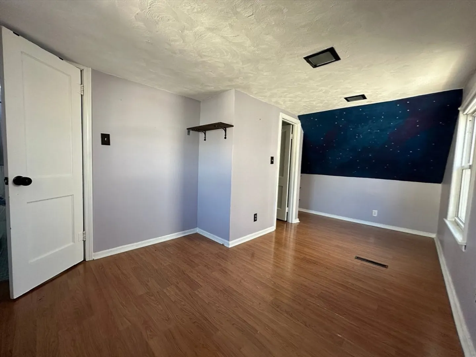
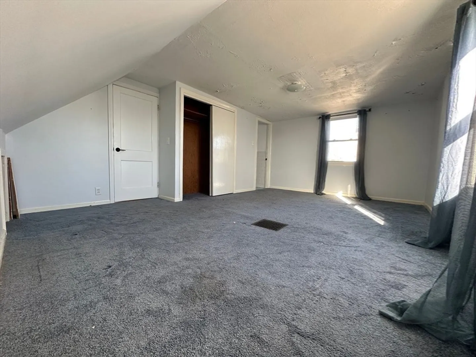
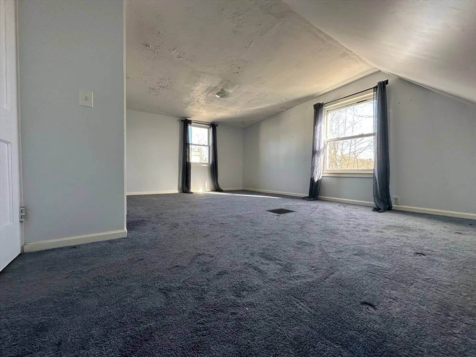
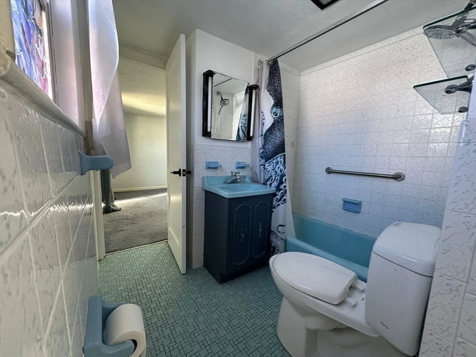
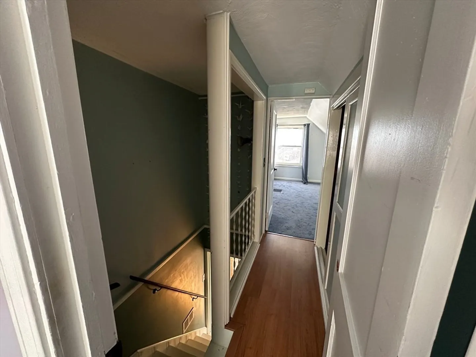
Located in the desirable waterfront community of Squantum, this single-family home offers an exciting opportunity to establish roots in this growing, tight nit community. This charming home offers 1,348 s.f. of living space - first floor bedroom with the convenience of an adjacent full bath, 2 additional bedrooms on the 2nd level connected by a full bathroom. Morning light warms the living room & dining room area, as well as shining brightly on the newly renovated kitchen. The property sits on a 6,400 sf lot, with great opportunities for outdoor entertainment, dining, activities & gardening. Public transportation includes MBTA bus, T, and Ferry from Marina Bay.
-
Highlights
- Area: Squantum
- Heating: Forced Air, Natural Gas
- Property Class: Residential
- Style: Cape
- Year Built: 1940
- Cooling: Window Unit(s)
- Parking Spots: 1
- Property Type: Single Family Residence
- Total Rooms: 6
- Status: Closed
-
Additional Details
- Appliances: Gas Water Heater, Refrigerator, Washer, Dryer
- Exterior Features: Porch, Patio, Storage, Fenced Yard, Stone Wall
- Foundation: Concrete Perimeter
- Road Frontage Type: Public
- SqFt Source: Public Record
- Year Built Source: Public Records
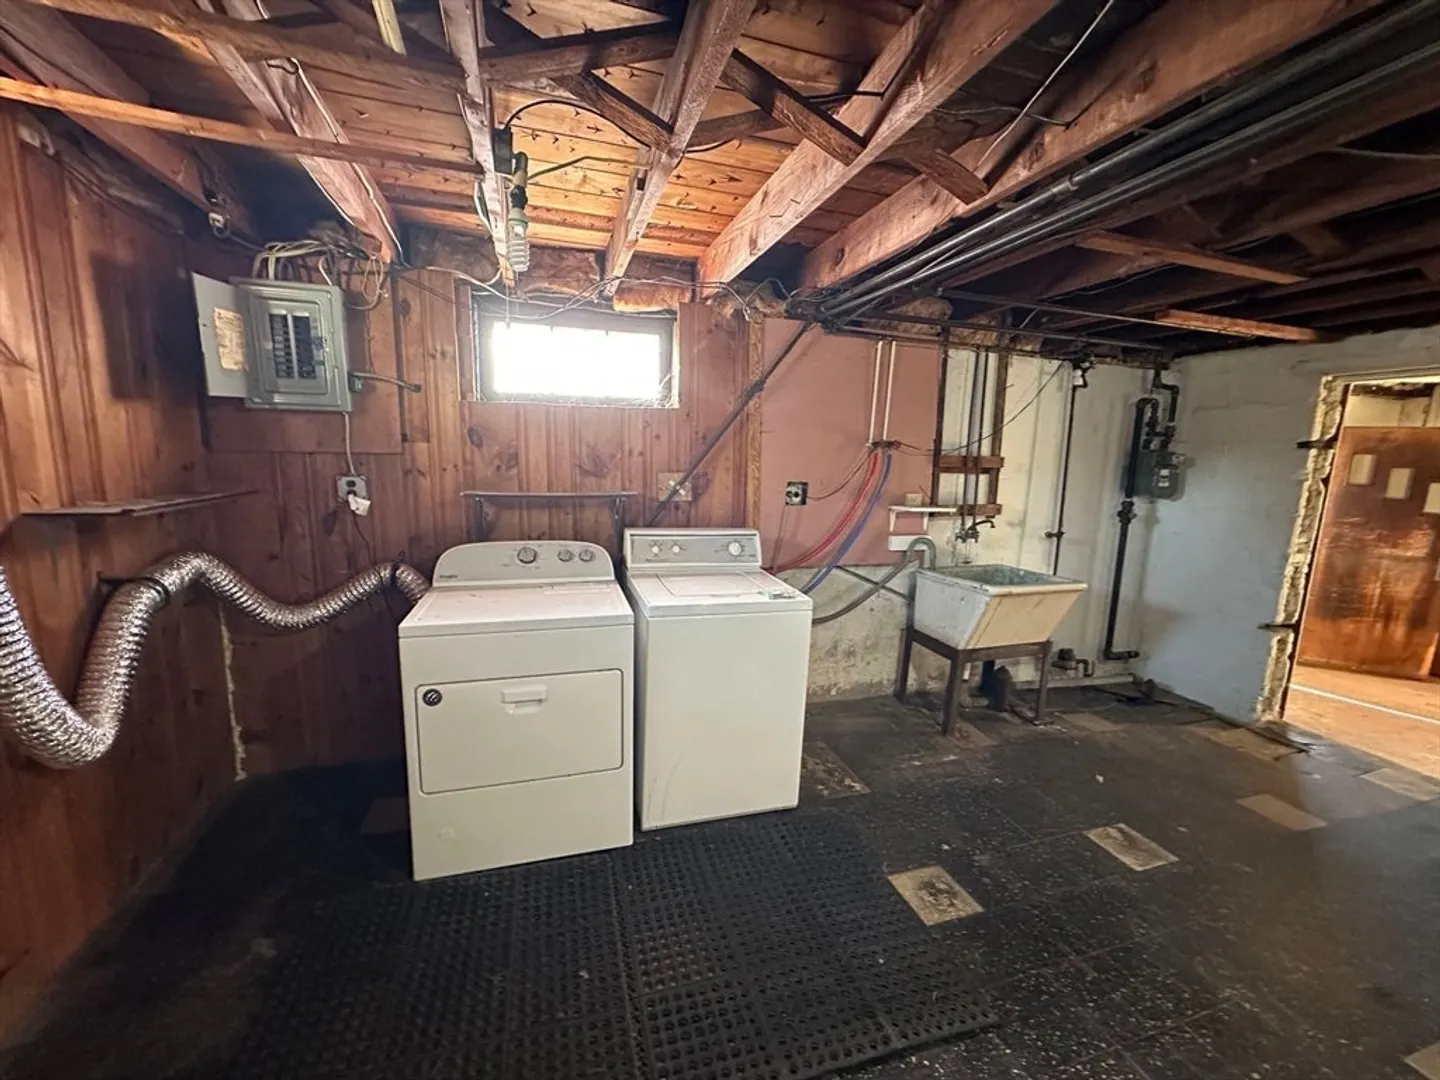
- Basement: Full, Concrete, Unfinished
- Flooring: Tile, Carpet, Hardwood
- Lot Features: Additional Land Avail., Sloped
- Roof: Shingle, Rubber
- Year Built Details: Actual
- Zoning: Resa
-
Amenities
- Community Features: Public Transportation, Shopping, Park, Golf, Medical Facility, Laundromat, Conservation Area, Highway Access, House of Worship, Marina, Public School, T-Station, Sidewalks
- Waterfront Features: Bay, Ocean, Walk to, 0 to 1/10 Mile To Beach, Beach Ownership(Public)
-
Utilities
- Electric: 110 Volts, Circuit Breakers
- Water Source: Public
- Sewer: Public Sewer
-
Fees / Taxes
- Assessed Value: $677,000
- Taxes: $7,975
- Tax Year: 2026
Similar Listings

Sold
37 Photos
Sold
29 Photos
Sold
42 Photos
Sold
23 Photos
Content © 2026 MLS Property Information Network, Inc. The information in this listing was gathered from third party resources including the seller and public records.
Listing information provided courtesy of MG & Associates Realty.
MLS Property Information Network, Inc. and its subscribers disclaim any and all representations or warranties as to the accuracy of this information.
