
Sold!
$307,000
1
Bed
1
Bath
797
Living Area
-
Property Description
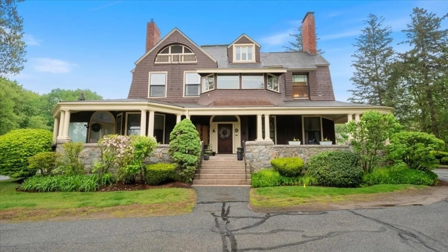
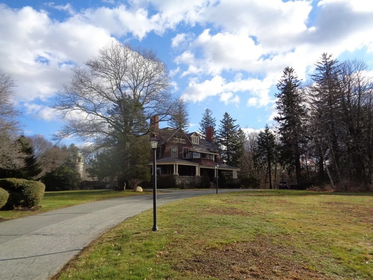
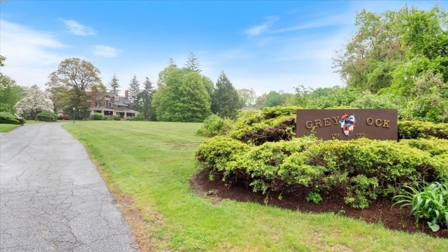
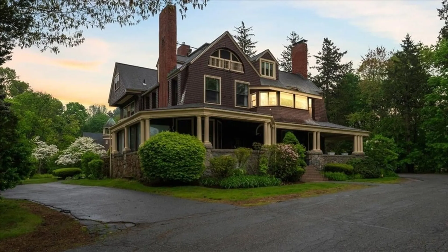
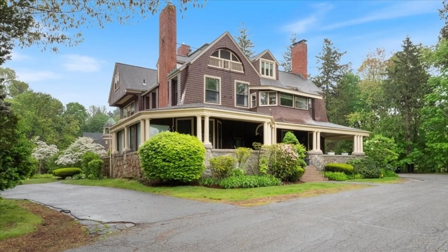
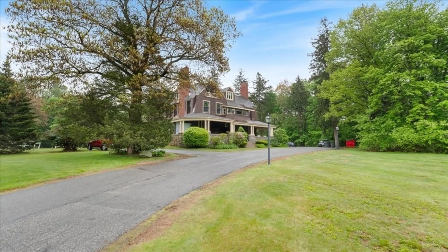
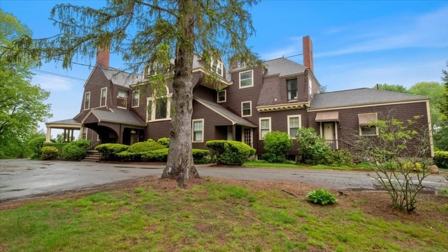
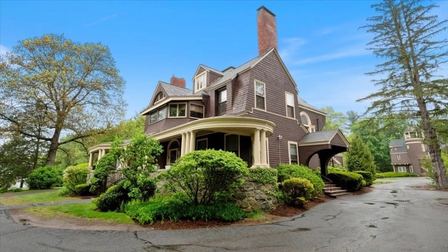
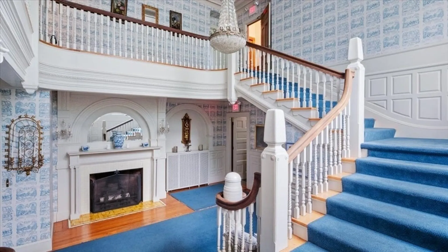
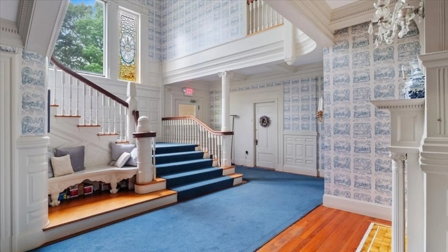
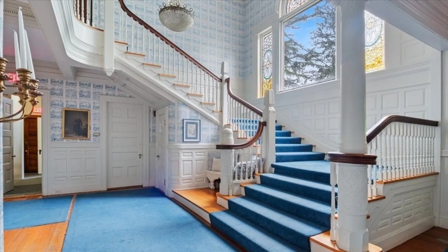
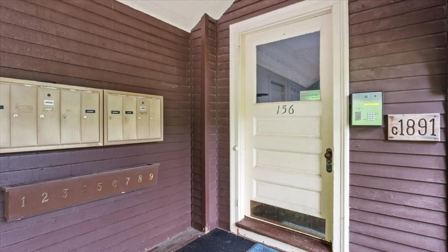
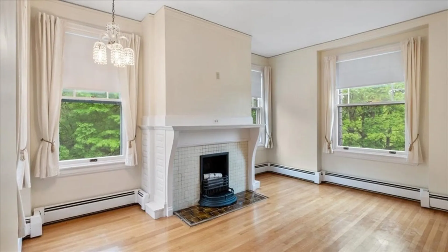
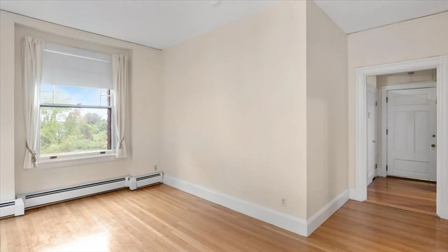
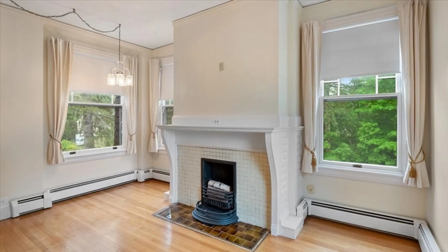
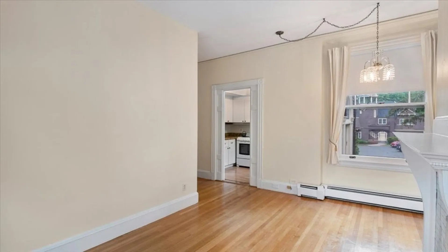
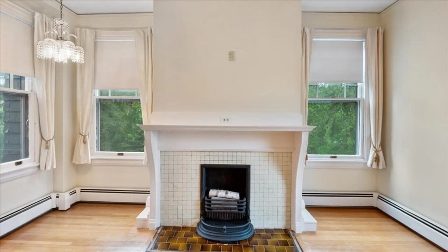
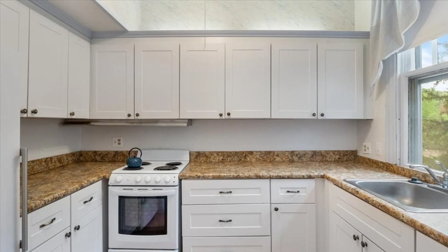
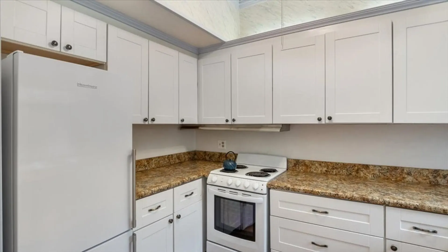
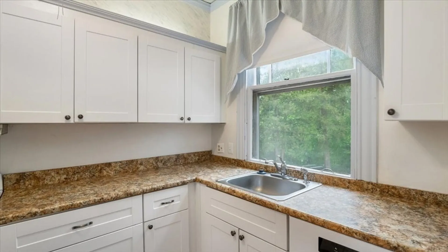
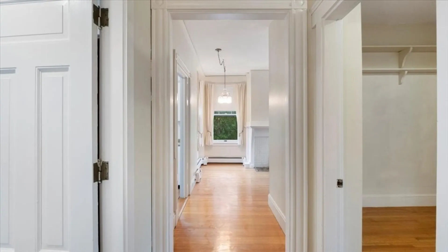
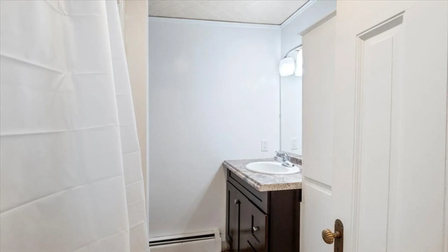
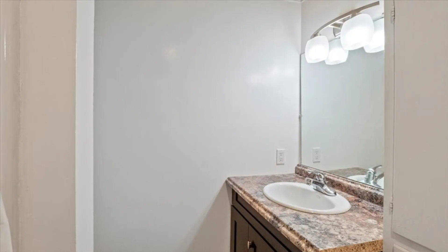
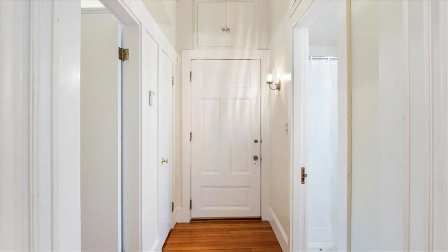
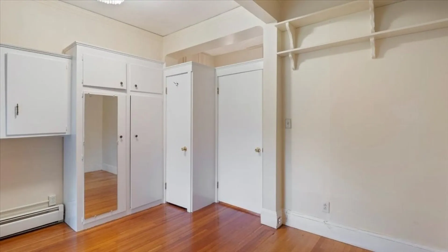
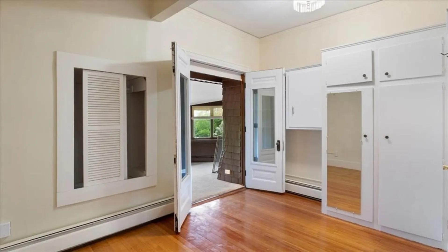
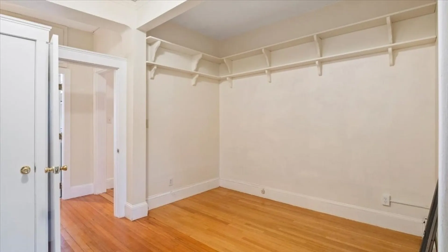
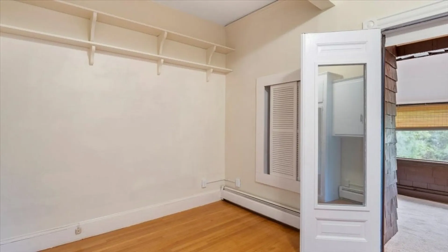
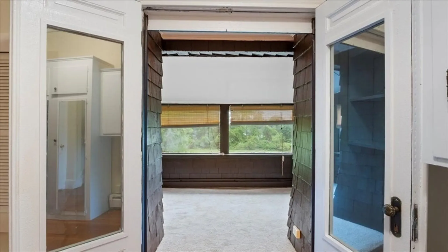
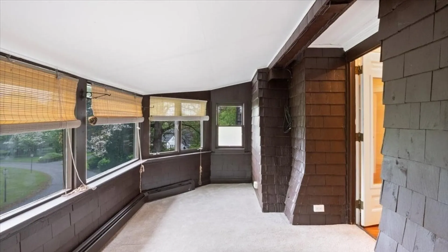
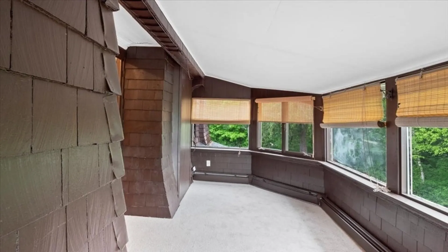
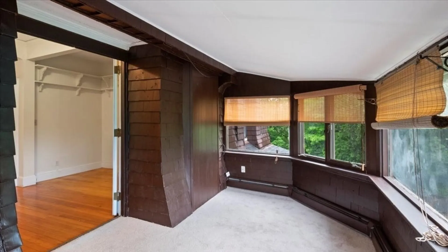
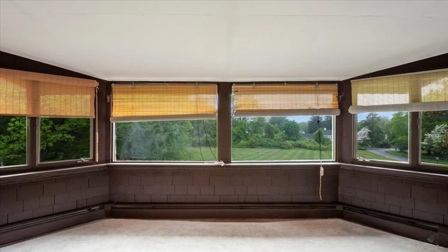
Truly Charming Condo in the Heart of Grey Rock! Welcome to this delightful 1-bedroom, second-floor unit in the serene and picturesque Grey Rock complex. Step into a bright and spacious living room featuring gleaming hardwood floors and a cozy fireplace—perfect for relaxing or entertaining. The inviting primary bedroom offers ample closet and storage space for added convenience. Enjoy your morning coffee or unwind in the heated sunroom while viewing the tranquil, tree-lined surroundings. This condo blends comfort and peace with unbeatable access—just moments from the historic Olde Centre, local shopping, dining, and major highways. The building has been recently painted, and the association has plans to repaint the exteriors and repave for even more appeal. Shared laundry is available on-site for ease and practicality. Don’t miss this great opportunity to own. Interior of unit is freshly painted. Association is installing new roofs and painting both buildings. These items are fully fun
-
Highlights
- Building Name: Grey Rock Condominiums
- Heating: Baseboard, Natural Gas
- Parking Spots: 1
- Property Type: Condominium
- Total Rooms: 4
- Year Built: 1891
- Cooling: Window Unit(s), None
- HOA Fee: $406
- Property Class: Residential
- Stories: 1
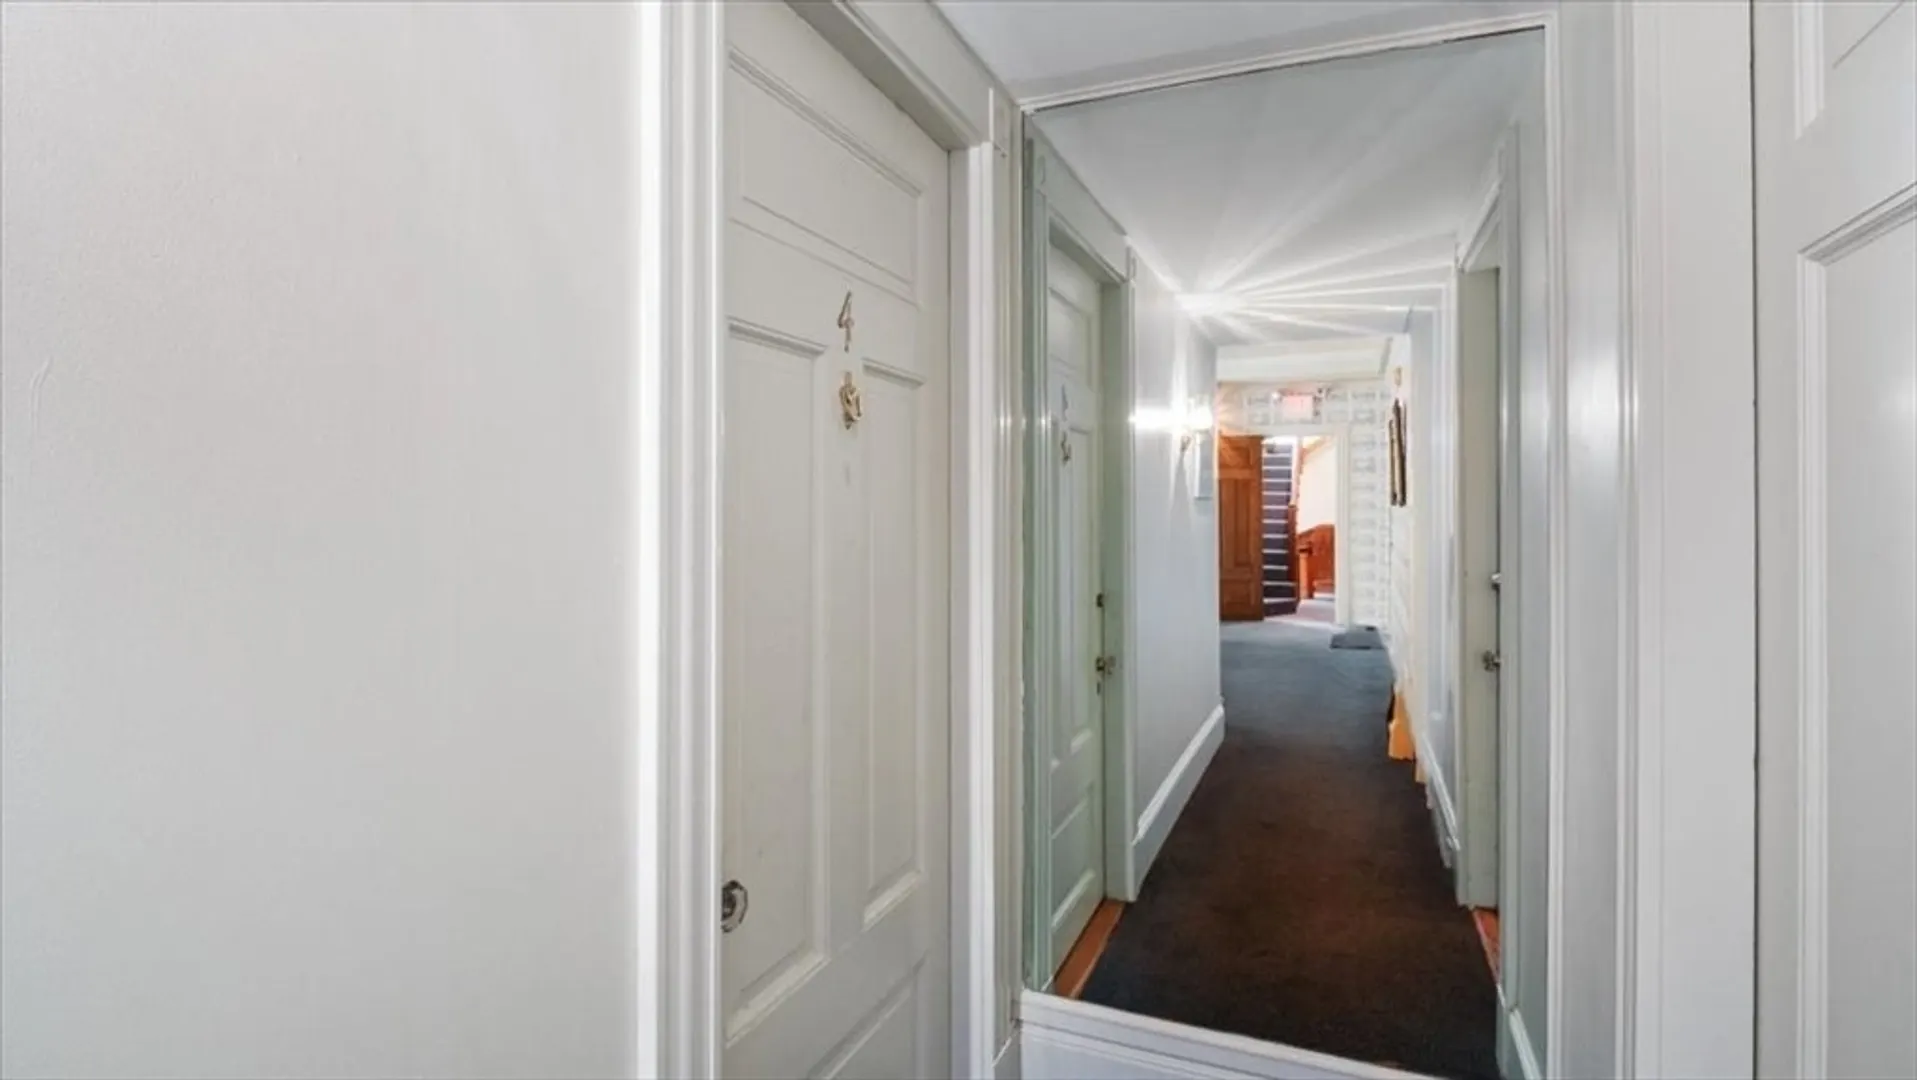
- Unit Number: 4
- Status: Closed
-
Additional Details
- Appliances: Range, Dishwasher, Disposal, Refrigerator
- Construction: Frame
- Fireplaces: 1
- Interior Features: Sitting Room
- Total Number of Units: 13
- Year Built Source: Public Records
- Zoning: res
- Basement: Y
- Exterior Features: Porch
- Flooring: Carpet, Hardwood
- SqFt Source: Owner
- Year Built Details: Approximate
- Year Converted: 1967
-
Amenities
- Community Features: Public Transportation, Shopping, Park
- Parking Features: Common, Off Street
-
Utilities
- Electric: Circuit Breakers
- Water Source: Public
- Sewer: Public Sewer
-
Fees / Taxes
- Assessed Value: $159,800
- HOA Fee Includes: Water, Sewer, Insurance, Maintenance Structure, Road Maintenance, Maintenance Grounds, Snow Removal, Trash
- Taxes: $2,280
- HOA Fee Frequency: Monthly
- Tax Year: 2016
Similar Listings

Sold
24 Photos
Sold
33 Photos
Sold

21 Photos
Sold
30 Photos
Content © 2026 MLS Property Information Network, Inc. The information in this listing was gathered from third party resources including the seller and public records.
Listing information provided courtesy of Lamacchia Realty, Inc..
MLS Property Information Network, Inc. and its subscribers disclaim any and all representations or warranties as to the accuracy of this information.
