
Rented!
$3,995/mo
1
Bed
1/1
Bath
1,500
Living Area
-
Property Description
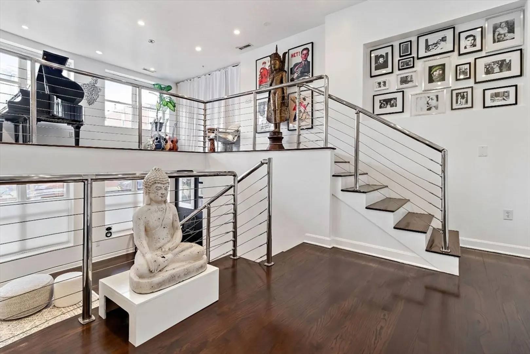
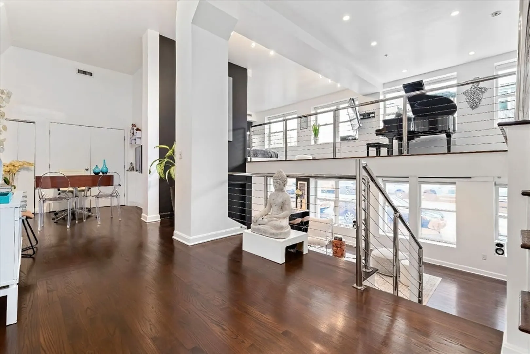
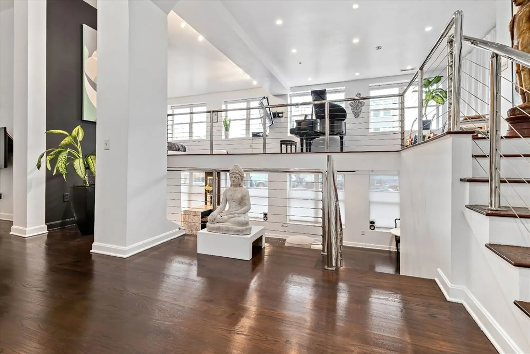
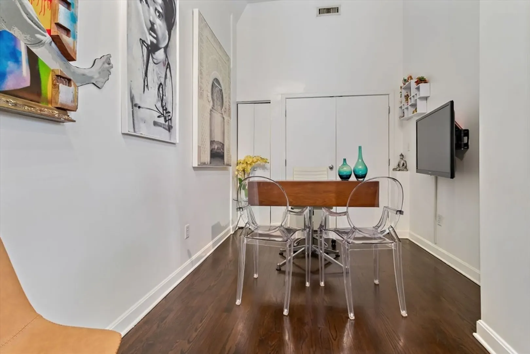
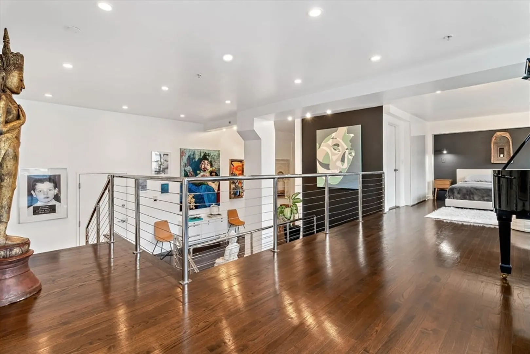
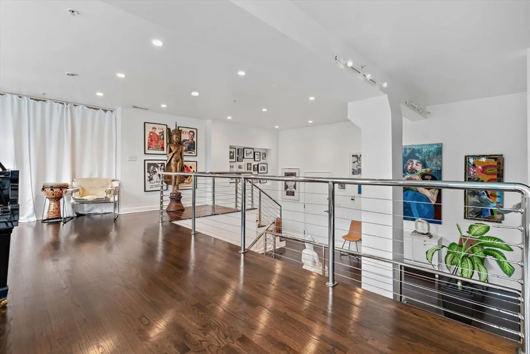
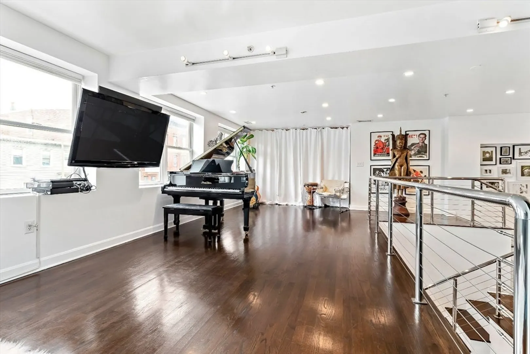
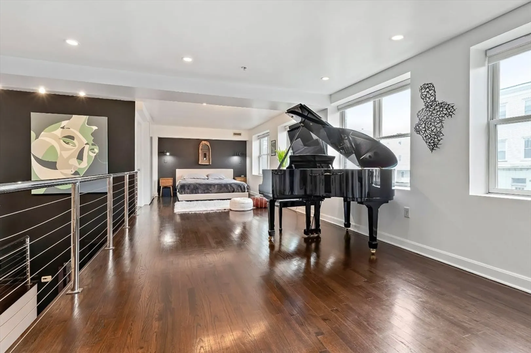
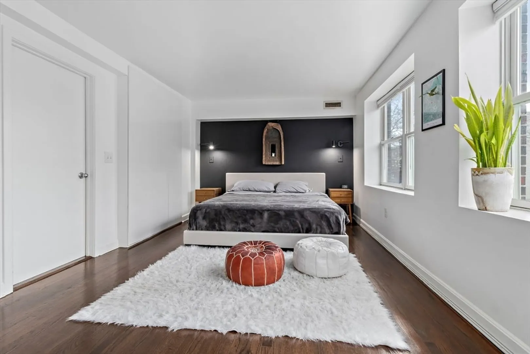
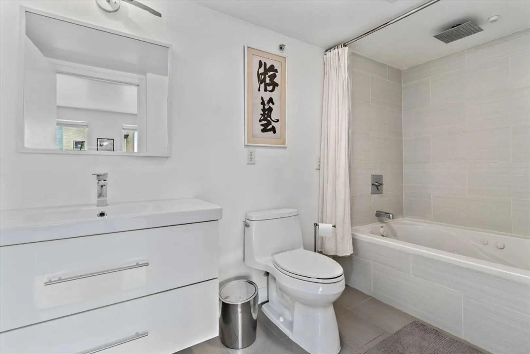
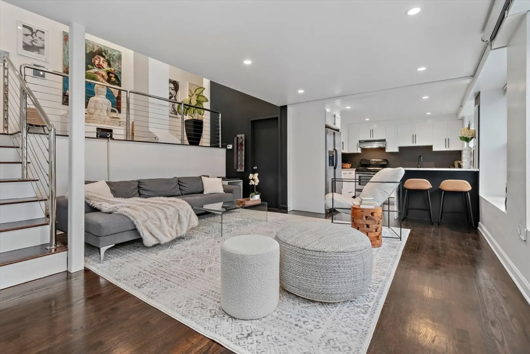
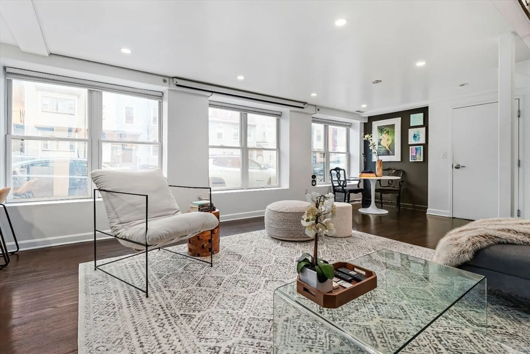
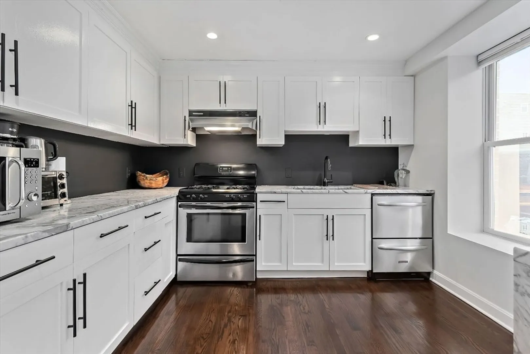
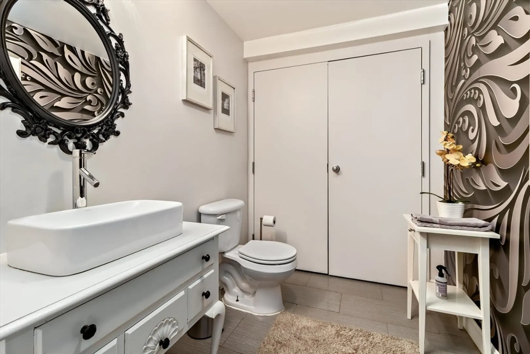
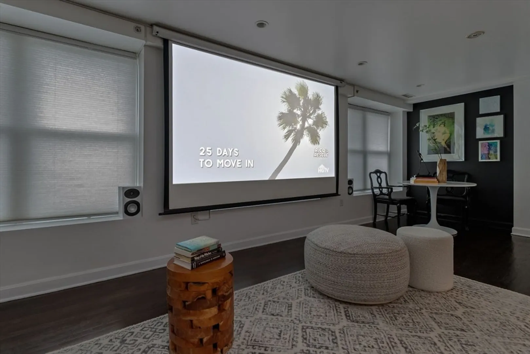
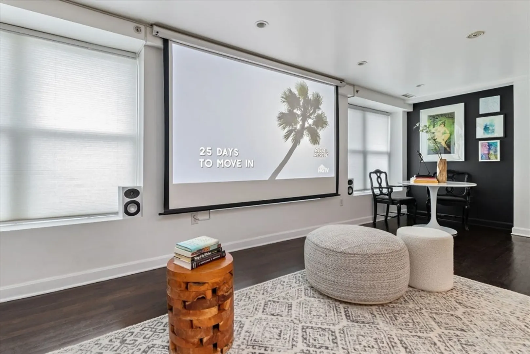
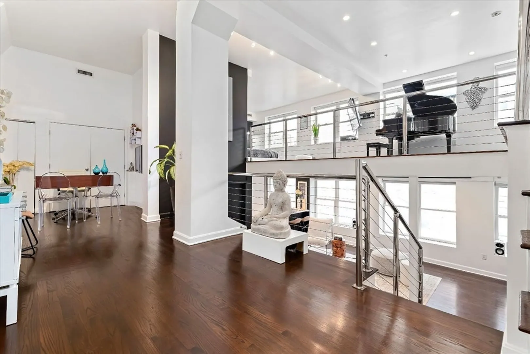
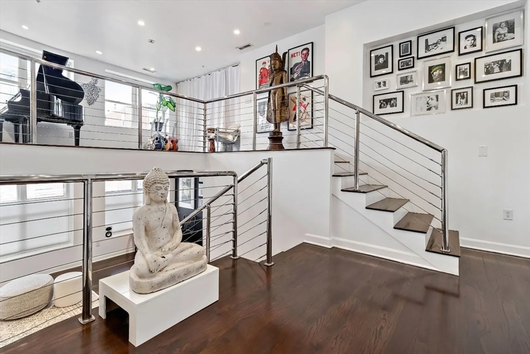
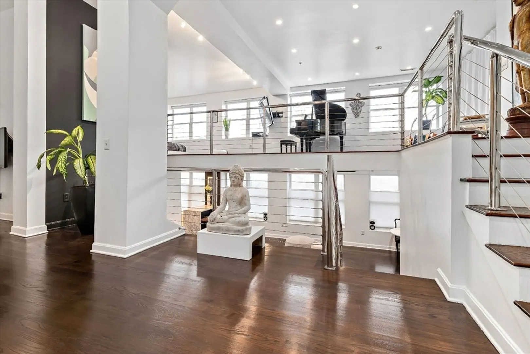
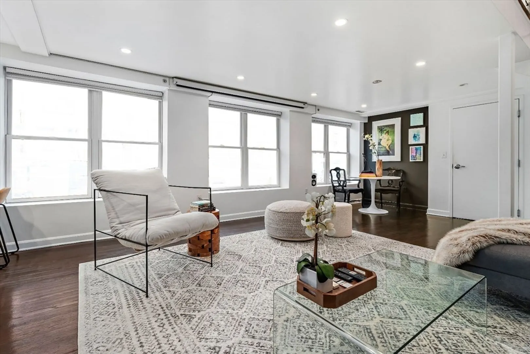
Rare to market. Breathtaking Loft Triplex in former factory building. One of the sickest lofts in Boston, available for rent for the first time! Nearly 1500 square feet of open living space divided over three levels; featuring a huge open plan living area, renovated kitchen and half bathroom on the first level. An art gallery and office on the second, and an enormous open plan bedroom, full bath, workout area and second living room area on the third level. Truly a one-of-a-kind creation by a designer, generously appointed and tastefully built. It's the kind of home that makes every person walking in say 'Wow'. Perfect for hosting events or surrounding yourself with your favorite art pieces. Don't miss your chance to live in one of the most unique lofts in Boston. Very large walk-in closets, a huge jacuzzi tub for two, laundry, a roof deck with city views, and a driveway for four cars (rented for additional $400/mo) round out this fabulous find. First, Last, Security and 1 month broker
-
Highlights
- Area: East Boston
- Heating: Electric, Natural Gas
- Property Class: Residential Lease
- Total Rooms: 2
- Status: Closed
- Has View: Yes
- Parking Spots: 4
- Property Type: Condominium
- Unit Number: 104
-
Additional Details
- Appliances: Range, Oven, Dishwasher, Disposal, Microwave, Refrigerator, Freezer, Washer, Dryer
- Interior Features: Single Living Level
- View: City
- Exterior Features: City View(s)
- Pets Allowed: Yes
-
Amenities
- Community Features: Public Transportation, Highway Access, House of Worship, Public School, T-Station
-
Fees / Taxes
- Rental Fee Includes: Water, Sewer, Trash Collection, Snow Removal, Laundry Facilities
Similar Listings
Sold
54 Photos
Sold
20 Photos
Sold
20 Photos
Sold
13 Photos
Content © 2026 MLS Property Information Network, Inc. The information in this listing was gathered from third party resources including the seller and public records.
Listing information provided courtesy of Compass.
MLS Property Information Network, Inc. and its subscribers disclaim any and all representations or warranties as to the accuracy of this information.
