
58 13th Street #127
$4,625/mo
4
Beds
2
Baths
1,300
Sqft
- Request Info
- Call
- Save
-
More
- Mortgage Calculator

Property Tools


$4,625/mo
4
Beds
2
Baths
1,300
Living Area
-
Property Description
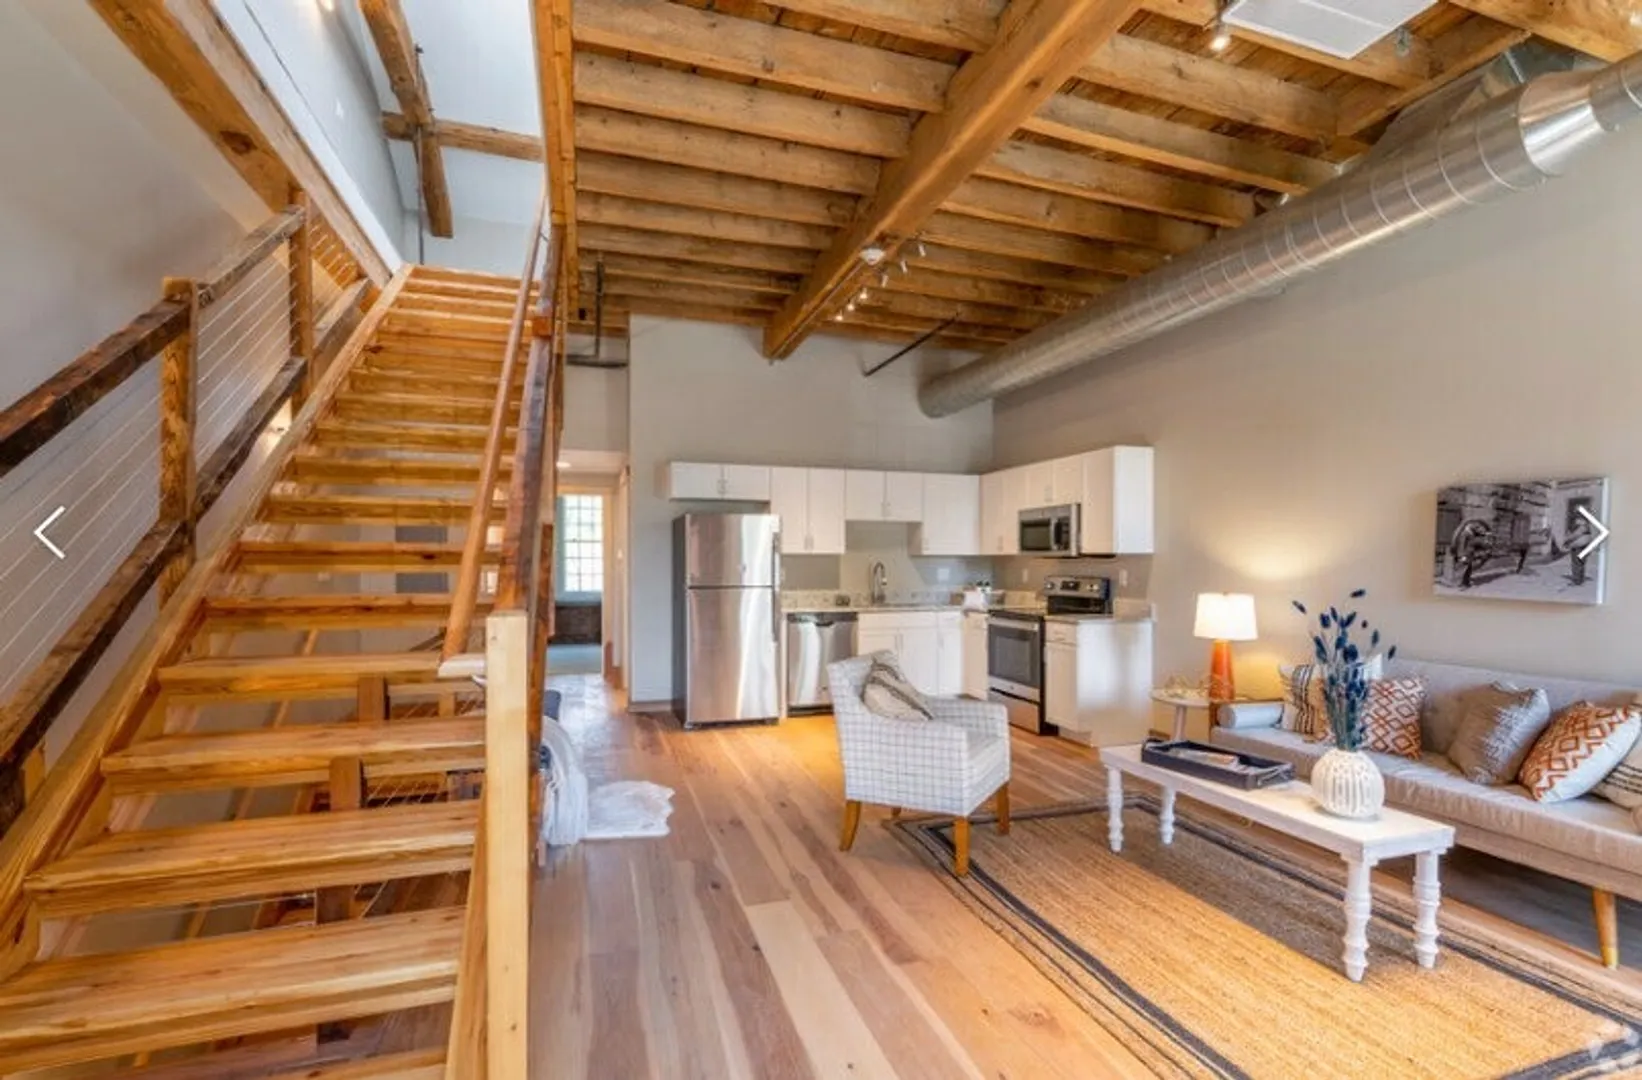
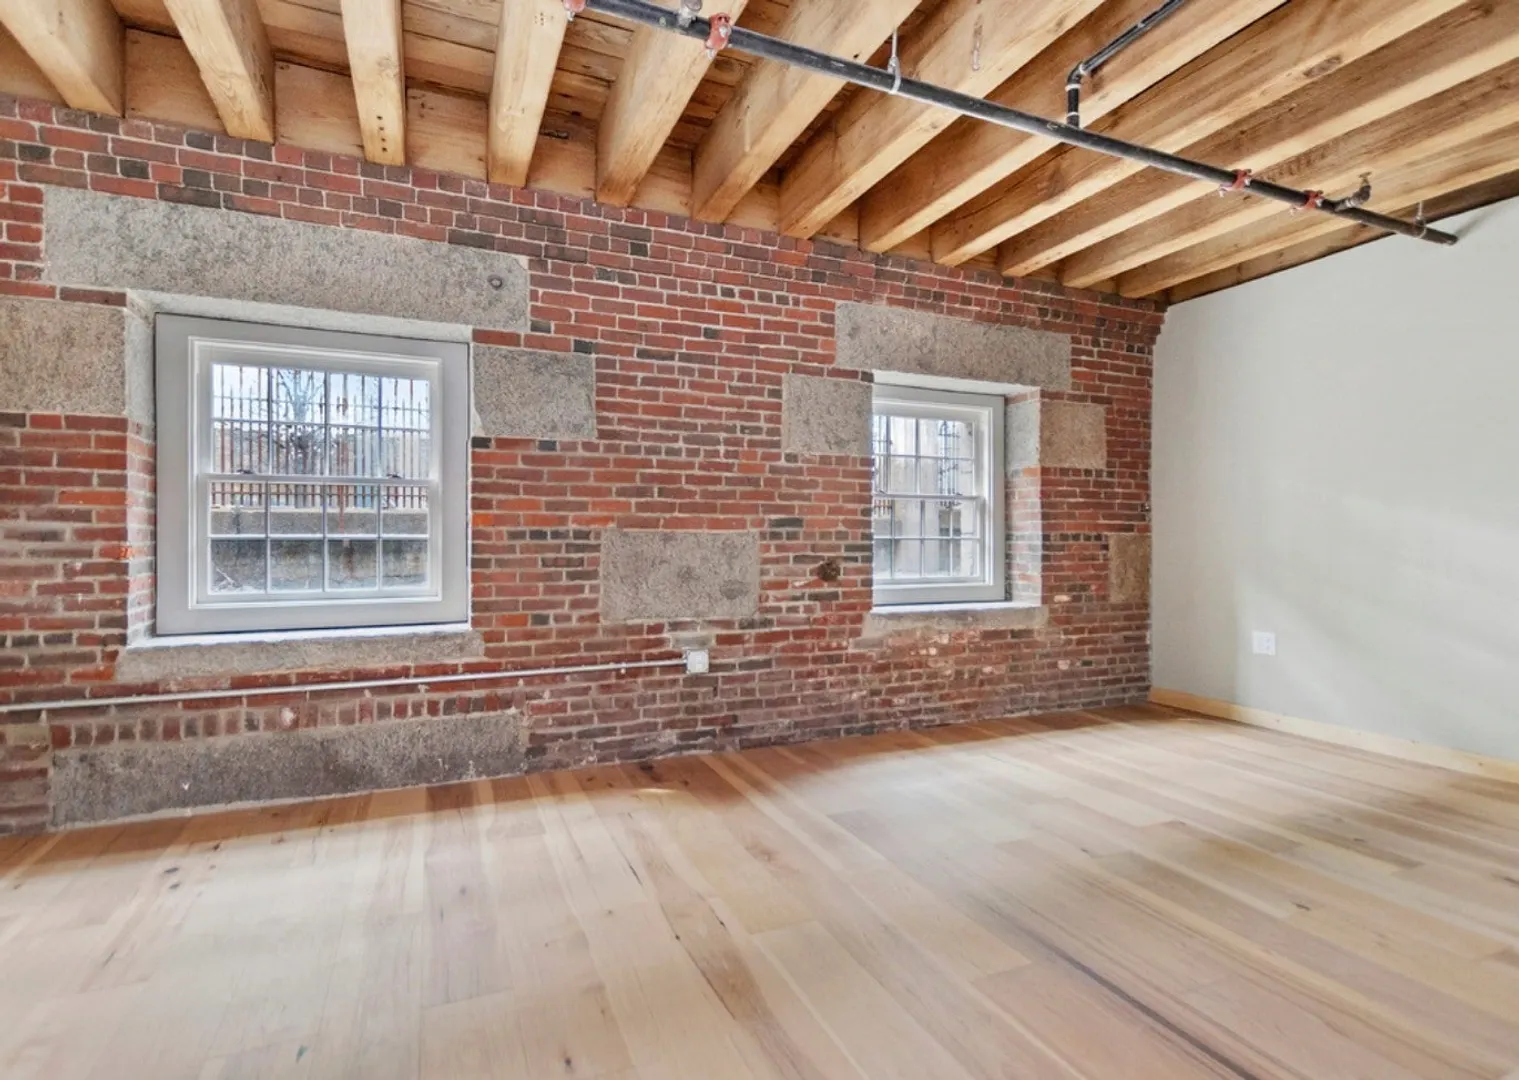
Welcome to Unit 127, our townhomes at The Ropewalk, a beautifully updated historic gem in the heart of the city! This is one our most popular units in the building! This charming three bedroom with a loft, one-bathroom apartment offers great living space flexibility. Blending modern amenities with the unique character of its post-and-beam historic preservation. The loft bedroom does not have a door. Step inside and be welcomed by a second living room and two bedrooms. Ascend the stairs you'll immediately be in the open kitchen, which features full-size appliances and convenient in-unit laundry, making everyday living a breeze. There is one bedroom on this floor, and the loft is on the third. The space is flooded with natural light, highlighting the exposed beams and distinctive architectural details that set this unit apart from typical Boston apartments. Located in a building that underwent thoughtful renovations in 2019/2020, this apartment is a rare find, offering the perfect combination of old-world charm and contemporary comforts.
-
Highlights
- Area: Charlestown's Navy Yard
- Property Type: Apartment
- Unit Number: 127
- Property Class: Residential Lease
- Total Rooms: 5
- Status: Active
-
Additional Details
- Appliances: Range, Oven, Dishwasher, Microwave, Refrigerator, Freezer, Washer, Dryer
- Pets Allowed: Yes
- Year Built Details: Actual
- Available Date: September 1, 2026
- SqFt Source: Measured
-
Amenities
- Community Features: Public Transportation, Tennis Court(s), Park, Walk/Jog Trails, Bike Path, Highway Access, Marina, Public School
-
Fees / Taxes
- Rental Fee Includes: Sewer
Similar Listings


Sold
12 Photos
Sold

28 Photos
Sold
20 Photos
Sold
24 Photos
Content © 2026 MLS Property Information Network, Inc. The information in this listing was gathered from third party resources including the seller and public records.
Listing information provided courtesy of Compass.
MLS Property Information Network, Inc. and its subscribers disclaim any and all representations or warranties as to the accuracy of this information.