
Sold!
$470,000
3
Beds
1
Bath
1,130
Living Area
-
Property Description
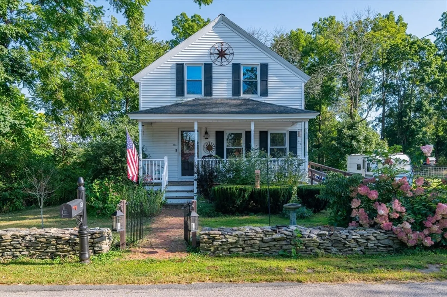
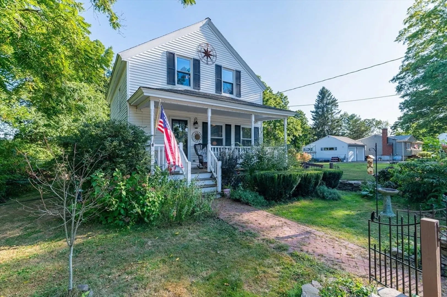
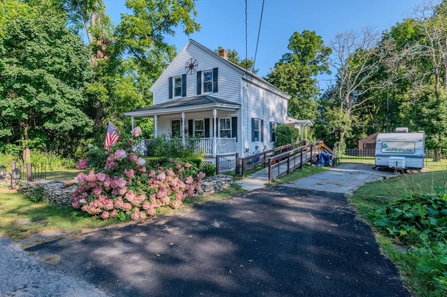
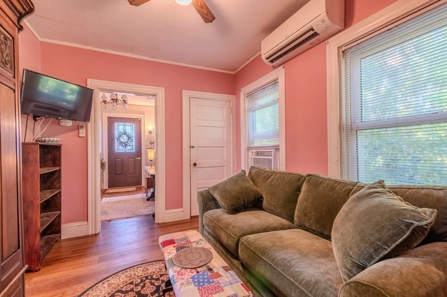
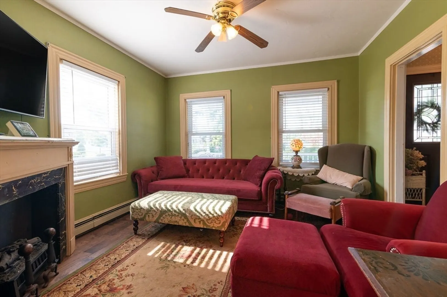
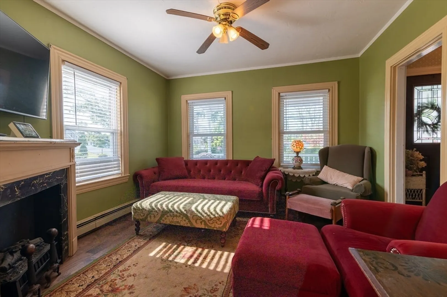
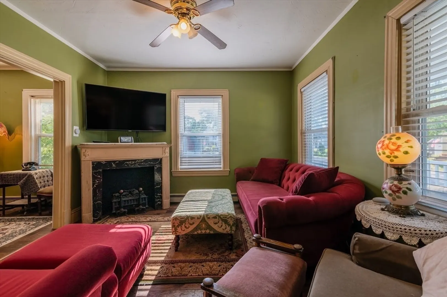
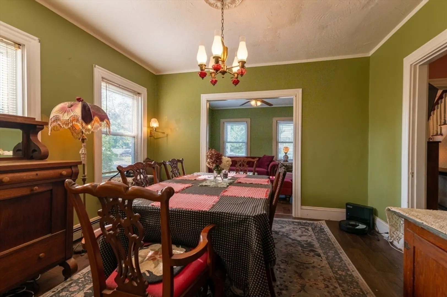
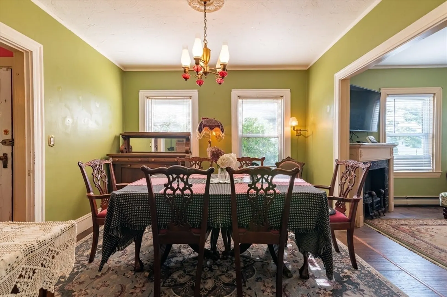
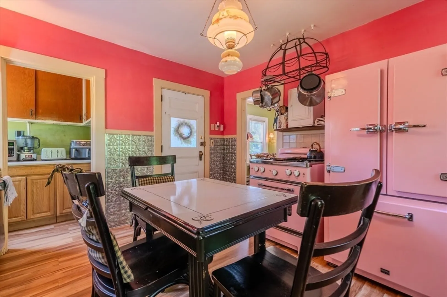
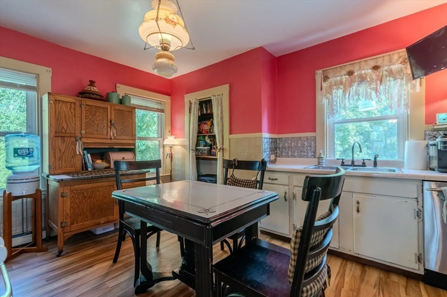
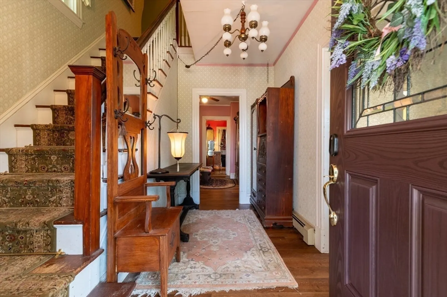
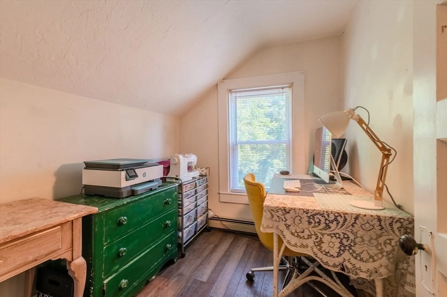
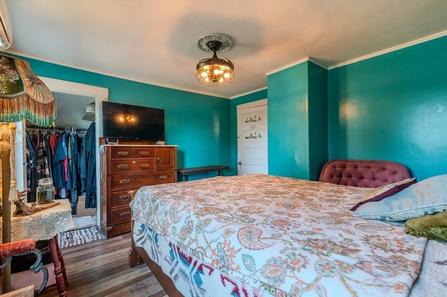
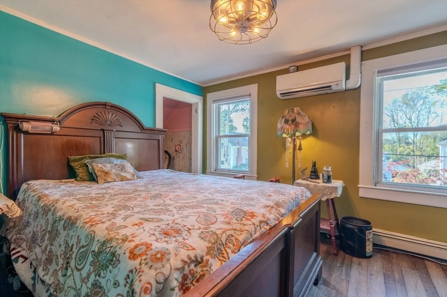
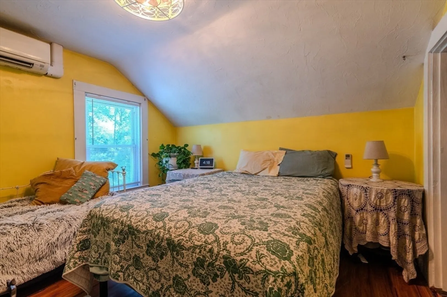
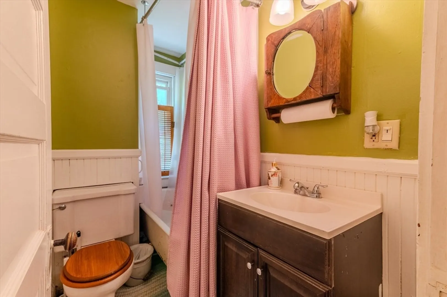
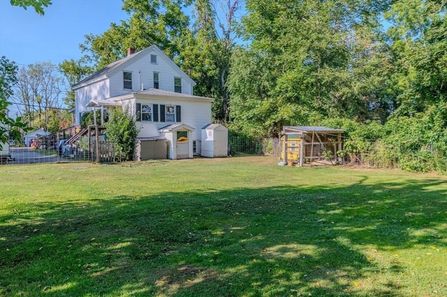
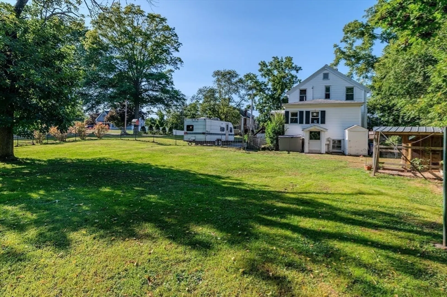
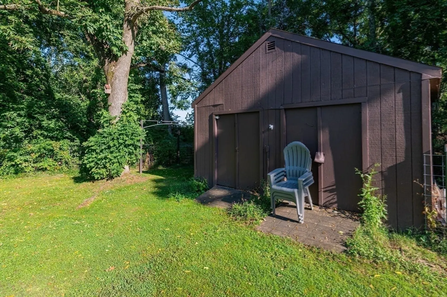
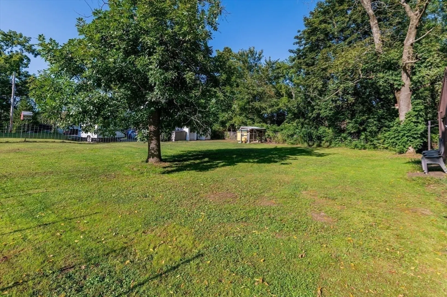
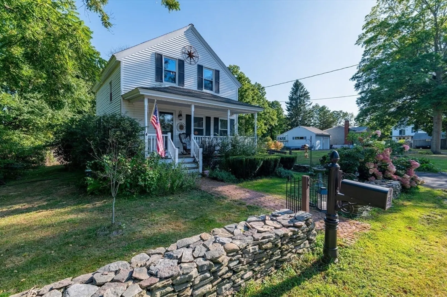
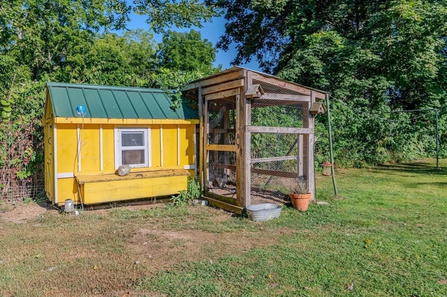
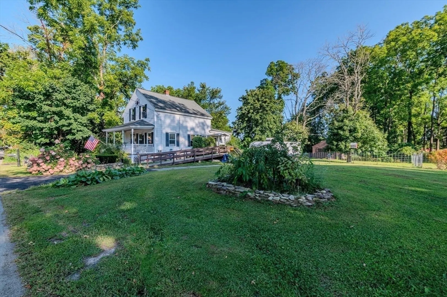
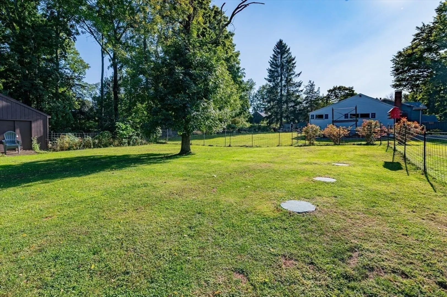
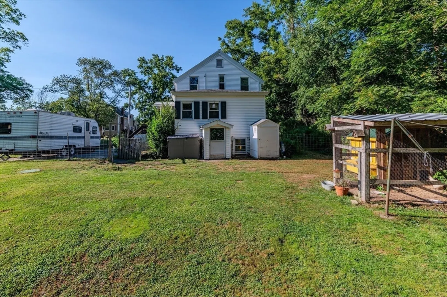
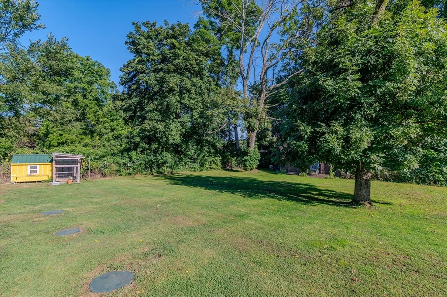
Welcome to West Bridgewater! This Antique Farmhouse brings you the charm of yesteryear combined with today's conveniences. A covered front porch and level backyard provide the perfect spots for you to relax comfortably. The oversized shed with power offers plenty of space for a workshop plus room for storage. This home is very well maintained with many improvements including an updated gas furnace and mini-splits for cooling. Conveniently located near all amenities including a 18-hole golf course and minutes to highway access. Showings begin at a commuter Open House on 09/19/24 from 5p-7p.
-
Highlights
- Cooling: Window Unit(s), Ductless
- Parking Spots: 4
- Property Type: Single Family Residence
- Total Rooms: 7
- Status: Closed
- Heating: Baseboard, Natural Gas
- Property Class: Residential
- Style: Colonial, Antique, Farmhouse
- Year Built: 1882
-
Additional Details
- Appliances: Gas Water Heater, Range, Dishwasher
- Construction: Frame
- Exterior Features: Porch, Storage
- Foundation: Stone
- Lot Features: Wooded, Cleared, Gentle Sloping, Level
- Roof: Shingle
- Year Built Source: Public Records
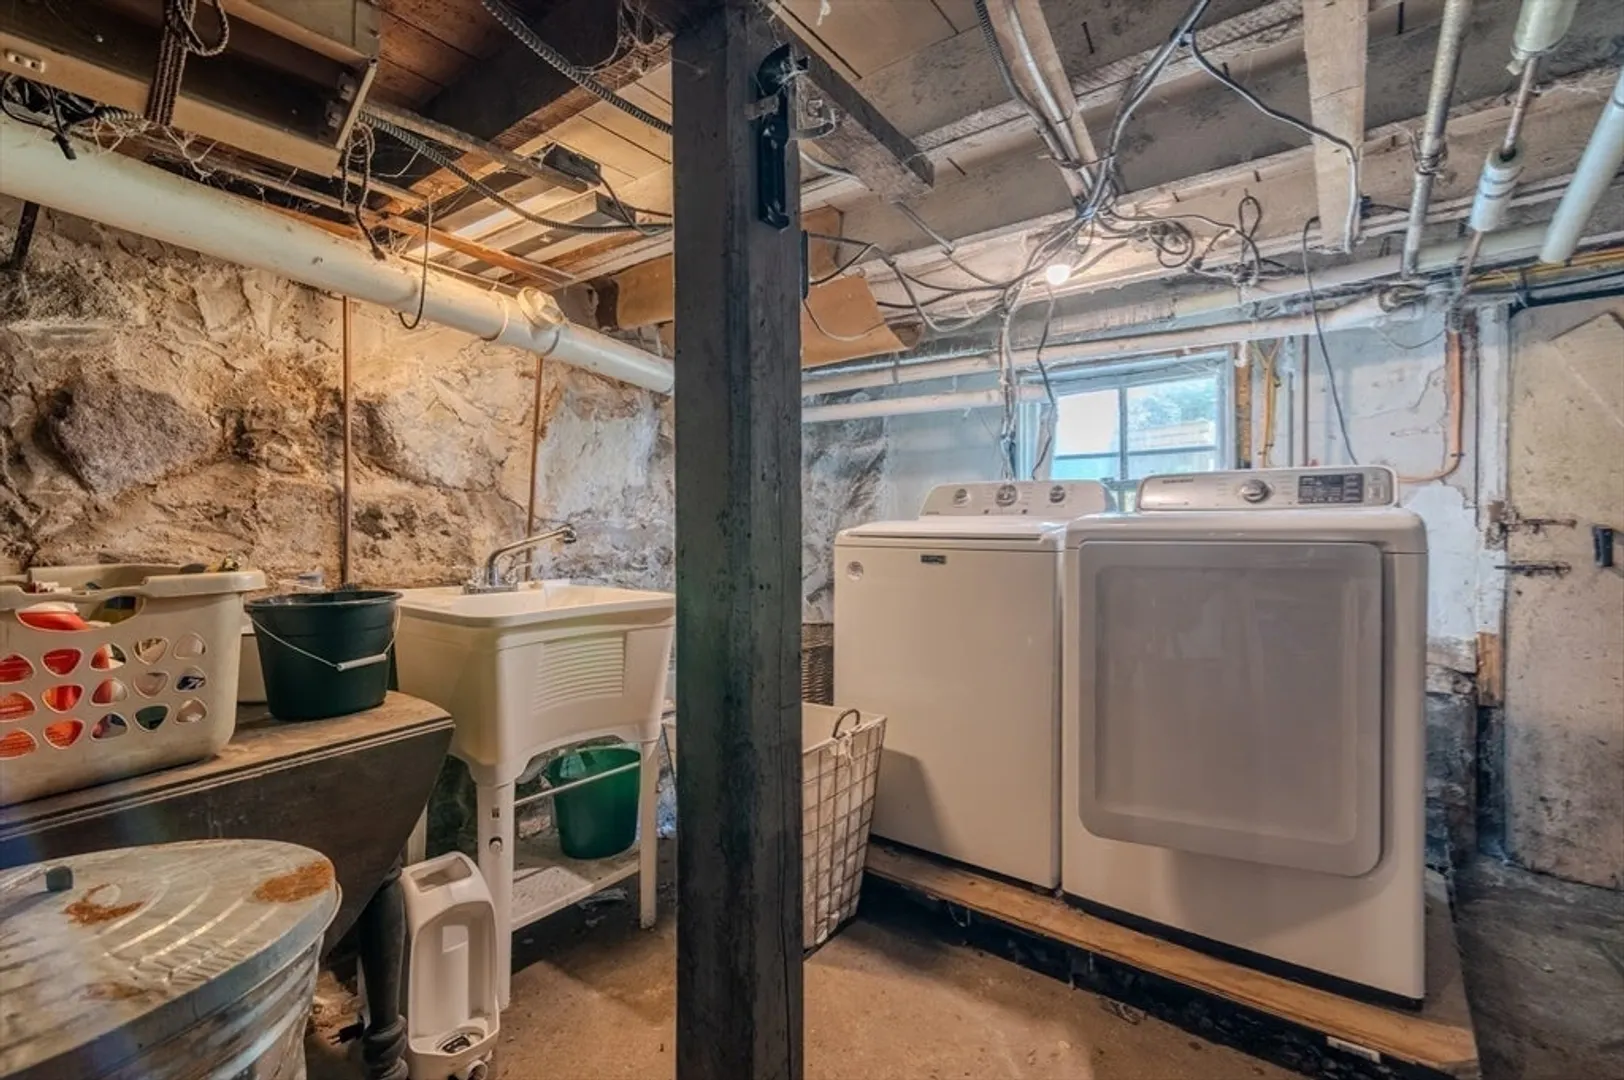
- Basement: Full, Walk-Out Access, Concrete, Unfinished
- Exclusions: All Personal Property. Antique Fixtures Mentioned In Remarks. Tv Brackets To Be Excluded From Sale
- Flooring: Hardwood, Vinyl / VCT, Flooring - Hardwood
- Interior Features: Ceiling Fan(s), Entrance Foyer, Den, Internet Available - Unknown
- Road Frontage Type: Public
- Year Built Details: Approximate
- Zoning: N/a
-
Amenities
- Community Features: Public Transportation, Shopping, Park, Walk/Jog Trails, Golf, Laundromat, Bike Path, Highway Access, House of Worship, Public School, University
- Parking Features: Paved Drive, Off Street, Paved
-
Utilities
- Electric: Circuit Breakers, 100 Amp Service
- Water Source: Public
- Sewer: Private Sewer
-
Fees / Taxes
- Assessed Value: $384,800
- Taxes: $5,453
- Tax Year: 2024
Similar Listings
Sold
40 Photos
Sold
42 Photos
Sold
33 Photos
Sold
34 Photos
Content © 2026 MLS Property Information Network, Inc. The information in this listing was gathered from third party resources including the seller and public records.
Listing information provided courtesy of Conway - Bridgewater.
MLS Property Information Network, Inc. and its subscribers disclaim any and all representations or warranties as to the accuracy of this information.
