
Sold!
$1,430,000
5
Beds
3
Baths
3,612
Living Area
-
Property Description
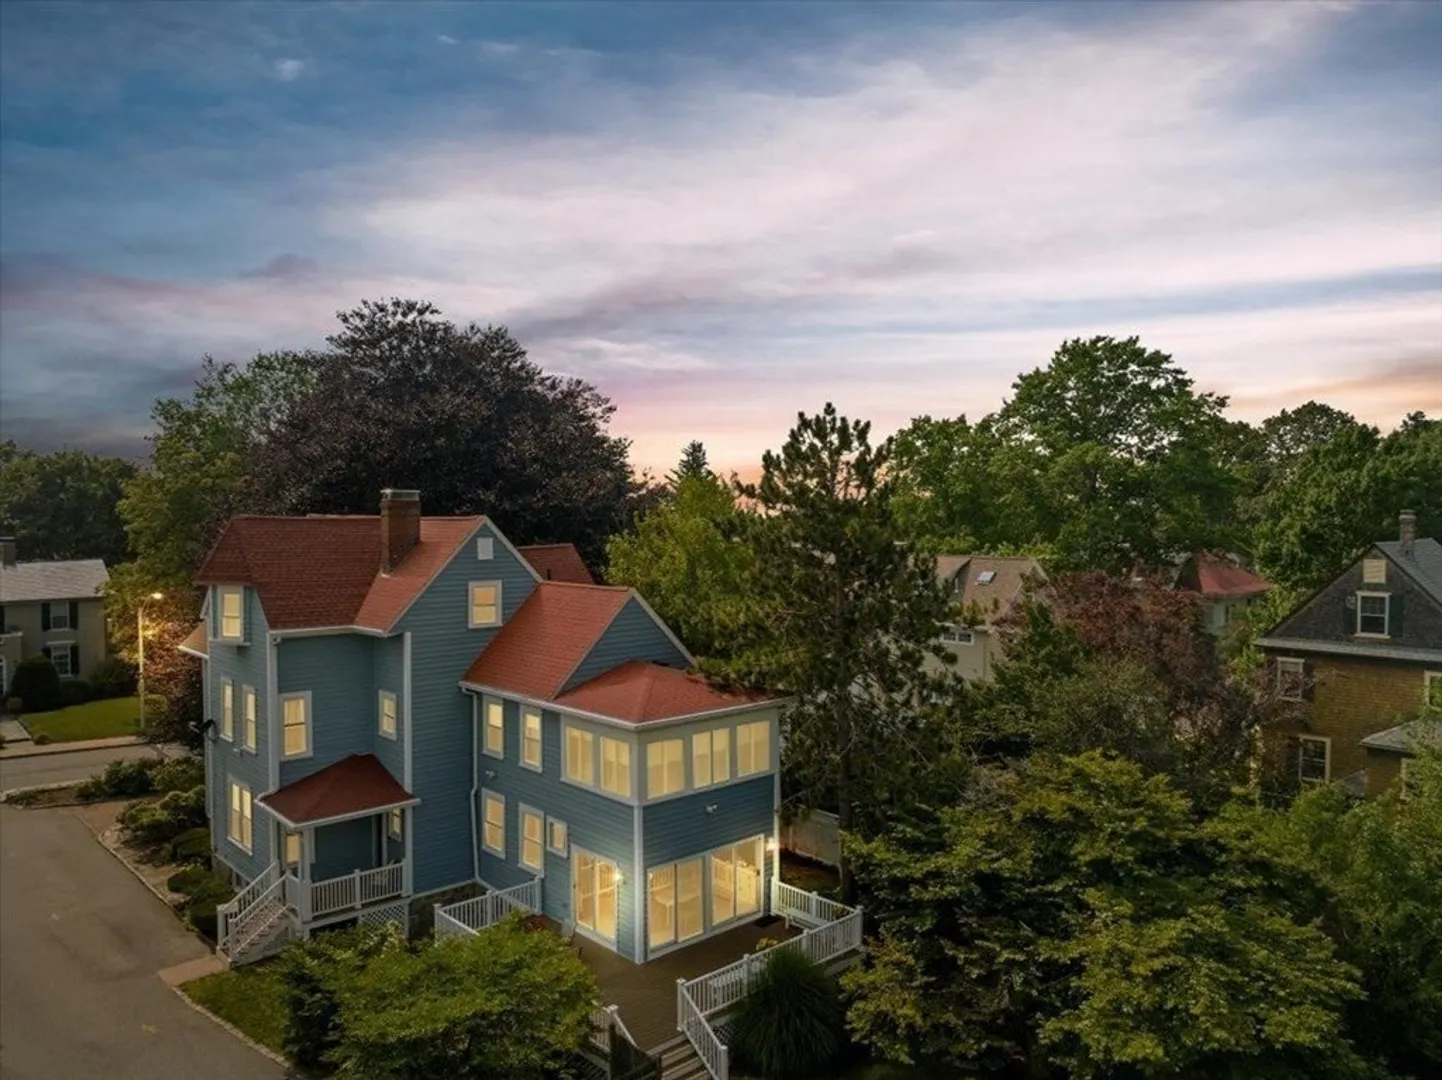
Spectacular location! This grand Victorian boasts an 18,288 sq. foot spacious and level lot (.42 of an acre), in the much sought after Bellevue Hill neighborhood of West Roxbury. After enjoying the peaceful front porch shaded by a magnificent birch tree, step inside & appreciate the detailed woodwork & craftsmanship throughout this 5 bedroom, 3 full baths abode, that includes mostly hardwood floors, crown molding, wainscoting, French & pocket doors, *A/C, and a double staircase to the 2nd floor. The expansive kitchen welcomes natural sunlight & provides a view of a generous, flat backyard w/ rear deck presenting many options (pool, tennis court, etc.). This idyllic property also includes newer roof & siding & an expanded 2-car oversized garage. Meticulous basement w/ full bath and generous open space & kitchen. Enjoy walking to playgrounds,YMCA, shopping, library, supermarkets, restaurants, Roxbury Latin School, and commuter rail with just a short drive to all that Boston has to offer.
-
Highlights
- Area: West Roxbury's Bellevue Hill
- Heating: Electric Baseboard, Hot Water, Natural Gas
- Property Class: Residential
- Style: Victorian
- Year Built: 1888
- Cooling: Central Air, Other
- Parking Spots: 4
- Property Type: Single Family Residence
- Total Rooms: 12
- Status: Closed
-
Additional Details
- Appliances: Gas Water Heater, Range, Dishwasher, Disposal, Microwave, Refrigerator, Freezer, Washer, Dryer
- Construction: Frame
- Fireplaces: 1
- Foundation: Stone
- Lot Features: Easements, Cleared, Level
- Roof: Asphalt/Composition Shingles
- Year Built Source: Public Records
- Basement: Full, Partially Finished, Interior Entry, Concrete
- Exterior Features: Deck, Deck - Composite, Rain Gutters, Screens, Fenced Yard, Stone Wall
- Flooring: Wood, Tile, Carpet, Hardwood, Flooring - Hardwood
- Interior Features: Lighting - Overhead, Closet - Double, Walk-In Closet(s), Closet, Lighting - Pendant, Crown Molding, Decorative Molding, Home Office, Nursery, Bonus Room, Foyer, Internet Available - Unknown
- Road Frontage Type: Public
- Year Built Details: Actual
- Zoning: R1
-
Amenities
- Community Features: Public Transportation, Shopping, Pool, Tennis Court(s), Park, Walk/Jog Trails, Golf, Medical Facility, Laundromat, Bike Path, Conservation Area, Highway Access, House of Worship, Private School, Public School, T-Station, University, Sidewalks
- Parking Features: Detached, Storage, Workshop in Garage, Garage Faces Side, Oversized, Paved Drive, Shared Driveway, Off Street, Tandem, Driveway, Stone/Gravel, Paved
- Covered Parking Spaces: 2
-
Utilities
- Electric: Circuit Breakers
- Water Source: Public
- Sewer: Public Sewer
-
Fees / Taxes
- Assessed Value: $1,025,100
- Compensation Based On: Gross/Full Sale Price
- Tax Year: 2023
- Buyer Agent Compensation: 2%%
- Facilitator Compensation: 1%%
- Taxes: $11,010
Similar Listings
Sold

82 Photos
Sold
42 Photos
Sold
19 Photos
Sold
42 Photos
Content © 2026 MLS Property Information Network, Inc. The information in this listing was gathered from third party resources including the seller and public records.
Listing information provided courtesy of Compass.
MLS Property Information Network, Inc. and its subscribers disclaim any and all representations or warranties as to the accuracy of this information.
