
Sold!
$740,000
2
Beds
2/1
Baths
1,808
Living Area
-
Property Description
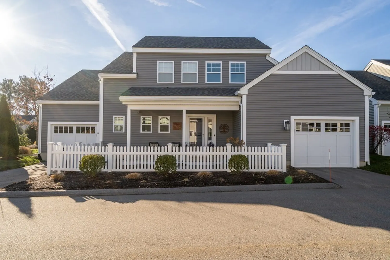
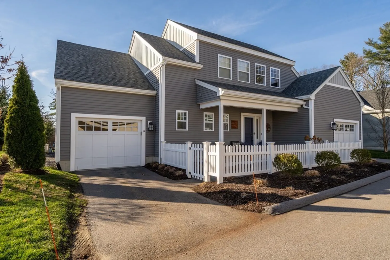
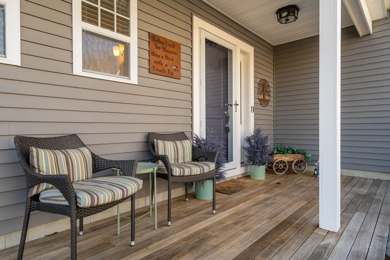
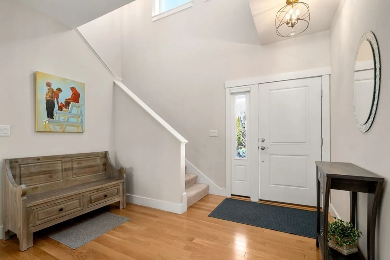
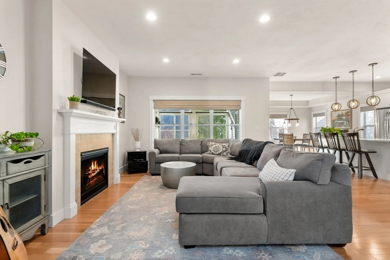
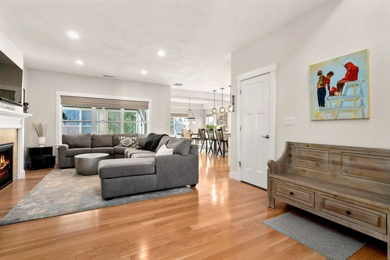
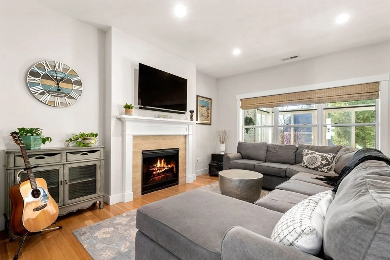
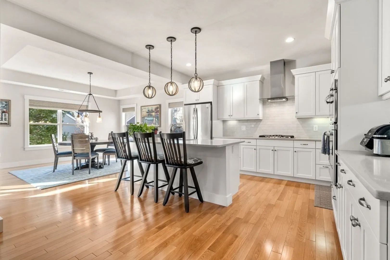
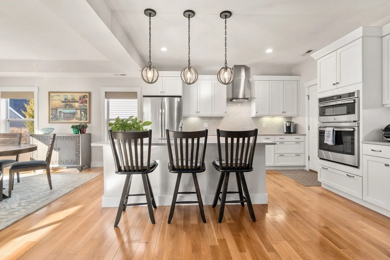
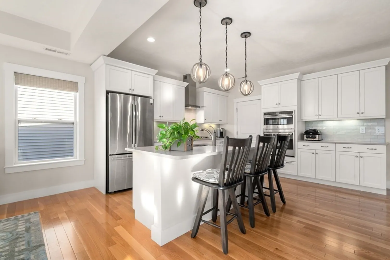
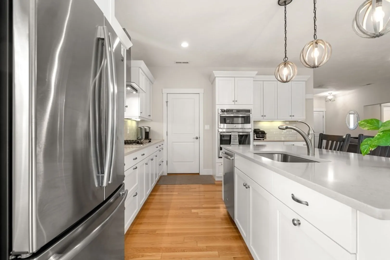
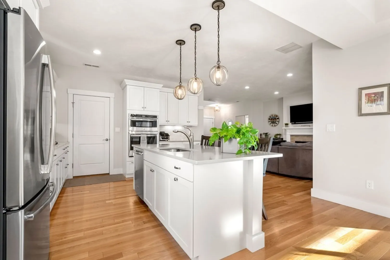
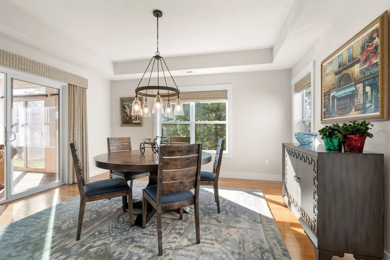
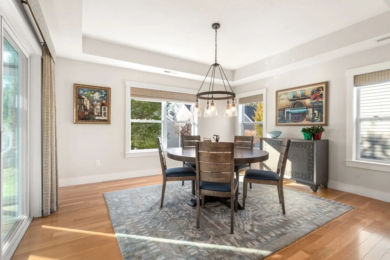
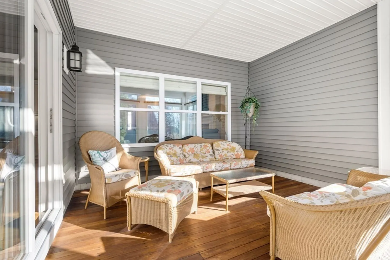
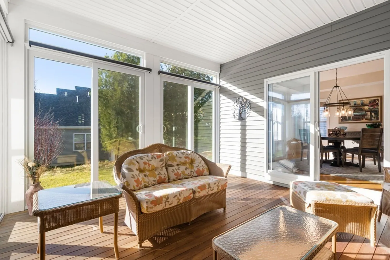
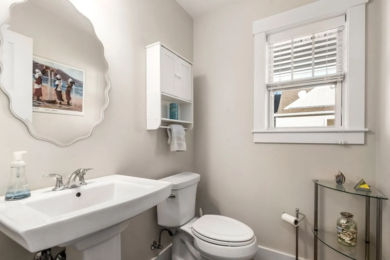
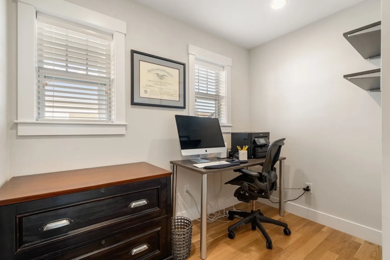
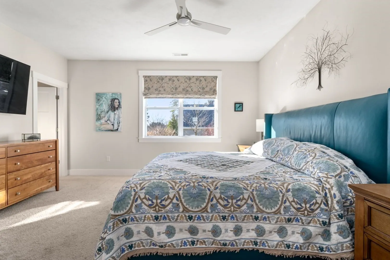
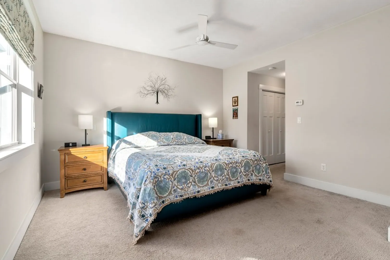
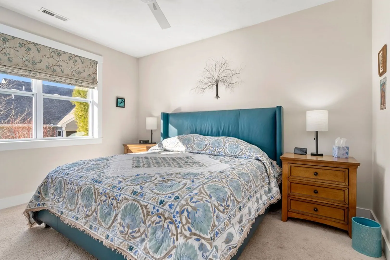
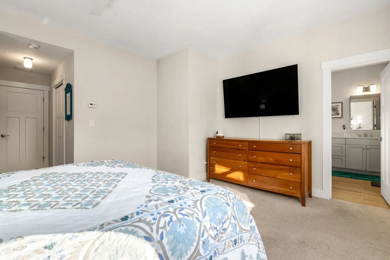
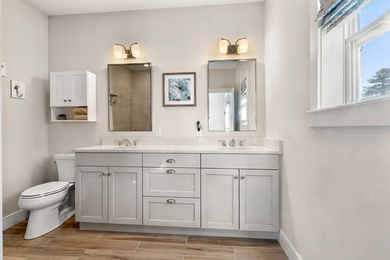
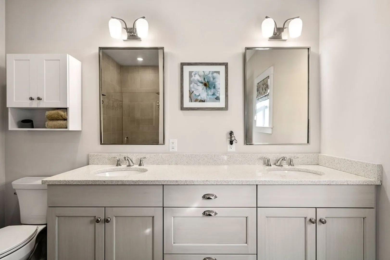
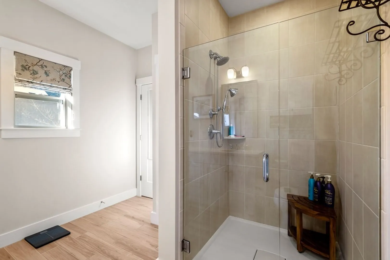
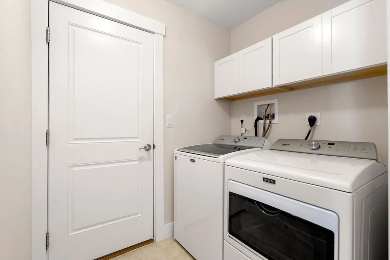
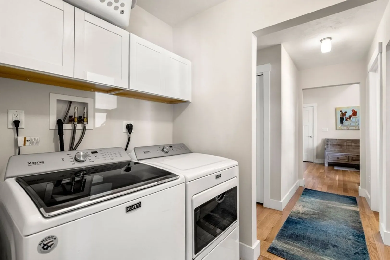
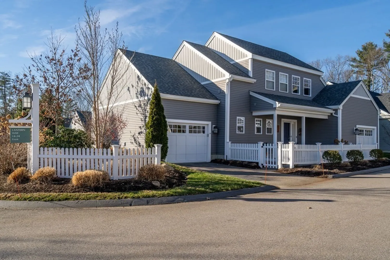
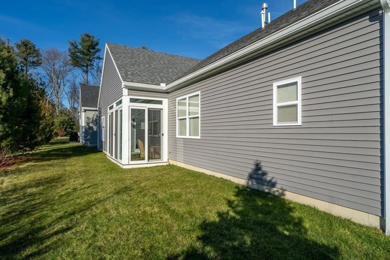
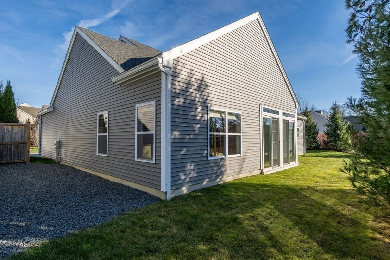
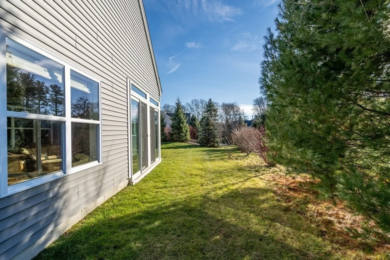
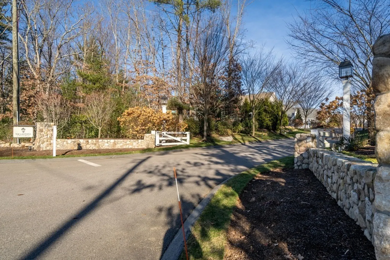
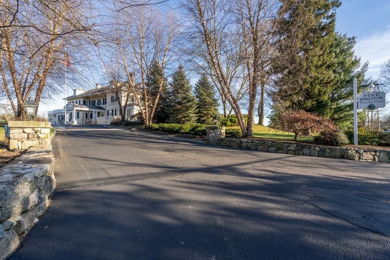
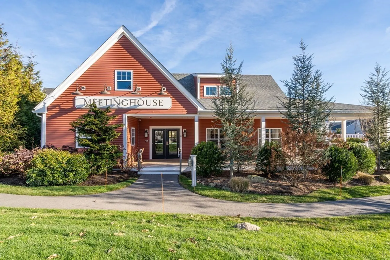
NEW LISTING! Welcome to the Lanterns at Warren Woods, an upscale and active 55+ community. This Village Model 2 home offers an open floor plan with large windows, offering great light and an easy flow for entertaining. Main level includes primary bedroom with en-suite double vanity and walk in closet, office space, laundry, half bath and open concept kitchen living and dining areas. Enjoy the gas fireplace during the winter months and the porch with glass sliders offering fabulous views and additional living/dining space.The upstairs includes a guest suite and a separate loft space to make your own.There is direct access to the home from 2 separate garages which have ample storage space if needed. This unit is located across from the Meetinghouse and popular heated pool where many community gatherings and social activities are held.Gorgeous location across from the Warren Center surrounded by Warren Woods and near the Ashland Reservoir which offers hiking trails, boating and much more!
-
Highlights
- Building Name: The Lanterns At Warren Woods
- Heating: Forced Air, Natural Gas
- Parking Spots: 2
- Property Type: Condominium
- Unit Number: 14
- Status: Closed
- Cooling: Central Air
- HOA Fee: $546
- Property Class: Residential
- Total Rooms: 7
- Year Built: 2017
-
Additional Details
- Appliances: Range, Dishwasher, Disposal, Microwave, Refrigerator, Washer, Dryer, Utility Connections for Gas Range
- Construction: Frame
- Exterior Features: Porch, Covered Patio/Deck, Garden, Screens, Rain Gutters, Professional Landscaping, Sprinkler System
- Flooring: Tile, Carpet, Engineered Hardwood, Flooring - Wood, Flooring - Wall to Wall Carpet, Flooring - Stone/Ceramic Tile
- Pets Allowed: Yes
- Total Number of Units: 93
- Year Built Source: Public Records
- Basement: N
- Exclusions: Exclusions: Personal Property. Inclusions: Kitchen Refrigerator, W/d.
- Fireplaces: 1
- Interior Features: Bathroom - Half, Home Office, Sun Room, Loft, Bathroom
- Roof: Shingle
- Year Built Details: Actual
- Zoning: Res
-
Amenities
- Community Features: Shopping, Pool, Tennis Court(s), Park, Walk/Jog Trails, Highway Access, House of Worship, Public School, Adult Community
- Parking Features: Attached, Off Street, Paved
- Covered Parking Spaces: 2
- Pool Features: Association, In Ground, Heated
-
Utilities
- Electric: Circuit Breakers
- Water Source: Public
- Sewer: Public Sewer
-
Fees / Taxes
- Assessed Value: $604,200
- Compensation Based On: Net Sale Price
- HOA Fee Frequency: Monthly
- Tax Year: 2023
- Buyer Agent Compensation: 2%
- HOA: Yes
- HOA Fee Includes: Insurance, Maintenance Structure, Road Maintenance, Snow Removal, Trash
- Taxes: $8,320
Similar Listings
Sold
36 Photos
Sold
42 Photos
Sold
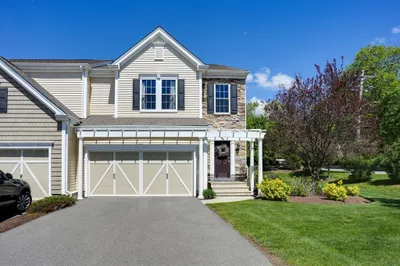
39 Photos
Sold
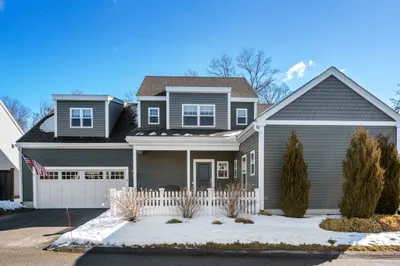
29 Photos
Content © 2026 MLS Property Information Network, Inc. The information in this listing was gathered from third party resources including the seller and public records.
Listing information provided courtesy of Berkshire Hathaway HomeServices Commonwealth Real Estate.
MLS Property Information Network, Inc. and its subscribers disclaim any and all representations or warranties as to the accuracy of this information.
